(919) 260-7900 (919) 748-8368 neakta@ncrealestategroup.com alexanderneakta@gmail.com NC Real Estate Group
    Traffic Dashboard
    Home
    • Search
    • Featured Listings
    • Communities
      • Bald Head Island
      • Raleigh
      • Chapel Hill
      • Wake Forest
      • Durham
    • Buying
      • Buying Info
      • Featured Listings
      • Search Homes
    • Selling
    • Recently Sold
    • About
      • Meet Javad
      • Meet Alex
      • Testimonials
      • Join Us
    • Articles
    • Contact
    Traffic Dashboard
    Javad Neakta
    (919) 260-7900 neakta@ncrealestategroup.com
    • Raleigh, NC
    • Javad Neakta
      Chapel hill, NC 27514
      (919)260-7900
      neakta@ncrealestategroup.com
      284592
    Explore
    • Property Search
    • Communities
    • Buying
    • Selling
    About
    • About
    • Contact Us
    • Testimonials
    • Home
    Local Guide
    • Search by City
    • Search by Subdivision
    • Search by Zip
    • Search by Area
    Legal
    • Privacy
    • Terms
    • DMCA
    • Accessibility
    • Fair Housing
    Account
    • Dashboard
    • Logout
    • Login
    Javad Neakta | NC Real Estate Group - Footer Logo
    ©2026 NC Real Estate Group. All rights reserved.
    Website built by CloseHack.


    HIVE MLS

    IDX information is provided exclusively for personal, non-commercial use, and may not be used for any purpose other than to identify prospective properties consumers may be interested in purchasing. Information is deemed reliable but not guaranteed.

    Triangle MLS, Inc.

    IDX information is provided exclusively for personal, non-commercial use, and may not be used for any purpose other than to identify prospective properties consumers may be interested in purchasing. Information is deemed reliable but not guaranteed.

    Return
    • All Types
    • House+2 more
    • Price
    • Bed/Bath
    • Size
    • Dates
    • Filters
    • Amenities
    • Save
    • Share
    Listings
    No results
    Sort
    Home / Shallotte / 4416 Frogie Lane
    4416 Frogie Lane Shallotte, NC 28470 4416 Frogie Lane Shallotte, NC 28470 4416 Frogie Lane Shallotte, NC 28470 4416 Frogie Lane Shallotte, NC 28470 4416 Frogie Lane Shallotte, NC 28470 4416 Frogie Lane Shallotte, NC 28470 4416 Frogie Lane Shallotte, NC 28470 4416 Frogie Lane Shallotte, NC 28470 4416 Frogie Lane Shallotte, NC 28470 4416 Frogie Lane Shallotte, NC 28470 4416 Frogie Lane Shallotte, NC 28470 4416 Frogie Lane Shallotte, NC 28470 4416 Frogie Lane Shallotte, NC 28470 4416 Frogie Lane Shallotte, NC 28470 4416 Frogie Lane Shallotte, NC 28470 4416 Frogie Lane Shallotte, NC 28470 4416 Frogie Lane Shallotte, NC 28470 4416 Frogie Lane Shallotte, NC 28470 4416 Frogie Lane Shallotte, NC 28470 4416 Frogie Lane Shallotte, NC 28470 4416 Frogie Lane Shallotte, NC 28470 4416 Frogie Lane Shallotte, NC 28470 4416 Frogie Lane Shallotte, NC 28470 4416 Frogie Lane Shallotte, NC 28470 4416 Frogie Lane Shallotte, NC 28470 4416 Frogie Lane Shallotte, NC 28470 View All Photos

    $364,050

    | Pending

    4416 Frogie Lane

    Shallotte, NC 28470

    2,671
    Square Feet
    4
    Beds
    3
    Baths
    0.18
    Acres
    1
    Days on Market
    100601825
    MLS#
    House
    Structure
    Residential
    Zone
    Contact

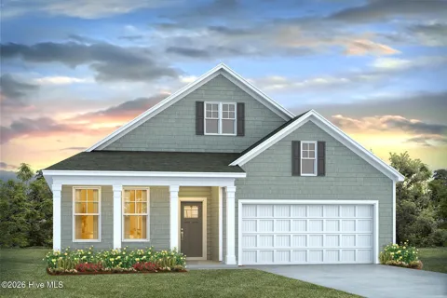
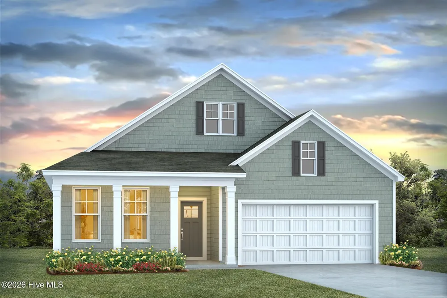
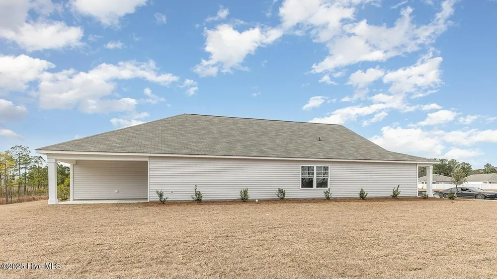
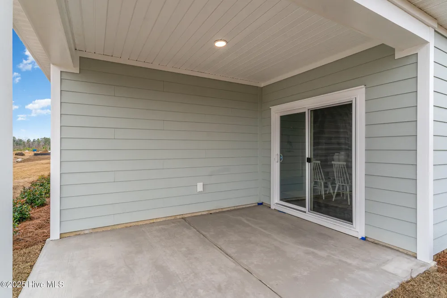
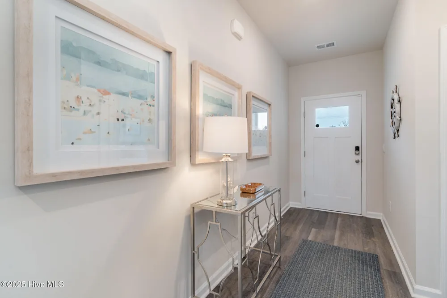
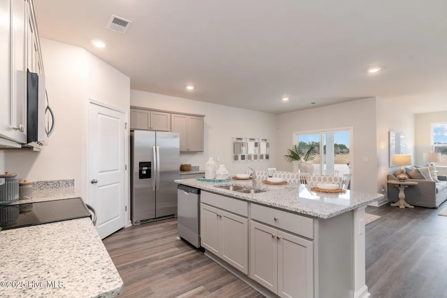
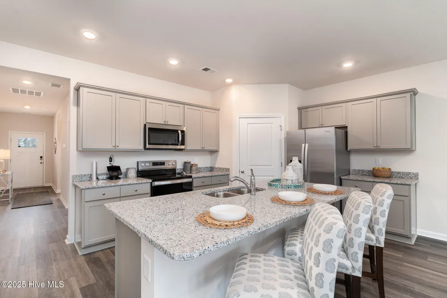
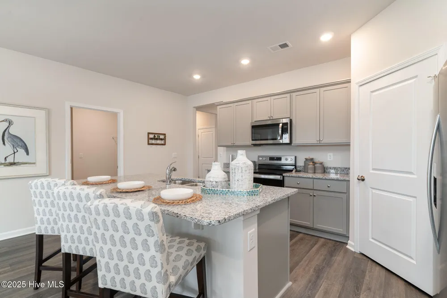
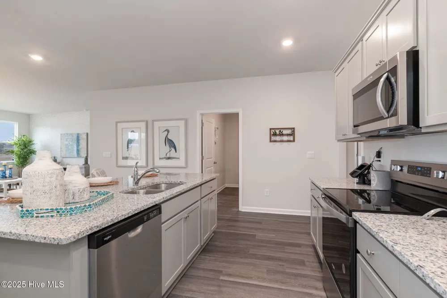
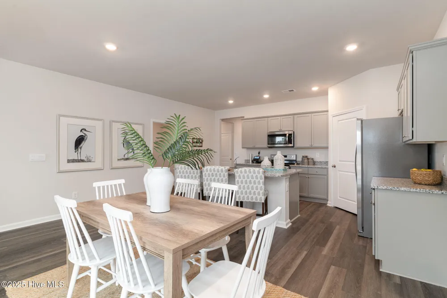
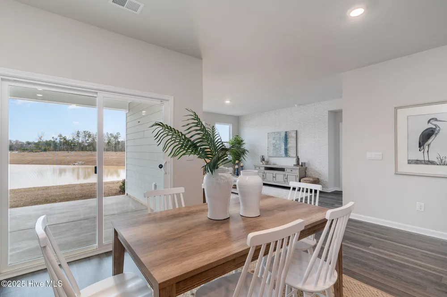
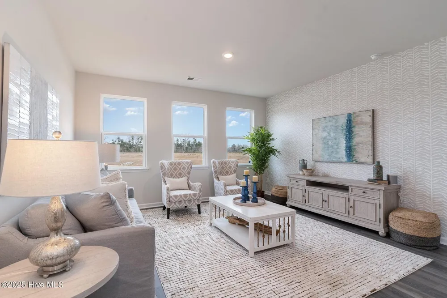
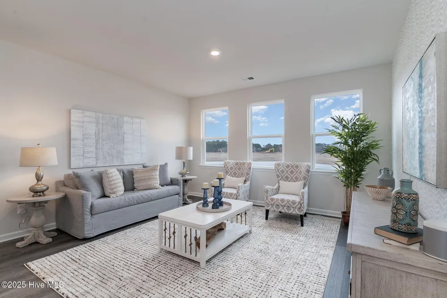
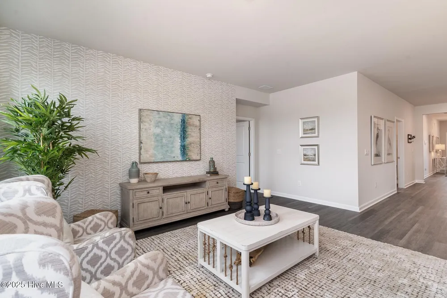
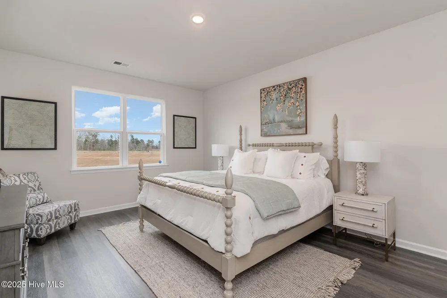
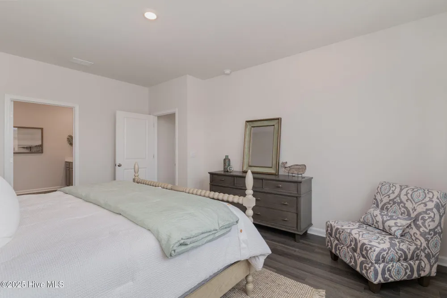
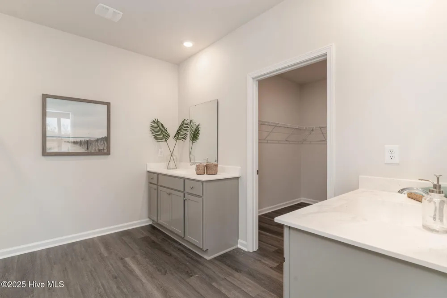
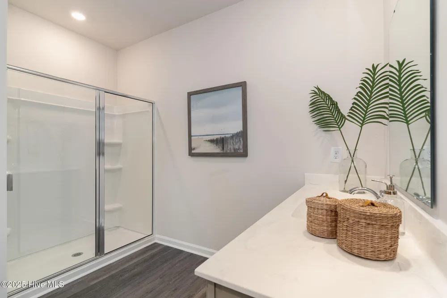
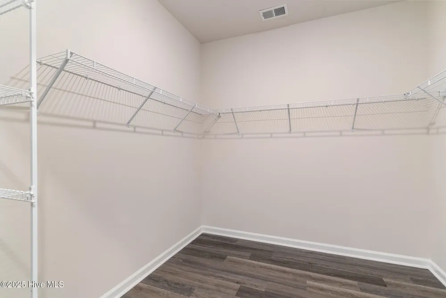
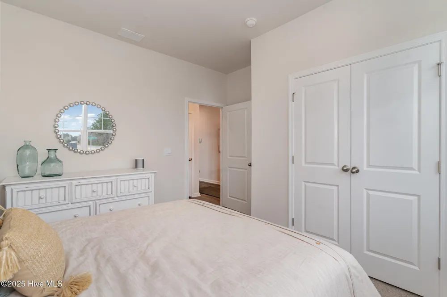
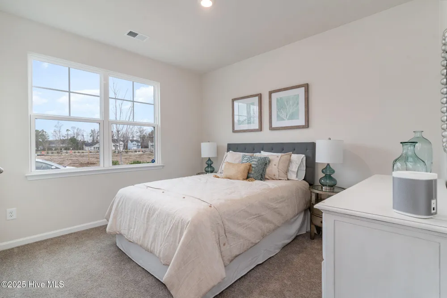
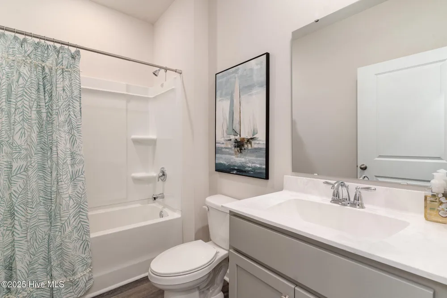
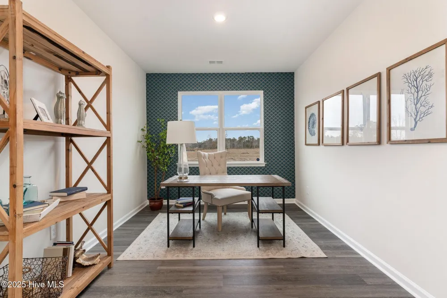
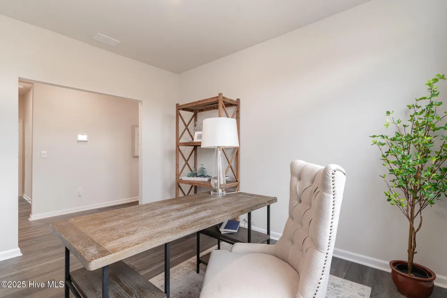
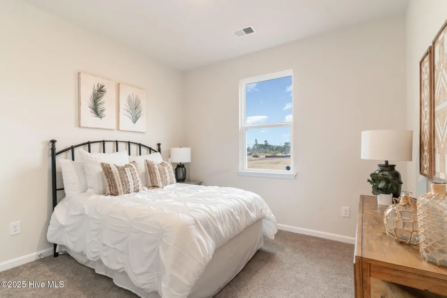
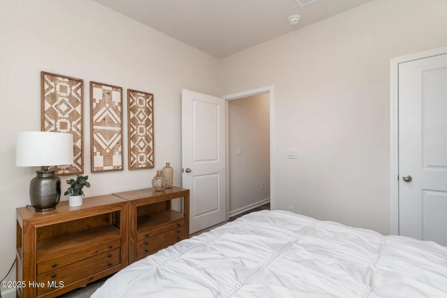
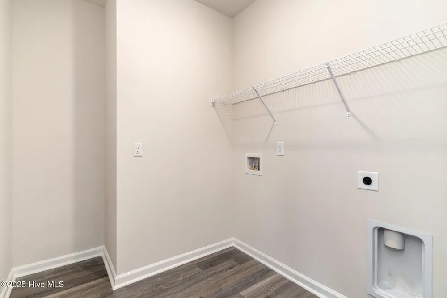
    You don't want to miss out on this home! The popular Dover plan is a masterfully designed home with a great open concept kitchen, living, and dining area. Kitchen features include a corner walk in pantry, stainless steel appliances including a refrigerator, granite countertops, and an island with breakfast bar. Located at the back of the home, the private owner's suite offers a large walk-in closet, dual vanity, and a 5' shower. Access to the rear screened porch just off the dining area creates a wonderful outdoor space to relax and unwind. At the front of the house are two secondary bedrooms and a flex room. The versatile flex room with french doors can be used as an office, formal dining room or playroom. Head upstairs to a large loft/game room and a bedroom with a full bathroom. 2'' faux wood blinds are included on all standard windows. This is America's Smart Home! Each of our homes comes with an industry leading smart home technology package that will allow you to control the thermostat, front door light and lock, and video doorbell from your smartphone. *Photos are of a similar Dover home. (Home and community information, including pricing, included features, terms, availability and amenities, are subject to change prior to sale at any time without notice or obligation. Square footages are approximate. Pictures, photographs, colors, features, and sizes are for illustration purposes only and will vary from the homes as built. Equal housing opportunity builder.)

    Property Details
    Interior
    Master Downstairs, Walk-in Closet(s), Entrance Foyer, Solid Surface, Kitchen Island, Pantry, Walk-in Shower, Blinds/Shades, Walk
    Cooling
    Central Air, Heat Pump
    Heating
    Heat Pump, Electric, Forced Air
    Cooling Features
    Central Air, Heat Pump
    Bedrooms
    4
    Bathrooms
    3.0
    Full Baths
    3
    View
    See Remarks
    Stories
    One and One Half
    Exterior Features
    Thermal Doors
    Exterior Materials
    Thermal Doors
    Acres
    0.18
    Square Feet
    2671.0
    Lot Size (sqft)
    7841.0
    Parking Features
    Garage Faces Front, Attached, Garage Door Opener, Garage
    Parking
    1
    Parking Spaces
    2.0
    Parking Type
    Garage
    Parking Garage Spaces
    2.0
    Parking Carport Spaces
    0.0
    Property Type
    Purchase
    Year Built
    2026
    Foundation
    Slab
    Roof
    Shingle
    Utility Source
    Public
    Utility Features
    Sewer Available, Water Available
    Appliances
    Built-In Microwave, Refrigerator, Range, Ice Maker, Disposal, Dishwasher, ENERGY STAR Qualified Appliances
    Water Heater
    Electric
    Subdivision
    The Meadows at Wildwood Village
    School District
    Brunswick County Schools
    Elementary School
    Union
    Middle School
    Shallotte Middle
    High School
    West Brunswick
    County
    Brunswick
    Region
    Shallotte
    Zoning
    residential
    Original List Price
    $364,050
    Days on Market (Cumulative)
    1
    HOA
    1
    HOA Fees
    576.0
    MLS #
    100601825
    Location
    Legal

    IDX information is provided exclusively for personal, non-commercial use, and may not be used for any purpose other than to identify prospective properties consumers may be interested in purchasing. Information is deemed reliable but not guaranteed.

    Provided By
    Listed by Cheryl B Baucom (#576001011)
    Listing Office: D R Horton, Inc. (#b752500684)

    Provided By (Buyer)
    Buyer's Agent: Cheryl B Baucom (#576001011)
    Buyer's Office: D R Horton, Inc. (#b752500684)

    Javad Neakta | NC Real Estate Group Have a question about this home?

    Interested in Purchasing 4416 Frogie Lane?

    Get an estimate on monthly payments on this property.

    $
    years
    Down Payment
    $
    %
    Interest Rate
    %
    Tax Rate
    %
    $
    $annually
    $monthly
    Estimated Monthly Payment
    $0.00
    Loan Amount
    $0.00