(919) 260-7900 (919) 748-8368 neakta@ncrealestategroup.com alexanderneakta@gmail.com NC Real Estate Group
    Traffic Dashboard
    Home
    • Search
    • Featured Listings
    • Communities
      • Bald Head Island
      • Raleigh
      • Chapel Hill
      • Wake Forest
      • Durham
    • Buying
      • Buying Info
      • Featured Listings
      • Search Homes
    • Selling
    • Recently Sold
    • About
      • Meet Javad
      • Meet Alex
      • Testimonials
      • Join Us
    • Articles
    • Contact
    Traffic Dashboard
    Javad Neakta
    (919) 260-7900 neakta@ncrealestategroup.com
    • Raleigh, NC
    • Javad Neakta
      Chapel hill, NC 27514
      (919)260-7900
      neakta@ncrealestategroup.com
      284592
    Explore
    • Property Search
    • Communities
    • Buying
    • Selling
    About
    • About
    • Contact Us
    • Testimonials
    • Home
    Local Guide
    • Search by City
    • Search by Subdivision
    • Search by Zip
    • Search by Area
    Legal
    • Privacy
    • Terms
    • DMCA
    • Accessibility
    • Fair Housing
    Account
    • Dashboard
    • Logout
    • Login
    Javad Neakta | NC Real Estate Group - Footer Logo
    ©2026 NC Real Estate Group. All rights reserved.
    Website built by CloseHack.


    HIVE MLS

    IDX information is provided exclusively for personal, non-commercial use, and may not be used for any purpose other than to identify prospective properties consumers may be interested in purchasing. Information is deemed reliable but not guaranteed.

    Triangle MLS, Inc.

    IDX information is provided exclusively for personal, non-commercial use, and may not be used for any purpose other than to identify prospective properties consumers may be interested in purchasing. Information is deemed reliable but not guaranteed.

    Return
    • All Types
    • House+2 more
    • Price
    • Bed/Bath
    • Size
    • Dates
    • Filters
    • Amenities
    • Save
    • Share
    Listings
    No results
    Sort
    Home / Leland / 4345 Fantail Drive
    4345 Fantail Drive Leland, NC 28451 4345 Fantail Drive Leland, NC 28451 4345 Fantail Drive Leland, NC 28451 4345 Fantail Drive Leland, NC 28451 4345 Fantail Drive Leland, NC 28451 4345 Fantail Drive Leland, NC 28451 4345 Fantail Drive Leland, NC 28451 4345 Fantail Drive Leland, NC 28451 4345 Fantail Drive Leland, NC 28451 4345 Fantail Drive Leland, NC 28451 4345 Fantail Drive Leland, NC 28451 4345 Fantail Drive Leland, NC 28451 4345 Fantail Drive Leland, NC 28451 4345 Fantail Drive Leland, NC 28451 4345 Fantail Drive Leland, NC 28451 4345 Fantail Drive Leland, NC 28451 4345 Fantail Drive Leland, NC 28451 4345 Fantail Drive Leland, NC 28451 4345 Fantail Drive Leland, NC 28451 4345 Fantail Drive Leland, NC 28451 4345 Fantail Drive Leland, NC 28451 4345 Fantail Drive Leland, NC 28451 4345 Fantail Drive Leland, NC 28451 4345 Fantail Drive Leland, NC 28451 4345 Fantail Drive Leland, NC 28451 4345 Fantail Drive Leland, NC 28451 4345 Fantail Drive Leland, NC 28451 4345 Fantail Drive Leland, NC 28451 4345 Fantail Drive Leland, NC 28451 4345 Fantail Drive Leland, NC 28451 4345 Fantail Drive Leland, NC 28451 4345 Fantail Drive Leland, NC 28451 4345 Fantail Drive Leland, NC 28451 4345 Fantail Drive Leland, NC 28451 4345 Fantail Drive Leland, NC 28451 4345 Fantail Drive Leland, NC 28451 4345 Fantail Drive Leland, NC 28451 4345 Fantail Drive Leland, NC 28451 4345 Fantail Drive Leland, NC 28451 4345 Fantail Drive Leland, NC 28451 4345 Fantail Drive Leland, NC 28451 4345 Fantail Drive Leland, NC 28451 4345 Fantail Drive Leland, NC 28451 4345 Fantail Drive Leland, NC 28451 4345 Fantail Drive Leland, NC 28451 4345 Fantail Drive Leland, NC 28451 4345 Fantail Drive Leland, NC 28451 4345 Fantail Drive Leland, NC 28451 4345 Fantail Drive Leland, NC 28451 4345 Fantail Drive Leland, NC 28451 4345 Fantail Drive Leland, NC 28451 4345 Fantail Drive Leland, NC 28451 4345 Fantail Drive Leland, NC 28451 4345 Fantail Drive Leland, NC 28451 4345 Fantail Drive Leland, NC 28451 4345 Fantail Drive Leland, NC 28451 4345 Fantail Drive Leland, NC 28451 4345 Fantail Drive Leland, NC 28451 4345 Fantail Drive Leland, NC 28451 4345 Fantail Drive Leland, NC 28451 4345 Fantail Drive Leland, NC 28451 4345 Fantail Drive Leland, NC 28451 4345 Fantail Drive Leland, NC 28451 4345 Fantail Drive Leland, NC 28451 4345 Fantail Drive Leland, NC 28451 4345 Fantail Drive Leland, NC 28451 4345 Fantail Drive Leland, NC 28451 4345 Fantail Drive Leland, NC 28451 4345 Fantail Drive Leland, NC 28451 4345 Fantail Drive Leland, NC 28451 4345 Fantail Drive Leland, NC 28451 4345 Fantail Drive Leland, NC 28451 4345 Fantail Drive Leland, NC 28451 View All Photos

    $864,950

    | Active

    4345 Fantail Drive

    Leland, NC 28451

    3,239
    Square Feet
    3
    Beds
    3.5
    Baths
    0.21
    Acres
    87
    Days on Market
    100599866
    MLS#
    House
    Structure
    Residential
    Zone
    Contact

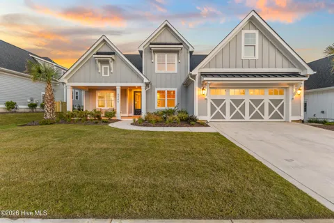
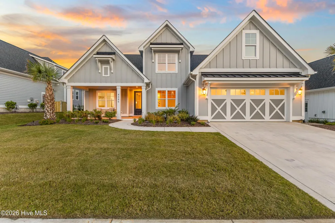
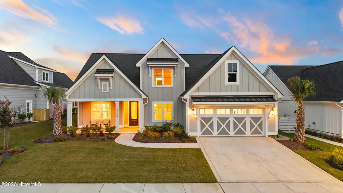
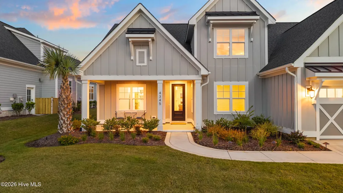
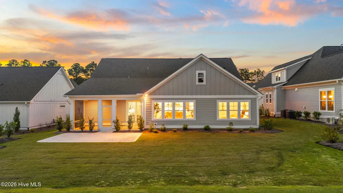
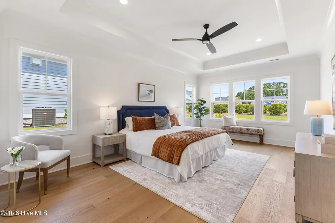
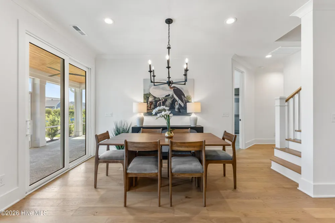
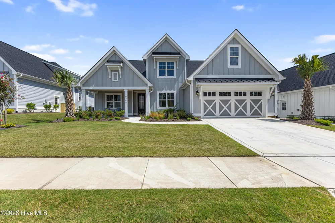
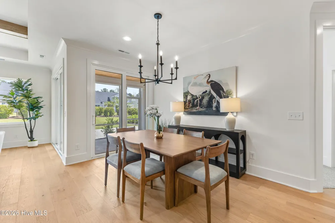
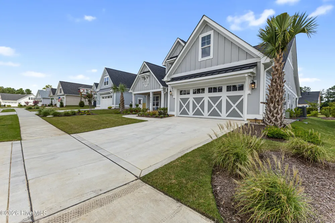
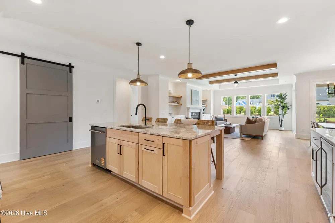
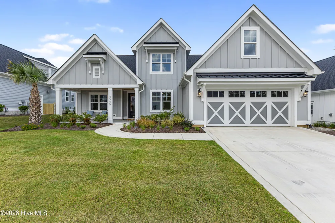
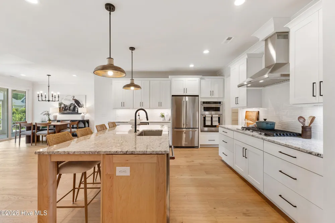
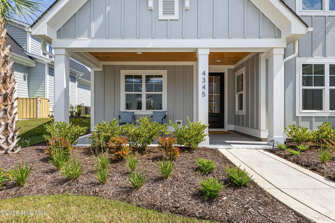
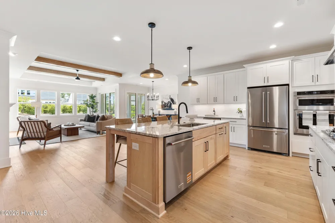
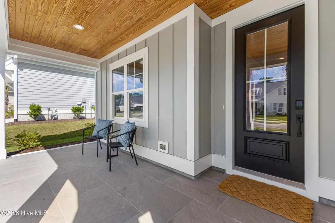
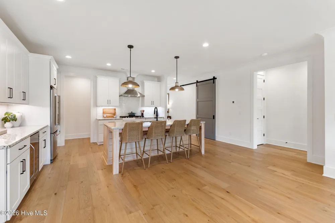
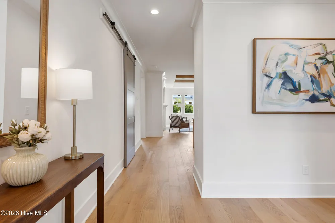
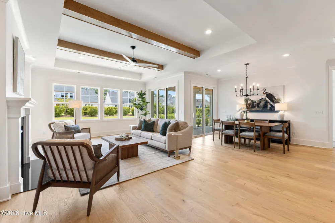
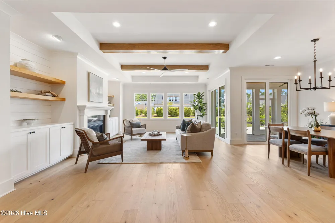
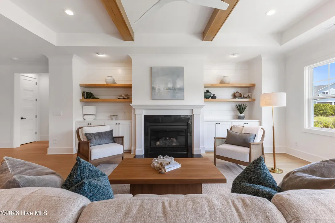
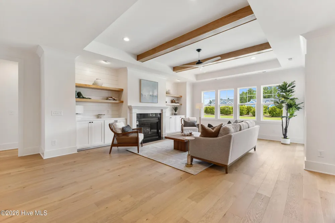
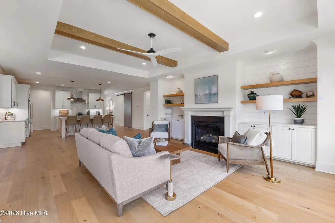
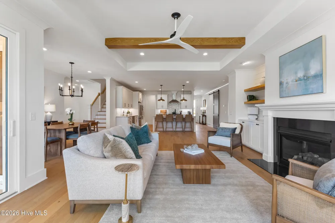
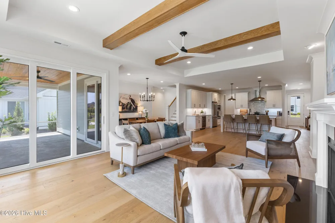
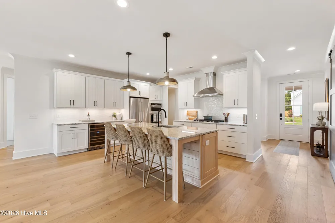
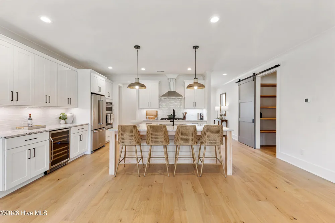
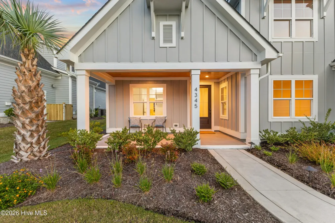
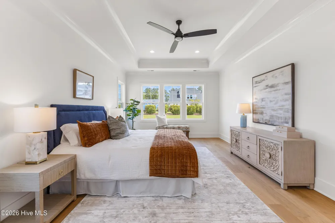
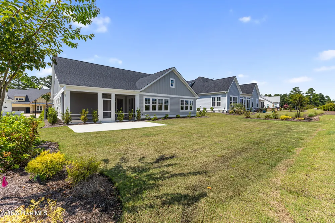
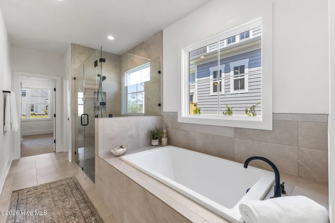
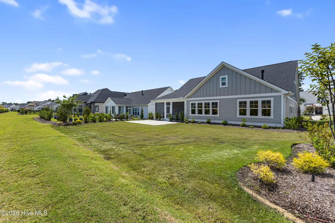
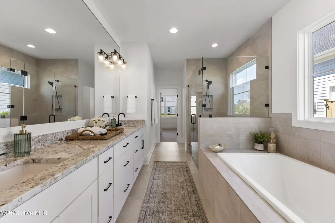
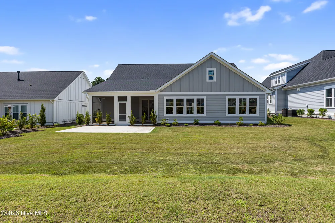
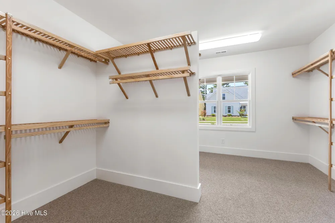
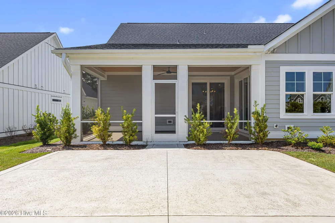
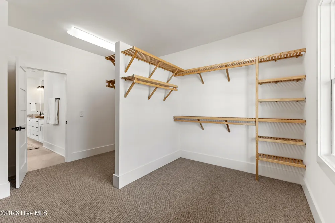
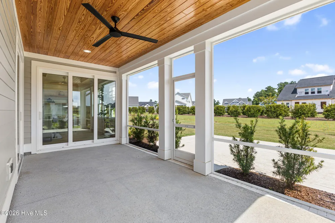
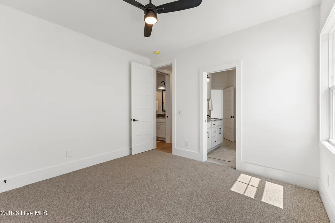
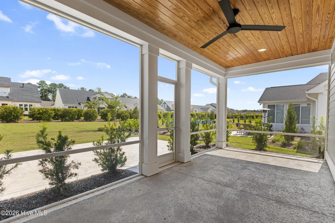
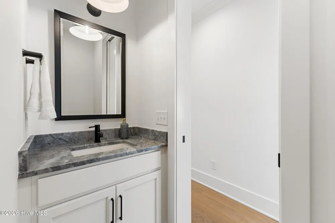
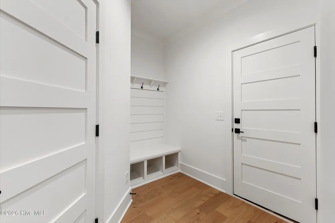
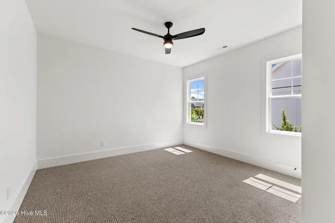
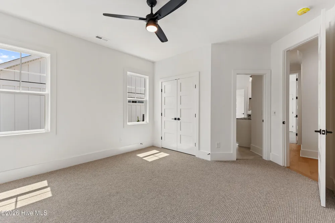
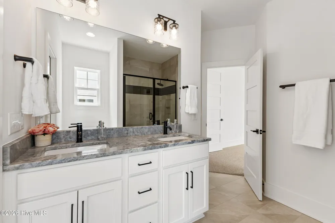
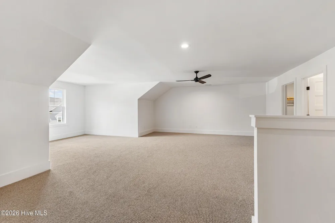
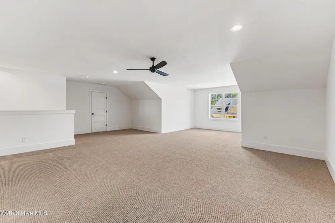
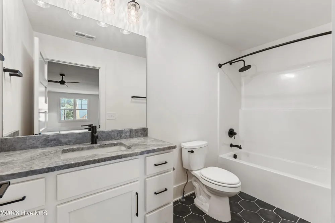
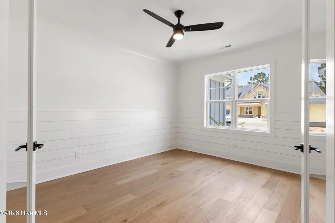
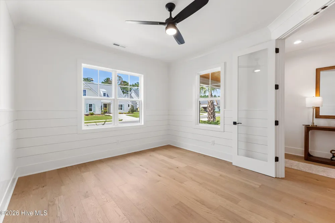
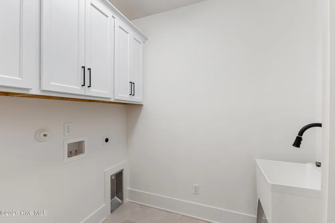
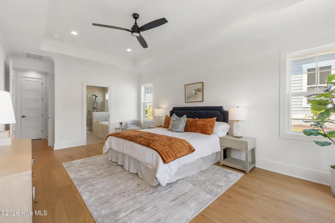
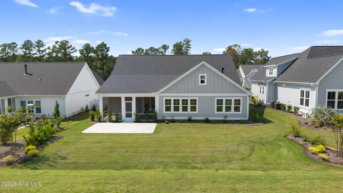
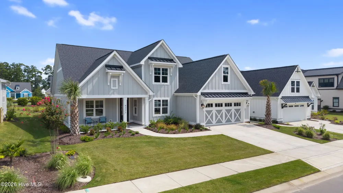
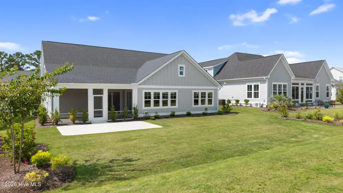
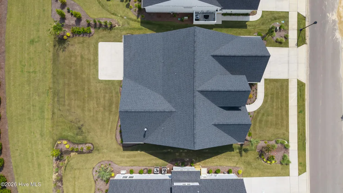
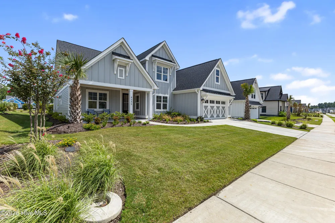
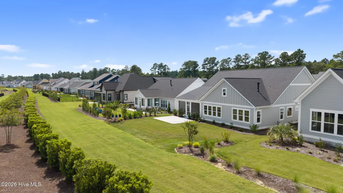
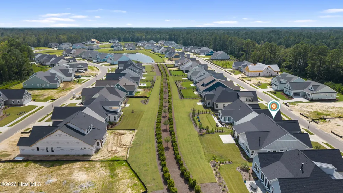
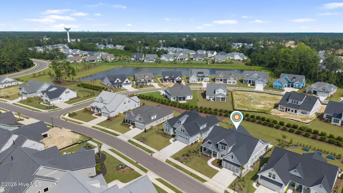
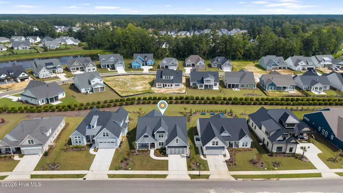
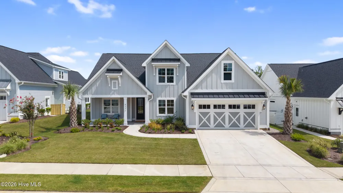
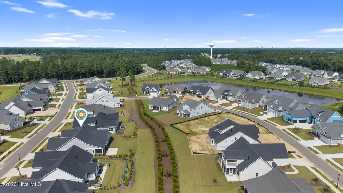
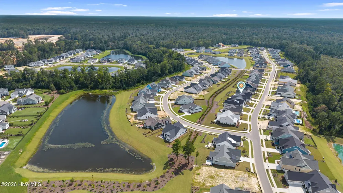
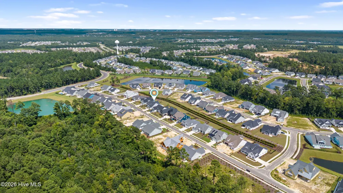
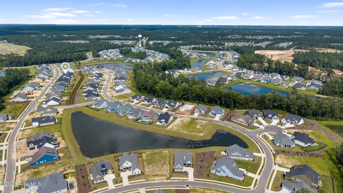
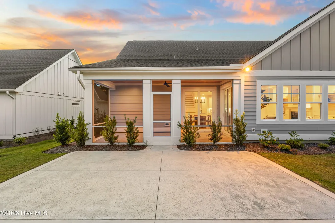
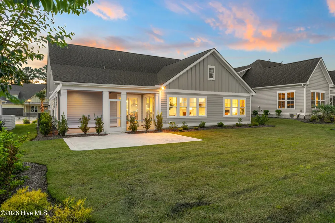
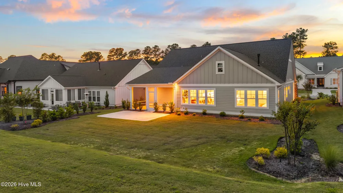
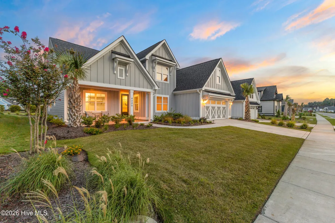
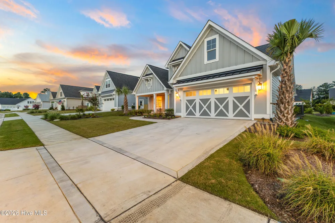
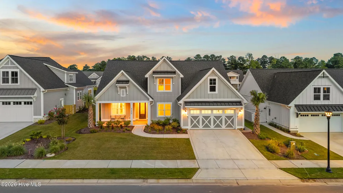
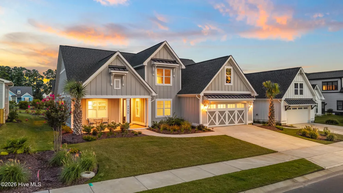
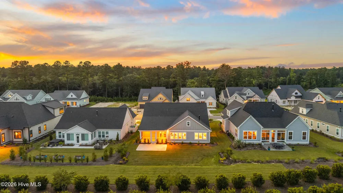
    Set within the Creek Side neighborhood of Brunswick Forest, The Blue Heron brings a farmhouse-inspired design to life, built by Bell Custom Homes with an open-concept layout that reflects the architectural details buyers look for today. A high, sweeping archway entrance and barn-style garage doors give the exterior its character, while a covered front porch offers a welcoming spot to enjoy the Carolina sunshine. Large windows throughout the home allow natural light to fill nearly every main living space, creating an atmosphere that feels both bright and inviting. Inside, the open floor plan connects the great room, kitchen, and dining space with ease. The great room offers a fireplace and built-in shelving, while the kitchen centers around a large island suited for both everyday meals and entertaining, with generous countertop space for meal prep and ample cabinetry for storage. A full suite of appliances, including a dishwasher, oven, refrigerator, disposal, and built-in microwave, rounds out the space. The dining area comfortably seats a crowd and opens directly to the screened porch, extending the living space outdoors. The owner's suite sits in its own corner of the floorplan for added privacy, with a trey ceiling and ceiling fan lending the room a sense of scale and comfort. Its ensuite bath continues that same spirit, with tile flooring, a glass-enclosed shower, and a double-sink vanity with generous counter space, along with ample storage throughout. Two additional guest bedrooms and a study offer flexibility for family, guests, or work-from-home needs, while a second-floor flex room adds even more possibility, whether for overnight guests or a home theater. At the rear of the home, a screened porch offers room for outdoor furniture and includes a ceiling fan for comfort during warmer months. With its farmhouse character, sunlit open layout, and versatile living spaces, The Blue Heron is a wonderful opportunity to enjoy the lifestyle and amenities of Creek Side at Brunswick Forest.

    Property Details
    Interior
    Master Downstairs, Walk-in Closet(s), Tray Ceiling(s), High Ceilings, Entrance Foyer, Mud Room, Bookcases, Kitchen Island, Ceili
    Cooling
    Central Air, Zoned, Heat Pump
    Heating
    Heat Pump, Fireplace Insert, Electric, Zoned
    Cooling Features
    Central Air, Zoned, Heat Pump
    Bedrooms
    3
    Bathrooms
    3.5
    Full Baths
    3
    Half Baths
    1
    View
    See Remarks
    Stories
    One and One Half
    Exterior Features
    Irrigation System
    Exterior Materials
    Irrigation System
    Pool Shared
    1
    Acres
    0.209
    Square Feet
    3239.0
    Lot Size (sqft)
    9104.0
    Parking Features
    Concrete, Off Street, Paved
    Parking
    1
    Parking Spaces
    2
    Parking Type
    Garage
    Parking Garage Spaces
    2.0
    Parking Carport Spaces
    0.0
    Property Type
    Purchase
    Year Built
    2025
    Foundation
    Block, Raised, Slab
    Roof
    Architectural Shingle
    Utility Source
    Public
    Utility Features
    Natural Gas Connected, Sewer Connected, Water Connected
    Appliances
    Gas Cooktop, Built-In Microwave, Built-In Electric Oven, Refrigerator, Ice Maker, Disposal, Tankless Water Heater
    Water Heater
    Tankless
    Subdivision
    Brunswick Forest
    School District
    Brunswick County Schools
    Elementary School
    Town Creek
    Middle School
    Town Creek
    High School
    North Brunswick
    County
    Brunswick
    Region
    Leland
    Zoning
    Le-Pud
    Original List Price
    $864,950
    Days on Market (Cumulative)
    87
    HOA
    1
    HOA Fees
    1750.0
    MLS #
    100599866
    Location
    Legal

    IDX information is provided exclusively for personal, non-commercial use, and may not be used for any purpose other than to identify prospective properties consumers may be interested in purchasing. Information is deemed reliable but not guaranteed.

    Provided By
    Listed by Michael W Braddock (#310000906)
    Listing Office: The Braddock Group, LLC (#579503159)

    Javad Neakta | NC Real Estate Group Have a question about this home?

    Interested in Purchasing 4345 Fantail Drive?

    Get an estimate on monthly payments on this property.

    $
    years
    Down Payment
    $
    %
    Interest Rate
    %
    Tax Rate
    %
    $
    $annually
    $monthly
    Estimated Monthly Payment
    $0.00
    Loan Amount
    $0.00