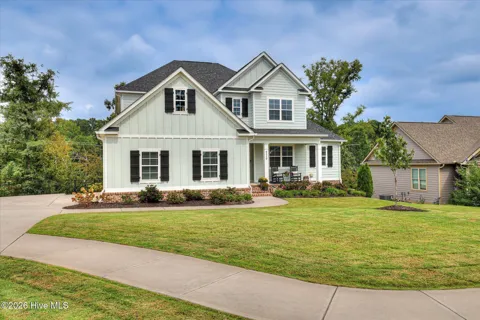
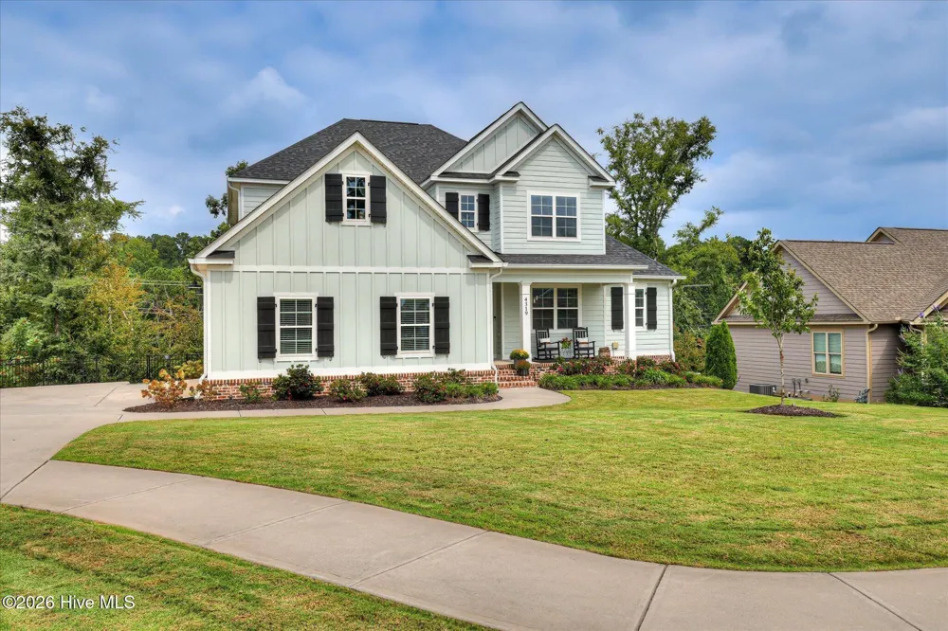
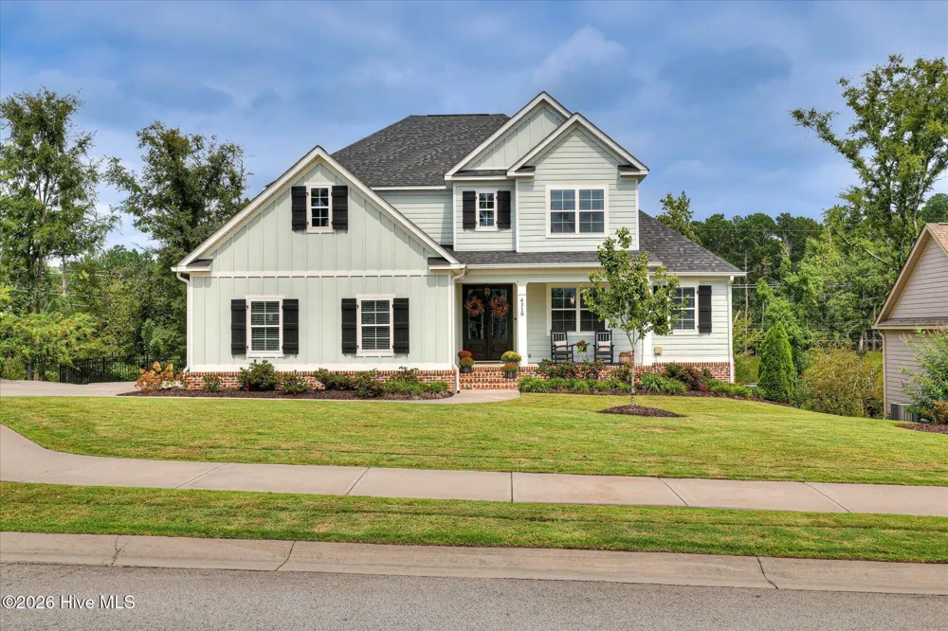
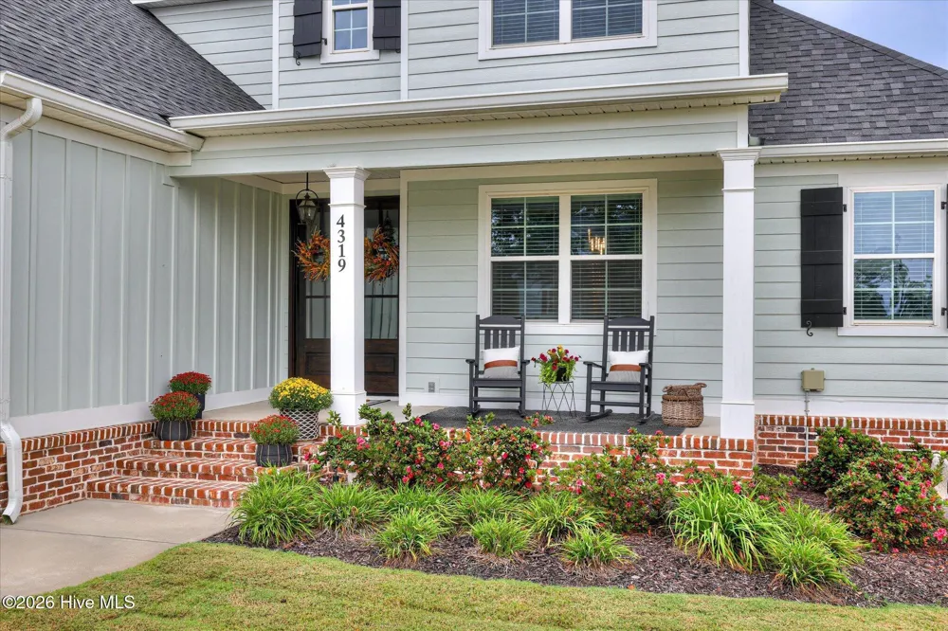
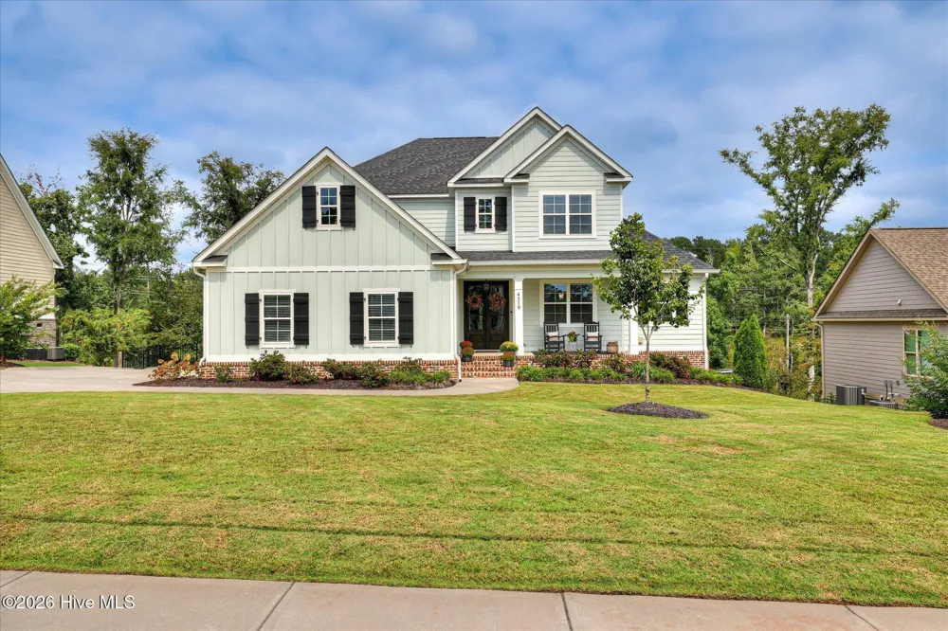
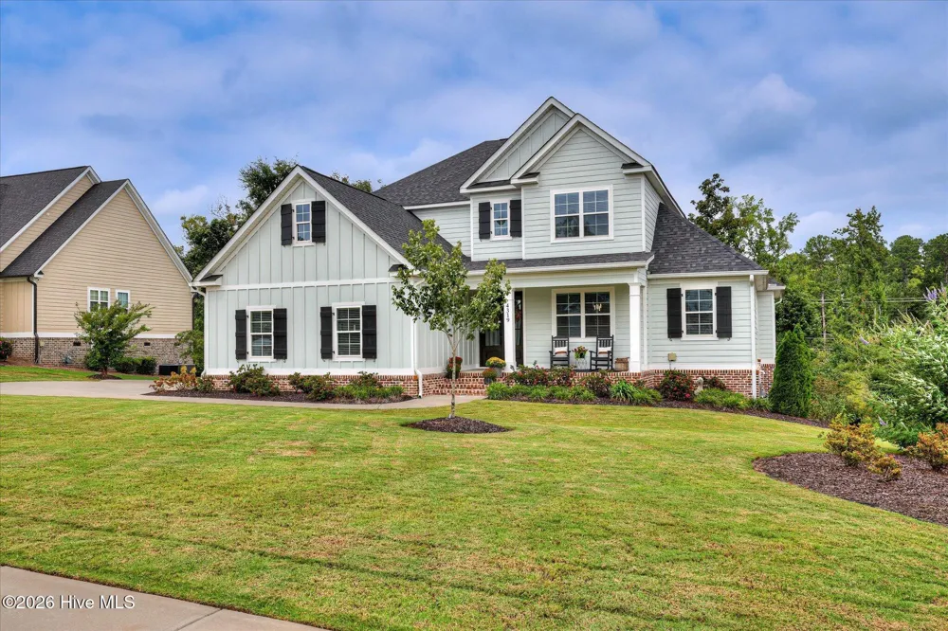
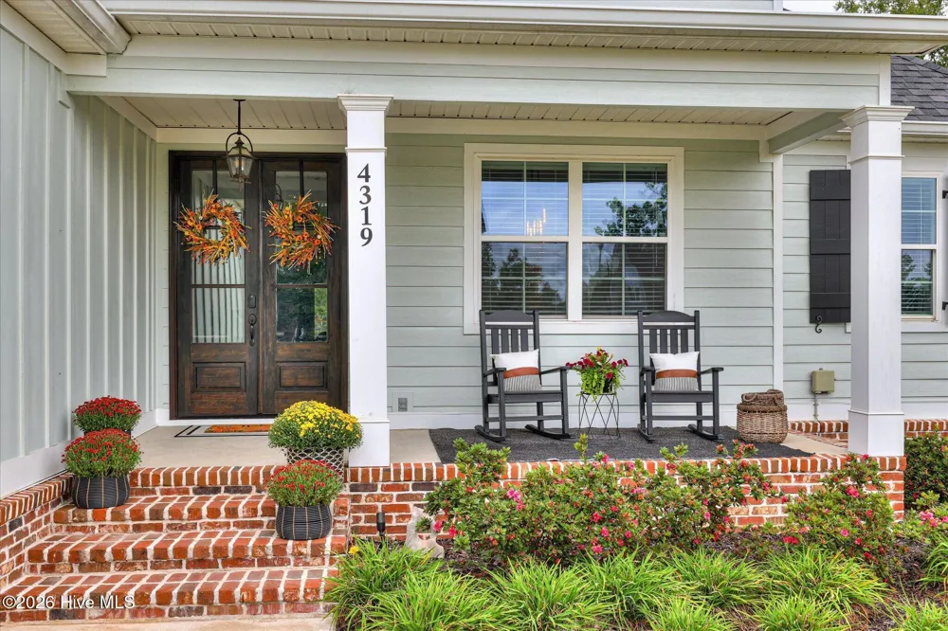
Every remarkable home tells a story, and the story of 4319 Sabal Drive begins beneath the trees of Bartram Trail.
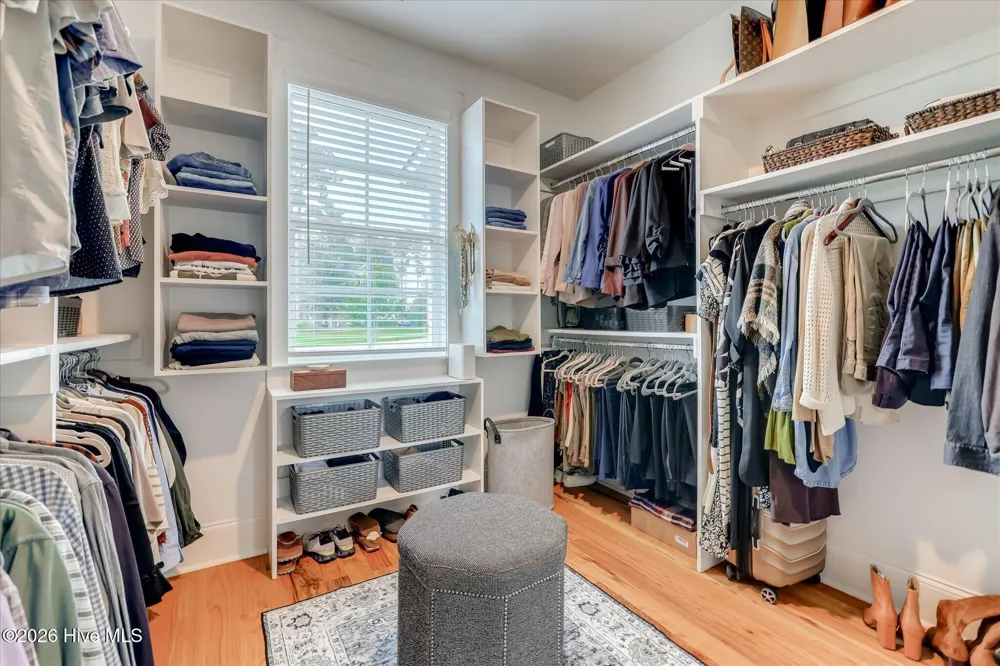
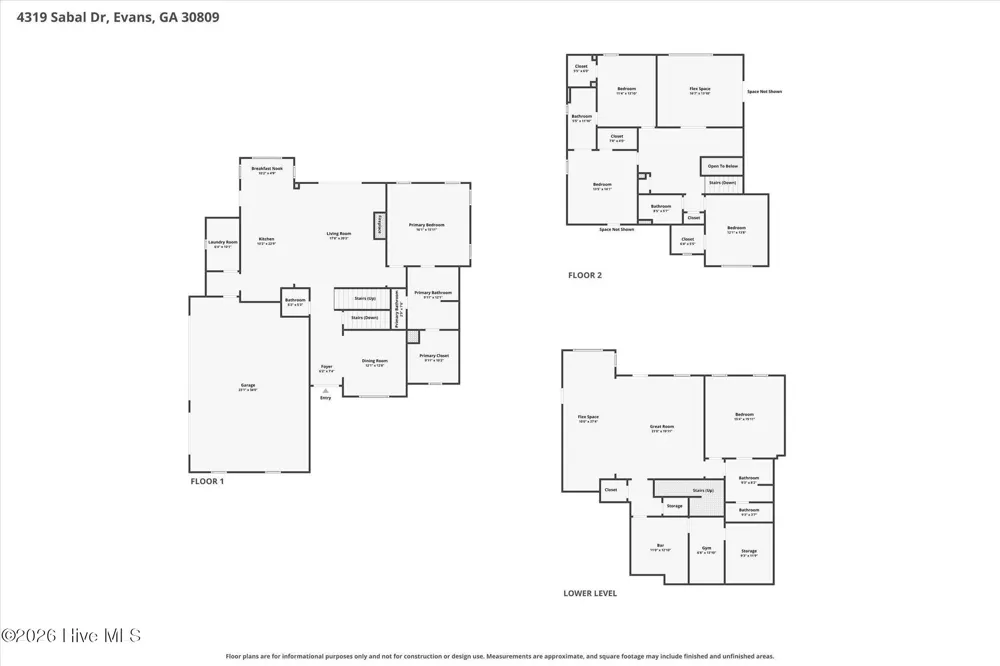
Built in 2023 by R. Lewis Construction, this custom home was created with space to gather, places to retreat, and details meant to be remembered. Approximately 4,484 square feet unfold across three finished levels, offering five bedrooms, four full baths, one half bath, and a thoughtful floor plan designed for beautiful everyday living. Every bedroom features a walk-in closet, providing exceptional storage throughout the home.
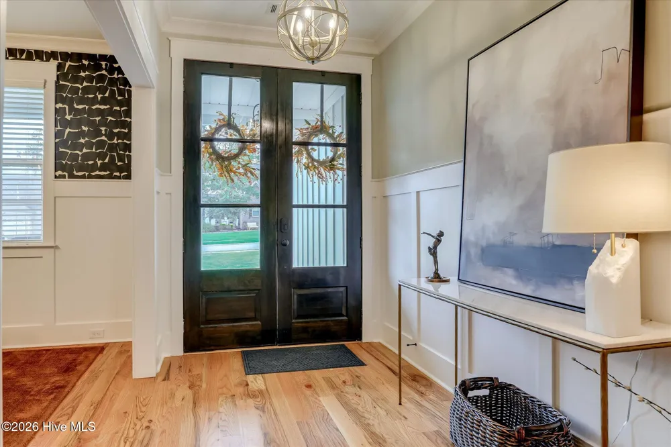
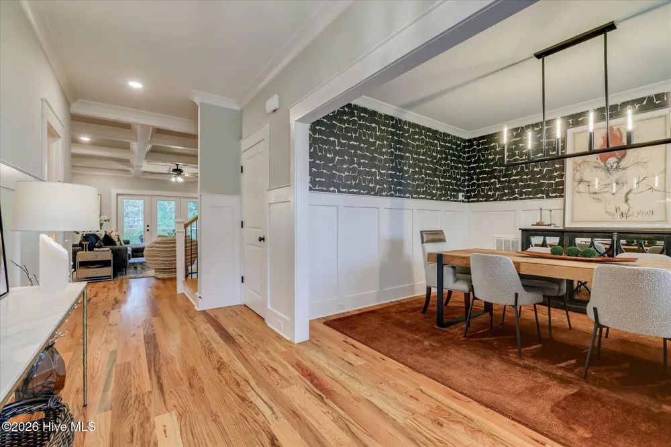
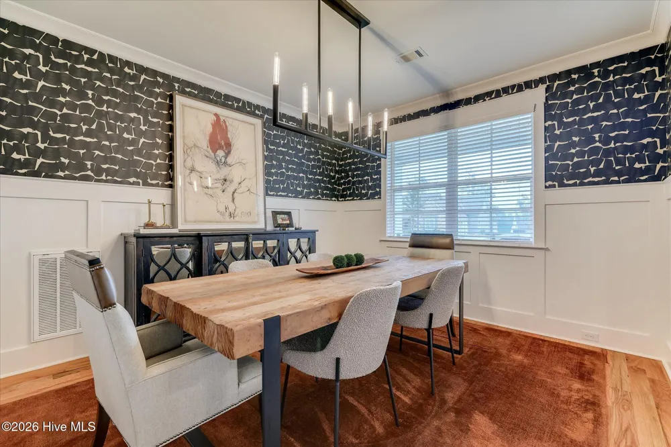
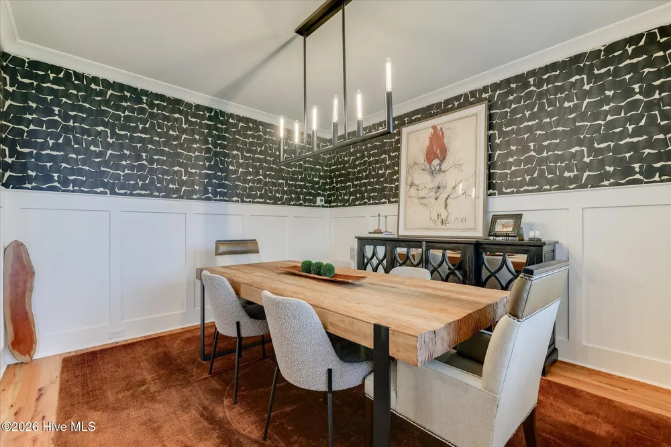
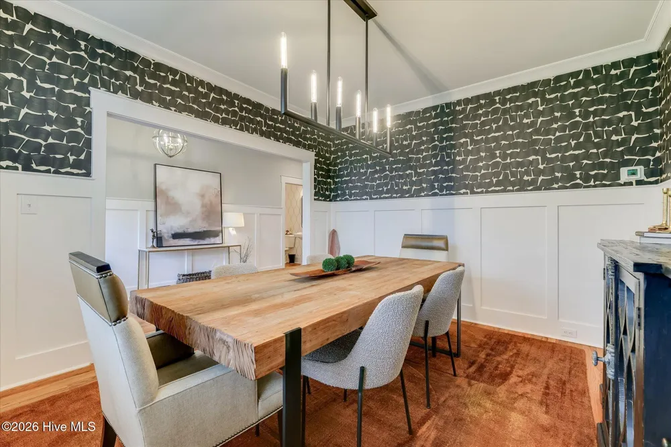
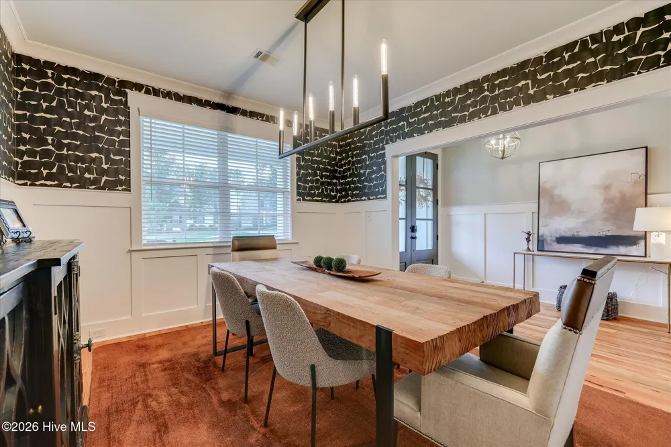
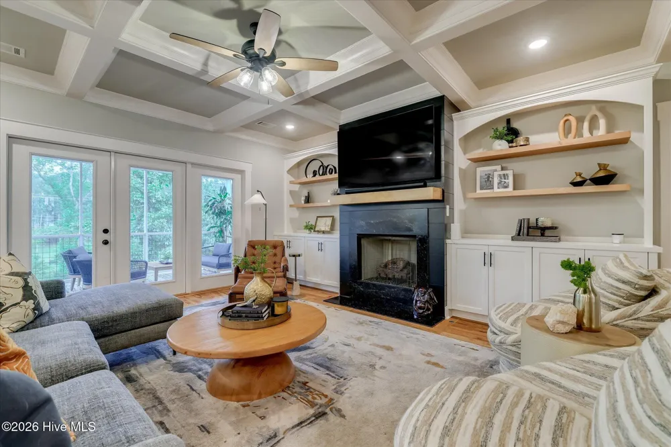
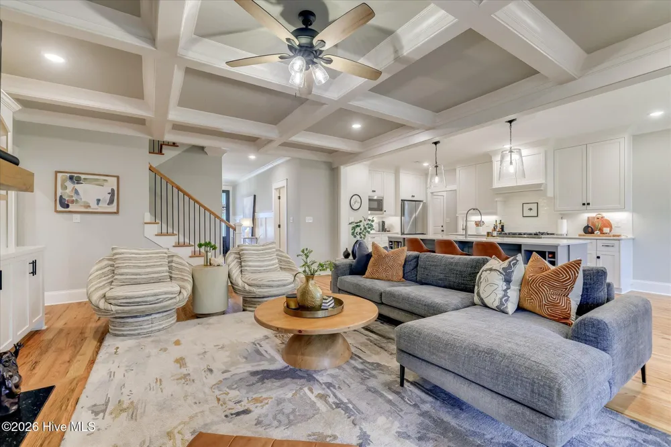
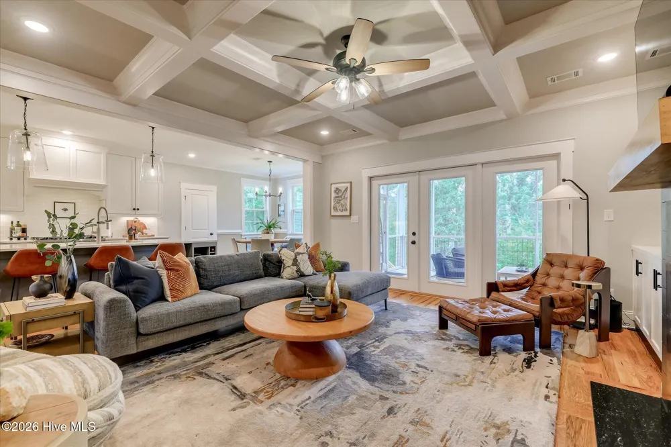
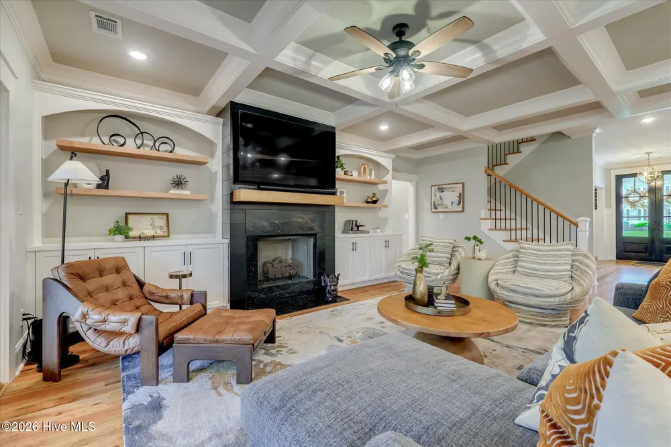
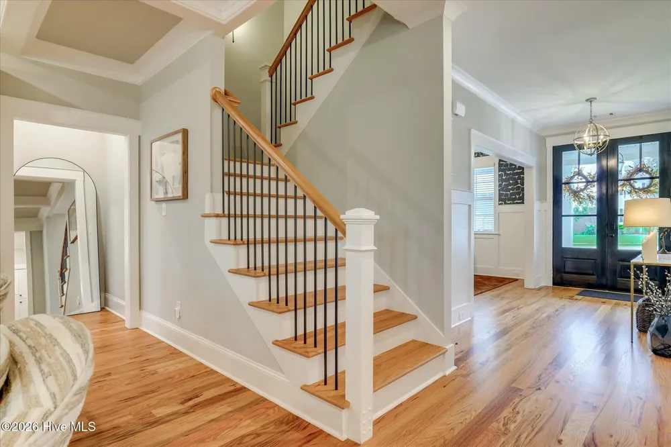
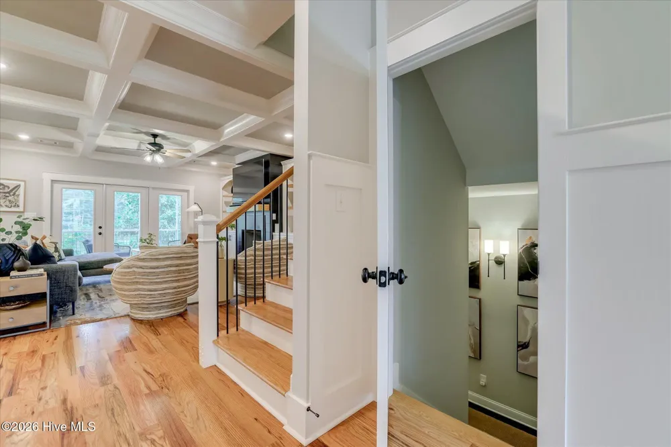
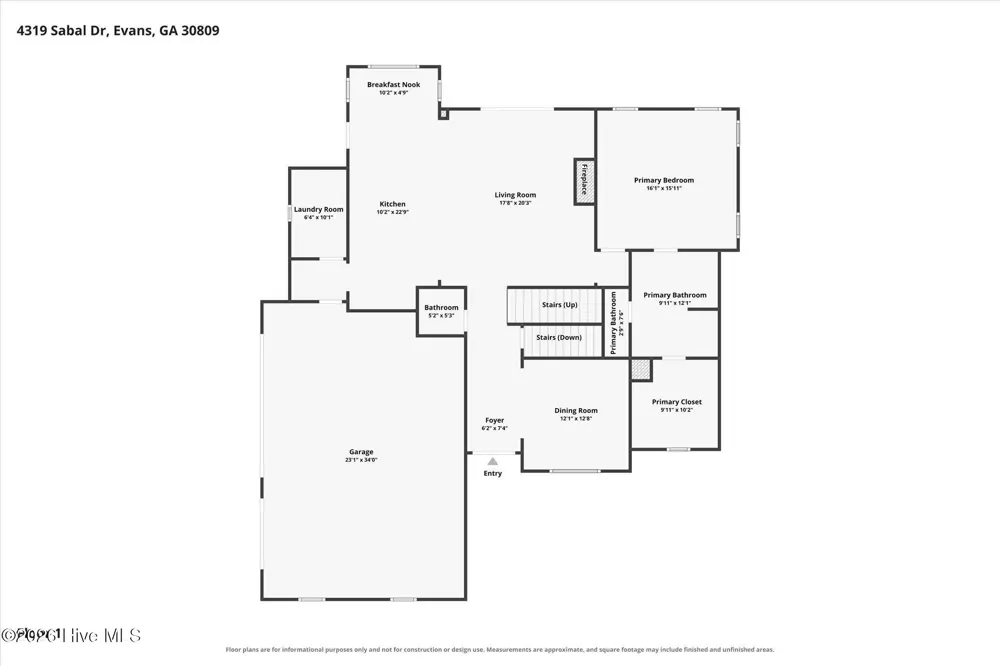
Step through the front door, and the story opens into rooms that feel both elegant and welcoming. Interiors curated by Dwell Interiors pair rich hardwood floors with sophisticated finishes and a warm, collected style. Lighting follows the moment, with dimmer switches in multiple areas allowing the atmosphere to shift effortlessly from bright mornings to intimate evenings. The formal dining room awaits holiday dinners and candlelit celebrations, while the family room, centered around the fireplace, is ready for quiet mornings, lively evenings, and all the moments in between.
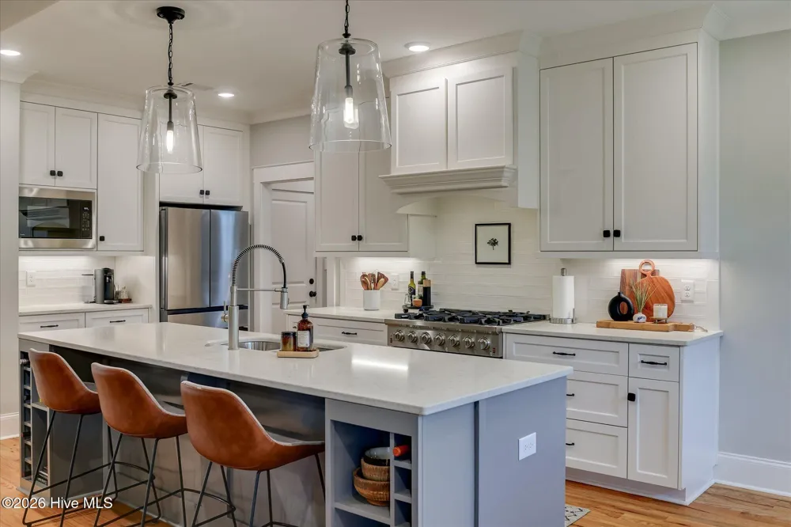
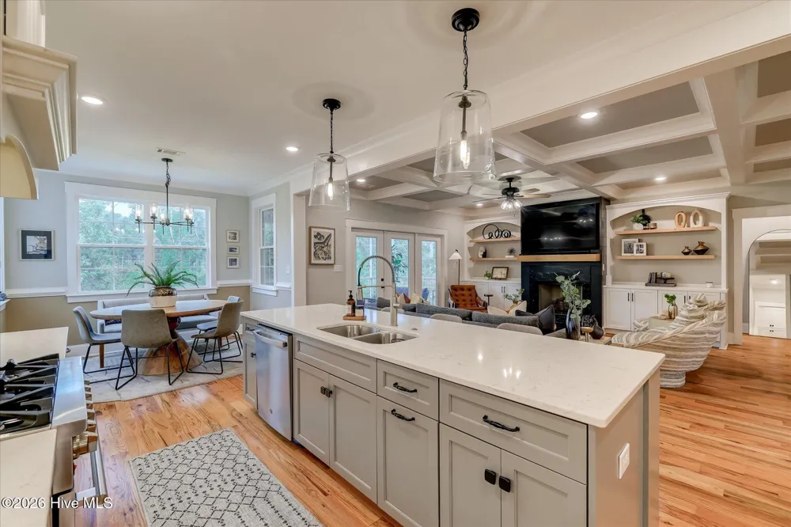
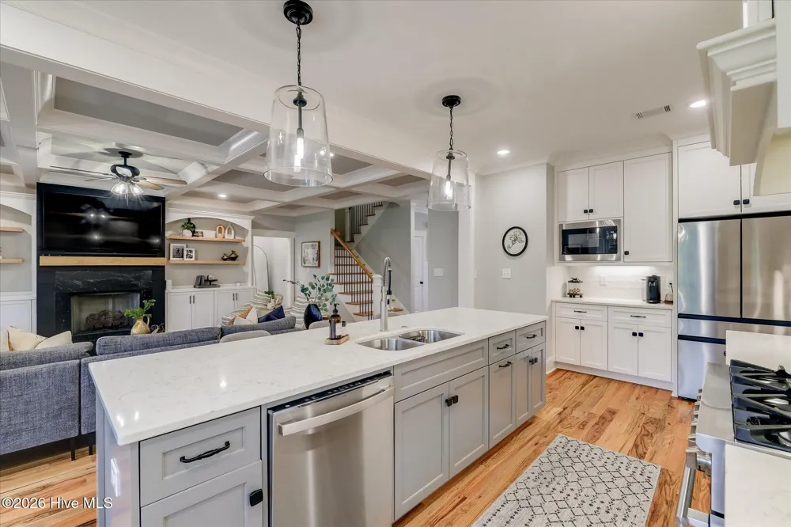
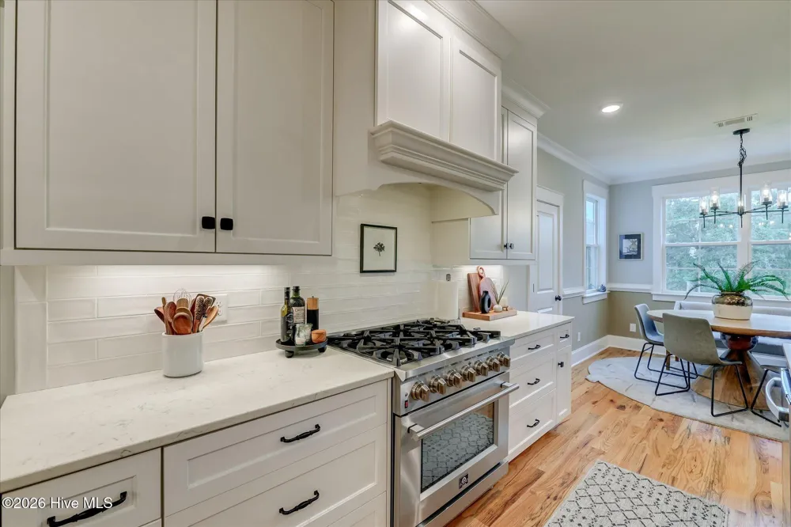
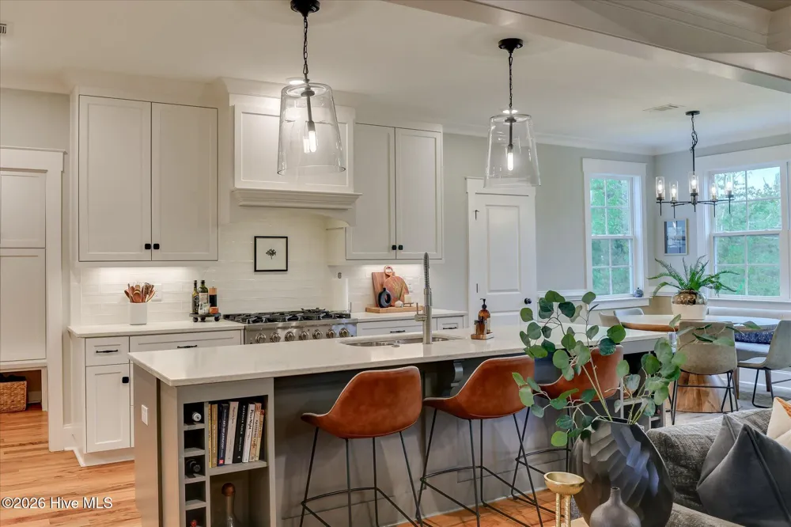
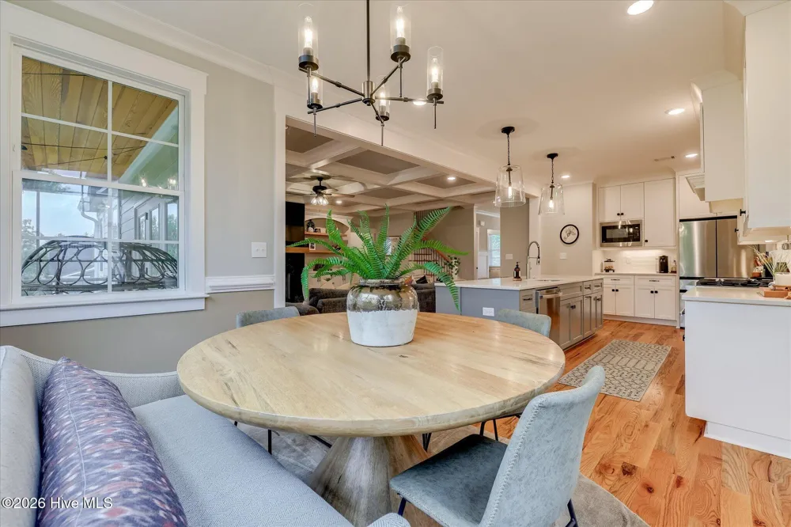
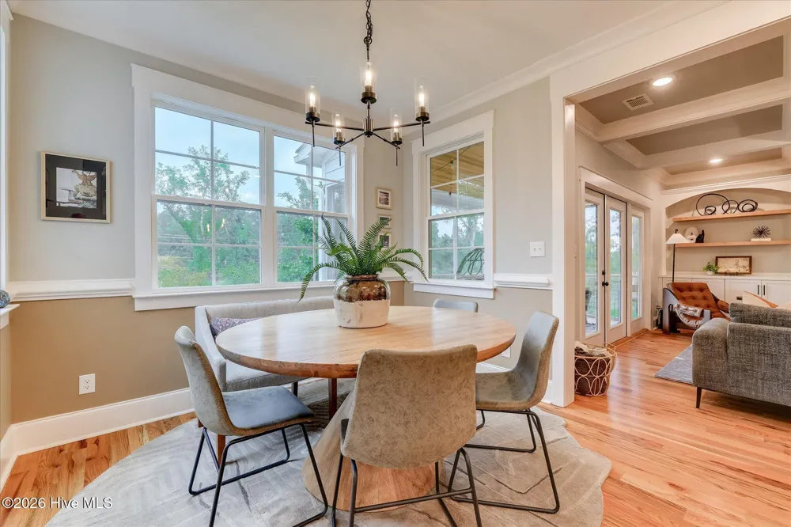
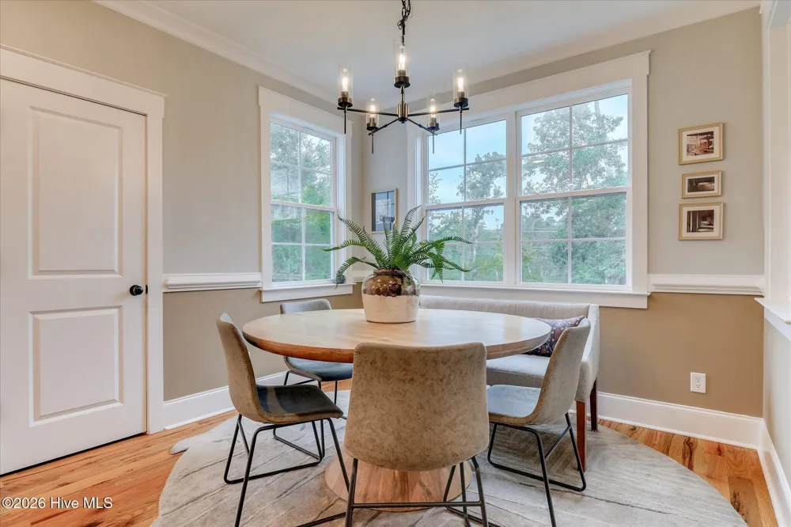
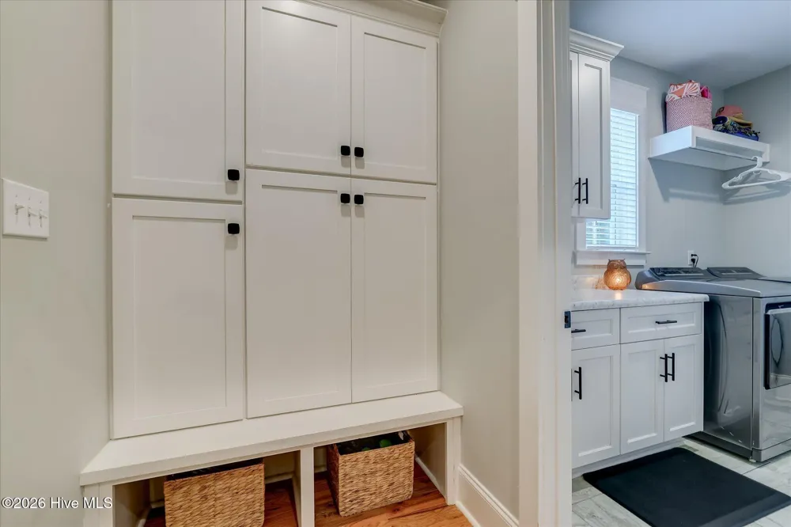
The kitchen is where stories are shared across the oversized island and favorite recipes become traditions. Built-in appliances, abundant cabinetry, a walk-in pantry, and an adjoining breakfast area make the space as functional as it is beautiful. Nearby, custom cabinetry and cubbies give every coat, bag, and pair of shoes a place of its own.
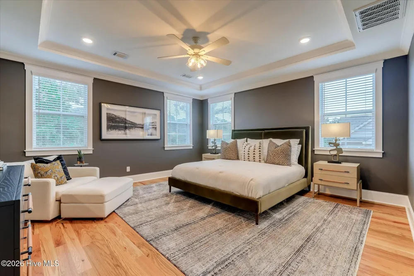
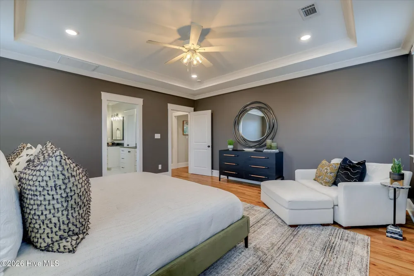
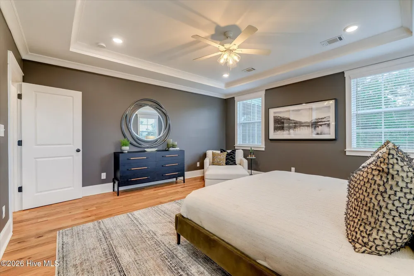
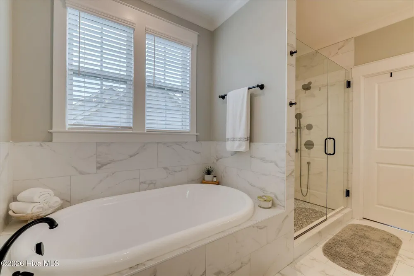
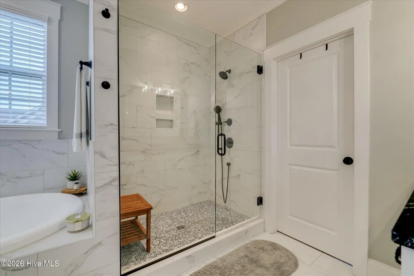
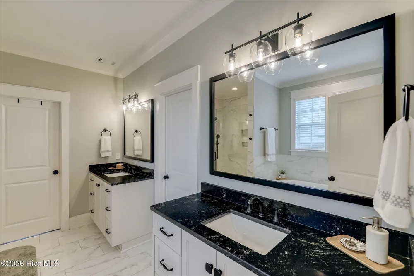
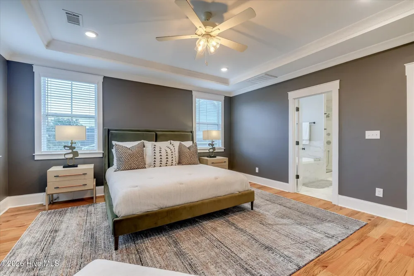
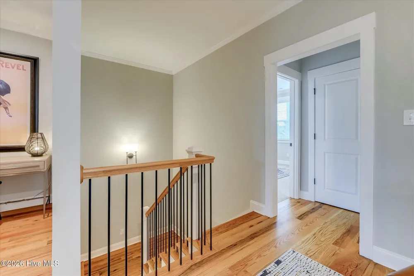
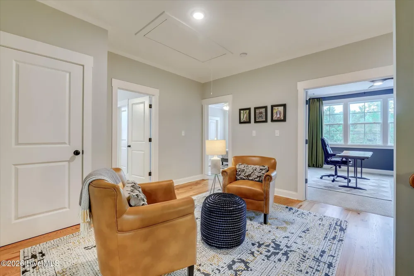
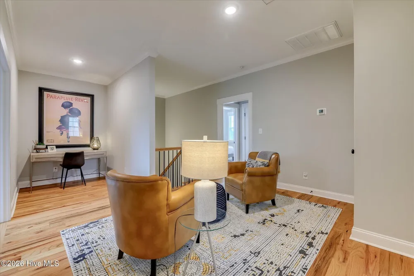
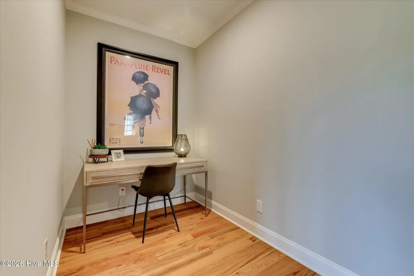
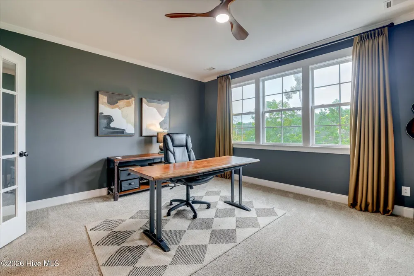
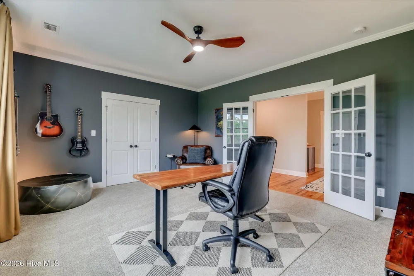
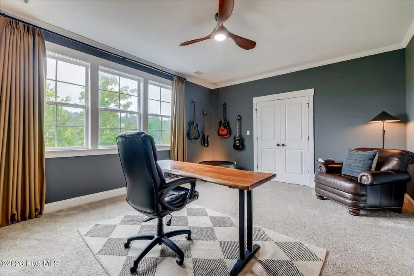
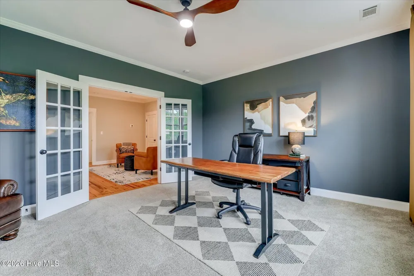
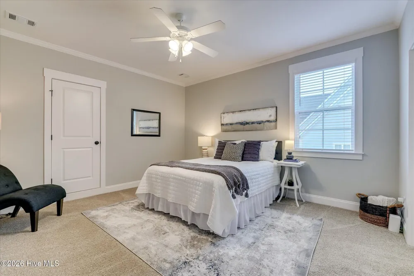
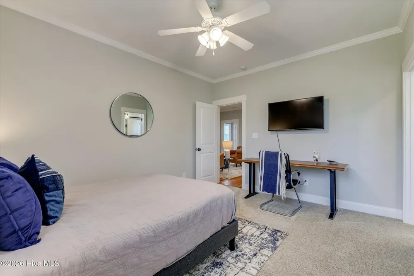
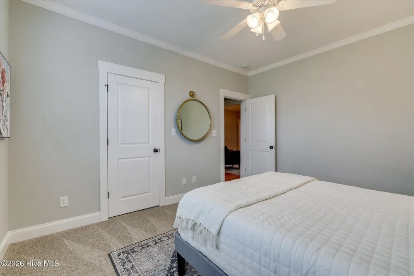
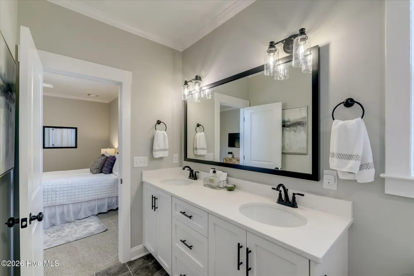
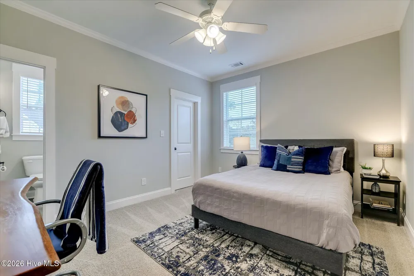
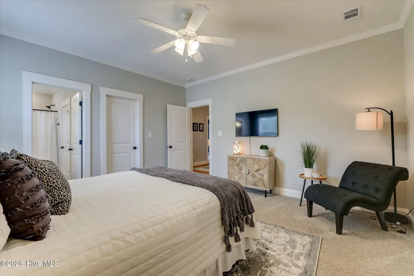
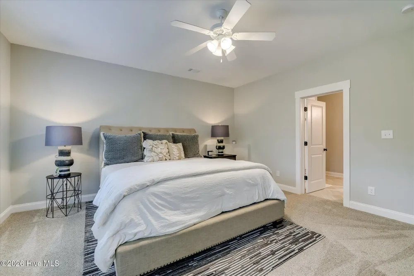
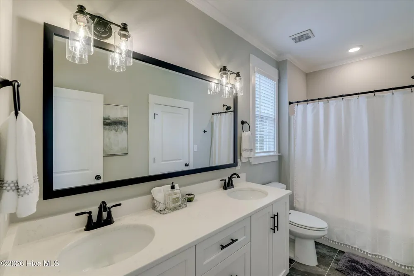
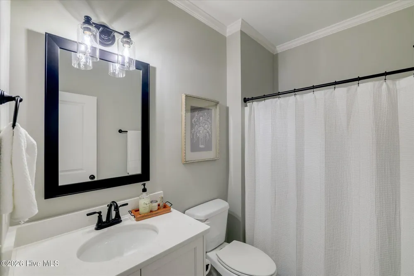
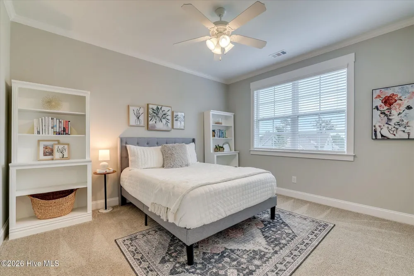
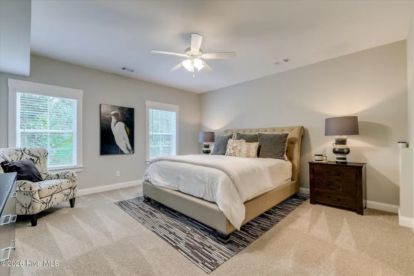
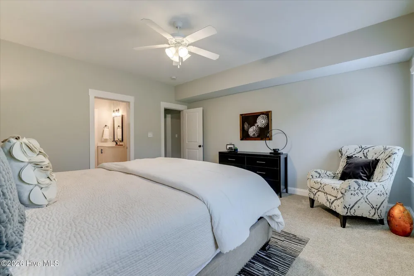
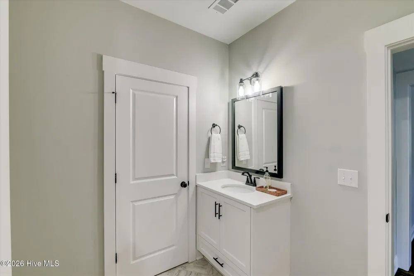
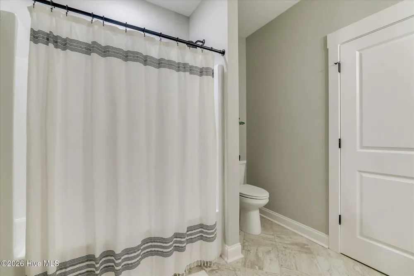
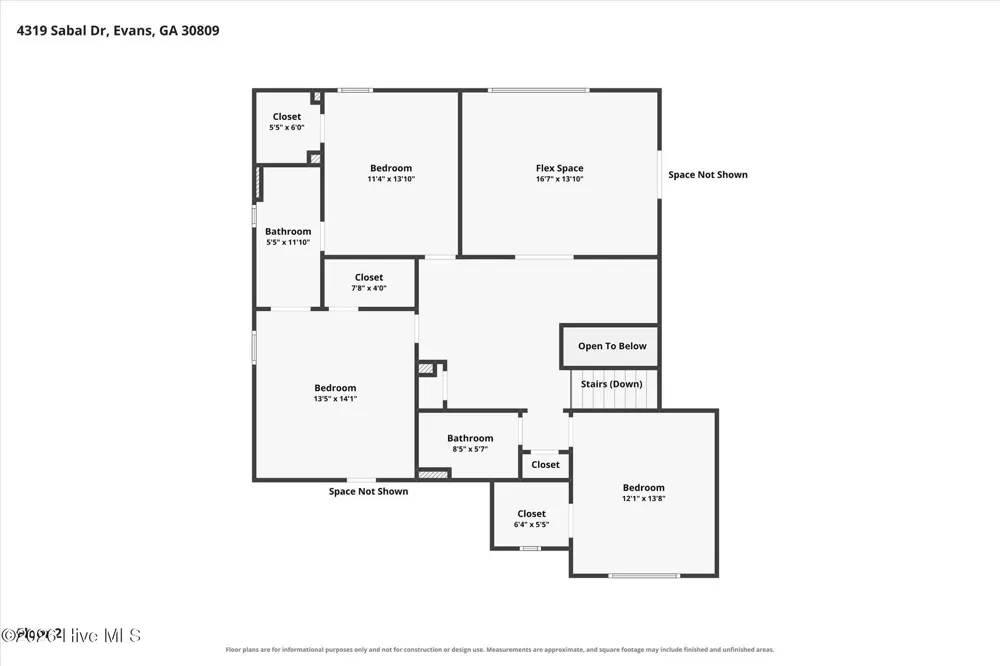
At the end of the day, the main-level owner's suite offers a peaceful retreat with a beautifully appointed bath and generous walk-in closet. Upstairs, three spacious bedrooms and two full baths are joined by an expansive loft with its own media area. A designated office enclosed by French doors provides a quiet and polished place to work, while the loft creates an inviting destination for games, relaxation, and unhurried weekends.
Then the story takes an unexpected turn.
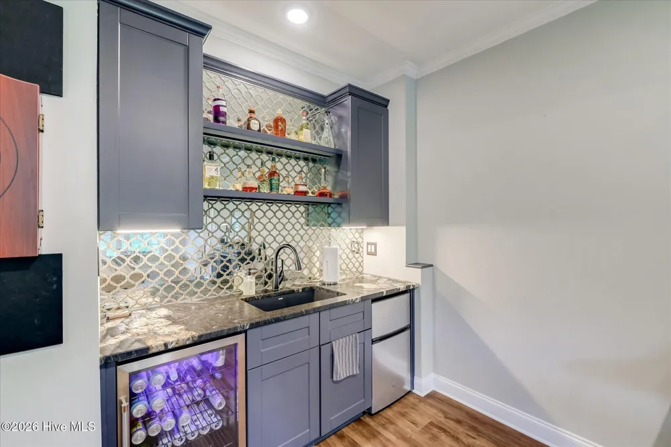
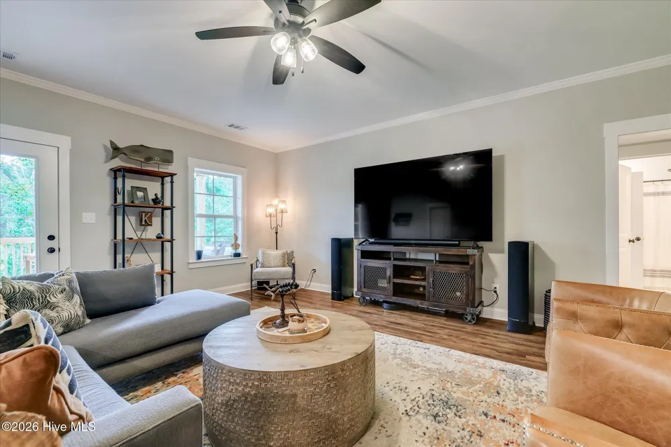
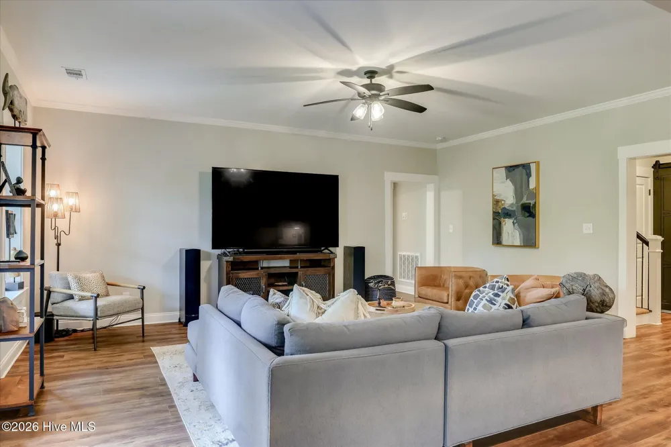
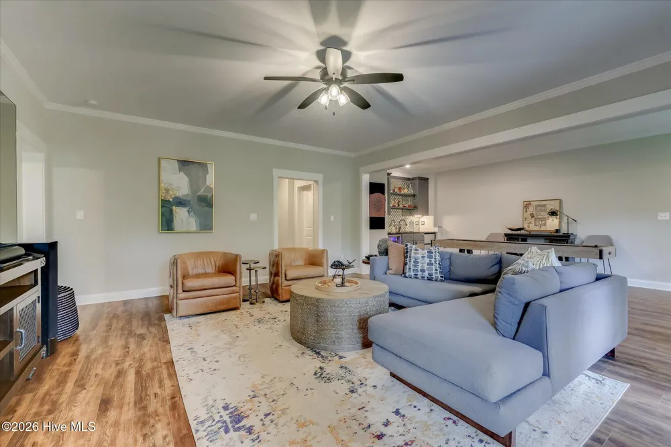
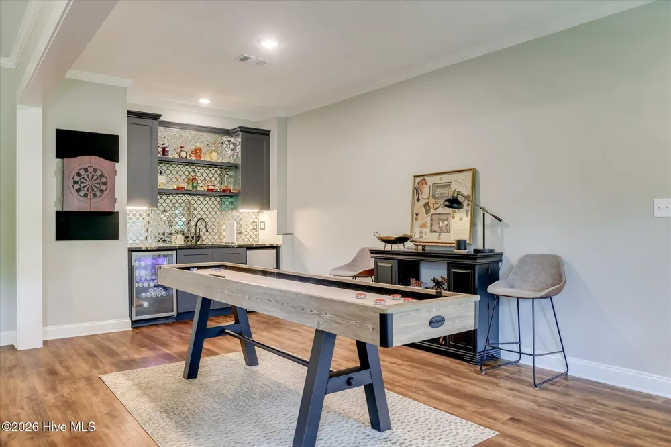
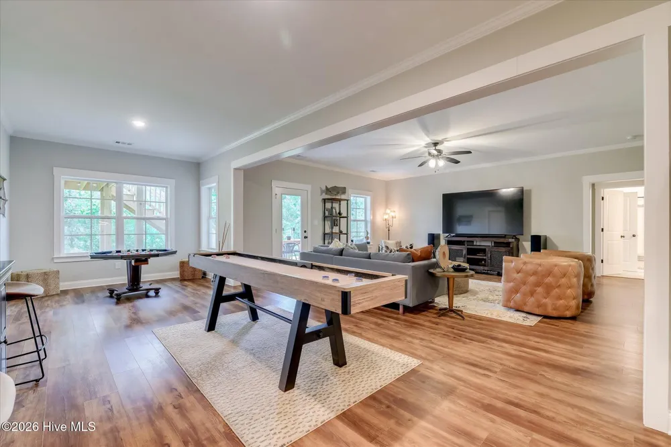
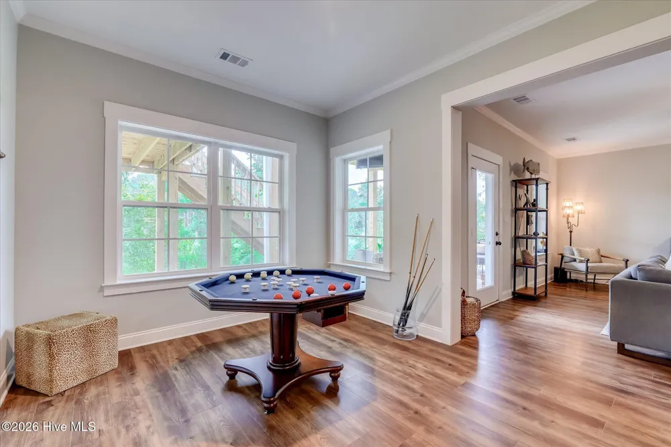
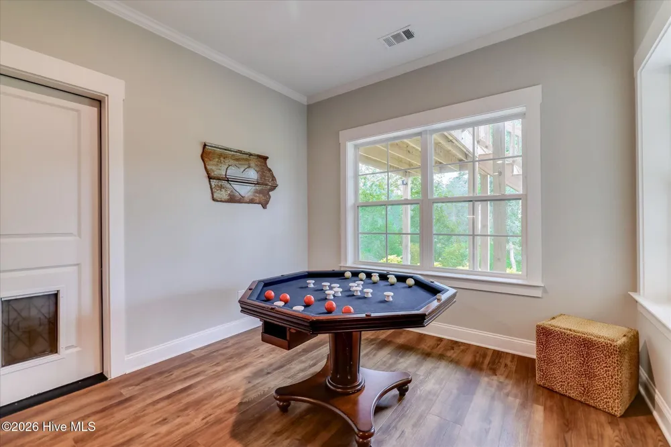
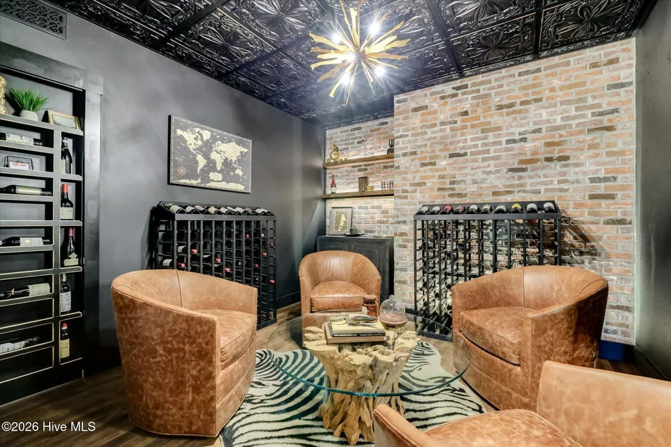
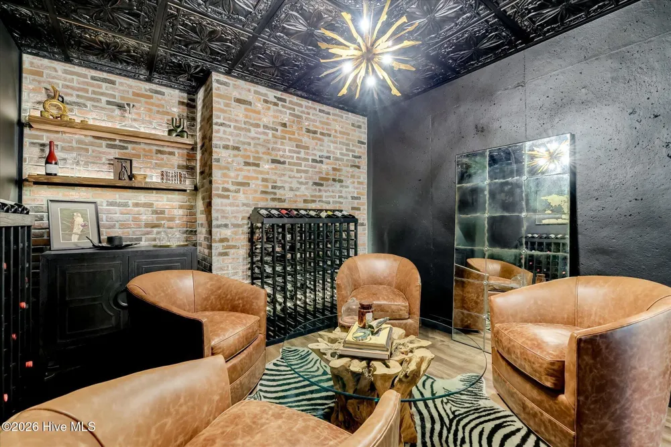
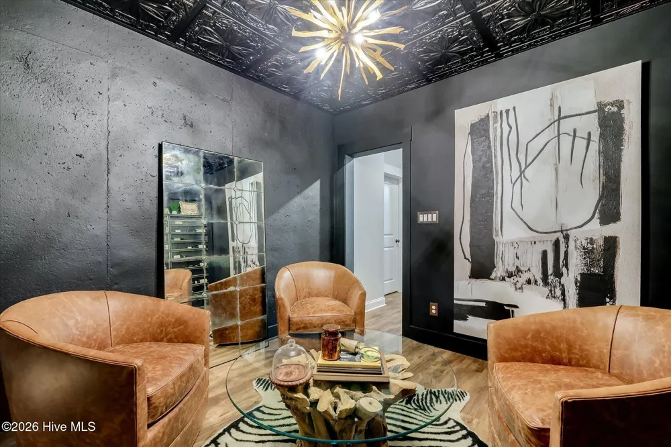
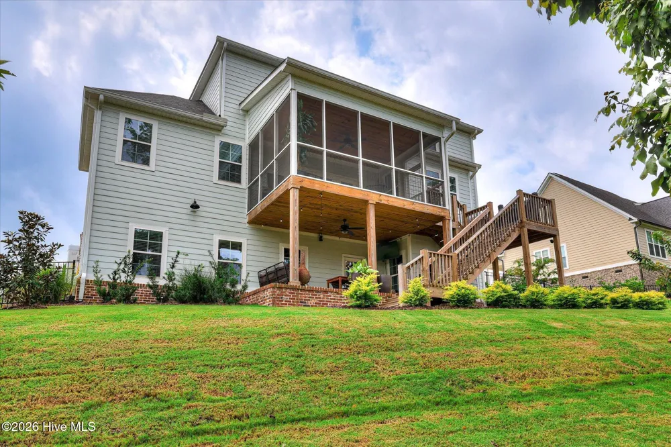
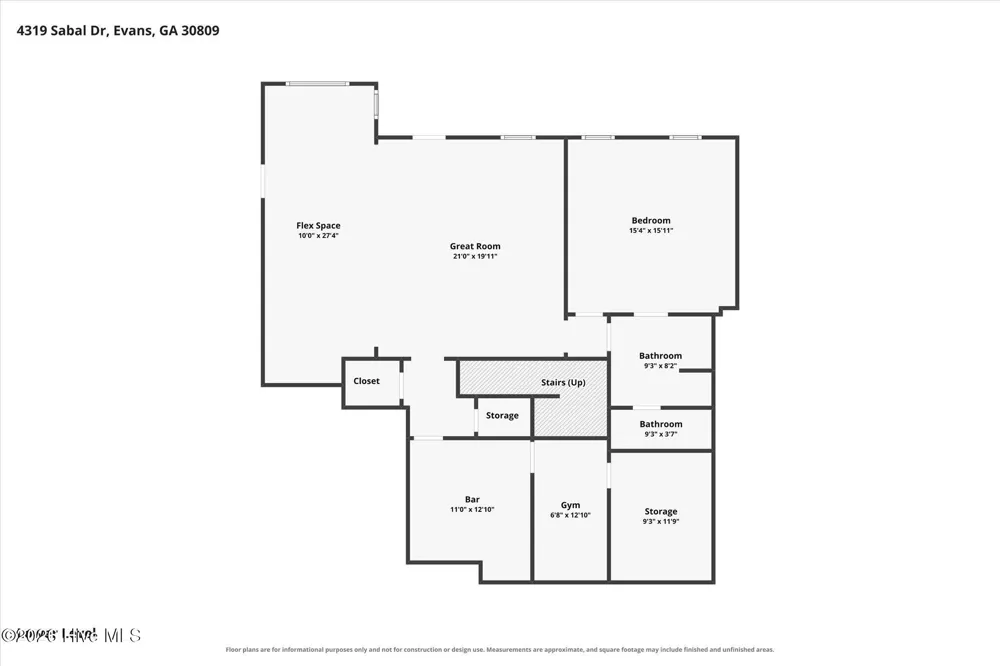
The finished walkout level opens to an entirely different world, with two recreation areas, a wet bar, fifth bedroom, full bath, and dedicated workout room. Tucked within it all is the home's best-kept secret: a private speakeasy created for enjoying and displaying a wine and whiskey collection. It is intimate, sophisticated, and destined to become the setting for unforgettable evenings.
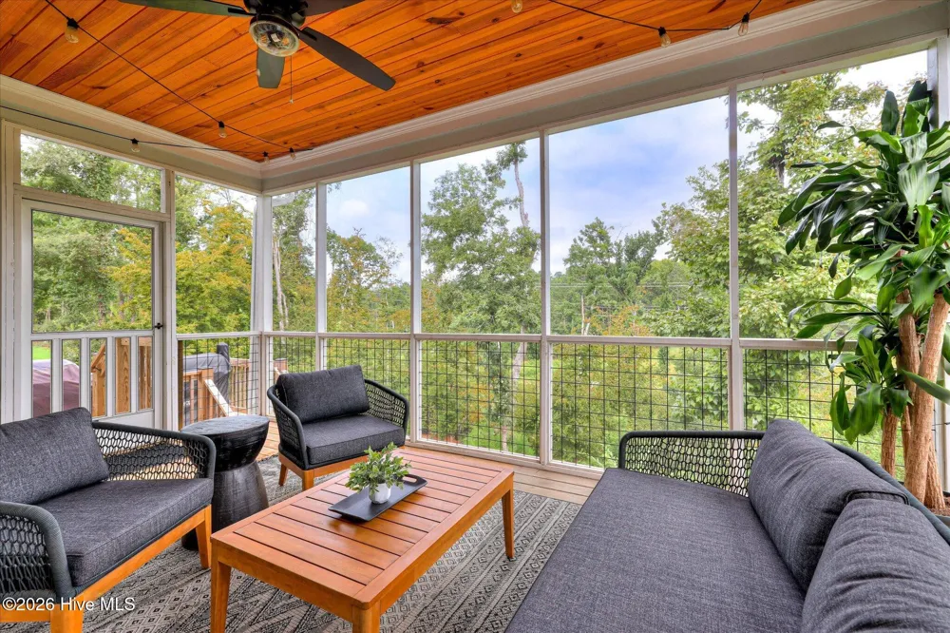
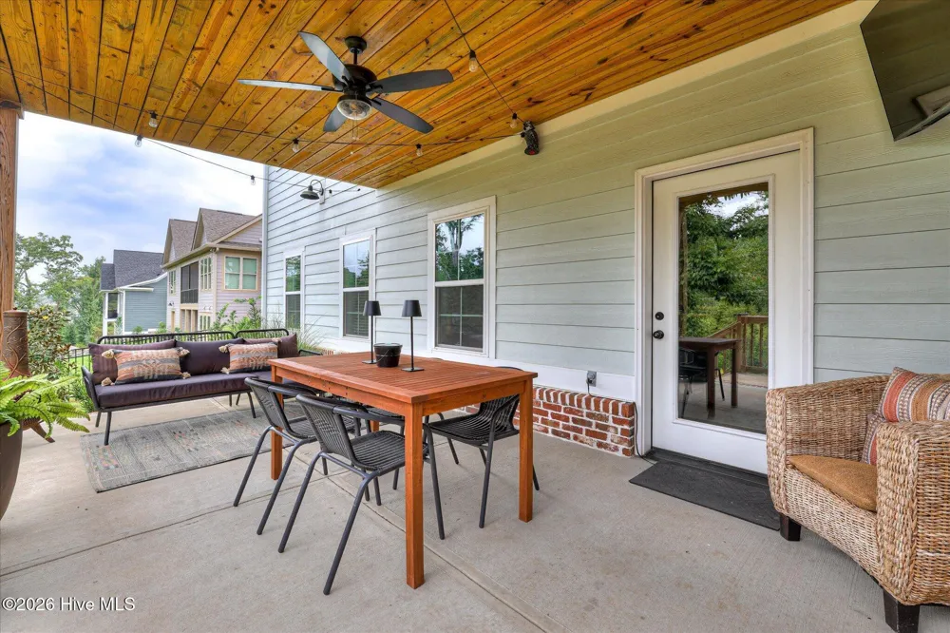
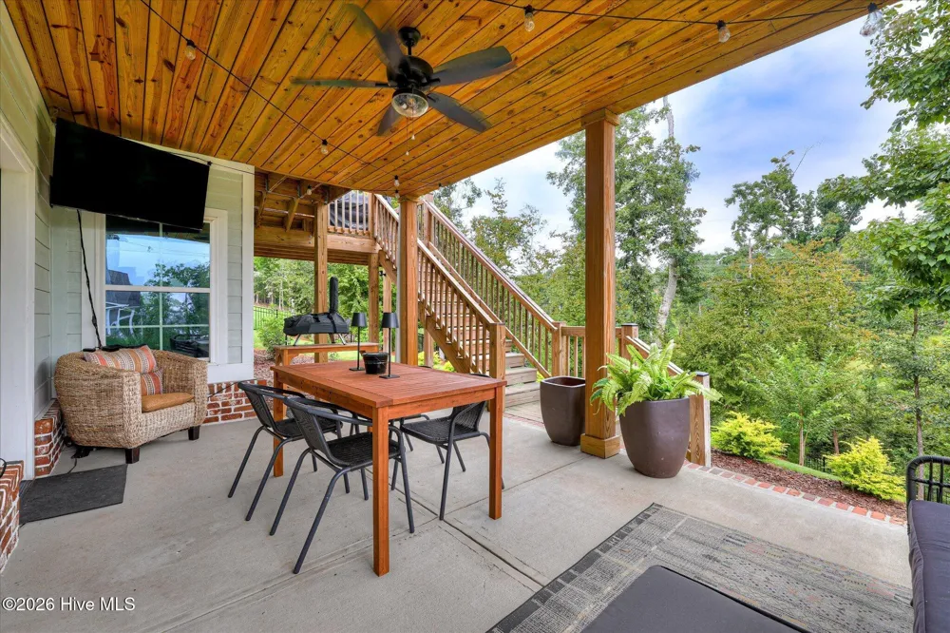
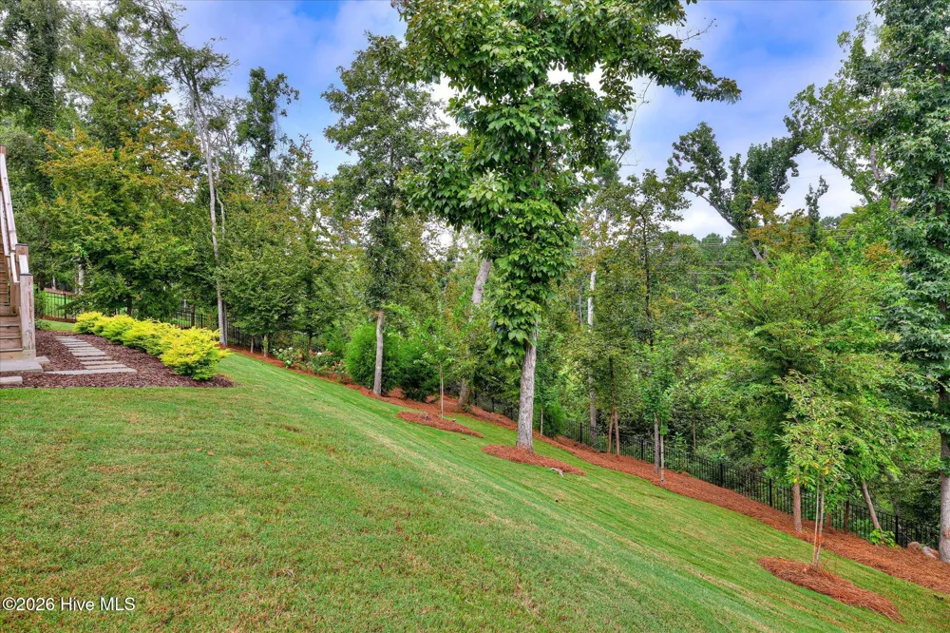
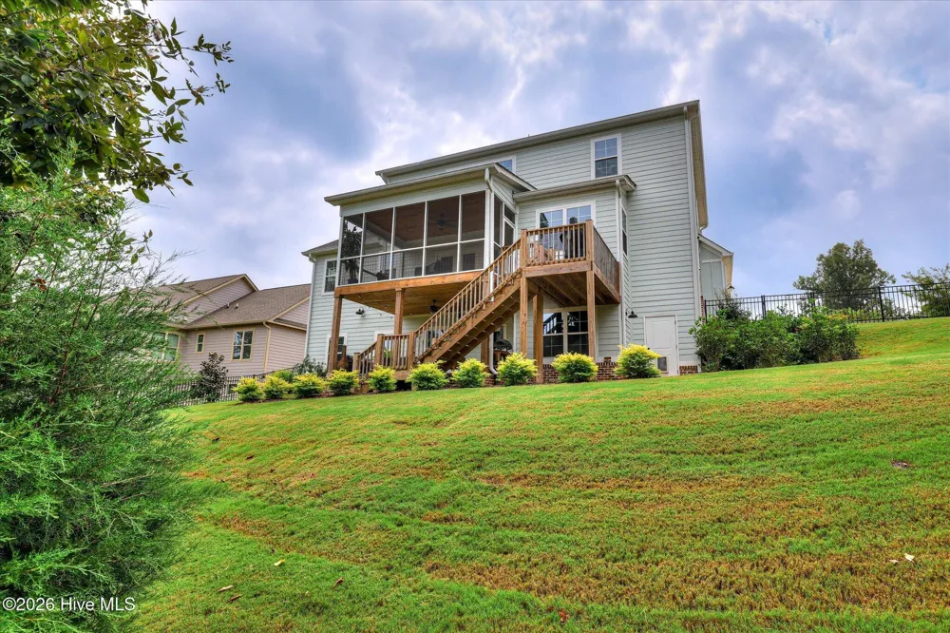
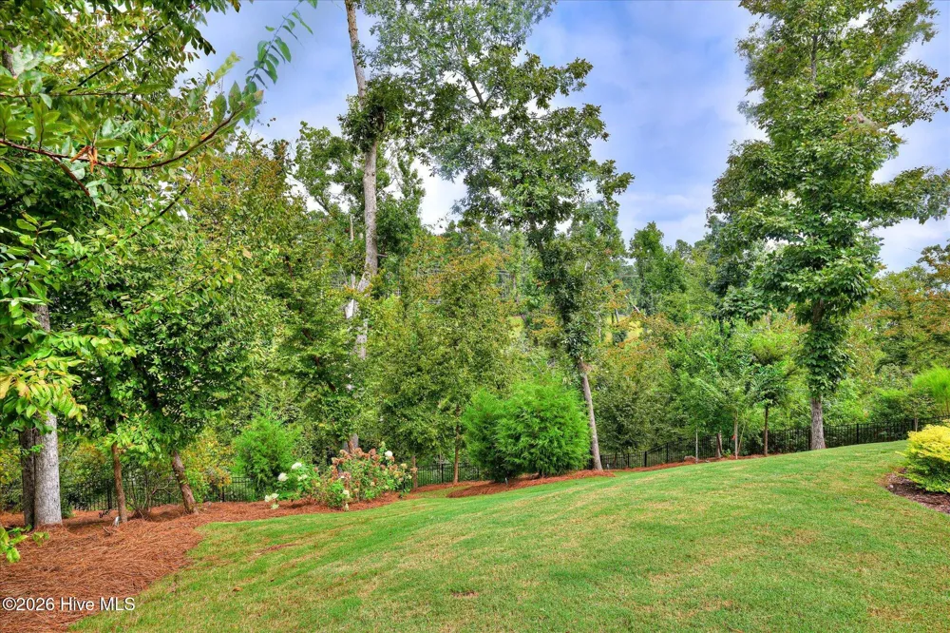
Outside, the screened porch overlooks a fenced backyard framed by mature woods. Enhanced landscaping and thoughtfully placed exterior lighting transform the property as evening arrives, creating a peaceful backdrop for dinner outdoors, conversation with friends, or a quiet night beneath the trees.
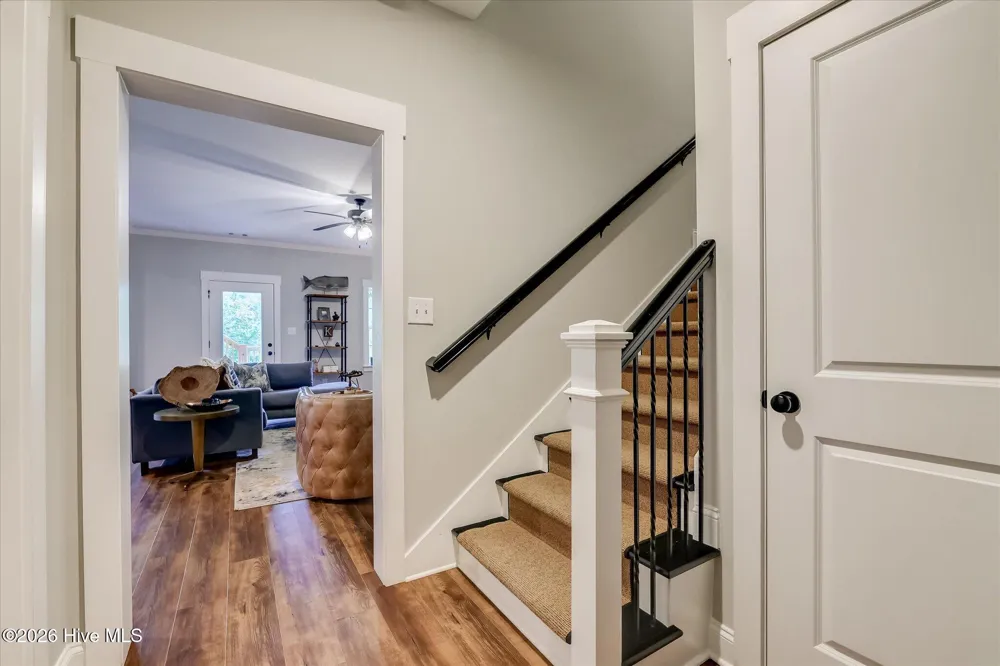
Practical luxuries include a tankless water heater, sprinkler system, substantial storage, durable LVP flooring on the lower level, and a generously sized two-car garage. A successful Masters rental history adds another meaningful chapter during Augusta's most celebrated week.
Life in Bartram Trail brings access to the community pool, sidewalks, streetlights, walking trails, and nearby Bartram Trail Golf Club. Shopping, dining, schools, Fort Gordon, I-20 & the new Grovetown Hospital are all within convenient reach.
Some homes are simply places to live. Others become the setting for the life you have imagined. At 4319 Sabal Drive, the next chapter is waiting.
Property Details
- Interior
- Walk-in Closet(s), Entrance Foyer, Kitchen Island, Pantry, Wet Bar, Eat-in Kitchen, Walk-In Closet(s)
- Cooling
- Heat Pump
- Heating
- Heat Pump, Fireplace(s), Electric
- Cooling Features
- Heat Pump
- Bedrooms
- 5
- Bathrooms
- 4.5
- Full Baths
- 4
- Half Baths
- 1
- View
- See Remarks
- Lot Features
- Wooded, Near Golf Course, Sprinklers in Front, Sprinklers in Rear
- Stories
- Three Or More
- Lot Description
- Wooded, Near Golf Course, Sprinklers in Front, Sprinklers in Rear
- Exterior Features
- See Remarks
- Exterior Materials
- See Remarks
- Pool Shared
- 1
- Acres
- 0.43
- Square Feet
- 4484.0
- Lot Size (sqft)
- 18731.0
- Parking Features
- Concrete, Garage Door Opener, Garage
- Parking
- 1
- Parking Spaces
- 2.0
- Parking Type
- Garage
- Parking Garage Spaces
- 2.0
- Parking Carport Spaces
- 0.0
- Property Type
- Purchase
- Basement
- 1
- Basement Description
- Walk-Out Access
- Year Built
- 2023
- Foundation
- Other
- Roof
- Composition
- Utility Source
- Public
- Utility Features
- Natural Gas Connected, Sewer Connected, Water Connected, Fiber Optic
- Appliances
- Built-In Microwave, Built-In Electric Oven, Disposal, Dishwasher, Tankless Water Heater, Cooktop
- Water Heater
- Natural Gas, Tankless
- Subdivision
- Bartram Trail
- Elementary School
- Lewiston Elementary
- Middle School
- Columbia
- High School
- Grovetown High
- County
- Columbia
- Region
- Evans
- Zoning
- Res
- Original List Price
- $850,000
- Days on Market (Cumulative)
- 1
- HOA
- 1
- HOA Fees
- 600.0
Location
Legal
IDX information is provided exclusively for personal, non-commercial use, and may not be used for any purpose other than to identify prospective properties consumers may be interested in purchasing. Information is deemed reliable but not guaranteed.
Provided By
Listed by Farrah Barber (#36_1022)
Listing Office: Meybohm Real Estate - Evans (#o299000040)