(919) 260-7900 (919) 748-8368 neakta@ncrealestategroup.com alexanderneakta@gmail.com NC Real Estate Group
    Traffic Dashboard
    Home
    • Search
    • Featured Listings
    • Communities
      • Bald Head Island
      • Raleigh
      • Chapel Hill
      • Wake Forest
      • Durham
    • Buying
      • Buying Info
      • Featured Listings
      • Search Homes
    • Selling
    • Recently Sold
    • About
      • Meet Javad
      • Meet Alex
      • Testimonials
      • Join Us
    • Articles
    • Contact
    Traffic Dashboard
    Javad Neakta
    (919) 260-7900 neakta@ncrealestategroup.com
    • Raleigh, NC
    • Javad Neakta
      Chapel hill, NC 27514
      (919)260-7900
      neakta@ncrealestategroup.com
      284592
    Explore
    • Property Search
    • Communities
    • Buying
    • Selling
    About
    • About
    • Contact Us
    • Testimonials
    • Home
    Local Guide
    • Search by City
    • Search by Subdivision
    • Search by Zip
    • Search by Area
    Legal
    • Privacy
    • Terms
    • DMCA
    • Accessibility
    • Fair Housing
    Account
    • Dashboard
    • Logout
    • Login
    Javad Neakta | NC Real Estate Group - Footer Logo
    ©2026 NC Real Estate Group. All rights reserved.
    Website built by CloseHack.


    HIVE MLS

    IDX information is provided exclusively for personal, non-commercial use, and may not be used for any purpose other than to identify prospective properties consumers may be interested in purchasing. Information is deemed reliable but not guaranteed.

    Triangle MLS, Inc.

    IDX information is provided exclusively for personal, non-commercial use, and may not be used for any purpose other than to identify prospective properties consumers may be interested in purchasing. Information is deemed reliable but not guaranteed.

    Return
    • All Types
    • House+2 more
    • Price
    • Bed/Bath
    • Size
    • Dates
    • Filters
    • Amenities
    • Save
    • Share
    Listings
    No results
    Sort
    Home / Evans / 414 Buxton Lane
    414 Buxton Lane Evans, GA 30809 414 Buxton Lane Evans, GA 30809 414 Buxton Lane Evans, GA 30809 414 Buxton Lane Evans, GA 30809 414 Buxton Lane Evans, GA 30809 414 Buxton Lane Evans, GA 30809 414 Buxton Lane Evans, GA 30809 414 Buxton Lane Evans, GA 30809 414 Buxton Lane Evans, GA 30809 414 Buxton Lane Evans, GA 30809 414 Buxton Lane Evans, GA 30809 414 Buxton Lane Evans, GA 30809 414 Buxton Lane Evans, GA 30809 414 Buxton Lane Evans, GA 30809 414 Buxton Lane Evans, GA 30809 414 Buxton Lane Evans, GA 30809 414 Buxton Lane Evans, GA 30809 414 Buxton Lane Evans, GA 30809 414 Buxton Lane Evans, GA 30809 414 Buxton Lane Evans, GA 30809 414 Buxton Lane Evans, GA 30809 414 Buxton Lane Evans, GA 30809 414 Buxton Lane Evans, GA 30809 414 Buxton Lane Evans, GA 30809 414 Buxton Lane Evans, GA 30809 414 Buxton Lane Evans, GA 30809 414 Buxton Lane Evans, GA 30809 414 Buxton Lane Evans, GA 30809 414 Buxton Lane Evans, GA 30809 414 Buxton Lane Evans, GA 30809 414 Buxton Lane Evans, GA 30809 414 Buxton Lane Evans, GA 30809 414 Buxton Lane Evans, GA 30809 414 Buxton Lane Evans, GA 30809 414 Buxton Lane Evans, GA 30809 414 Buxton Lane Evans, GA 30809 414 Buxton Lane Evans, GA 30809 414 Buxton Lane Evans, GA 30809 414 Buxton Lane Evans, GA 30809 414 Buxton Lane Evans, GA 30809 414 Buxton Lane Evans, GA 30809 414 Buxton Lane Evans, GA 30809 414 Buxton Lane Evans, GA 30809 414 Buxton Lane Evans, GA 30809 414 Buxton Lane Evans, GA 30809 414 Buxton Lane Evans, GA 30809 414 Buxton Lane Evans, GA 30809 View All Photos

    $630,000

    | Active

    414 Buxton Lane

    Evans, GA 30809

    4,231
    Square Feet
    5
    Beds
    4
    Baths
    0.20
    Acres
    24
    Days on Market
    100596767
    MLS#
    House
    Structure
    Residential
    Zone
    Contact

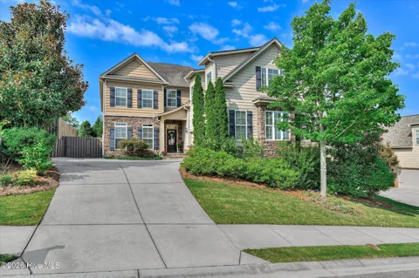
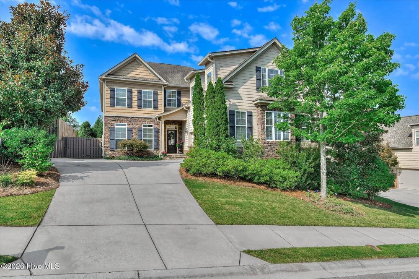
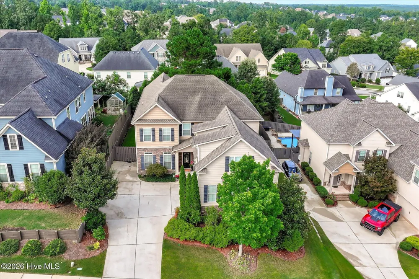
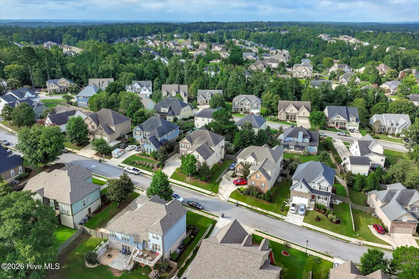
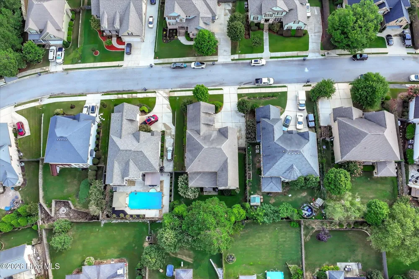
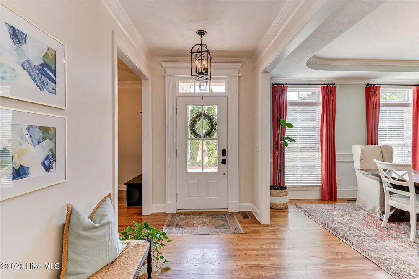
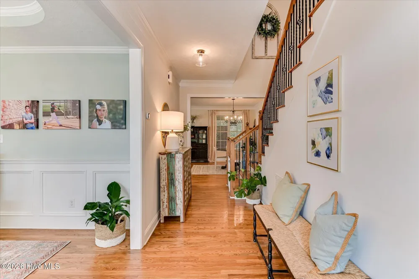
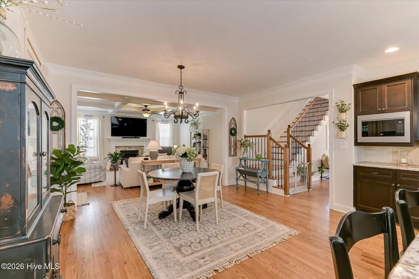
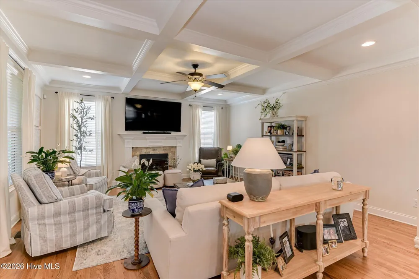
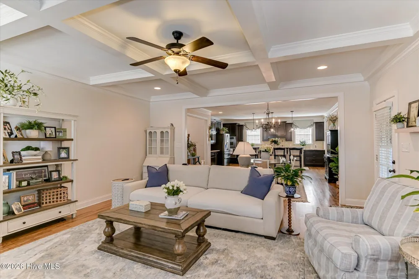
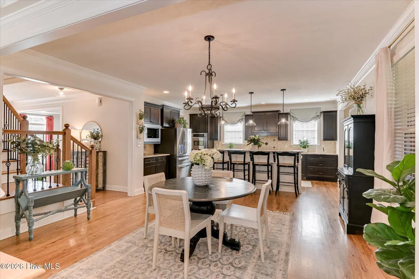
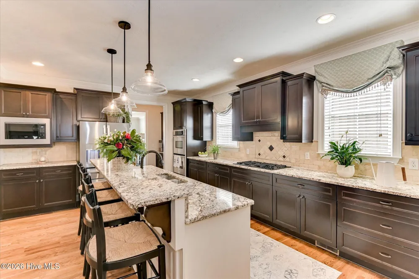
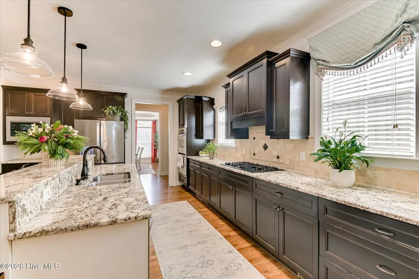
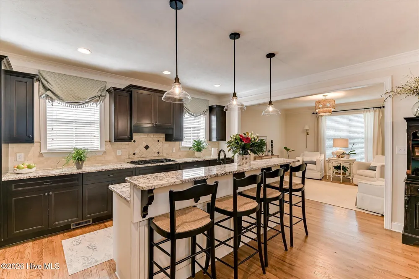
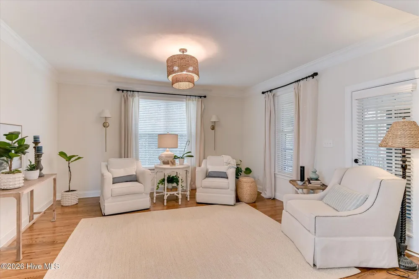
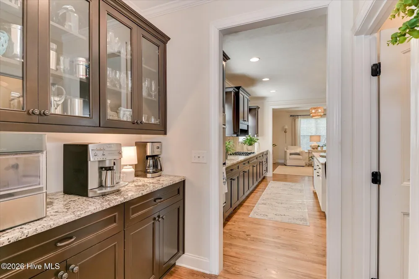
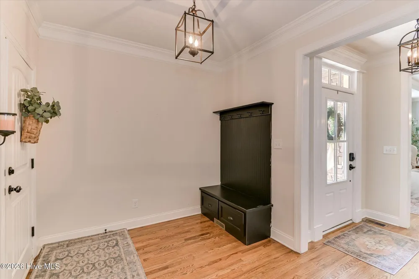
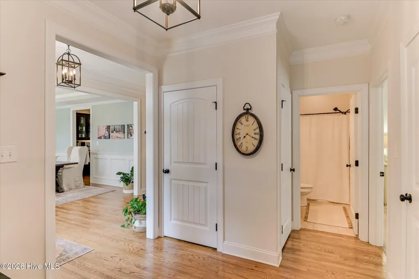
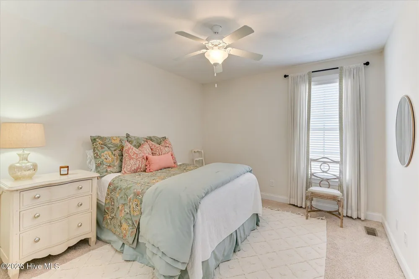
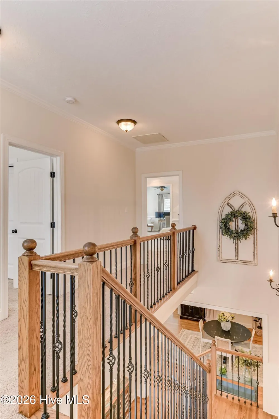
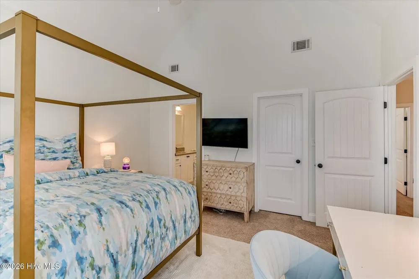
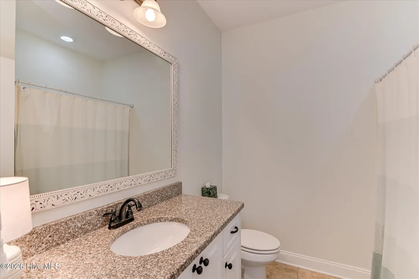
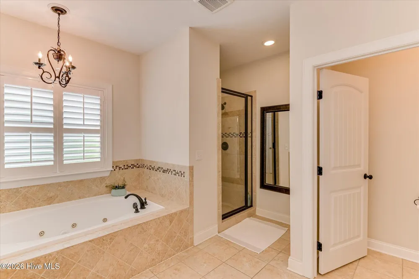
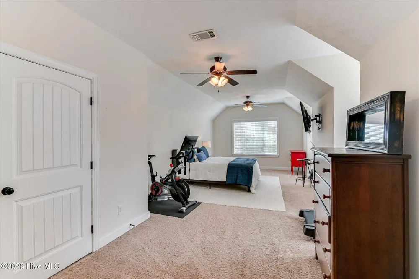
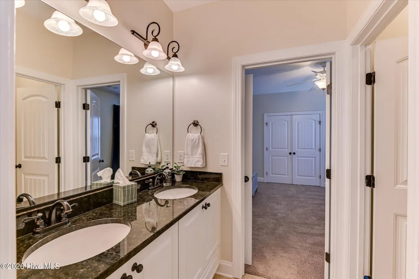
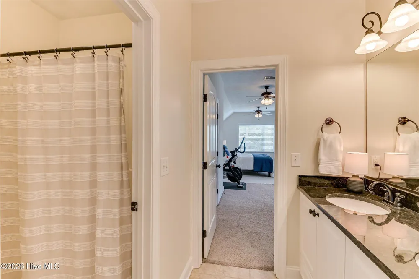
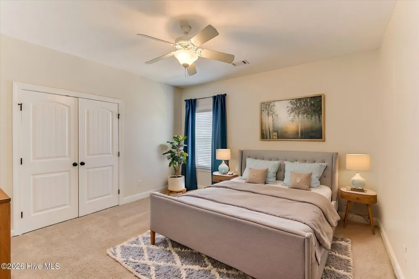
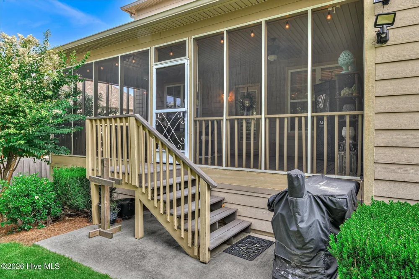
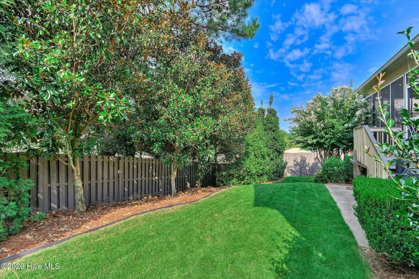
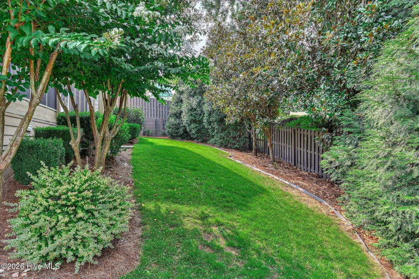
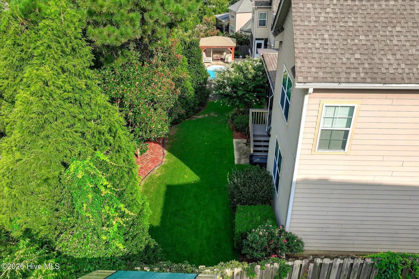
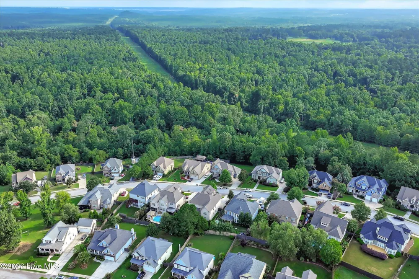
    Welcome to this spacious, well-maintained 5 bedroom, 4 bath home in the sought after Riverwood Plantation, a community offering a lifestyle all it's own. Enjoy the convenience of grocery shopping, restaurants, medical offices and everyday amenities right within the neighborhood, along with a community pool, clubhouse, walking paths and barn. The neighborhood is also situated in the Columbia County school district. Inside, the open floor plan, high ceilings and hardwood floors throughout the main living areas downstairs create a spacious and inviting feel. The great room features a beautiful coffered ceiling, adding architectural detail and character. The kitchen is made for gathering, with a large center island, gas range, double ovens, plus a butler's pantry and large walk-in pantry right off the kitchen offering fantastic additional storage and organization. The expansive upstairs primary suite provides a retreat of its own, complete with an additional sitting/living/office area and private ensuite bath. Generously sized secondary bedrooms and an abundance of storage throughout are additional standouts. A nice sized screened porch offers a comfortable spot to relax or entertain, while the oversized garage provides even more valuable storage and functionality. With the generous room sizes, open living spaces, high ceilings and exceptional storage, this home offers space and versatility that can be hard to find. Come experience the convenience and lifestyle that make Riverwood such a desirable place to call home.

    Property Details
    Interior
    Walk-in Closet(s), Vaulted Ceiling(s), Tray Ceiling(s), Entrance Foyer, Kitchen Island, Ceiling Fan(s), Pantry, Walk-in Shower,
    Fireplaces
    1
    Cooling
    Central Air, Ceiling Fan(s)
    Heating
    Fireplace(s), Electric, Heat Pump
    Cooling Features
    Central Air, Ceiling Fan(s)
    Bedrooms
    5
    Bathrooms
    4.0
    Full Baths
    4
    View
    See Remarks
    Lot Features
    See Remarks, Landscaped, Sprinklers in Front, Sprinklers in Rear, Other
    Stories
    2
    Lot Description
    See Remarks, Landscaped, Sprinklers in Front, Sprinklers in Rear, Other
    Pool Shared
    1
    Acres
    0.2
    Square Feet
    4231.0
    Lot Size (sqft)
    8712.0
    Parking Features
    Attached, Concrete, Garage Door Opener, Garage
    Parking
    1
    Parking Spaces
    2.0
    Parking Type
    Garage
    Parking Garage Spaces
    2.0
    Parking Carport Spaces
    0.0
    Property Type
    Purchase
    Basement
    1
    Basement Description
    None, Crawl Space
    Year Built
    2011
    Foundation
    Crawl Space
    Roof
    Architectural Shingle, Composition
    Utility Source
    Public
    Utility Features
    Cable Available, Natural Gas Available, Natural Gas Connected, Sewer Available, Sewer Connected, Water Available, Water Connecte
    Appliances
    Gas Cooktop, Built-In Microwave, Double Oven, Disposal, Dishwasher, Cooktop
    Water Heater
    Electric
    Subdivision
    Riverwood Plantation
    Elementary School
    Greenbrier
    Middle School
    Greenbrier
    High School
    Greenbrier
    County
    Columbia
    Region
    Evans
    Zoning
    2CO
    Original List Price
    $630,000
    Days on Market (Cumulative)
    24
    HOA
    1
    HOA Fees
    856.0
    MLS #
    100596767
    Location
    Legal

    IDX information is provided exclusively for personal, non-commercial use, and may not be used for any purpose other than to identify prospective properties consumers may be interested in purchasing. Information is deemed reliable but not guaranteed.

    Provided By
    Listed by Amy Glover Scherer (#31_464)
    Listing Office: Southeastern Residential, LLC (#31)

    Javad Neakta | NC Real Estate Group Have a question about this home?

    Interested in Purchasing 414 Buxton Lane?

    Get an estimate on monthly payments on this property.

    $
    years
    Down Payment
    $
    %
    Interest Rate
    %
    Tax Rate
    %
    $
    $annually
    $monthly
    Estimated Monthly Payment
    $0.00
    Loan Amount
    $0.00