(919) 260-7900 (919) 748-8368 neakta@ncrealestategroup.com alexanderneakta@gmail.com NC Real Estate Group
    Traffic Dashboard
    Home
    • Search
    • Featured Listings
    • Communities
      • Bald Head Island
      • Raleigh
      • Chapel Hill
      • Wake Forest
      • Durham
    • Buying
      • Buying Info
      • Featured Listings
      • Search Homes
    • Selling
    • Recently Sold
    • About
      • Meet Javad
      • Meet Alex
      • Testimonials
      • Join Us
    • Articles
    • Contact
    Traffic Dashboard
    Javad Neakta
    (919) 260-7900 neakta@ncrealestategroup.com
    • Raleigh, NC
    • Javad Neakta
      Chapel hill, NC 27514
      (919)260-7900
      neakta@ncrealestategroup.com
      284592
    Explore
    • Property Search
    • Communities
    • Buying
    • Selling
    About
    • About
    • Contact Us
    • Testimonials
    • Home
    Local Guide
    • Search by City
    • Search by Subdivision
    • Search by Zip
    • Search by Area
    Legal
    • Privacy
    • Terms
    • DMCA
    • Accessibility
    • Fair Housing
    Account
    • Dashboard
    • Logout
    • Login
    Javad Neakta | NC Real Estate Group - Footer Logo
    ©2026 NC Real Estate Group. All rights reserved.
    Website built by CloseHack.


    HIVE MLS

    IDX information is provided exclusively for personal, non-commercial use, and may not be used for any purpose other than to identify prospective properties consumers may be interested in purchasing. Information is deemed reliable but not guaranteed.

    Triangle MLS, Inc.

    IDX information is provided exclusively for personal, non-commercial use, and may not be used for any purpose other than to identify prospective properties consumers may be interested in purchasing. Information is deemed reliable but not guaranteed.

    Return
    • All Types
    • House+2 more
    • Price
    • Bed/Bath
    • Size
    • Dates
    • Filters
    • Amenities
    • Save
    • Share
    Listings
    No results
    Sort
    Home / Harlem / 4134 Whitehouse Street
    4134 Whitehouse Street Harlem, GA 30814 4134 Whitehouse Street Harlem, GA 30814 4134 Whitehouse Street Harlem, GA 30814 4134 Whitehouse Street Harlem, GA 30814 4134 Whitehouse Street Harlem, GA 30814 4134 Whitehouse Street Harlem, GA 30814 4134 Whitehouse Street Harlem, GA 30814 4134 Whitehouse Street Harlem, GA 30814 4134 Whitehouse Street Harlem, GA 30814 4134 Whitehouse Street Harlem, GA 30814 4134 Whitehouse Street Harlem, GA 30814 4134 Whitehouse Street Harlem, GA 30814 4134 Whitehouse Street Harlem, GA 30814 4134 Whitehouse Street Harlem, GA 30814 4134 Whitehouse Street Harlem, GA 30814 4134 Whitehouse Street Harlem, GA 30814 4134 Whitehouse Street Harlem, GA 30814 4134 Whitehouse Street Harlem, GA 30814 4134 Whitehouse Street Harlem, GA 30814 4134 Whitehouse Street Harlem, GA 30814 4134 Whitehouse Street Harlem, GA 30814 4134 Whitehouse Street Harlem, GA 30814 4134 Whitehouse Street Harlem, GA 30814 4134 Whitehouse Street Harlem, GA 30814 4134 Whitehouse Street Harlem, GA 30814 4134 Whitehouse Street Harlem, GA 30814 4134 Whitehouse Street Harlem, GA 30814 4134 Whitehouse Street Harlem, GA 30814 4134 Whitehouse Street Harlem, GA 30814 4134 Whitehouse Street Harlem, GA 30814 4134 Whitehouse Street Harlem, GA 30814 4134 Whitehouse Street Harlem, GA 30814 4134 Whitehouse Street Harlem, GA 30814 4134 Whitehouse Street Harlem, GA 30814 4134 Whitehouse Street Harlem, GA 30814 4134 Whitehouse Street Harlem, GA 30814 4134 Whitehouse Street Harlem, GA 30814 4134 Whitehouse Street Harlem, GA 30814 4134 Whitehouse Street Harlem, GA 30814 4134 Whitehouse Street Harlem, GA 30814 4134 Whitehouse Street Harlem, GA 30814 4134 Whitehouse Street Harlem, GA 30814 4134 Whitehouse Street Harlem, GA 30814 4134 Whitehouse Street Harlem, GA 30814 4134 Whitehouse Street Harlem, GA 30814 4134 Whitehouse Street Harlem, GA 30814 4134 Whitehouse Street Harlem, GA 30814 4134 Whitehouse Street Harlem, GA 30814 4134 Whitehouse Street Harlem, GA 30814 4134 Whitehouse Street Harlem, GA 30814 4134 Whitehouse Street Harlem, GA 30814 4134 Whitehouse Street Harlem, GA 30814 4134 Whitehouse Street Harlem, GA 30814 4134 Whitehouse Street Harlem, GA 30814 4134 Whitehouse Street Harlem, GA 30814 4134 Whitehouse Street Harlem, GA 30814 4134 Whitehouse Street Harlem, GA 30814 4134 Whitehouse Street Harlem, GA 30814 4134 Whitehouse Street Harlem, GA 30814 4134 Whitehouse Street Harlem, GA 30814 4134 Whitehouse Street Harlem, GA 30814 4134 Whitehouse Street Harlem, GA 30814 4134 Whitehouse Street Harlem, GA 30814 4134 Whitehouse Street Harlem, GA 30814 4134 Whitehouse Street Harlem, GA 30814 4134 Whitehouse Street Harlem, GA 30814 4134 Whitehouse Street Harlem, GA 30814 4134 Whitehouse Street Harlem, GA 30814 4134 Whitehouse Street Harlem, GA 30814 4134 Whitehouse Street Harlem, GA 30814 4134 Whitehouse Street Harlem, GA 30814 4134 Whitehouse Street Harlem, GA 30814 4134 Whitehouse Street Harlem, GA 30814 4134 Whitehouse Street Harlem, GA 30814 View All Photos

    $319,900

    | Active

    4134 Whitehouse Street

    Harlem, GA 30814

    2,455
    Square Feet
    4
    Beds
    3
    Baths
    0.17
    Acres
    189
    Days on Market
    98253447
    MLS#
    House
    Structure
    Residential
    Zone
    Contact

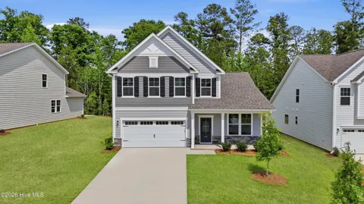
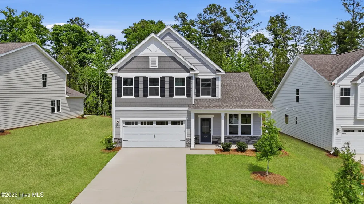
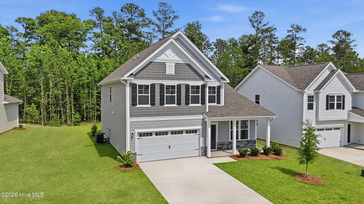
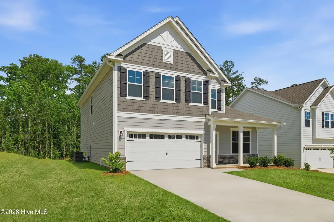
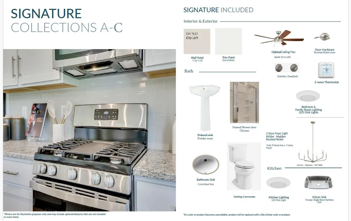
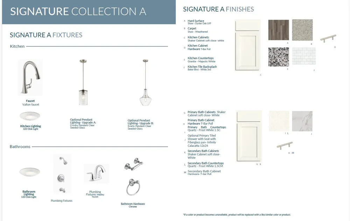
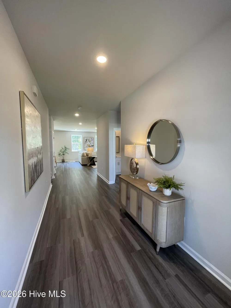
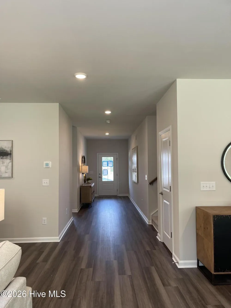
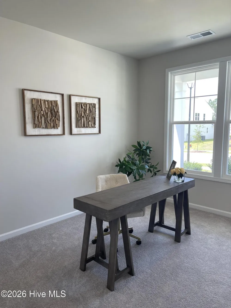
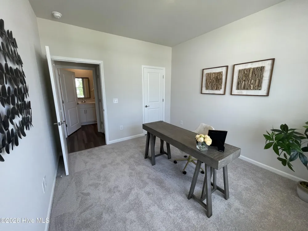
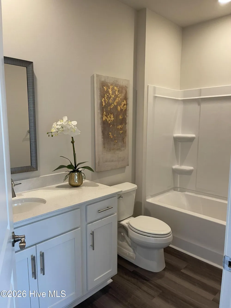
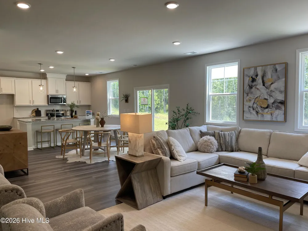
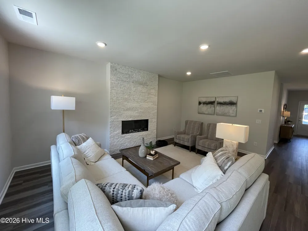
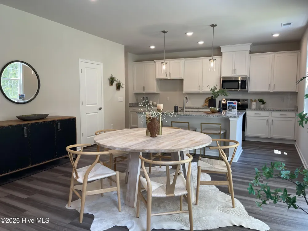
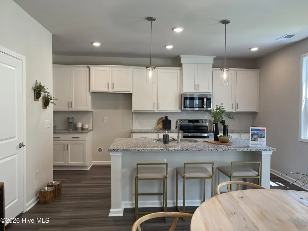
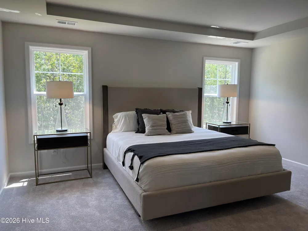
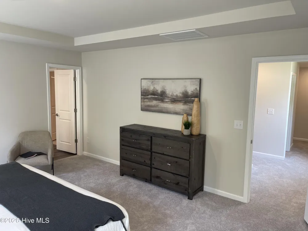
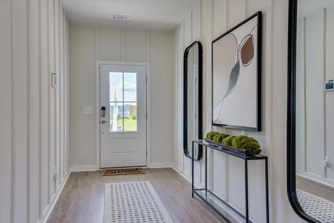
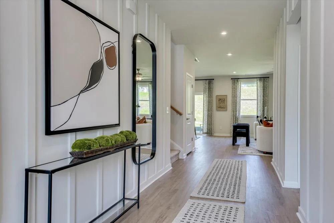
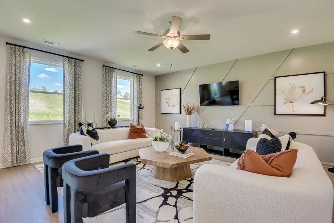
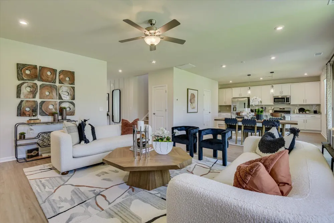
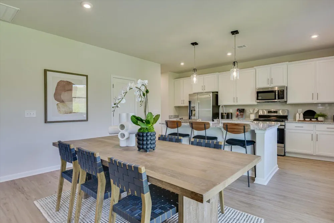
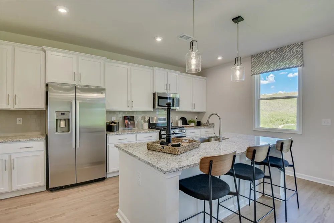
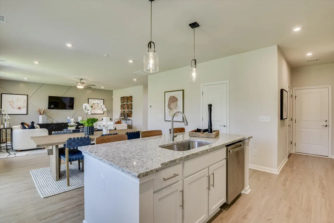
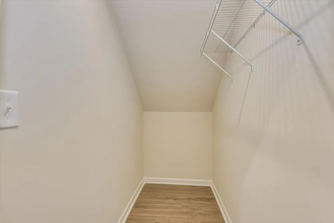
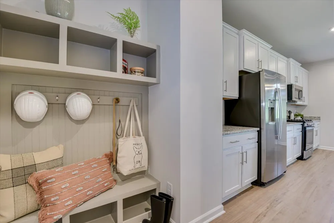
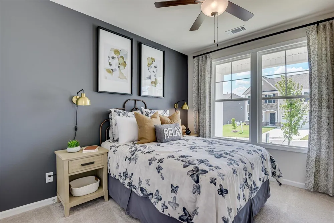
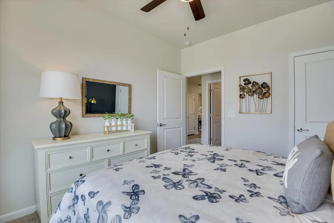
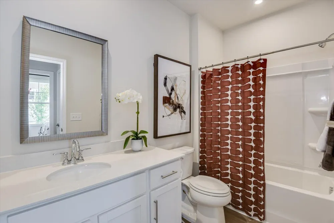
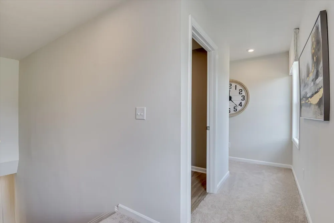
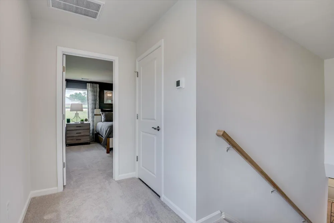
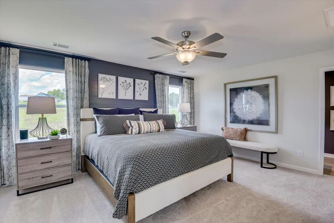
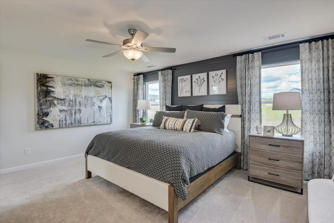
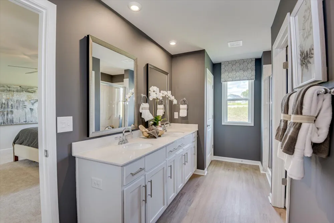
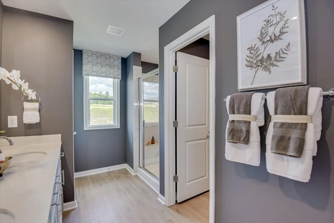
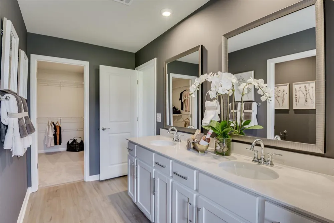
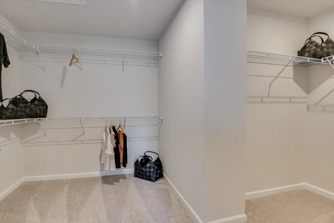
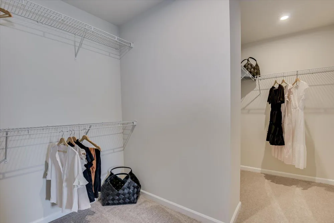
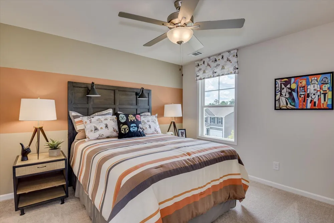
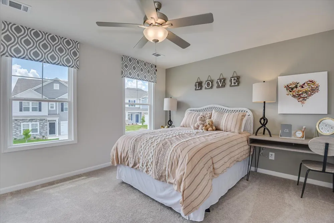
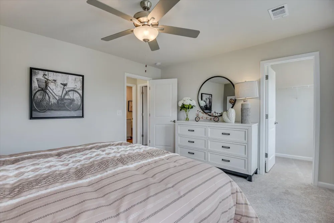
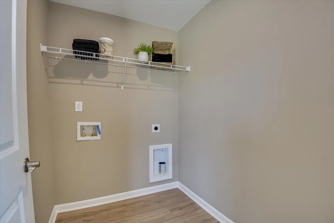
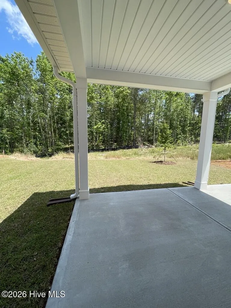
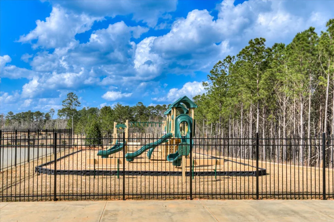
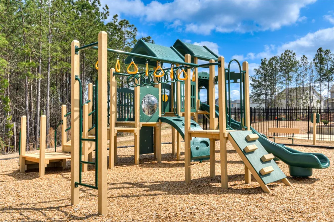
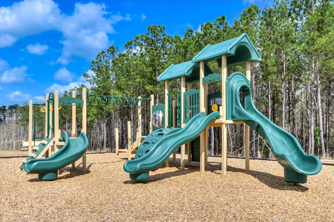
    Up to $5,000 towards closing costs with use of preferred lender. See Sales Manager for details. $2000 Real Heroes Discount available for qualified buyers (Active and Retired military, First Responders, and Teachers). Welcome to The Hollins Plan, a stunning 4-bedroom, 3-bathroom home offering approximately 2,455 square feet of modern comfort and timeless elegance. Designed for both style and functionality, this home features an open-concept layout that seamlessly connects the family room, dining area, and chef-inspired kitchen, complete with upper cabinets, sleek granite countertops, a spacious center island, ample storage, and a high-performance electric stove for culinary enthusiasts. A main-level guest bedroom with a full bath provides flexibility for visitors, a home office, or a cozy den. Upstairs, the primary suite serves as a luxurious retreat with a spa-like ensuite featuring a tiled shower with seat, a soaking tub, dual vanities with quartz countertops, and a generous walk-in closet, while two additional bedrooms, a shared full bath, and a conveniently located laundry room ensure privacy and ease for the entire household. Outside, a covered back patio offers the perfect space for relaxation and entertaining, complemented by a two-car garage, built-in storage, a sprinkler system, and durable fiber cement board siding. Garage size matters, so all of ours are over 21' x 19', giving you ample room for parking and storage. Thoughtfully designed with premium features and a seamless blend of comfort and style, The Hollins is more than just a house, it's the perfect place to call home. Energy efficient construction inspected and tested by The Home Energy Rating System (HERS) index. Photos used are for illustrative purposes only. Colors and finishes may vary.

    Property Details
    Interior
    Walk-in Closet(s), Entrance Foyer, Eat-in Kitchen, Walk-In Closet(s)
    Fireplaces
    1
    Cooling
    Central Air
    Heating
    Fireplace(s), Electric, Forced Air
    Cooling Features
    Central Air
    Bedrooms
    4
    Bathrooms
    3.0
    Full Baths
    3
    View
    See Remarks
    Lot Features
    Landscaped, Sprinklers in Front, Sprinklers in Rear
    Stories
    2
    Lot Description
    Landscaped, Sprinklers in Front, Sprinklers in Rear
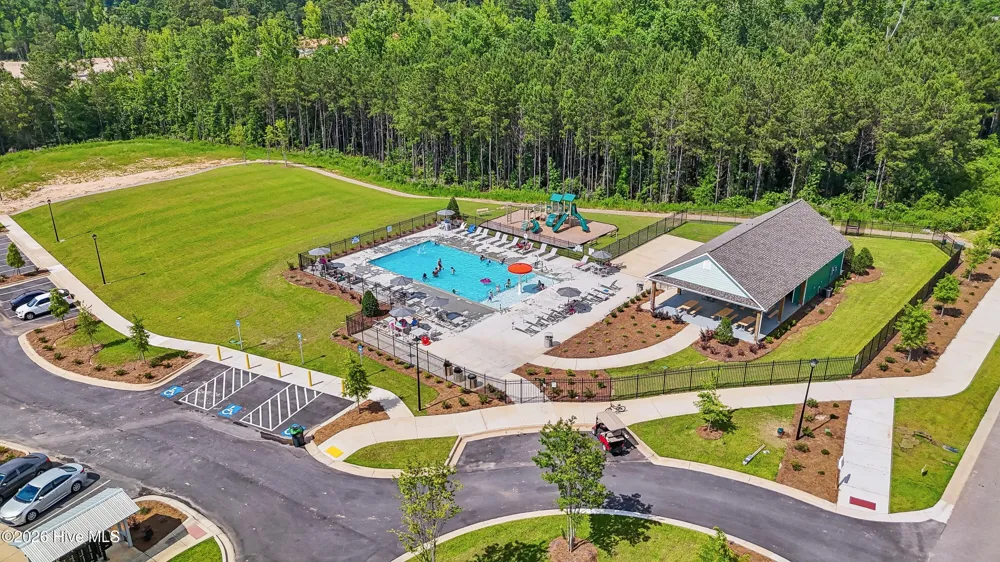
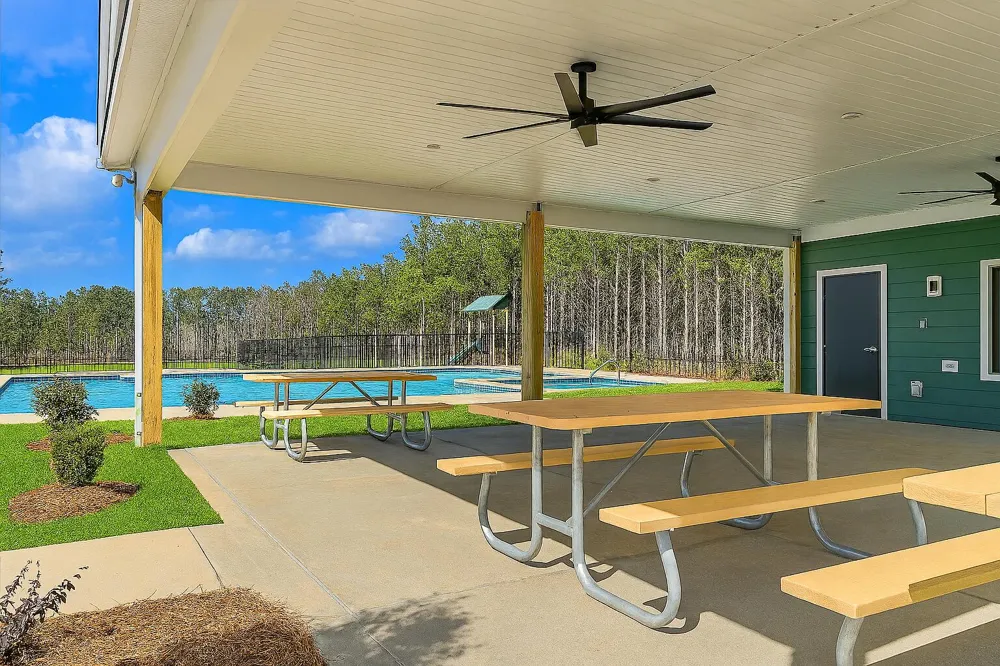
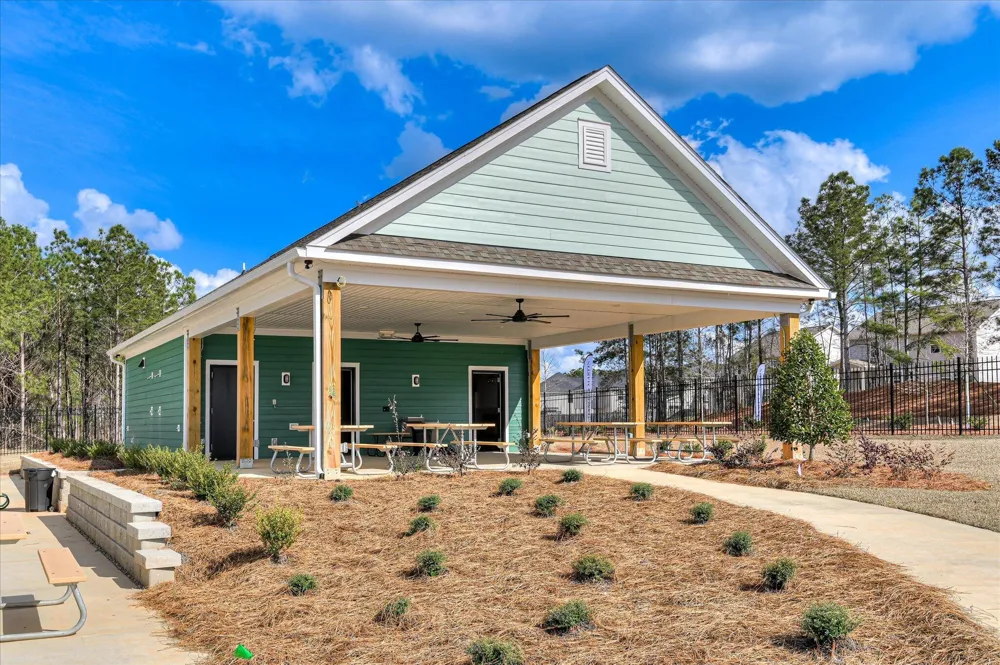
    Pool Shared
    1
    Acres
    0.17
    Square Feet
    2455.0
    Lot Size (sqft)
    7405.0
    Parking Features
    Attached, Garage Door Opener, Garage
    Parking
    1
    Parking Spaces
    2.0
    Parking Type
    Garage
    Parking Garage Spaces
    2.0
    Parking Carport Spaces
    0.0
    Property Type
    Purchase
    Year Built
    2026
    Foundation
    Slab
    Roof
    Composition
    Utility Source
    Public
    Utility Features
    Sewer Connected, Underground Utilities, Water Connected
    Appliances
    Built-In Microwave, Disposal, Dishwasher
    Subdivision
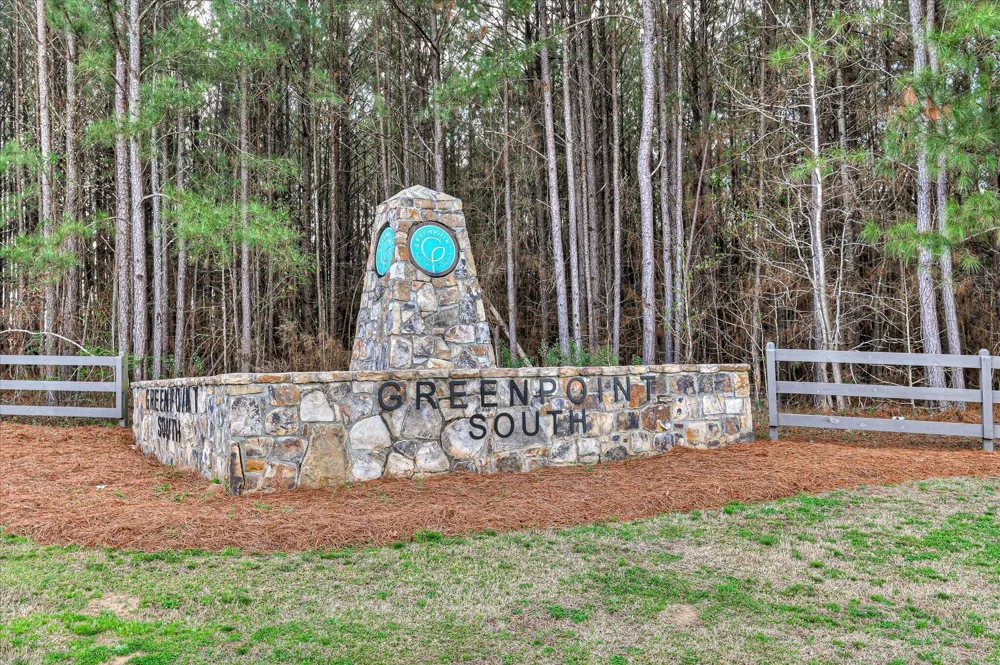
    Greenpoint
    Elementary School
    North Columbia
    Middle School
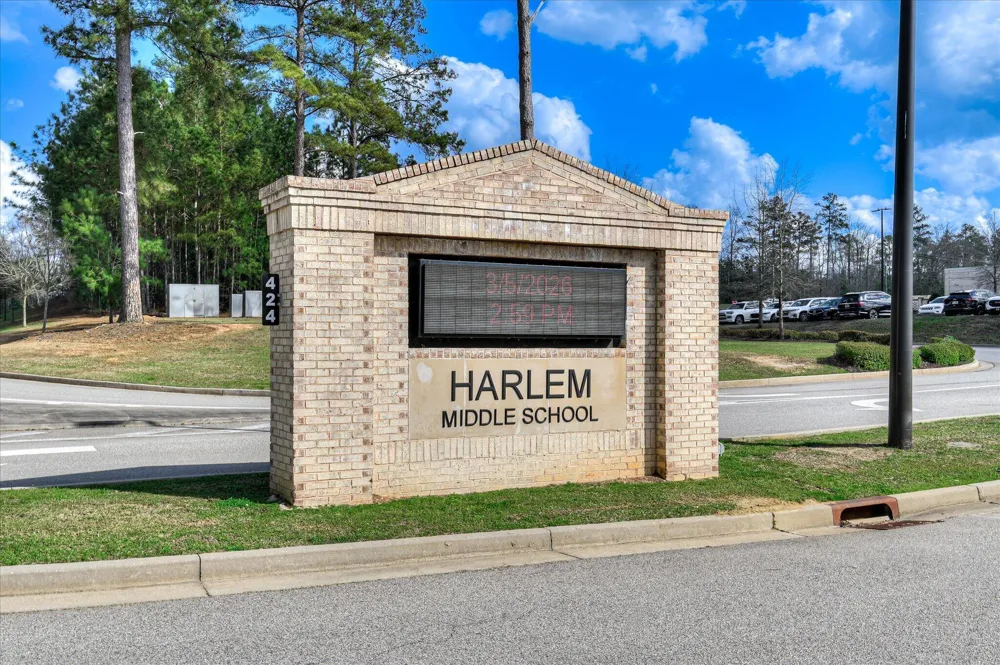
    Harlem
    High School
    Harlem
    County
    Columbia
    Region
    Harlem
    Zoning
    R
    Original List Price
    $378,200
    Days on Market (Cumulative)
    189
    HOA
    1
    HOA Fees
    500.0
    MLS #
    98253447
    Location
    Legal

    IDX information is provided exclusively for personal, non-commercial use, and may not be used for any purpose other than to identify prospective properties consumers may be interested in purchasing. Information is deemed reliable but not guaranteed.

    Provided By
    Listed by Richard Shaine Cobb (#865_551)
    Listing Office: Stanley Martin GA/SC Brokerage LLC (#865)

    Javad Neakta | NC Real Estate Group Have a question about this home?

    Interested in Purchasing 4134 Whitehouse Street?

    Get an estimate on monthly payments on this property.

    $
    years
    Down Payment
    $
    %
    Interest Rate
    %
    Tax Rate
    %
    $
    $annually
    $monthly
    Estimated Monthly Payment
    $0.00
    Loan Amount
    $0.00