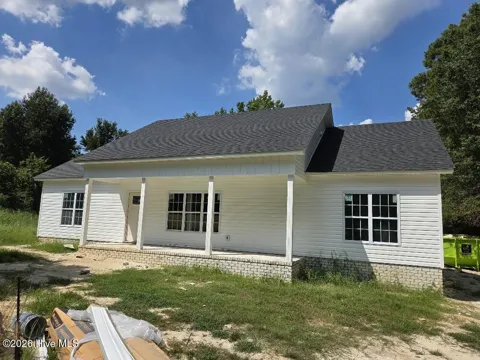
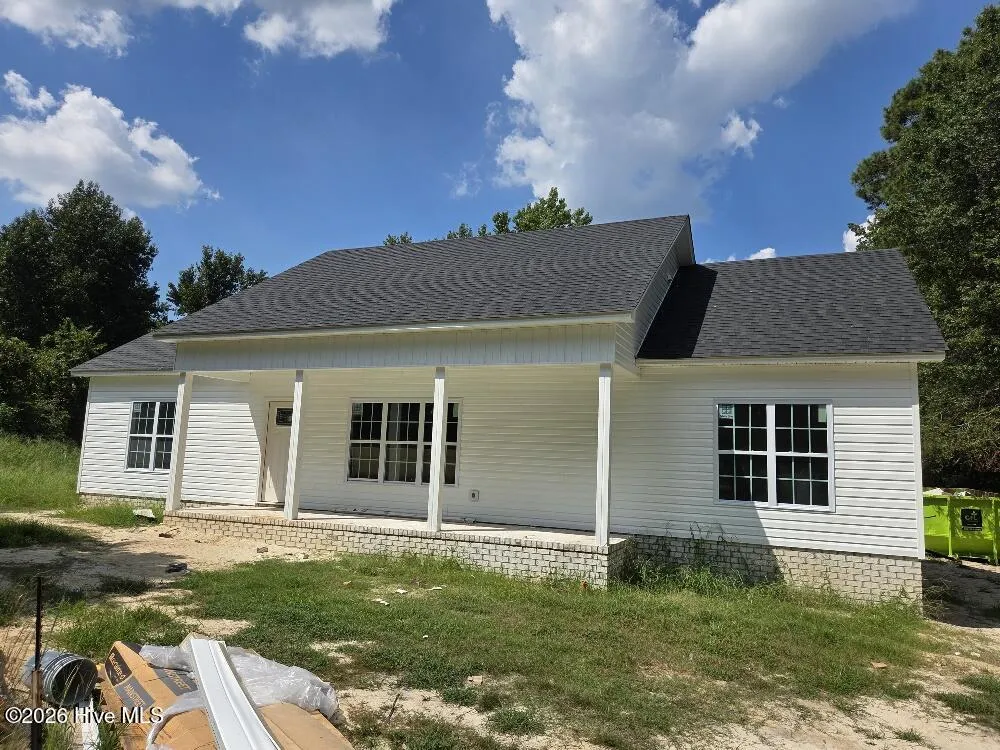
The Fairview plan. Offering 3 bedrooms and 2 full baths with approximately 1,485 heated square feet. The split floor plan design features laminate flooring throughout with tile flooring in the bathrooms, walk-in closets and custom wood closet shelving. The kitchen features granite countertops, a tile backsplash, stainless steel appliances including the refrigerator, a kitchen island and plenty of workspace for everyday living and entertaining. Granite countertops are also included in both bathrooms. The primary suite features a walk-in closet with custom wood shelving and a private bath with a full tile shower. Additional features include a large walk-in laundry room with pantry, spray foam insulated attic, covered front and rear porches and 30-year architectural shingles.
Property Details
- Interior
- Master Downstairs, Walk-in Closet(s), Vaulted Ceiling(s), High Ceilings, Ceiling Fan(s), Pantry, Walk-In Closet(s)
- Cooling
- Central Air
- Heating
- Electric, Heat Pump
- Cooling Features
- Central Air
- Bedrooms
- 3
- Bathrooms
- 2.0
- Full Baths
- 2
- View
- See Remarks
- Lot Features
- Open Lot
- Stories
- 1
- Lot Description
- Open Lot
- Exterior Features
- Thermal Doors
- Exterior Materials
- Thermal Doors
- Acres
- 1.0
- Square Feet
- 1485.0
- Lot Size (sqft)
- 43560.0
- Parking Features
- Concrete
- Parking Carport Spaces
- 0.0
- Property Type
- Purchase
- Year Built
- 2026
- Foundation
- Raised, Slab
- Roof
- Architectural Shingle
- Utility Source
- Public
- Utility Features
- Water Connected
- Appliances
- Electric Oven, Electric Cooktop, Built-In Microwave, Refrigerator, Dishwasher
- Water Heater
- Electric
- Subdivision
- Not In Subdivision
- School District
- Pitt County Schools
- Elementary School
- Falkland Elementary School
- Middle School
- Farmville Middle School
- High School
- Farmville Central High School
- County
- Pitt
- Region
- Macclesfield
- Zoning
- RES
- Original List Price
- $289,900
- Days on Market (Cumulative)
- 2
Location
Legal
IDX information is provided exclusively for personal, non-commercial use, and may not be used for any purpose other than to identify prospective properties consumers may be interested in purchasing. Information is deemed reliable but not guaranteed.
Provided By
Listed by Homer Tyre (#559000634)
Listing Office: Tyre Realty Group Inc. (#o559000270)