(919) 260-7900 (919) 748-8368 neakta@ncrealestategroup.com alexanderneakta@gmail.com NC Real Estate Group
    Traffic Dashboard
    Home
    • Search
    • Featured Listings
    • Communities
      • Bald Head Island
      • Raleigh
      • Chapel Hill
      • Wake Forest
      • Durham
    • Buying
      • Buying Info
      • Featured Listings
      • Search Homes
    • Selling
    • Recently Sold
    • About
      • Meet Javad
      • Meet Alex
      • Testimonials
      • Join Us
    • Articles
    • Contact
    Traffic Dashboard
    Javad Neakta
    (919) 260-7900 neakta@ncrealestategroup.com
    • Raleigh, NC
    • Javad Neakta
      Chapel hill, NC 27514
      (919)260-7900
      neakta@ncrealestategroup.com
      284592
    Explore
    • Property Search
    • Communities
    • Buying
    • Selling
    About
    • About
    • Contact Us
    • Testimonials
    • Home
    Local Guide
    • Search by City
    • Search by Subdivision
    • Search by Zip
    • Search by Area
    Legal
    • Privacy
    • Terms
    • DMCA
    • Accessibility
    • Fair Housing
    Account
    • Dashboard
    • Logout
    • Login
    Javad Neakta | NC Real Estate Group - Footer Logo
    ©2026 NC Real Estate Group. All rights reserved.
    Website built by CloseHack.


    HIVE MLS

    IDX information is provided exclusively for personal, non-commercial use, and may not be used for any purpose other than to identify prospective properties consumers may be interested in purchasing. Information is deemed reliable but not guaranteed.

    Triangle MLS, Inc.

    IDX information is provided exclusively for personal, non-commercial use, and may not be used for any purpose other than to identify prospective properties consumers may be interested in purchasing. Information is deemed reliable but not guaranteed.

    Return
    • All Types
    • House+2 more
    • Price
    • Bed/Bath
    • Size
    • Dates
    • Filters
    • Amenities
    • Save
    • Share
    Listings
    No results
    Sort
    Home / Morrisville / 411 Perrault Drive
    411 Perrault Drive Morrisville, NC 27560 411 Perrault Drive Morrisville, NC 27560 411 Perrault Drive Morrisville, NC 27560 411 Perrault Drive Morrisville, NC 27560 411 Perrault Drive Morrisville, NC 27560 411 Perrault Drive Morrisville, NC 27560 411 Perrault Drive Morrisville, NC 27560 411 Perrault Drive Morrisville, NC 27560 411 Perrault Drive Morrisville, NC 27560 411 Perrault Drive Morrisville, NC 27560 411 Perrault Drive Morrisville, NC 27560 411 Perrault Drive Morrisville, NC 27560 411 Perrault Drive Morrisville, NC 27560 411 Perrault Drive Morrisville, NC 27560 411 Perrault Drive Morrisville, NC 27560 411 Perrault Drive Morrisville, NC 27560 411 Perrault Drive Morrisville, NC 27560 411 Perrault Drive Morrisville, NC 27560 411 Perrault Drive Morrisville, NC 27560 411 Perrault Drive Morrisville, NC 27560 411 Perrault Drive Morrisville, NC 27560 411 Perrault Drive Morrisville, NC 27560 411 Perrault Drive Morrisville, NC 27560 411 Perrault Drive Morrisville, NC 27560 411 Perrault Drive Morrisville, NC 27560 411 Perrault Drive Morrisville, NC 27560 411 Perrault Drive Morrisville, NC 27560 411 Perrault Drive Morrisville, NC 27560 411 Perrault Drive Morrisville, NC 27560 View All Photos

    $395,000

    | Active

    411 Perrault Drive

    Morrisville, NC 27560

    1,616
    Square Feet
    3
    Beds
    2.5
    Baths
    0.04
    Acres
    38
    Days on Market
    10183078
    MLS#
    Townhouse
    Structure
    Residential
    Zone
    Contact

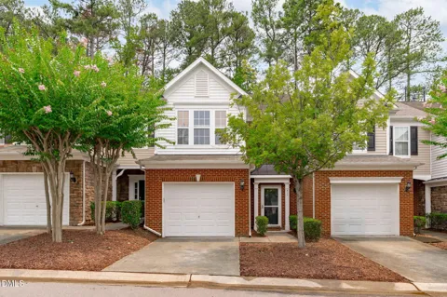
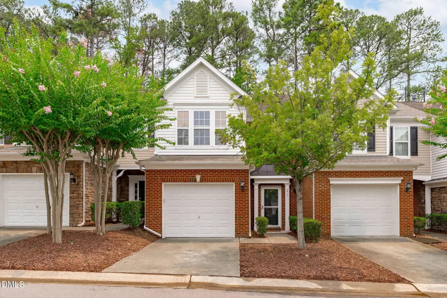
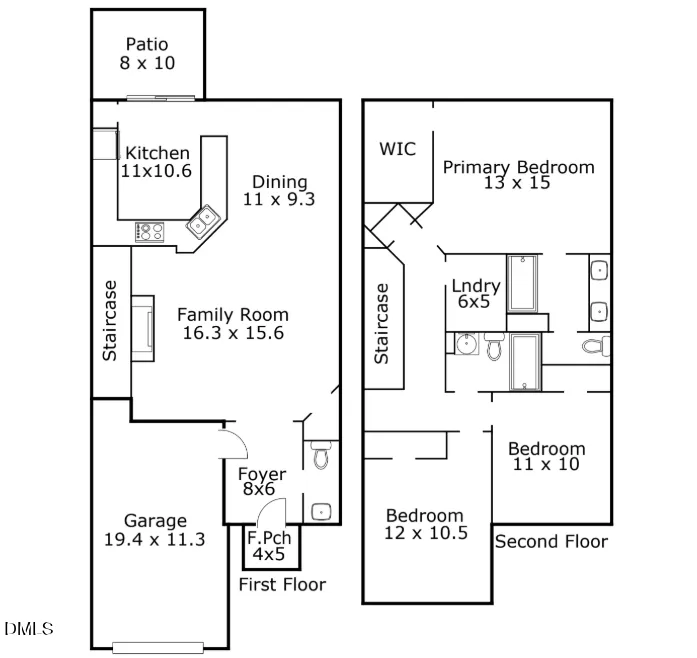
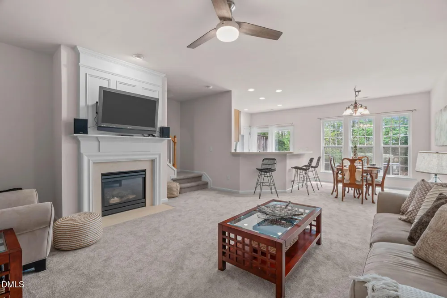
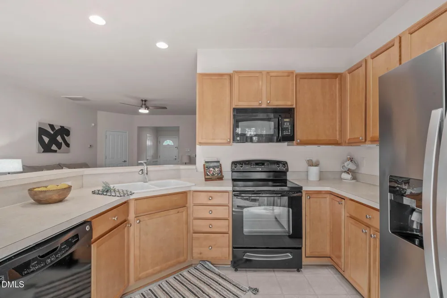
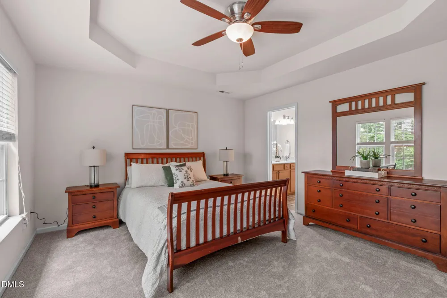
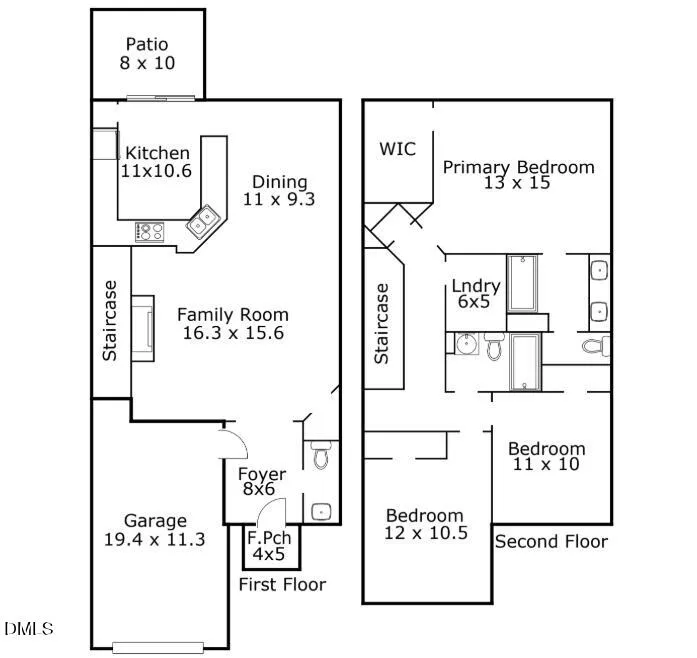
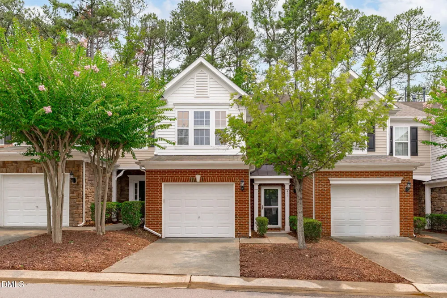
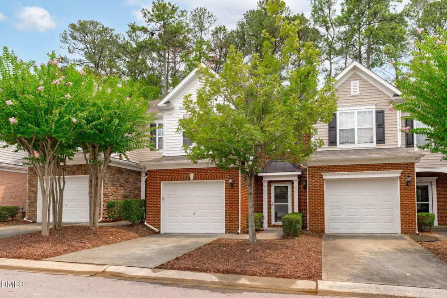
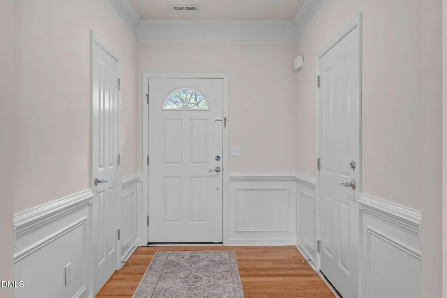
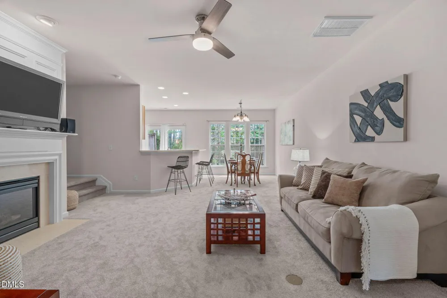
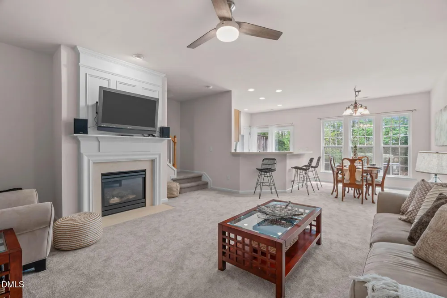
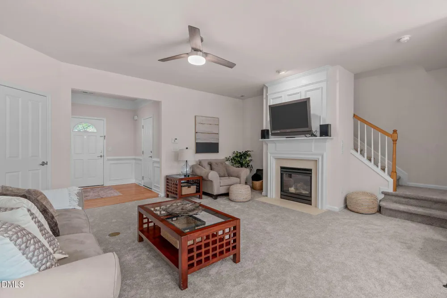
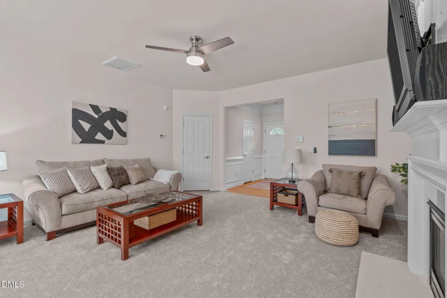
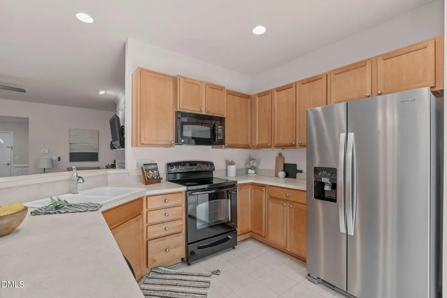
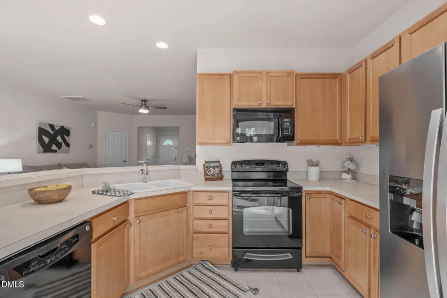
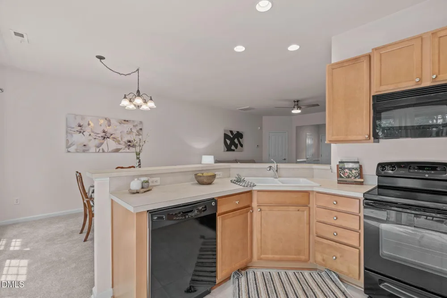
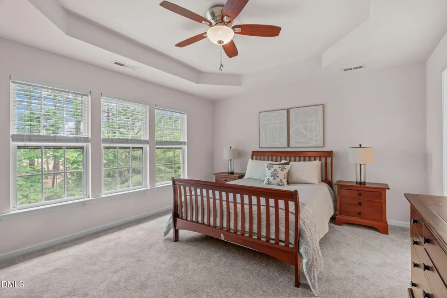
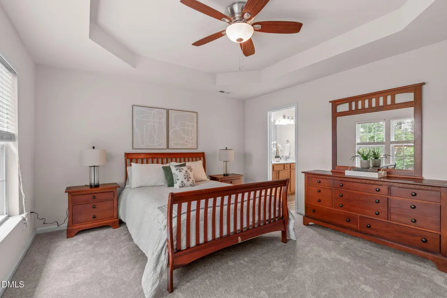
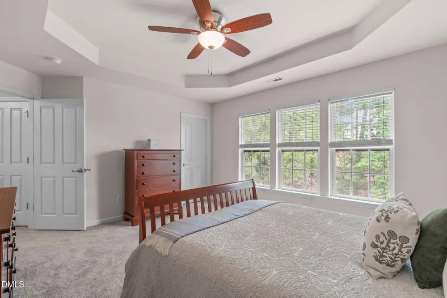
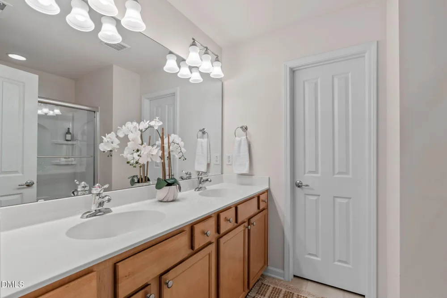
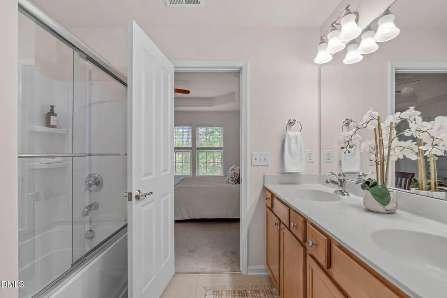
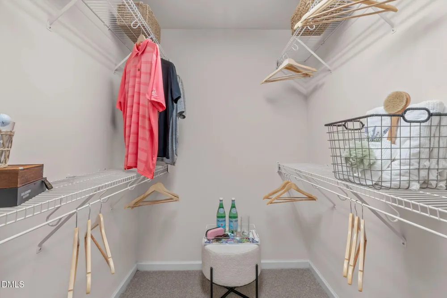
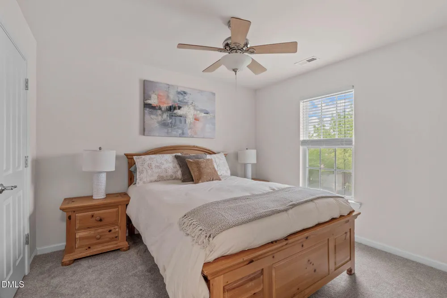
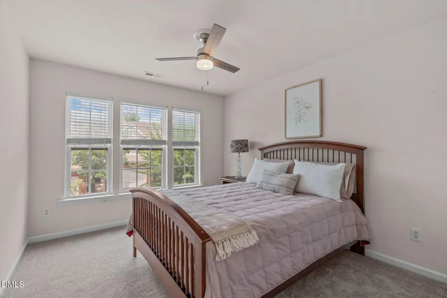
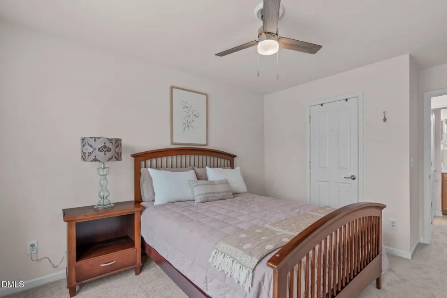
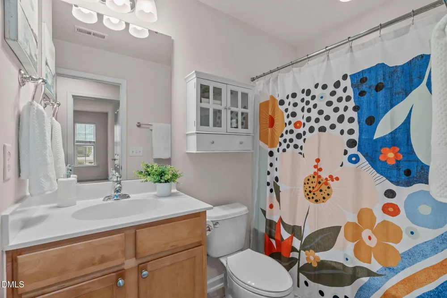
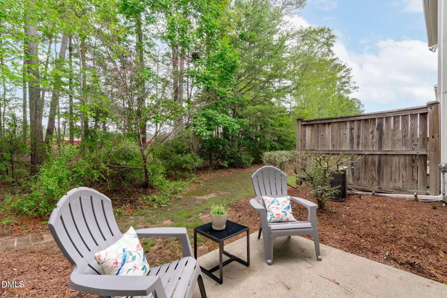
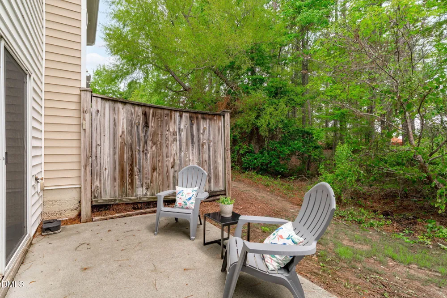
    No Rental Cap! A bright, open floor plan, peaceful wooded views, fresh interior paint, and brand new carpet welcome you to this beautifully maintained Morrisville townhome that offers the perfect blend of comfort, privacy, and convenience in an exceptional location. With 3 bedrooms, 2 ½ bathrooms, and a one-car garage, this move-in-ready home is designed for easy everyday living. Abundant windows fill the main living areas with natural light, creating a warm and inviting atmosphere throughout. The spacious family room features a cozy gas fireplace and flows seamlessly into the adjoining kitchen and dining area - ideal for relaxing at home or entertaining guests. Upstairs, the primary suite provides a comfortable retreat with an elegant tray ceiling and a private en-suite bathroom featuring dual vanities. Two additional bedrooms offer flexibility for family, guests, a home office, or other lifestyle needs. One of the home's most appealing features is its private outdoor setting. Facing mature woods and enhanced by privacy fencing on both sides, the backyard offers a peaceful place to enjoy morning coffee, unwind after a long day, or simply appreciate the natural surroundings - an especially desirable feature for townhome living. Residents enjoy access to a community pool and playground, adding even more opportunities to relax, connect, and enjoy an active lifestyle. The location places you minutes from Wegmans, plenty of everyday shopping and dining, and Wake County's top-rated schools. Convenient access to NC-540, I-40, NC-55, RTP, and RDU Airport also makes commuting throughout the entire Triangle simple and efficient. Beautifully refreshed, thoughtfully maintained, and ideally located, this inviting townhome is ready to welcome its next owner!

    Property Details
    Interior
    Bathtub/Shower Combination, Ceiling Fan(s), Double Vanity, Laminate Counters, Open Floorplan, Pantry, Recessed Lighting, Smooth
    Fireplaces
    1
    Cooling
    Central Air, Electric
    Bedrooms
    3
    Bathrooms
    2.5
    Full Baths
    2
    Half Baths
    1
    Lot Features
    Back Yard, Hardwood Trees, Landscaped
    Stories
    2
    Lot Description
    Back Yard, Hardwood Trees, Landscaped
    Acres
    0.04
    Square Feet
    1616
    Parking Features
    Additional Parking, Attached, Driveway, Garage Faces Front
    Parking Spaces
    1
    Parking Type
    Garage
    Property Type
    Purchase
    Style
    Transitional
    Year Built
    2007
    Roof
    Shingle
    Sewer Information
    Public Sewer
    Utility Source
    Public
    Subdivision
    McCrimmon at the Park
    Community Features
    Playground, Pool
    Elementary School
    Wake - Parkside Elementary
    Middle School
    Wake - Alston Ridge Middle
    High School
    Wake - Panther Creek High
    County
    Wake
    Zoning
    RMFP
    Taxes Annual
    $3,393
    HOA
    1
    HOA Fees
    120
    MLS #
    10183078
    Location
    Legal

    IDX information is provided exclusively for personal, non-commercial use, and may not be used for any purpose other than to identify prospective properties consumers may be interested in purchasing. Information is deemed reliable but not guaranteed.

    Provided By
    Listed by Chad Jemison (#89799)
    Listing Office: Keller Williams Legacy (#74531)

    Javad Neakta | NC Real Estate Group Have a question about this home?

    Interested in Purchasing 411 Perrault Drive?

    Get an estimate on monthly payments on this property.

    $
    years
    Down Payment
    $
    %
    Interest Rate
    %
    Tax Rate
    %
    $
    $annually
    $monthly
    Estimated Monthly Payment
    $0.00
    Loan Amount
    $0.00