(919) 260-7900 (919) 748-8368 neakta@ncrealestategroup.com alexanderneakta@gmail.com NC Real Estate Group
    Traffic Dashboard
    Home
    • Search
    • Featured Listings
    • Communities
      • Bald Head Island
      • Raleigh
      • Chapel Hill
      • Wake Forest
      • Durham
    • Buying
      • Buying Info
      • Featured Listings
      • Search Homes
    • Selling
    • Recently Sold
    • About
      • Meet Javad
      • Meet Alex
      • Testimonials
      • Join Us
    • Articles
    • Contact
    Traffic Dashboard
    Javad Neakta
    (919) 260-7900 neakta@ncrealestategroup.com
    • Raleigh, NC
    • Javad Neakta
      Chapel hill, NC 27514
      (919)260-7900
      neakta@ncrealestategroup.com
      284592
    Explore
    • Property Search
    • Communities
    • Buying
    • Selling
    About
    • About
    • Contact Us
    • Testimonials
    • Home
    Local Guide
    • Search by City
    • Search by Subdivision
    • Search by Zip
    • Search by Area
    Legal
    • Privacy
    • Terms
    • DMCA
    • Accessibility
    • Fair Housing
    Account
    • Dashboard
    • Logout
    • Login
    Javad Neakta | NC Real Estate Group - Footer Logo
    ©2026 NC Real Estate Group. All rights reserved.
    Website built by CloseHack.


    HIVE MLS

    IDX information is provided exclusively for personal, non-commercial use, and may not be used for any purpose other than to identify prospective properties consumers may be interested in purchasing. Information is deemed reliable but not guaranteed.

    Triangle MLS, Inc.

    IDX information is provided exclusively for personal, non-commercial use, and may not be used for any purpose other than to identify prospective properties consumers may be interested in purchasing. Information is deemed reliable but not guaranteed.

    Return
    • All Types
    • House+2 more
    • Price
    • Bed/Bath
    • Size
    • Dates
    • Filters
    • Amenities
    • Save
    Listings
    No results
    Sort
    Home / Appling / 4102 Vern Sikking Road
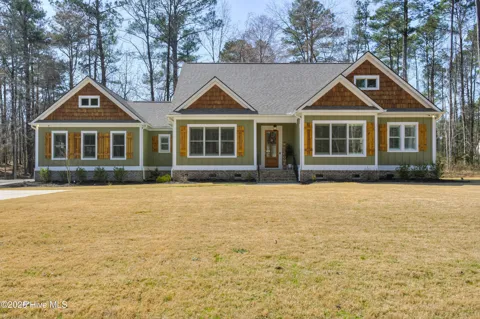
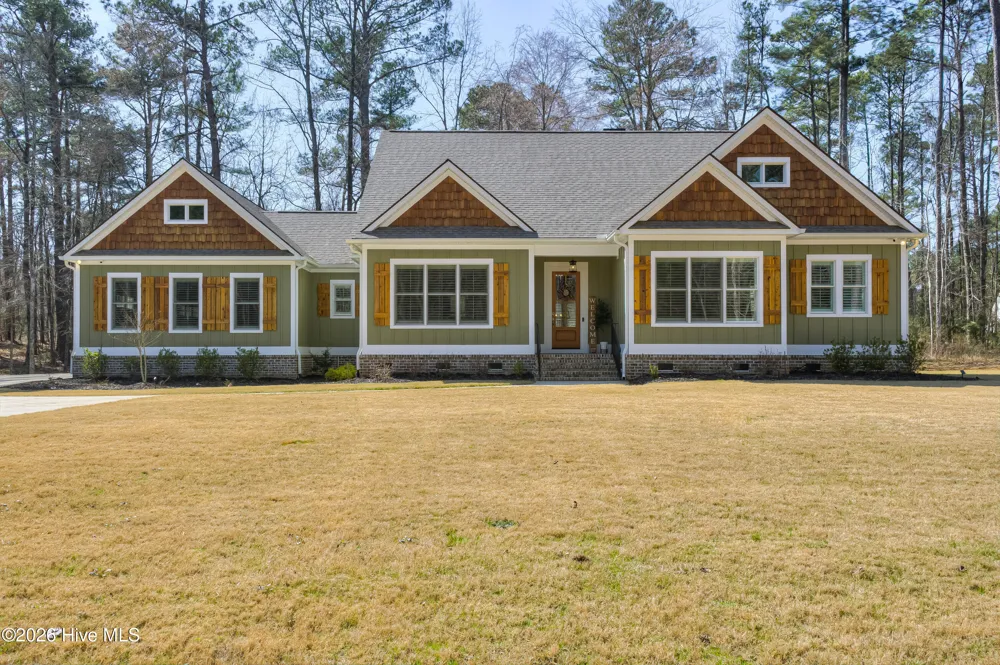
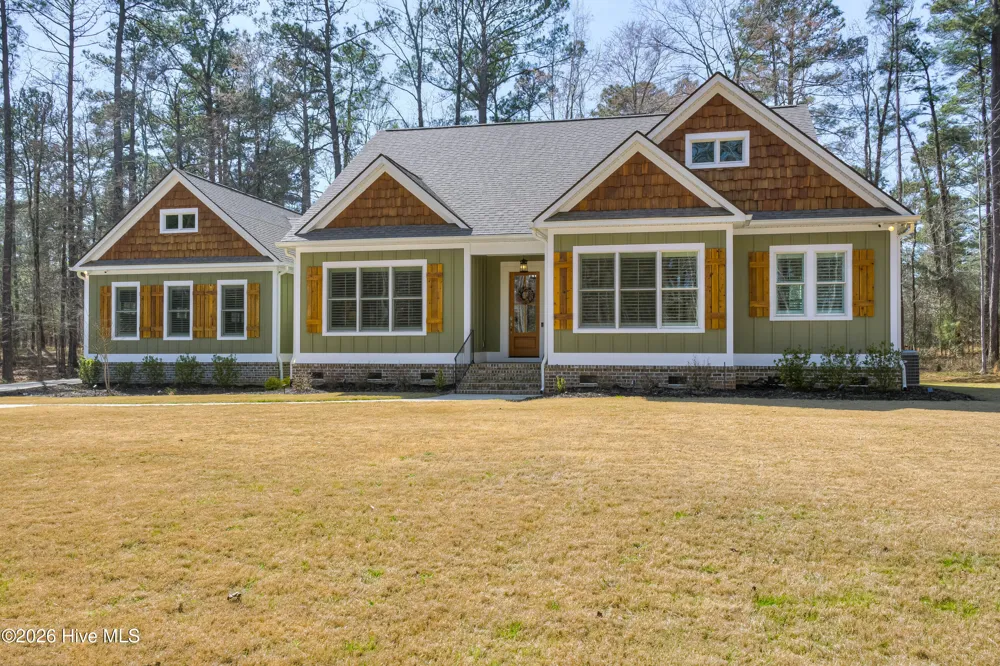
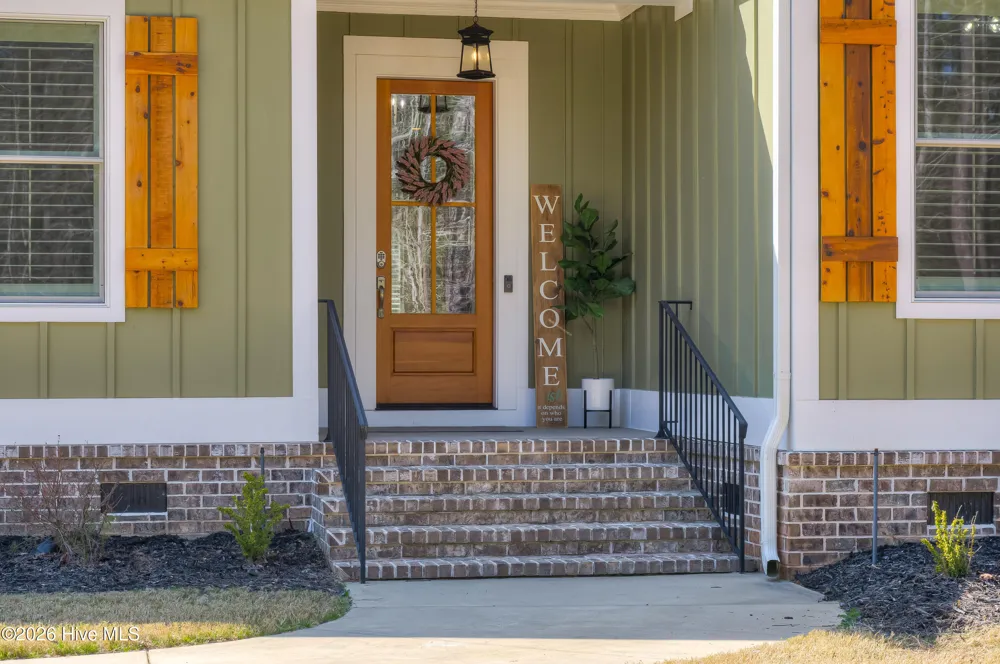
    4102 Vern Sikking Road Appling, GA 30802 4102 Vern Sikking Road Appling, GA 30802 4102 Vern Sikking Road Appling, GA 30802 4102 Vern Sikking Road Appling, GA 30802 4102 Vern Sikking Road Appling, GA 30802 4102 Vern Sikking Road Appling, GA 30802 4102 Vern Sikking Road Appling, GA 30802 4102 Vern Sikking Road Appling, GA 30802 4102 Vern Sikking Road Appling, GA 30802 4102 Vern Sikking Road Appling, GA 30802 4102 Vern Sikking Road Appling, GA 30802 4102 Vern Sikking Road Appling, GA 30802 4102 Vern Sikking Road Appling, GA 30802 4102 Vern Sikking Road Appling, GA 30802 4102 Vern Sikking Road Appling, GA 30802 4102 Vern Sikking Road Appling, GA 30802 4102 Vern Sikking Road Appling, GA 30802 4102 Vern Sikking Road Appling, GA 30802 4102 Vern Sikking Road Appling, GA 30802 4102 Vern Sikking Road Appling, GA 30802 4102 Vern Sikking Road Appling, GA 30802 4102 Vern Sikking Road Appling, GA 30802 4102 Vern Sikking Road Appling, GA 30802 4102 Vern Sikking Road Appling, GA 30802 4102 Vern Sikking Road Appling, GA 30802 4102 Vern Sikking Road Appling, GA 30802 4102 Vern Sikking Road Appling, GA 30802 4102 Vern Sikking Road Appling, GA 30802 4102 Vern Sikking Road Appling, GA 30802 4102 Vern Sikking Road Appling, GA 30802 4102 Vern Sikking Road Appling, GA 30802 4102 Vern Sikking Road Appling, GA 30802 4102 Vern Sikking Road Appling, GA 30802 4102 Vern Sikking Road Appling, GA 30802 4102 Vern Sikking Road Appling, GA 30802 4102 Vern Sikking Road Appling, GA 30802 4102 Vern Sikking Road Appling, GA 30802 4102 Vern Sikking Road Appling, GA 30802 4102 Vern Sikking Road Appling, GA 30802 View All Photos

    $759,900

    | Active

    4102 Vern Sikking Road

    Appling, GA 30802

    2,936
    Square Feet
    3
    Beds
    3.5
    Baths
    2.74
    Acres
    86
    Days on Market
    100577764
    MLS#
    House
    Structure
    Residential
    Zone
    Contact

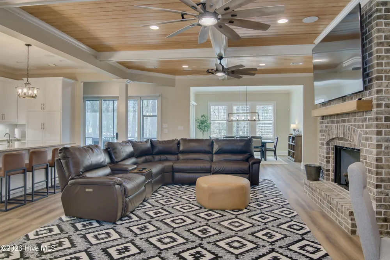
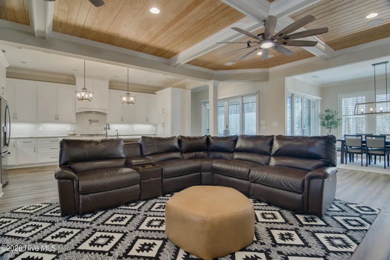
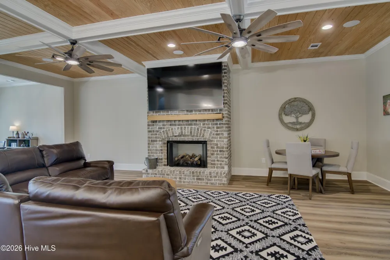
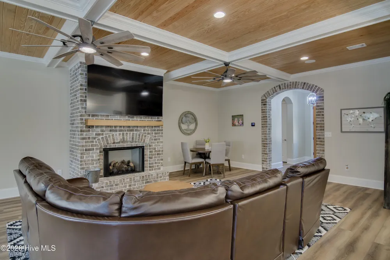
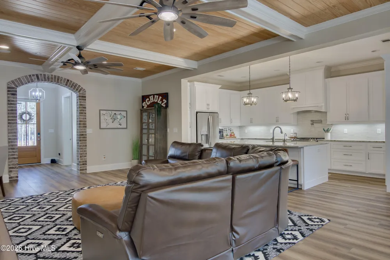
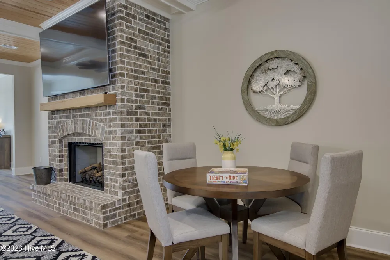
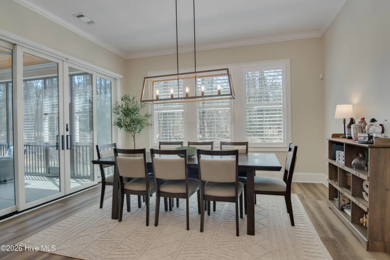
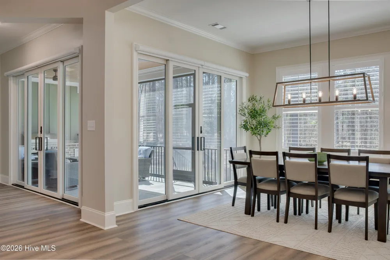
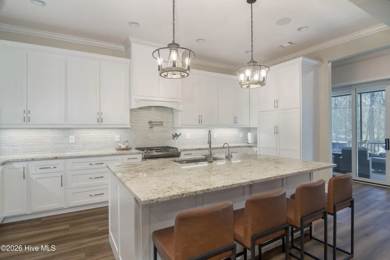
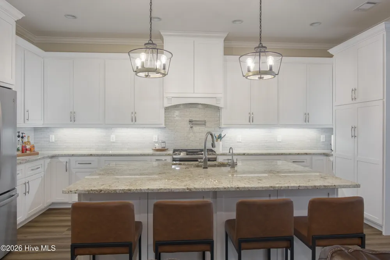
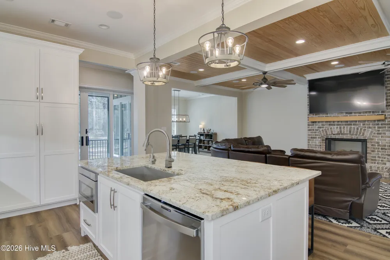
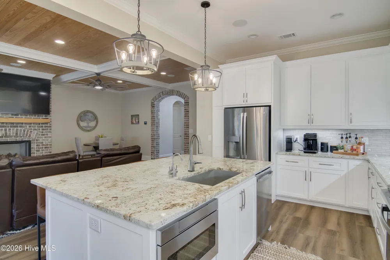
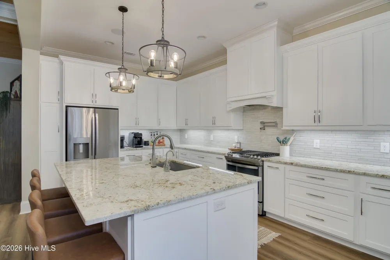
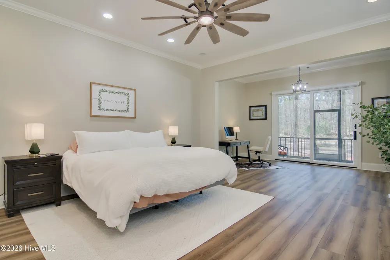
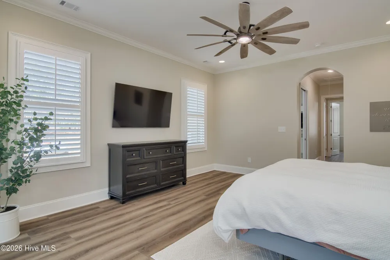
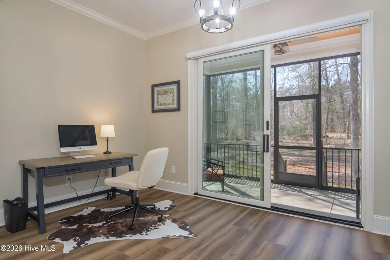
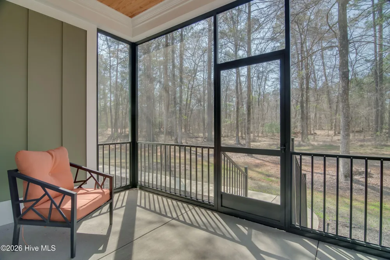
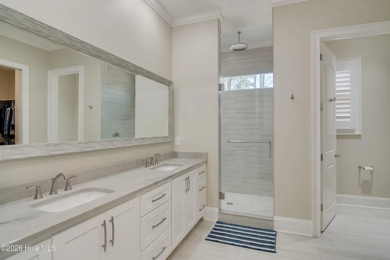
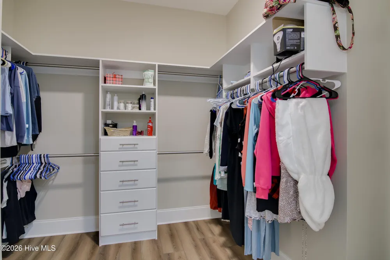

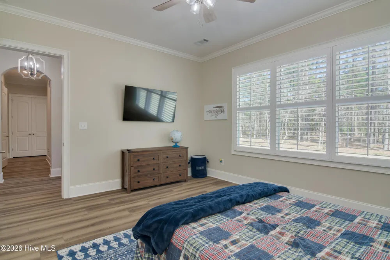
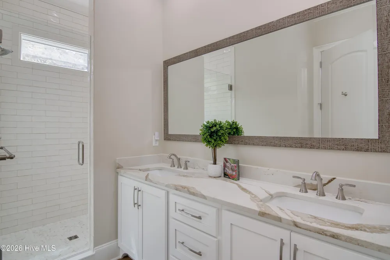
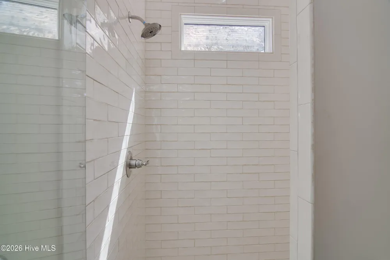
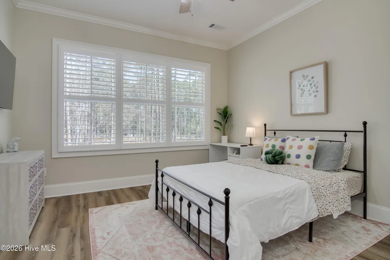
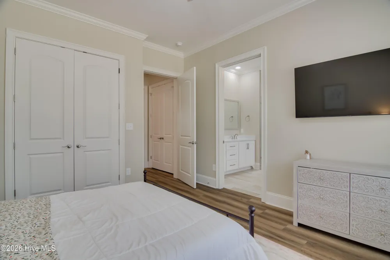
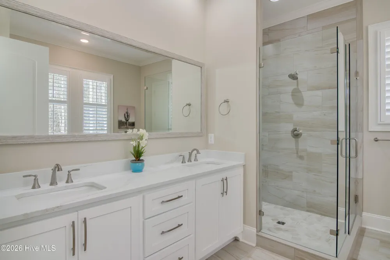
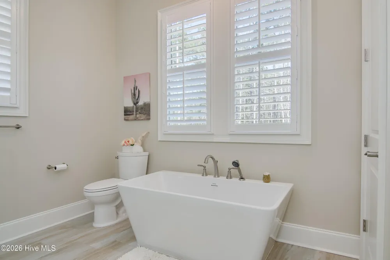
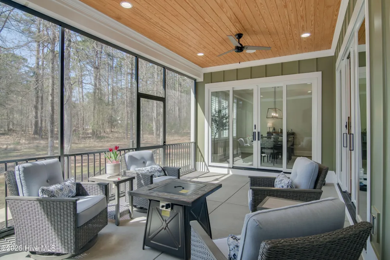
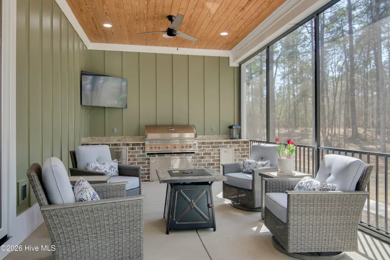
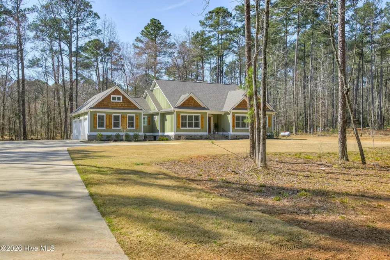
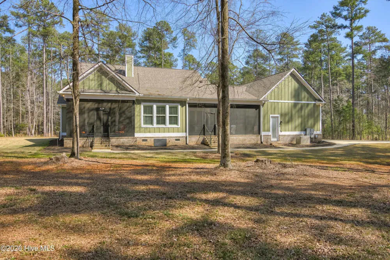
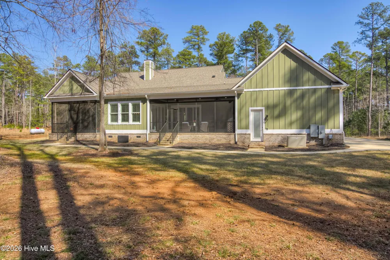
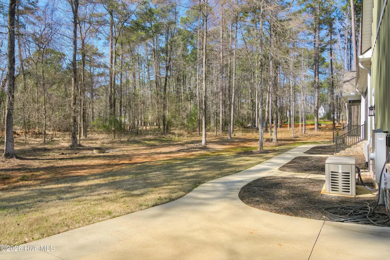
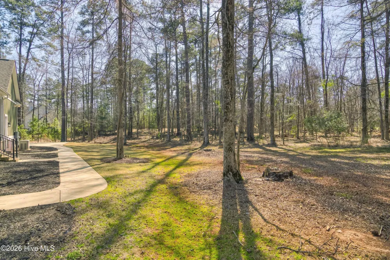
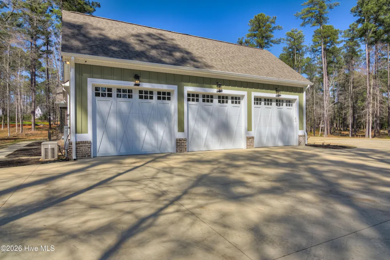
    Welcome to your dream home--an elegant 3 ensuite bedrooms, 3.5-bathroom residence set on 2.74 private acres, just minutes from the lake. Designed with comfort, convenience, and high-end finishes throughout, and NO HOA, this home offers the perfect blend of modern luxury and tranquil, nature-inspired living. Inside, you'll find an open-concept layout with a chef-inspired kitchen featuring granite countertops throughout, soft-close drawers, filtered water feature, and a sleek island microwave. The seamless flow into the main living areas makes this home perfect for entertaining. This home is fully equipped with modern smart-home technology, featuring an integrated sound system and a variety of convenient smart features, including remote-controlled ceiling fans, motorized shades, a smart thermostat, a Ring doorbell camera, keyless entry for both the front door and garage, and an energy-efficient tankless water heater. The primary suite is a true retreat, complete with two spacious walk-in closets and a private office/sitting space for your work-from-home setup or a peaceful reading nook. Step out onto your private screened-in patio--perfect for enjoying your morning coffee or unwinding after a long day. The en-suite bathroom is designed with luxury in mind, offering ample space and high-end finishes. The other two spacious bedrooms each feature their own suite-like bathrooms, providing a high level of privacy and comfort for family or guests. Each bathroom is beautifully designed with elegant fixtures and finishes, creating a spa-like experience. A second screened-in patio off the kitchen expands your living space outdoors and includes a built-in Napoleon gas grill, stainless steel cabinets, and granite countertops--ideal for weekend get togethers. Additional features include an epoxied three-car garage with an ice machine hookup, perfect for keeping drinks cool during hot summer days, and a convenient utility sink. Every detail has been thoughtfully considered, from luxurious granite surfaces throughout the home to energy-efficient upgrades and a fully integrated security system. With nearly 3 acres of land and just minutes from the lake, this property offers the best of both worlds--modern amenities and the serene lifestyle you've been dreaming of. Note: Seller is a licensed real estate agent.

    Property Details
    Interior
    Walk-in Closet(s), Entrance Foyer, Kitchen Island, Pantry, Walk-in Shower, Blinds/Shades, Walk-In Closet(s)
    Fireplaces
    1
    Cooling
    Central Air, Ceiling Fan(s)
    Heating
    Propane, Fireplace(s), Heat Pump
    Cooling Features
    Central Air, Ceiling Fan(s)
    Bedrooms
    3
    Bathrooms
    3.5
    Full Baths
    3
    Half Baths
    1
    View
    See Remarks
    Lot Features
    Secluded, Sprinklers in Front, Sprinklers in Rear
    Stories
    1
    Lot Description
    Secluded, Sprinklers in Front, Sprinklers in Rear
    Exterior Features
    Outdoor Grill, Thermal Doors
    Exterior Materials
    Outdoor Grill, Thermal Doors
    Acres
    2.74
    Square Feet
    2936.0
    Lot Size (sqft)
    119354.0
    Parking Features
    Garage Faces Side, Attached, Additional Parking, Garage Door Opener, Paved, Garage
    Parking
    1
    Parking Spaces
    3.0
    Parking Type
    Garage
    Parking Garage Spaces
    3.0
    Parking Carport Spaces
    0.0
    Property Type
    Purchase
    Basement
    1
    Basement Description
    Crawl Space
    Year Built
    2023
    Foundation
    Crawl Space
    Roof
    Shingle
    Utility Source
    Public
    Utility Features
    Water Connected
    Appliances
    Gas Cooktop, Built-In Microwave, Built-In Gas Oven, Refrigerator, Disposal, Dishwasher
    Water Heater
    Tankless
    Subdivision
    Other
    Elementary School
    North Columbia
    Middle School
    Harlem
    High School
    Harlem
    County
    Columbia
    Region
    Appling
    Zoning
    Residential
    Original List Price
    $780,000
    Days on Market (Cumulative)
    86
    MLS #
    100577764
    Location
    Legal

    IDX information is provided exclusively for personal, non-commercial use, and may not be used for any purpose other than to identify prospective properties consumers may be interested in purchasing. Information is deemed reliable but not guaranteed.

    Provided By
    Listed by Gunnar Schulz (#80_1105)
    Listing Office: Coldwell Banker-Watson & Knox Real Estate (#80)

    Javad Neakta | NC Real Estate Group Have a question about this home?

    Interested in Purchasing 4102 Vern Sikking Road?

    Get an estimate on monthly payments on this property.

    $
    years
    Down Payment
    $
    %
    Interest Rate
    %
    Tax Rate
    %
    $
    $annually
    $monthly
    Estimated Monthly Payment
    $0.00
    Loan Amount
    $0.00