(919) 260-7900 (919) 748-8368 neakta@ncrealestategroup.com alexanderneakta@gmail.com NC Real Estate Group
    Traffic Dashboard
    Home
    • Search
    • Featured Listings
    • Communities
      • Bald Head Island
      • Raleigh
      • Chapel Hill
      • Wake Forest
      • Durham
    • Buying
      • Buying Info
      • Featured Listings
      • Search Homes
    • Selling
    • Recently Sold
    • About
      • Meet Javad
      • Meet Alex
      • Testimonials
      • Join Us
    • Articles
    • Contact
    Traffic Dashboard
    Javad Neakta
    (919) 260-7900 neakta@ncrealestategroup.com
    • Raleigh, NC
    • Javad Neakta
      Chapel hill, NC 27514
      (919)260-7900
      neakta@ncrealestategroup.com
      284592
    Explore
    • Property Search
    • Communities
    • Buying
    • Selling
    About
    • About
    • Contact Us
    • Testimonials
    • Home
    Local Guide
    • Search by City
    • Search by Subdivision
    • Search by Zip
    • Search by Area
    Legal
    • Privacy
    • Terms
    • DMCA
    • Accessibility
    • Fair Housing
    Account
    • Dashboard
    • Logout
    • Login
    Javad Neakta | NC Real Estate Group - Footer Logo
    ©2026 NC Real Estate Group. All rights reserved.
    Website built by CloseHack.


    HIVE MLS

    IDX information is provided exclusively for personal, non-commercial use, and may not be used for any purpose other than to identify prospective properties consumers may be interested in purchasing. Information is deemed reliable but not guaranteed.

    Triangle MLS, Inc.

    IDX information is provided exclusively for personal, non-commercial use, and may not be used for any purpose other than to identify prospective properties consumers may be interested in purchasing. Information is deemed reliable but not guaranteed.

    Return
    • All Types
    • House+2 more
    • Price
    • Bed/Bath
    • Size
    • Dates
    • Filters
    • Amenities
    • Save
    • Share
    Listings
    No results
    Sort
    Home / Castle Hayne / 409 Cornubia Drive
    409 Cornubia Drive Castle Hayne, NC 28429 409 Cornubia Drive Castle Hayne, NC 28429 409 Cornubia Drive Castle Hayne, NC 28429 409 Cornubia Drive Castle Hayne, NC 28429 409 Cornubia Drive Castle Hayne, NC 28429 409 Cornubia Drive Castle Hayne, NC 28429 409 Cornubia Drive Castle Hayne, NC 28429 409 Cornubia Drive Castle Hayne, NC 28429 409 Cornubia Drive Castle Hayne, NC 28429 409 Cornubia Drive Castle Hayne, NC 28429 409 Cornubia Drive Castle Hayne, NC 28429 409 Cornubia Drive Castle Hayne, NC 28429 409 Cornubia Drive Castle Hayne, NC 28429 409 Cornubia Drive Castle Hayne, NC 28429 409 Cornubia Drive Castle Hayne, NC 28429 409 Cornubia Drive Castle Hayne, NC 28429 409 Cornubia Drive Castle Hayne, NC 28429 409 Cornubia Drive Castle Hayne, NC 28429 409 Cornubia Drive Castle Hayne, NC 28429 409 Cornubia Drive Castle Hayne, NC 28429 409 Cornubia Drive Castle Hayne, NC 28429 409 Cornubia Drive Castle Hayne, NC 28429 409 Cornubia Drive Castle Hayne, NC 28429 409 Cornubia Drive Castle Hayne, NC 28429 409 Cornubia Drive Castle Hayne, NC 28429 409 Cornubia Drive Castle Hayne, NC 28429 409 Cornubia Drive Castle Hayne, NC 28429 409 Cornubia Drive Castle Hayne, NC 28429 409 Cornubia Drive Castle Hayne, NC 28429 409 Cornubia Drive Castle Hayne, NC 28429 409 Cornubia Drive Castle Hayne, NC 28429 409 Cornubia Drive Castle Hayne, NC 28429 409 Cornubia Drive Castle Hayne, NC 28429 409 Cornubia Drive Castle Hayne, NC 28429 409 Cornubia Drive Castle Hayne, NC 28429 409 Cornubia Drive Castle Hayne, NC 28429 409 Cornubia Drive Castle Hayne, NC 28429 409 Cornubia Drive Castle Hayne, NC 28429 409 Cornubia Drive Castle Hayne, NC 28429 409 Cornubia Drive Castle Hayne, NC 28429 409 Cornubia Drive Castle Hayne, NC 28429 409 Cornubia Drive Castle Hayne, NC 28429 409 Cornubia Drive Castle Hayne, NC 28429 409 Cornubia Drive Castle Hayne, NC 28429 409 Cornubia Drive Castle Hayne, NC 28429 409 Cornubia Drive Castle Hayne, NC 28429 409 Cornubia Drive Castle Hayne, NC 28429 409 Cornubia Drive Castle Hayne, NC 28429 409 Cornubia Drive Castle Hayne, NC 28429 409 Cornubia Drive Castle Hayne, NC 28429 409 Cornubia Drive Castle Hayne, NC 28429 409 Cornubia Drive Castle Hayne, NC 28429 409 Cornubia Drive Castle Hayne, NC 28429 409 Cornubia Drive Castle Hayne, NC 28429 409 Cornubia Drive Castle Hayne, NC 28429 409 Cornubia Drive Castle Hayne, NC 28429 409 Cornubia Drive Castle Hayne, NC 28429 409 Cornubia Drive Castle Hayne, NC 28429 409 Cornubia Drive Castle Hayne, NC 28429 409 Cornubia Drive Castle Hayne, NC 28429 409 Cornubia Drive Castle Hayne, NC 28429 409 Cornubia Drive Castle Hayne, NC 28429 409 Cornubia Drive Castle Hayne, NC 28429 409 Cornubia Drive Castle Hayne, NC 28429 409 Cornubia Drive Castle Hayne, NC 28429 409 Cornubia Drive Castle Hayne, NC 28429 409 Cornubia Drive Castle Hayne, NC 28429 409 Cornubia Drive Castle Hayne, NC 28429 409 Cornubia Drive Castle Hayne, NC 28429 409 Cornubia Drive Castle Hayne, NC 28429 409 Cornubia Drive Castle Hayne, NC 28429 409 Cornubia Drive Castle Hayne, NC 28429 409 Cornubia Drive Castle Hayne, NC 28429 409 Cornubia Drive Castle Hayne, NC 28429 409 Cornubia Drive Castle Hayne, NC 28429 409 Cornubia Drive Castle Hayne, NC 28429 409 Cornubia Drive Castle Hayne, NC 28429 View All Photos

    $609,900

    | Active

    409 Cornubia Drive

    Castle Hayne, NC 28429

    2,330
    Square Feet
    3
    Beds
    3.5
    Baths
    0.13
    Acres
    29
    Days on Market
    100595253
    MLS#
    House
    Structure
    Residential
    Zone
    Contact

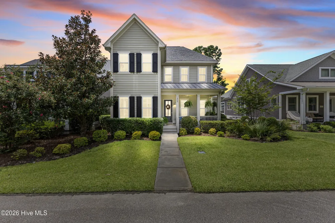
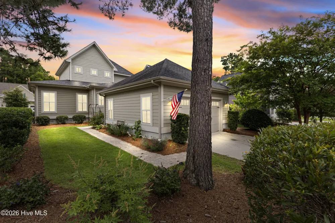
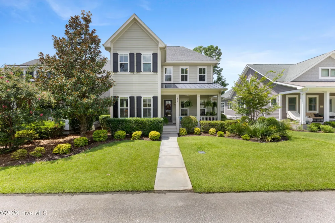
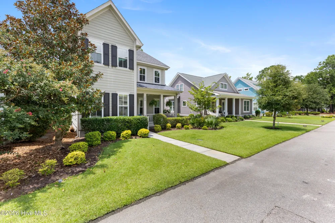
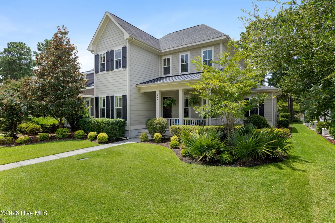
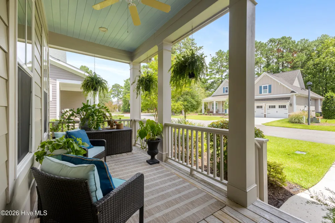
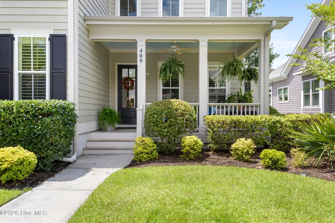
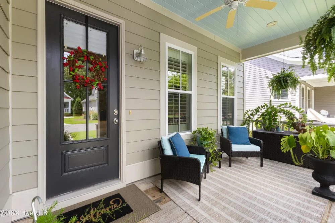
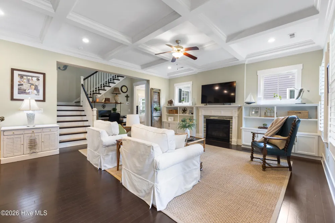
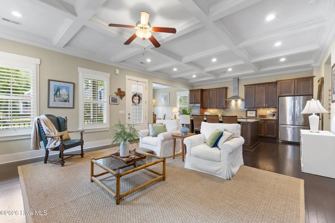
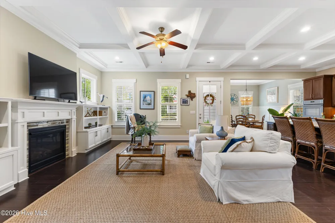
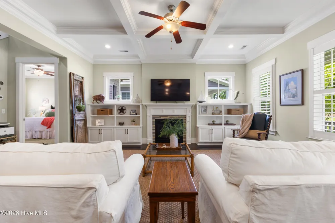
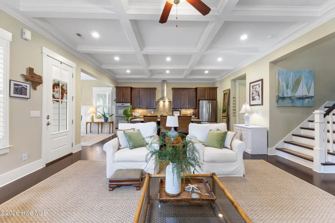
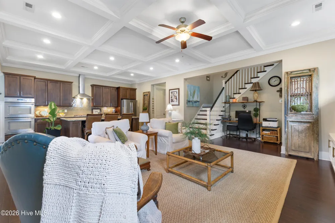
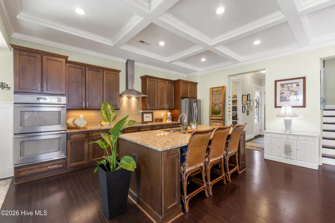
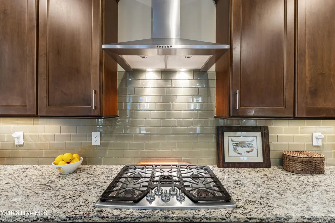
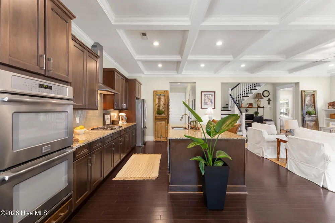
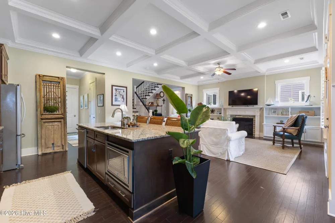
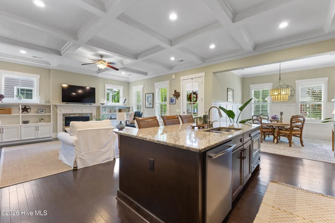
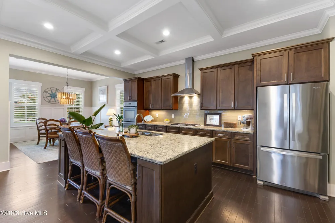
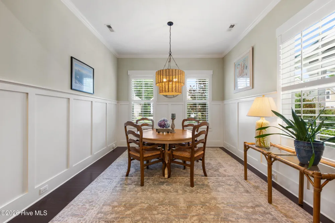
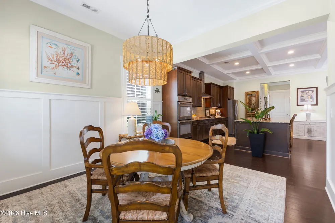
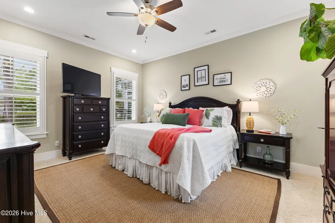
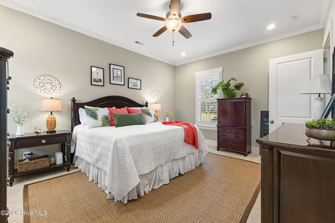
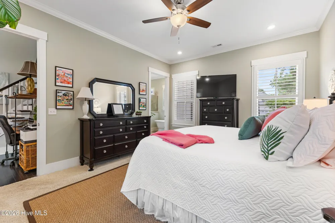
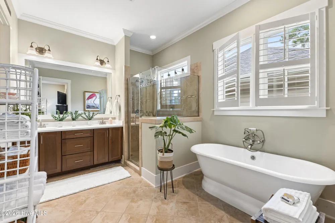
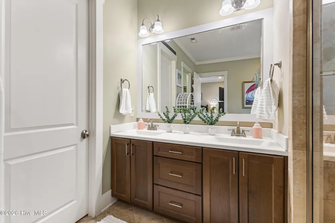
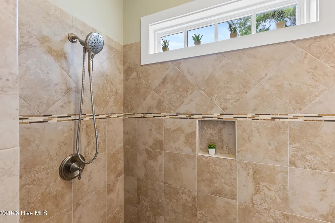
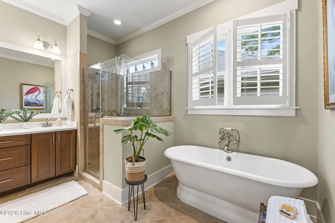
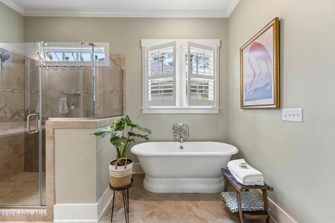
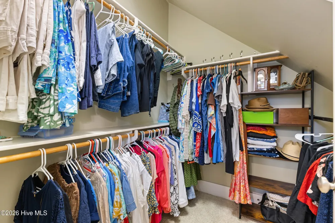
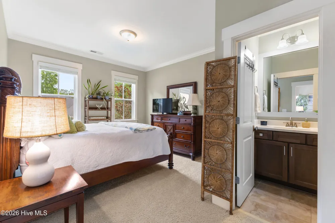
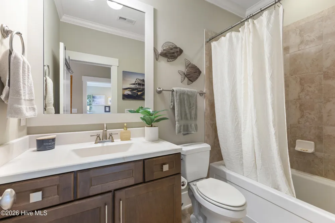
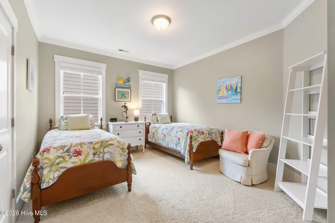
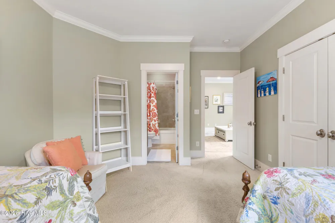
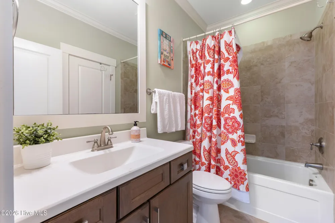
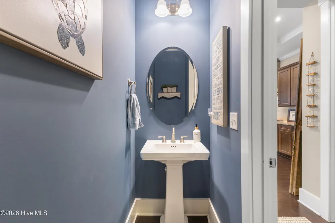
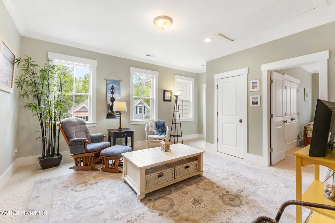
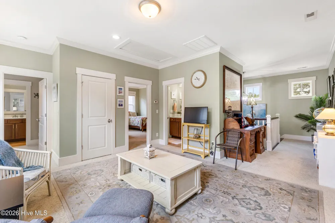
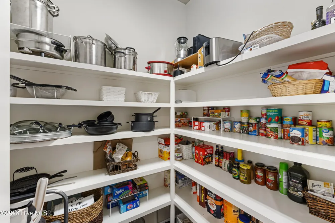
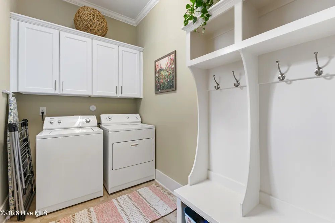
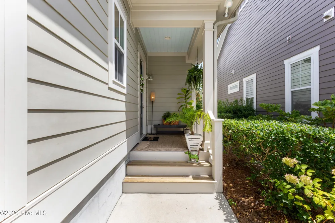
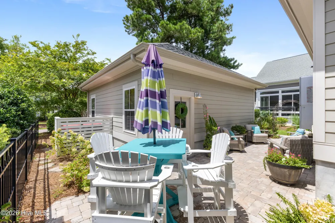
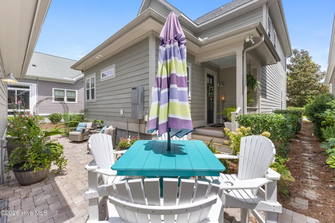
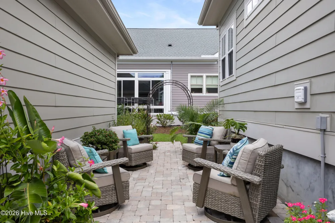
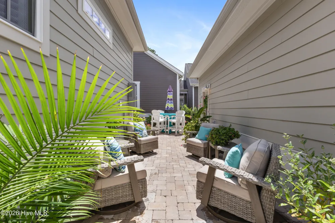
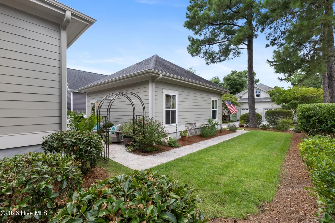
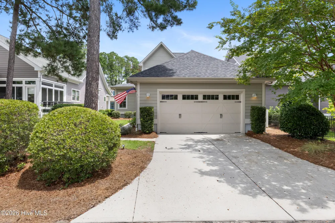
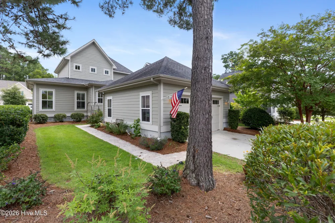
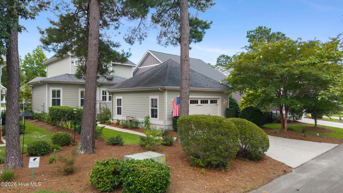
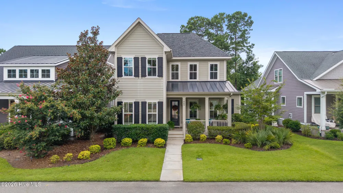
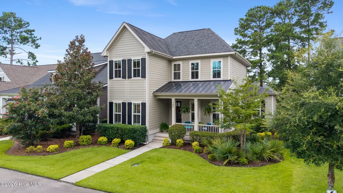
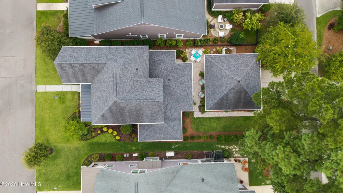
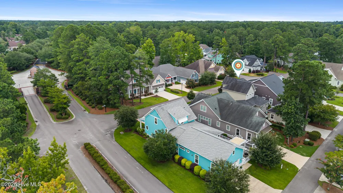
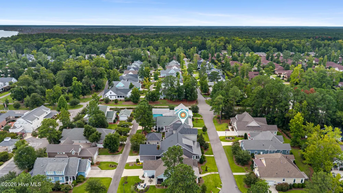
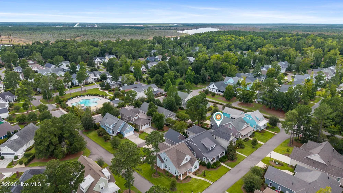
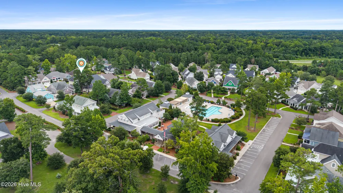
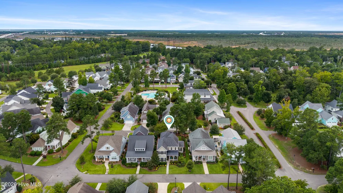
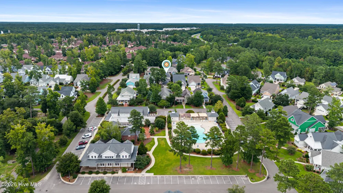
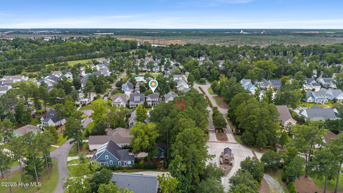
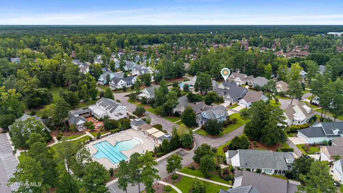
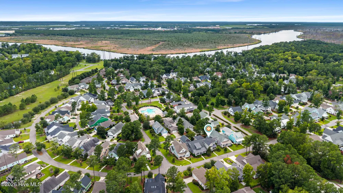
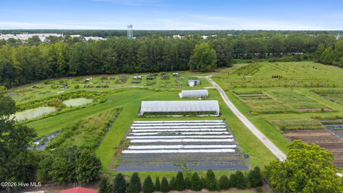
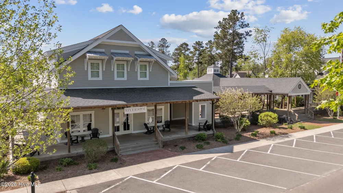
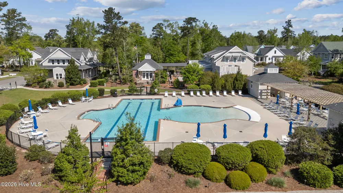
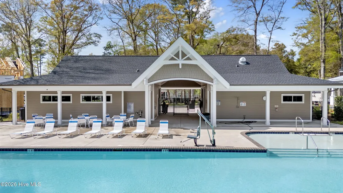
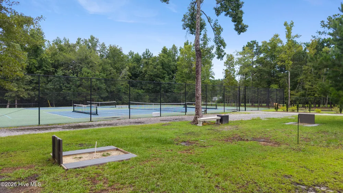
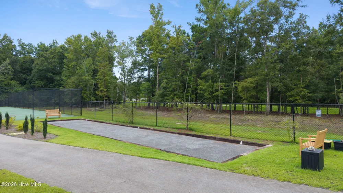
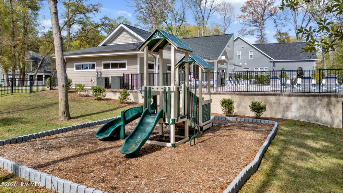
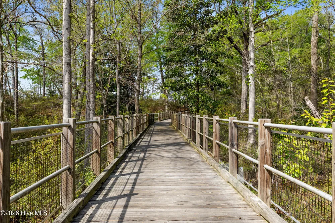
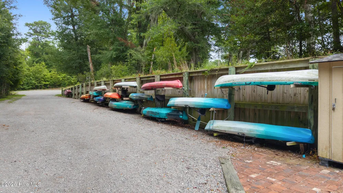
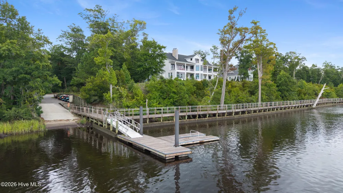
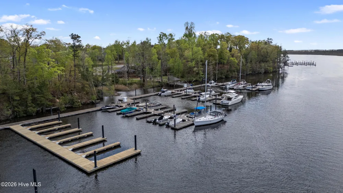
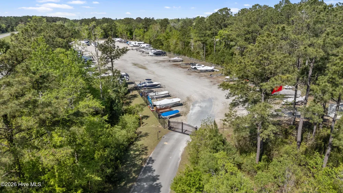
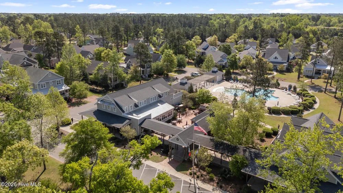
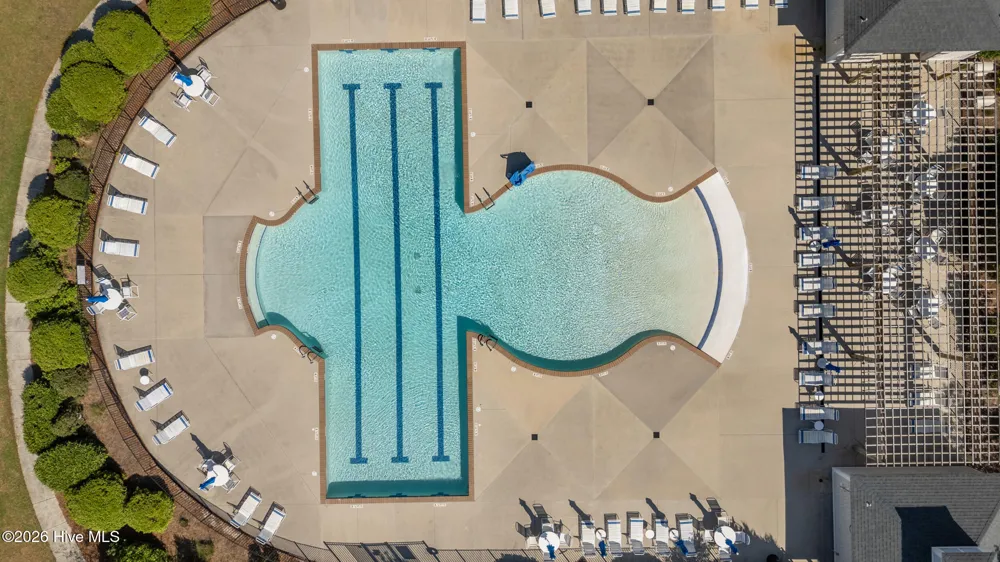
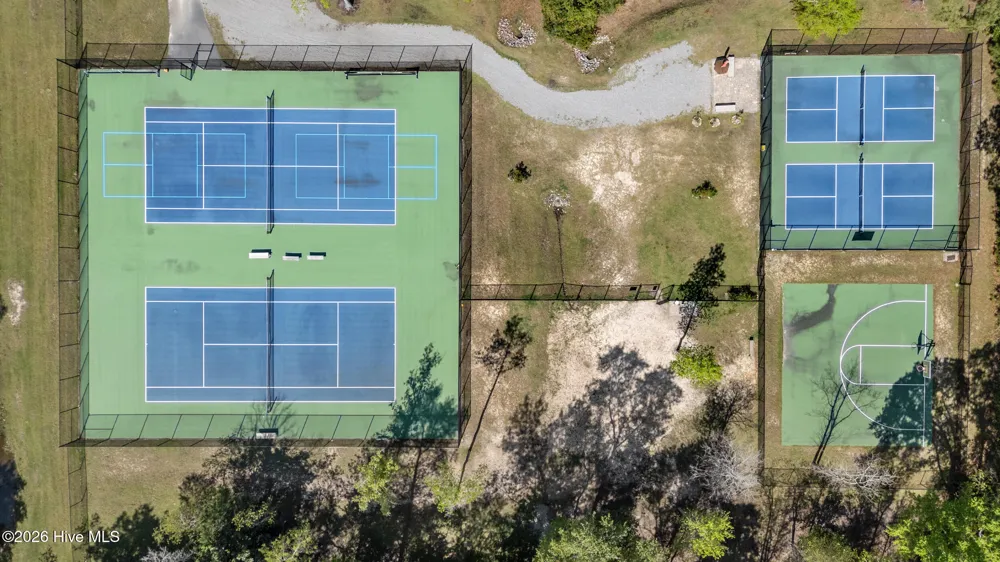
    Welcome to River Bluffs, a gated waterfront community where life feels like a permanent vacation. Just steps from your door you'll find a marina and boat ramp, resort-style pools (with the neighborhood pool practically around the corner), fitness centers, a half-mile riverwalk, and a community garden! Any hobby or special interest you may have, the community has a club for you! Step onto the welcoming rocking chair front porch and into a bright, open floor plan with hard wood floors and architectural detail throughout the main living areas. The living room is the heart of the home, anchored by a stunning 10-foot coffered ceiling, a cozy fireplace, and custom built-ins that make it as functional as it is beautiful. The kitchen was made for gathering -- an oversized island with bar seating, granite countertops, a tile backsplash, and an easy flow into the dining space that's perfect for hosting. Your primary suite is tucked away on the main level, complete with walk-in closets and a spa-inspired bath featuring a tiled walk-in shower, dual-sink vanity, and a freestanding soaking tub. A laundry/mudroom with a drop zone keeps everyday life running smoothly. Upstairs offers a versatile flex space, a second bedroom with its own ensuite bath, plus a third bedroom and full bath -- great for guests or however you like to use the extra room. Outside, the back porch and patio connect the home to the detached two-car garage, with a new irrigation system and freshly refreshed landscaping adding to the curb appeal. And with the HOA covering trash, recycling, and lawn care, low-maintenance living is part of the package.

    Property Details
    Interior
    Master Downstairs, Walk-in Closet(s), Tray Ceiling(s), High Ceilings, Mud Room, Bookcases, Kitchen Island, Ceiling Fan(s), Walk-
    Fireplaces
    1
    Cooling
    Central Air
    Heating
    Electric, Heat Pump, Natural Gas
    Cooling Features
    Central Air
    Bedrooms
    3
    Bathrooms
    3.5
    Full Baths
    3
    Half Baths
    1
    View
    See Remarks
    Lot Features
    Water Access Comm
    Stories
    2
    Lot Description
    Water Access Comm
    Exterior Features
    Irrigation System
    Exterior Materials
    Irrigation System
    Pool Shared
    1
    Acres
    0.13
    Square Feet
    2330.0
    Lot Size (sqft)
    5663.0
    Parking Features
    Garage Faces Rear, Concrete, Off Street
    Parking
    1
    Parking Spaces
    2.0
    Parking Type
    Garage
    Parking Garage Spaces
    2.0
    Parking Carport Spaces
    0.0
    Property Type
    Purchase
    Year Built
    2015
    Foundation
    Slab
    Roof
    Metal, Shingle
    Utility Source
    Public
    Utility Features
    Natural Gas Connected, Sewer Connected, Water Connected
    Appliances
    Gas Cooktop, Built-In Microwave, Double Oven, Disposal, Dishwasher
    Water Heater
    Tankless
    Subdivision
    River Bluffs
    School District
    New Hanover
    Elementary School
    Castle Hayne
    Middle School
    Holly Shelter
    High School
    Laney
    County
    New Hanover
    Region
    Castle Hayne
    Zoning
    PD
    Original List Price
    $609,900
    Days on Market (Cumulative)
    29
    HOA
    1
    HOA Fees
    3420.0
    MLS #
    100595253
    Location
    Legal

    IDX information is provided exclusively for personal, non-commercial use, and may not be used for any purpose other than to identify prospective properties consumers may be interested in purchasing. Information is deemed reliable but not guaranteed.

    Provided By
    Listed by The Rising Tide Team (#579512987)
    Listing Office: Intracoastal Realty Corporation (#579500121)

    Javad Neakta | NC Real Estate Group Have a question about this home?

    Interested in Purchasing 409 Cornubia Drive?

    Get an estimate on monthly payments on this property.

    $
    years
    Down Payment
    $
    %
    Interest Rate
    %
    Tax Rate
    %
    $
    $annually
    $monthly
    Estimated Monthly Payment
    $0.00
    Loan Amount
    $0.00