(919) 260-7900 (919) 748-8368 neakta@ncrealestategroup.com alexanderneakta@gmail.com NC Real Estate Group
    Traffic Dashboard
    Home
    • Search
    • Featured Listings
    • Communities
      • Bald Head Island
      • Raleigh
      • Chapel Hill
      • Wake Forest
      • Durham
    • Buying
      • Buying Info
      • Featured Listings
      • Search Homes
    • Selling
    • Recently Sold
    • About
      • Meet Javad
      • Meet Alex
      • Testimonials
      • Join Us
    • Articles
    • Contact
    Traffic Dashboard
    Javad Neakta
    (919) 260-7900 neakta@ncrealestategroup.com
    • Raleigh, NC
    • Javad Neakta
      Chapel hill, NC 27514
      (919)260-7900
      neakta@ncrealestategroup.com
      284592
    Explore
    • Property Search
    • Communities
    • Buying
    • Selling
    About
    • About
    • Contact Us
    • Testimonials
    • Home
    Local Guide
    • Search by City
    • Search by Subdivision
    • Search by Zip
    • Search by Area
    Legal
    • Privacy
    • Terms
    • DMCA
    • Accessibility
    • Fair Housing
    Account
    • Dashboard
    • Logout
    • Login
    Javad Neakta | NC Real Estate Group - Footer Logo
    ©2026 NC Real Estate Group. All rights reserved.
    Website built by CloseHack.


    HIVE MLS

    IDX information is provided exclusively for personal, non-commercial use, and may not be used for any purpose other than to identify prospective properties consumers may be interested in purchasing. Information is deemed reliable but not guaranteed.

    Triangle MLS, Inc.

    IDX information is provided exclusively for personal, non-commercial use, and may not be used for any purpose other than to identify prospective properties consumers may be interested in purchasing. Information is deemed reliable but not guaranteed.

    Return
    • All Types
    • House+2 more
    • Price
    • Bed/Bath
    • Size
    • Dates
    • Filters
    • Amenities
    • Save
    • Share
    Listings
    No results
    Sort
    Home / Grovetown / 4023 Stowe Drive
    4023 Stowe Drive Grovetown, GA 30813 4023 Stowe Drive Grovetown, GA 30813 4023 Stowe Drive Grovetown, GA 30813 4023 Stowe Drive Grovetown, GA 30813 4023 Stowe Drive Grovetown, GA 30813 4023 Stowe Drive Grovetown, GA 30813 4023 Stowe Drive Grovetown, GA 30813 4023 Stowe Drive Grovetown, GA 30813 4023 Stowe Drive Grovetown, GA 30813 4023 Stowe Drive Grovetown, GA 30813 4023 Stowe Drive Grovetown, GA 30813 4023 Stowe Drive Grovetown, GA 30813 4023 Stowe Drive Grovetown, GA 30813 4023 Stowe Drive Grovetown, GA 30813 4023 Stowe Drive Grovetown, GA 30813 4023 Stowe Drive Grovetown, GA 30813 4023 Stowe Drive Grovetown, GA 30813 4023 Stowe Drive Grovetown, GA 30813 4023 Stowe Drive Grovetown, GA 30813 4023 Stowe Drive Grovetown, GA 30813 4023 Stowe Drive Grovetown, GA 30813 4023 Stowe Drive Grovetown, GA 30813 4023 Stowe Drive Grovetown, GA 30813 4023 Stowe Drive Grovetown, GA 30813 4023 Stowe Drive Grovetown, GA 30813 4023 Stowe Drive Grovetown, GA 30813 4023 Stowe Drive Grovetown, GA 30813 4023 Stowe Drive Grovetown, GA 30813 4023 Stowe Drive Grovetown, GA 30813 4023 Stowe Drive Grovetown, GA 30813 4023 Stowe Drive Grovetown, GA 30813 4023 Stowe Drive Grovetown, GA 30813 4023 Stowe Drive Grovetown, GA 30813 4023 Stowe Drive Grovetown, GA 30813 4023 Stowe Drive Grovetown, GA 30813 4023 Stowe Drive Grovetown, GA 30813 4023 Stowe Drive Grovetown, GA 30813 4023 Stowe Drive Grovetown, GA 30813 4023 Stowe Drive Grovetown, GA 30813 4023 Stowe Drive Grovetown, GA 30813 4023 Stowe Drive Grovetown, GA 30813 4023 Stowe Drive Grovetown, GA 30813 4023 Stowe Drive Grovetown, GA 30813 4023 Stowe Drive Grovetown, GA 30813 4023 Stowe Drive Grovetown, GA 30813 4023 Stowe Drive Grovetown, GA 30813 4023 Stowe Drive Grovetown, GA 30813 4023 Stowe Drive Grovetown, GA 30813 4023 Stowe Drive Grovetown, GA 30813 4023 Stowe Drive Grovetown, GA 30813 4023 Stowe Drive Grovetown, GA 30813 4023 Stowe Drive Grovetown, GA 30813 4023 Stowe Drive Grovetown, GA 30813 View All Photos

    $525,000

    | Active

    4023 Stowe Drive

    Grovetown, GA 30813

    3,516
    Square Feet
    5
    Beds
    4.5
    Baths
    0.03
    Acres
    1
    Days on Market
    100604068
    MLS#
    House
    Structure
    Residential
    Zone
    Contact

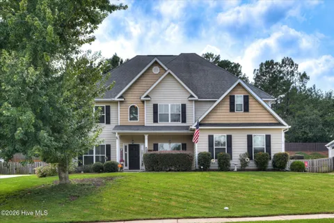
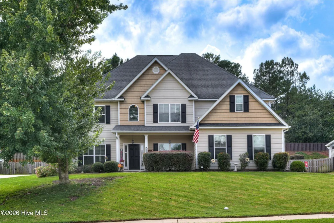
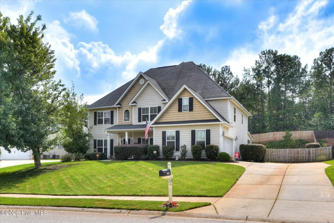
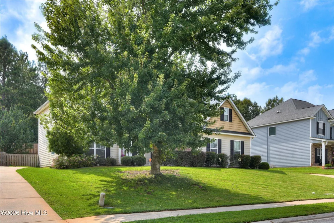
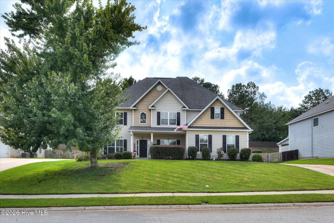
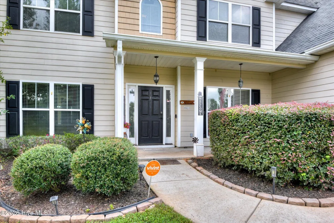
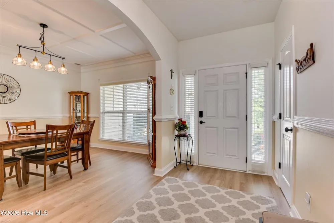
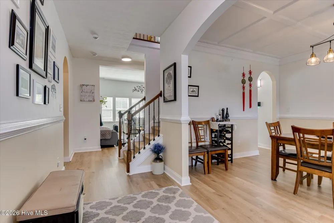
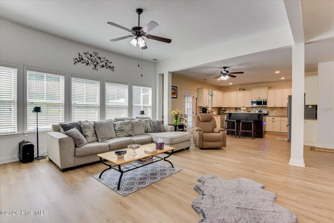
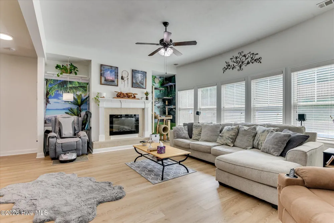
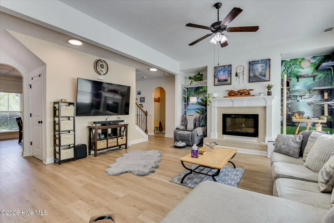
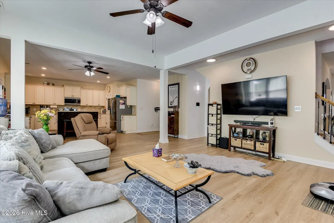
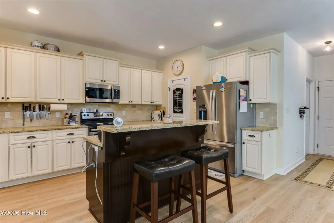
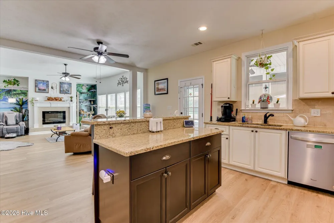
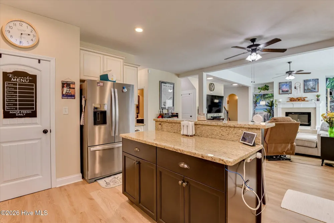
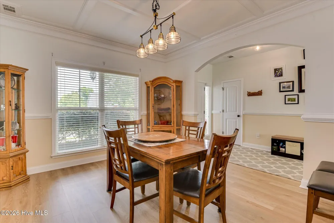
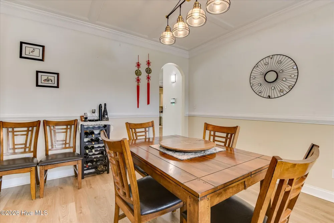
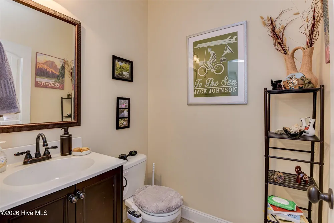
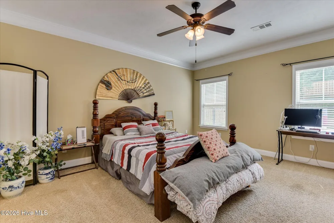
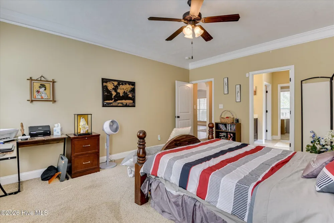
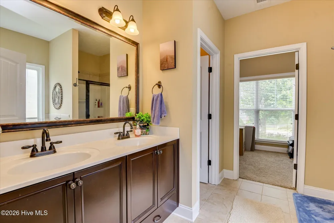
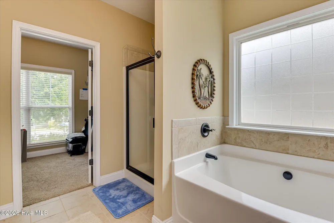
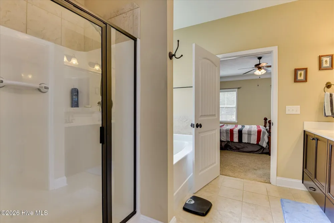
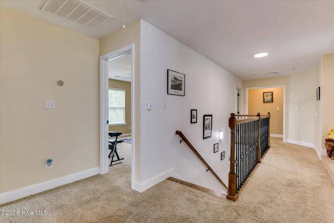
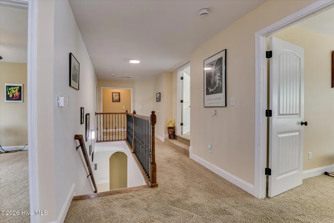
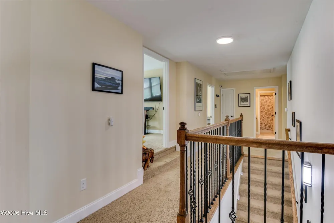
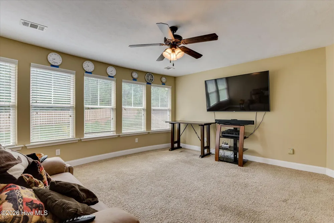
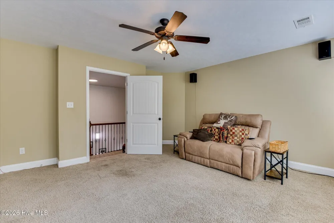
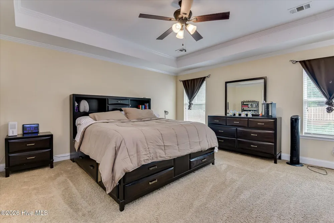
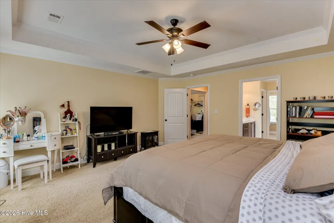
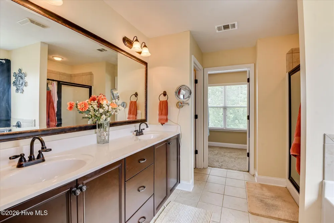
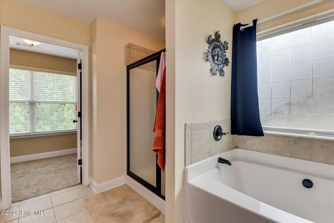
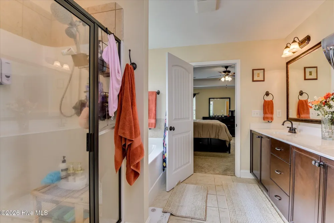
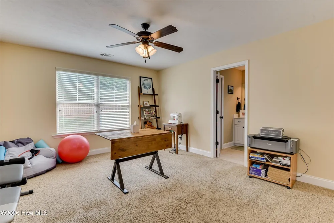
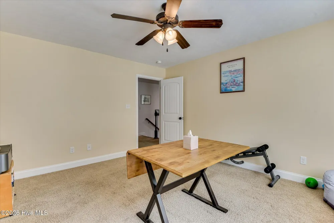
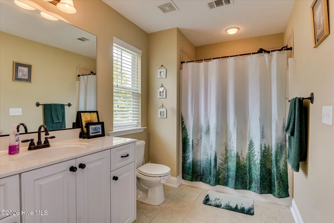
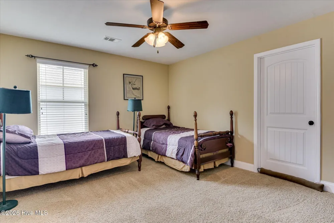
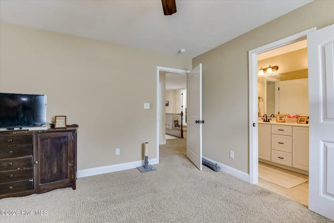
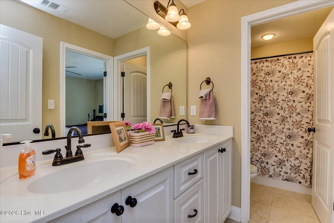
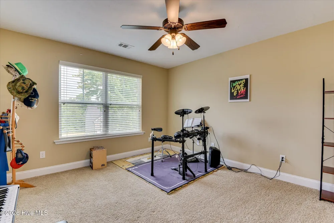
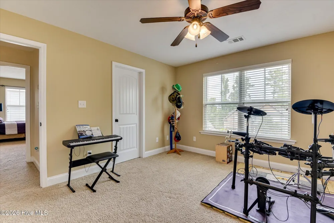
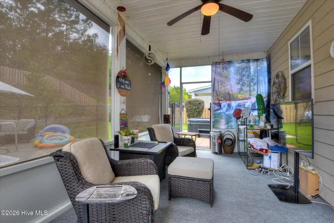
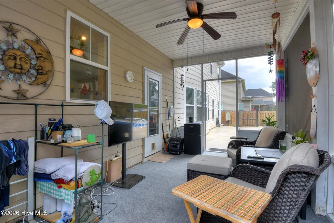
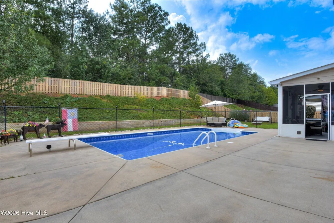
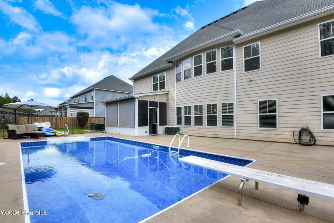
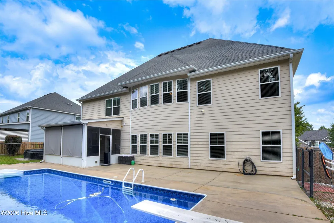
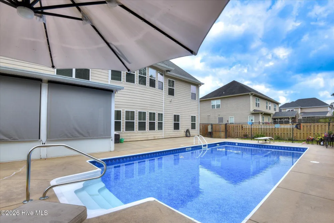
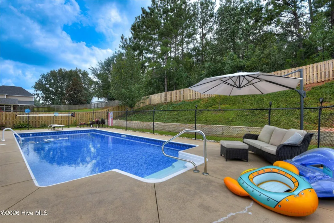
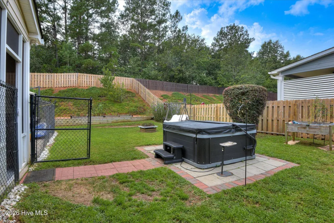
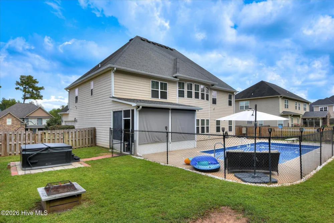
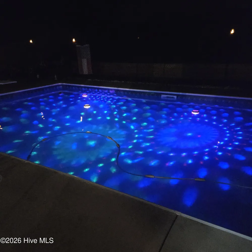
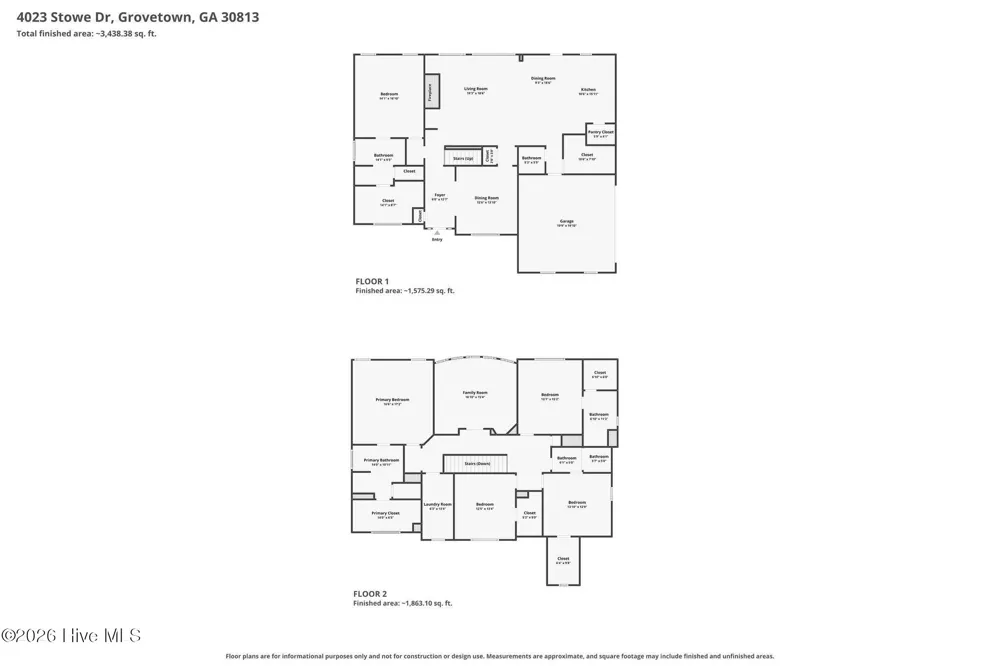
    Welcome to this exquisite 5-bedroom, 3,516 sq ft home nestled in the desirable community of Tudor Branch. Designed with elegance and comfort in mind, this home offers a perfect blend of modern amenities and timeless charm. As you approach this beautiful property, you'll be captivated by its stunning curb appeal. The meticulous landscaping and inviting entrance set the tone for what lies beyond. The backyard is a true oasis, boasting an in-ground pool and a luxurious hot tub, perfect for relaxing and entertaining guests year-round. Upon entering, you'll be greeted by an open and airy floor plan. The main living area features high ceilings, large windows, and a cozy fireplace, creating a warm and welcoming atmosphere. The formal dining room, ideal for hosting dinner parties, seamlessly connects to the living space. The heart of the home is the gourmet kitchen, which is equipped with stainless steel appliances, granite countertops, tile backsplash, and ample cabinet space. A center island provides additional workspace and a casual dining option for busy mornings. This home offers five generously sized bedrooms, each with ample closet space and natural light. The owner suite is a true retreat located on the main floor for convenience, featuring a walk-in closet and a spa-like en-suite bathroom with a soaking tub, dual vanities, and a separate shower. Each additional bedroom is located upstairs, including a room that could be used as a bonus room or media room. The bedrooms are thoughtfully designed to provide comfort and privacy. There are multiple well-appointed bathrooms throughout the home, ensuring convenience for family members and guests alike. Step outside to your private oasis, where a beautifully landscaped backyard awaits. The in-ground pool is perfect for refreshing swims, and the adjacent hot tub offers relaxation year-round. The screened sunroom is ideal for outdoor dining or relaxing morning coffee. Residents of Tudor Branch enjoy access to community amenities such as walking trails, a clubhouse, and a playground, fostering a vibrant and friendly neighborhood atmosphere. This home is conveniently located near schools, shopping centers, and dining establishments, offering easy access to everything you need. This 5-bedroom gem in Tudor Branch is not just a house; it's a place to create lasting memories. From its stylish interiors to its inviting outdoor spaces, this home is a testament to comfort, luxury, and quality living. Don't miss the opportunity to make it yours!

    Property Details
    Interior
    Walk-in Closet(s), Entrance Foyer, Kitchen Island, Ceiling Fan(s), Pantry, Walk-in Shower, Blinds/Shades, Eat-in Kitchen, Walk-I
    Cooling
    Heat Pump
    Heating
    Heat Pump, Fireplace(s), Electric
    Cooling Features
    Heat Pump
    Bedrooms
    5
    Bathrooms
    4.5
    Full Baths
    4
    Half Baths
    1
    View
    See Remarks
    Lot Features
    See Remarks, Landscaped, Sprinklers in Front, Sprinklers in Rear
    Stories
    2
    Lot Description
    See Remarks, Landscaped, Sprinklers in Front, Sprinklers in Rear
    Pool
    1
    Pool Description
    In Ground, Hot Tub, Private
    Pool Features
    In Ground, Hot Tub, Private
    Exterior Features
    Irrigation System, See Remarks
    Exterior Materials
    Irrigation System, See Remarks
    Pool Shared
    1
    Acres
    0.031
    Square Feet
    3516.0
    Lot Size (sqft)
    1350.0
    Parking Features
    Garage Faces Side, Garage Door Opener, Garage
    Parking
    1
    Parking Spaces
    2.0
    Parking Type
    Garage
    Parking Garage Spaces
    2.0
    Parking Carport Spaces
    0.0
    Property Type
    Purchase
    Year Built
    2012
    Foundation
    Slab
    Roof
    Composition
    Utility Source
    Public
    Utility Features
    Cable Available, Sewer Connected, Water Connected
    Appliances
    Refrigerator, Range, Disposal, Dishwasher, Electric Range
    Subdivision
    Tudor Branch
    Elementary School
    Lewiston Elementary
    Middle School
    Evans
    High School
    Evans
    County
    Columbia
    Region
    Grovetown
    Zoning
    R
    Original List Price
    $525,000
    Days on Market (Cumulative)
    1
    HOA
    1
    HOA Fees
    560.0
    MLS #
    100604068
    Location
    Legal

    IDX information is provided exclusively for personal, non-commercial use, and may not be used for any purpose other than to identify prospective properties consumers may be interested in purchasing. Information is deemed reliable but not guaranteed.

    Provided By
    Listed by Lauren Hodge (#838_581)
    Listing Office: The Realty Studio (#838)

    Javad Neakta | NC Real Estate Group Have a question about this home?

    Interested in Purchasing 4023 Stowe Drive?

    Get an estimate on monthly payments on this property.

    $
    years
    Down Payment
    $
    %
    Interest Rate
    %
    Tax Rate
    %
    $
    $annually
    $monthly
    Estimated Monthly Payment
    $0.00
    Loan Amount
    $0.00