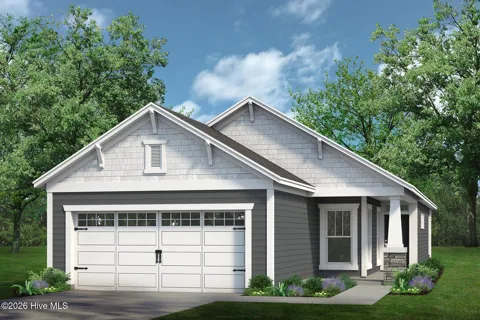
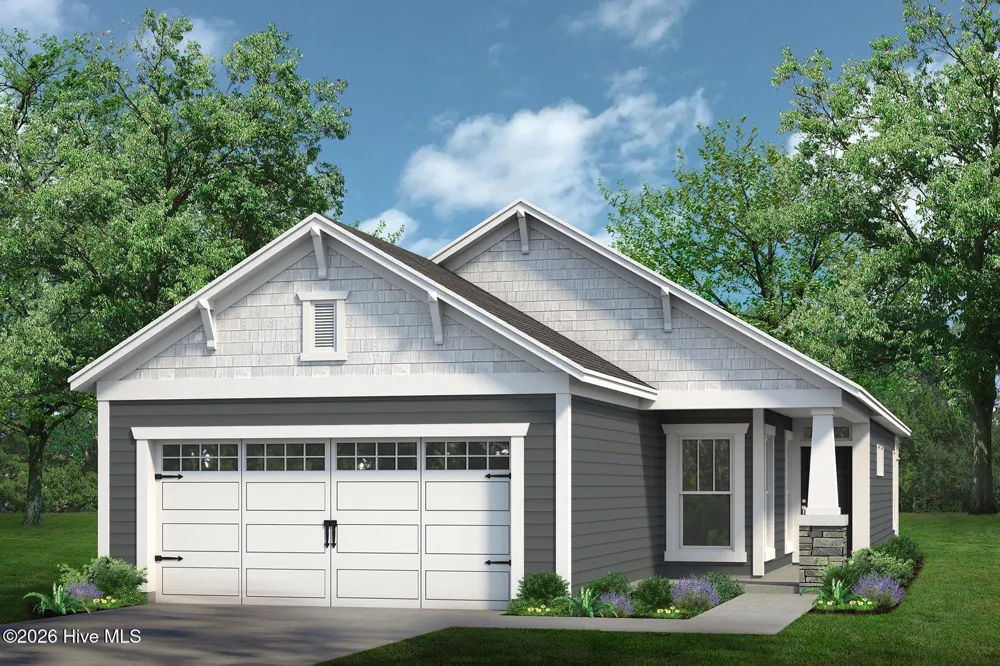
The Sunflower model is as bright and cheery as its name at just over 1,500 square feet. This adorable floor plan is the perfect combination of comfort and efficiency.
Enter through the covered porch into the great room with an open kitchen and family room. Behind the kitchen is a spacious pantry leading into a hallway with a convenient laundry room and an entrance to the two-car garage. You will also find two bedrooms and a full bathroom, offering the perfect separation from the Owner's Suite.
View the beautiful sunsets on the rear covered porch just off the family room. The Owner's Suite offers a private oasis complete with a generous Owner's Bath and a large walk-in closet. Make The Sunflower your picture-perfect home.
Property Details
- Interior
- Tray Ceiling(s), High Ceilings, Kitchen Island, Smart Thermostat
- Cooling
- Central Air
- Heating
- Electric, Heat Pump
- Cooling Features
- Central Air
- Bedrooms
- 2
- Bathrooms
- 2.0
- Full Baths
- 2
- View
- See Remarks
- Stories
- 1
- Pool Shared
- 1
- Acres
- 0.12
- Square Feet
- 1510.0
- Lot Size (sqft)
- 5227.0
- Parking Features
- Asphalt, Garage
- Parking
- 1
- Parking Spaces
- 2.0
- Parking Type
- Garage
- Parking Garage Spaces
- 2.0
- Parking Carport Spaces
- 0.0
- Property Type
- Purchase
- Year Built
- 2026
- Foundation
- Slab
- Roof
- Shingle
- Utility Source
- Public
- Utility Features
- Sewer Available, Water Available
- Appliances
- Gas Cooktop, Built-In Microwave, Disposal, Dishwasher, Gas Range
- Subdivision
- Terrapin
- School District
- Brunswick County Schools
- Elementary School
- Town Creek
- Middle School
- Town Creek
- High School
- North Brunswick
- County
- Brunswick
- Region
- Leland
- Zoning
- LEPUD
- Original List Price
- $354,990
- Days on Market (Cumulative)
- 128
- HOA
- 1
- HOA Fees
- 1975.92
Location
Legal
IDX information is provided exclusively for personal, non-commercial use, and may not be used for any purpose other than to identify prospective properties consumers may be interested in purchasing. Information is deemed reliable but not guaranteed.
Provided By
Listed by Chris Finney (#562505958)
Listing Office: Today Homes Realty NC, LLC (#579503353)