(919) 260-7900 (919) 748-8368 neakta@ncrealestategroup.com alexanderneakta@gmail.com NC Real Estate Group
    Traffic Dashboard
    Home
    • Search
    • Featured Listings
    • Communities
      • Bald Head Island
      • Raleigh
      • Chapel Hill
      • Wake Forest
      • Durham
    • Buying
      • Buying Info
      • Featured Listings
      • Search Homes
    • Selling
    • Recently Sold
    • About
      • Meet Javad
      • Meet Alex
      • Testimonials
      • Join Us
    • Articles
    • Contact
    Traffic Dashboard
    Javad Neakta
    (919) 260-7900 neakta@ncrealestategroup.com
    • Raleigh, NC
    • Javad Neakta
      Chapel hill, NC 27514
      (919)260-7900
      neakta@ncrealestategroup.com
      284592
    Explore
    • Property Search
    • Communities
    • Buying
    • Selling
    About
    • About
    • Contact Us
    • Testimonials
    • Home
    Local Guide
    • Search by City
    • Search by Subdivision
    • Search by Zip
    • Search by Area
    Legal
    • Privacy
    • Terms
    • DMCA
    • Accessibility
    • Fair Housing
    Account
    • Dashboard
    • Logout
    • Login
    Javad Neakta | NC Real Estate Group - Footer Logo
    ©2026 NC Real Estate Group. All rights reserved.
    Website built by CloseHack.


    HIVE MLS

    IDX information is provided exclusively for personal, non-commercial use, and may not be used for any purpose other than to identify prospective properties consumers may be interested in purchasing. Information is deemed reliable but not guaranteed.

    Triangle MLS, Inc.

    IDX information is provided exclusively for personal, non-commercial use, and may not be used for any purpose other than to identify prospective properties consumers may be interested in purchasing. Information is deemed reliable but not guaranteed.

    Return
    • All Types
    • House+2 more
    • Price
    • Bed/Bath
    • Size
    • Dates
    • Filters
    • Amenities
    • Save
    • Share
    Listings
    No results
    Sort
    Home / Battleboro / 3918 Caitlin Drive
    3918 Caitlin Drive Battleboro, NC 27809 3918 Caitlin Drive Battleboro, NC 27809 3918 Caitlin Drive Battleboro, NC 27809 3918 Caitlin Drive Battleboro, NC 27809 3918 Caitlin Drive Battleboro, NC 27809 3918 Caitlin Drive Battleboro, NC 27809 3918 Caitlin Drive Battleboro, NC 27809 3918 Caitlin Drive Battleboro, NC 27809 3918 Caitlin Drive Battleboro, NC 27809 3918 Caitlin Drive Battleboro, NC 27809 3918 Caitlin Drive Battleboro, NC 27809 3918 Caitlin Drive Battleboro, NC 27809 3918 Caitlin Drive Battleboro, NC 27809 3918 Caitlin Drive Battleboro, NC 27809 3918 Caitlin Drive Battleboro, NC 27809 3918 Caitlin Drive Battleboro, NC 27809 3918 Caitlin Drive Battleboro, NC 27809 3918 Caitlin Drive Battleboro, NC 27809 3918 Caitlin Drive Battleboro, NC 27809 3918 Caitlin Drive Battleboro, NC 27809 3918 Caitlin Drive Battleboro, NC 27809 3918 Caitlin Drive Battleboro, NC 27809 3918 Caitlin Drive Battleboro, NC 27809 3918 Caitlin Drive Battleboro, NC 27809 3918 Caitlin Drive Battleboro, NC 27809 3918 Caitlin Drive Battleboro, NC 27809 3918 Caitlin Drive Battleboro, NC 27809 3918 Caitlin Drive Battleboro, NC 27809 3918 Caitlin Drive Battleboro, NC 27809 3918 Caitlin Drive Battleboro, NC 27809 3918 Caitlin Drive Battleboro, NC 27809 3918 Caitlin Drive Battleboro, NC 27809 3918 Caitlin Drive Battleboro, NC 27809 3918 Caitlin Drive Battleboro, NC 27809 3918 Caitlin Drive Battleboro, NC 27809 3918 Caitlin Drive Battleboro, NC 27809 3918 Caitlin Drive Battleboro, NC 27809 3918 Caitlin Drive Battleboro, NC 27809 3918 Caitlin Drive Battleboro, NC 27809 3918 Caitlin Drive Battleboro, NC 27809 3918 Caitlin Drive Battleboro, NC 27809 3918 Caitlin Drive Battleboro, NC 27809 3918 Caitlin Drive Battleboro, NC 27809 View All Photos

    $394,900

    | Active

    3918 Caitlin Drive

    Battleboro, NC 27809

    2,269
    Square Feet
    4
    Beds
    3
    Baths
    1.24
    Acres
    83
    Days on Market
    100580232
    MLS#
    House
    Structure
    Residential
    Zone
    Contact

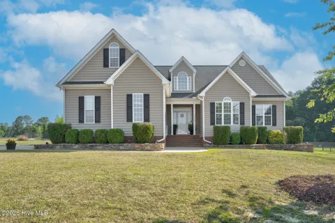
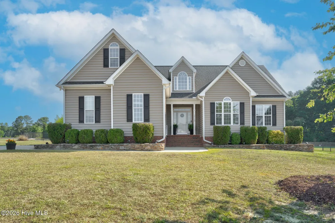
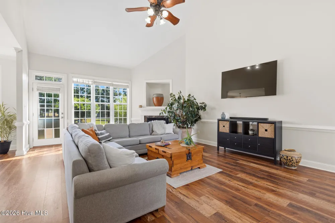
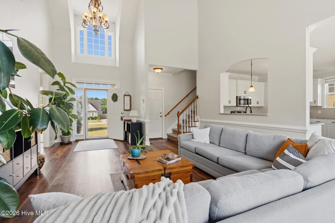
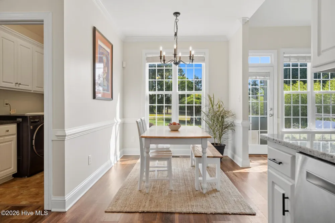
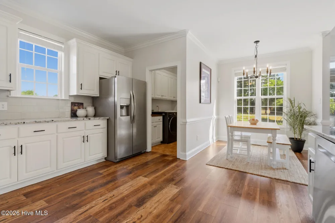
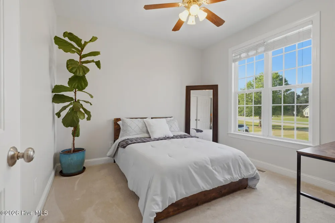
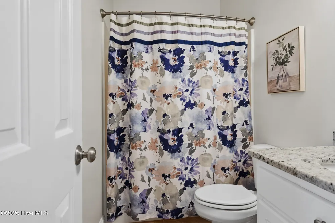
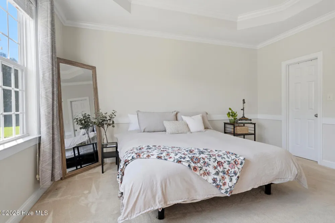
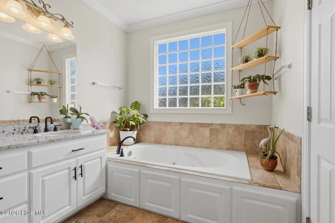
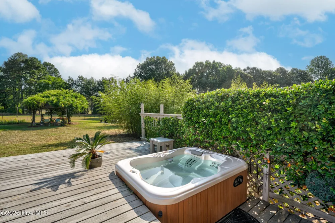
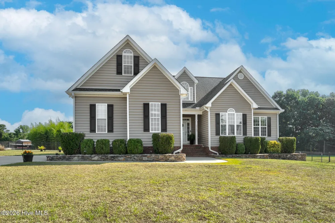
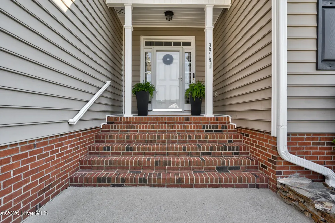
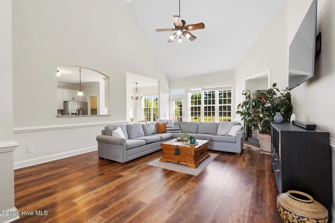
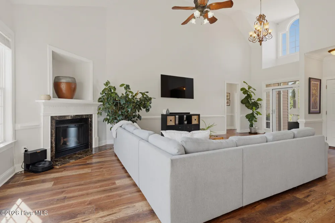
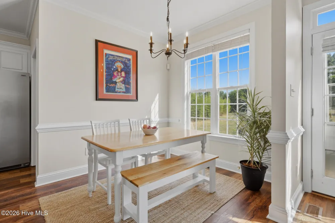
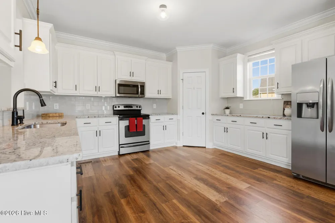
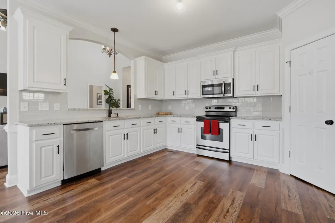
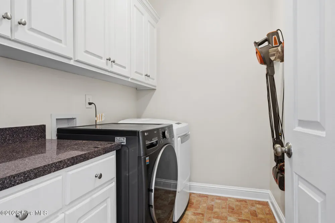
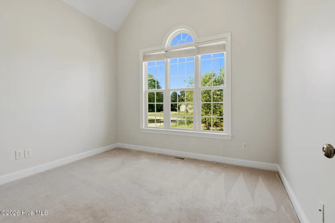
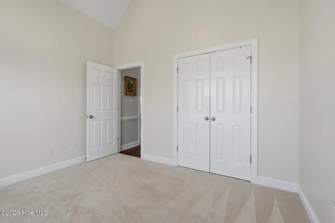
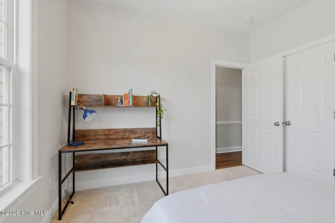
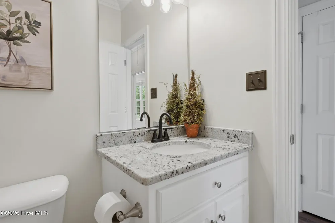
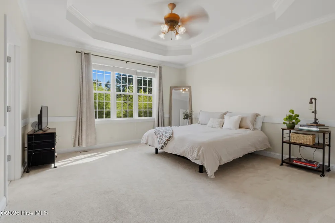
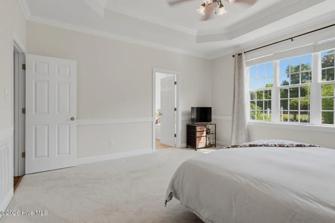
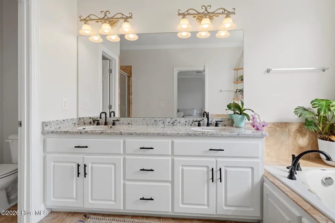
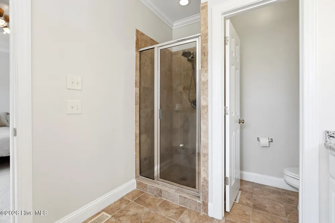
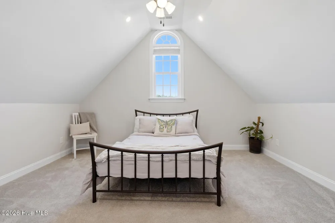
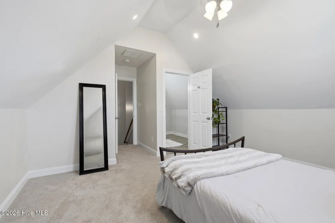
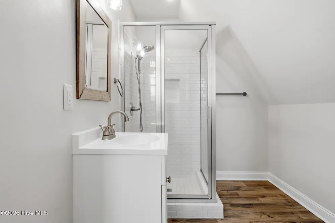
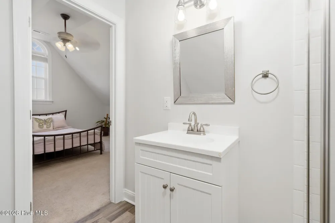
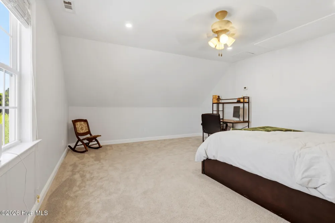
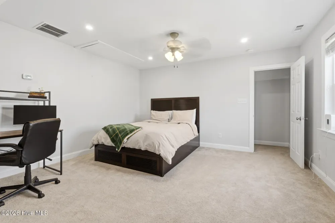
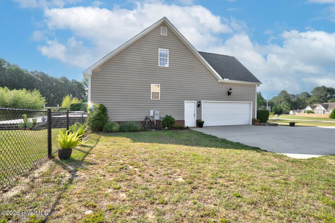
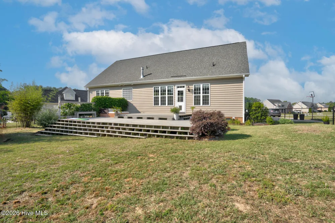
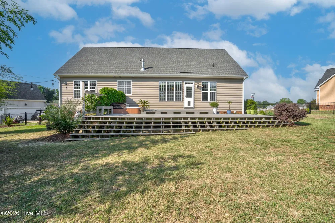
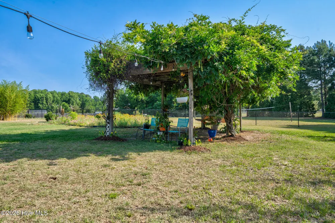
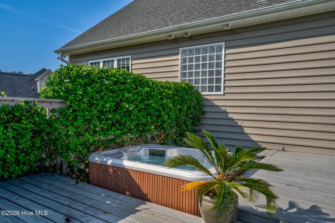
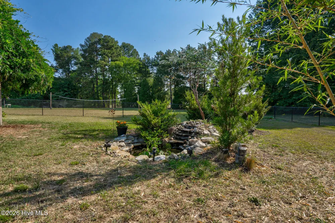
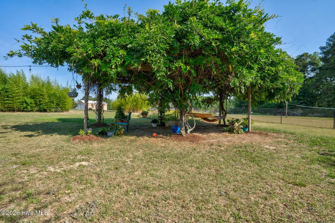
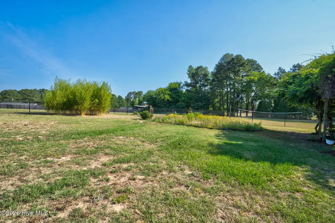
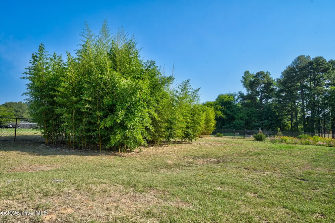
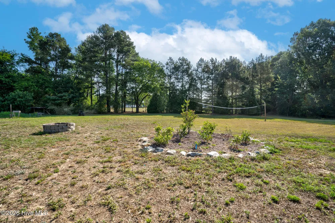
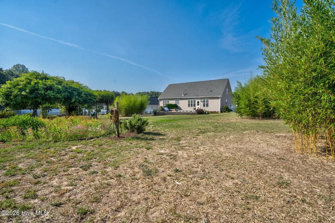
    A Red Oak DREAM come TRUE! Vinyl siding, Double Attached Garage. Stone landscaping wall in front, Fenced Rear yard (Black Vinyl Coated chain link and three gates) hot tub, and HUGE deck for ENTERTAINING. Home has well and septic and Duke Progress Energy for lower utility bills. NEW ROOF 2023 -2024. Heat Pump 2019. MOVE IN READY! Fresh paint, new LVP flooring, NEW carpet in 3 bedrooms downstairs, granite in Eat-in kitchen with tile backsplash, stainless appliances. (WASHER, DRYER, FRIDGE, remain as well as 55 inch TV in Den!) THREE BEDROOMS down, Fourth Bedroom up (Septic for 4 Bdrms) PLUS, large BONUS! THREE BATHS! Large laundry ROOM with ample cabinetry. Den with Cathedral Ceilings Back yard goes well beyond the fence with a GARDEN AREA, Volleyball Area, Covered Gazebo for sitting on breezy Summer Nights. Beautiful Goldfish Water fountain Pond. Herb Garden, Several Varieties of Bamboo are cultivating as well. USDA qualified. Red Oak Schools. You will LOVE the wildflower garden in the backyard. Easy to show Make this home YOURS today

    Open Houses
    • Sun, Sep 13 · 5:00 PM – 7:00 PM
    Property Details
    Interior
    Master Downstairs, Walk-in Closet(s), Tray Ceiling(s), Entrance Foyer, Mud Room, Solid Surface, Whirlpool, Ceiling Fan(s), Pantr
    Fireplaces
    1
    Cooling
    Central Air, Heat Pump
    Heating
    Heat Pump, Electric
    Cooling Features
    Central Air, Heat Pump
    Bedrooms
    4
    Bathrooms
    3.0
    Full Baths
    3
    View
    See Remarks
    Lot Features
    Interior Lot, Level, Cleared, Landscaped
    Stories
    One and One Half
    Lot Description
    Interior Lot, Level, Cleared, Landscaped
    Acres
    1.24
    Square Feet
    2269.0
    Lot Size (sqft)
    54014.0
    Parking Features
    Attached, Concrete, Garage Door Opener, On Site, Paved, Garage
    Parking
    1
    Parking Spaces
    2.0
    Parking Type
    Garage
    Parking Garage Spaces
    2.0
    Parking Carport Spaces
    0.0
    Property Type
    Purchase
    Basement
    1
    Basement Description
    None, Crawl Space
    Year Built
    2008
    Foundation
    Crawl Space
    Roof
    Architectural Shingle
    Utility Source
    Well
    Utility Features
    Underground Utilities
    Appliances
    Electric Oven, Built-In Microwave, Washer, Refrigerator, Dryer, Dishwasher, Electric Range
    Water Heater
    Electric
    Subdivision
    Chesney Glen
    Elementary School
    Red Oak
    Middle School
    Red Oak
    High School
    Northern Nash
    County
    Nash
    Region
    Battleboro
    Zoning
    R30
    Original List Price
    $419,900
    Days on Market (Cumulative)
    83
    HOA
    1
    HOA Fees
    125.0
    MLS #
    100580232
    Location
    Legal

    IDX information is provided exclusively for personal, non-commercial use, and may not be used for any purpose other than to identify prospective properties consumers may be interested in purchasing. Information is deemed reliable but not guaranteed.

    Provided By
    Listed by Joyner Silk Team (#T572000168)
    Listing Office: Market Leader Realty, LLC. (#om271)

    Javad Neakta | NC Real Estate Group Have a question about this home?

    Interested in Purchasing 3918 Caitlin Drive?

    Get an estimate on monthly payments on this property.

    $
    years
    Down Payment
    $
    %
    Interest Rate
    %
    Tax Rate
    %
    $
    $annually
    $monthly
    Estimated Monthly Payment
    $0.00
    Loan Amount
    $0.00