(919) 260-7900 (919) 748-8368 neakta@ncrealestategroup.com alexanderneakta@gmail.com NC Real Estate Group
    Traffic Dashboard
    Home
    • Search
    • Featured Listings
    • Communities
      • Bald Head Island
      • Raleigh
      • Chapel Hill
      • Wake Forest
      • Durham
    • Buying
      • Buying Info
      • Featured Listings
      • Search Homes
    • Selling
    • Recently Sold
    • About
      • Meet Javad
      • Meet Alex
      • Testimonials
      • Join Us
    • Articles
    • Contact
    Traffic Dashboard
    Javad Neakta
    (919) 260-7900 neakta@ncrealestategroup.com
    • Raleigh, NC
    • Javad Neakta
      Chapel hill, NC 27514
      (919)260-7900
      neakta@ncrealestategroup.com
      284592
    Explore
    • Property Search
    • Communities
    • Buying
    • Selling
    About
    • About
    • Contact Us
    • Testimonials
    • Home
    Local Guide
    • Search by City
    • Search by Subdivision
    • Search by Zip
    • Search by Area
    Legal
    • Privacy
    • Terms
    • DMCA
    • Accessibility
    • Fair Housing
    Account
    • Dashboard
    • Logout
    • Login
    Javad Neakta | NC Real Estate Group - Footer Logo
    ©2026 NC Real Estate Group. All rights reserved.
    Website built by CloseHack.


    HIVE MLS

    IDX information is provided exclusively for personal, non-commercial use, and may not be used for any purpose other than to identify prospective properties consumers may be interested in purchasing. Information is deemed reliable but not guaranteed.

    Triangle MLS, Inc.

    IDX information is provided exclusively for personal, non-commercial use, and may not be used for any purpose other than to identify prospective properties consumers may be interested in purchasing. Information is deemed reliable but not guaranteed.

    Return
    • All Types
    • House+2 more
    • Price
    • Bed/Bath
    • Size
    • Dates
    • Filters
    • Amenities
    • Save
    • Share
    Listings
    No results
    Sort
    Home / Grovetown / 3830 Berkshire Way
    3830 Berkshire Way Grovetown, GA 30813 3830 Berkshire Way Grovetown, GA 30813 3830 Berkshire Way Grovetown, GA 30813 3830 Berkshire Way Grovetown, GA 30813 3830 Berkshire Way Grovetown, GA 30813 3830 Berkshire Way Grovetown, GA 30813 3830 Berkshire Way Grovetown, GA 30813 3830 Berkshire Way Grovetown, GA 30813 3830 Berkshire Way Grovetown, GA 30813 3830 Berkshire Way Grovetown, GA 30813 3830 Berkshire Way Grovetown, GA 30813 3830 Berkshire Way Grovetown, GA 30813 3830 Berkshire Way Grovetown, GA 30813 3830 Berkshire Way Grovetown, GA 30813 3830 Berkshire Way Grovetown, GA 30813 3830 Berkshire Way Grovetown, GA 30813 3830 Berkshire Way Grovetown, GA 30813 3830 Berkshire Way Grovetown, GA 30813 3830 Berkshire Way Grovetown, GA 30813 3830 Berkshire Way Grovetown, GA 30813 3830 Berkshire Way Grovetown, GA 30813 3830 Berkshire Way Grovetown, GA 30813 3830 Berkshire Way Grovetown, GA 30813 3830 Berkshire Way Grovetown, GA 30813 View All Photos

    $380,000

    | Active

    3830 Berkshire Way

    Grovetown, GA 30813

    2,763
    Square Feet
    5
    Beds
    3
    Baths
    0.24
    Acres
    17
    Days on Market
    100598209
    MLS#
    House
    Structure
    Residential
    Zone
    Contact

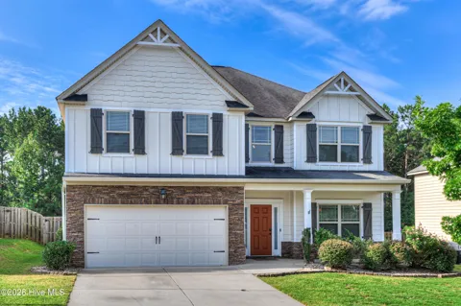
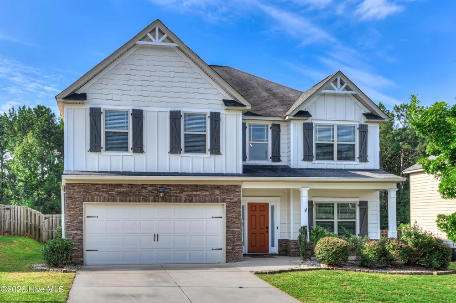
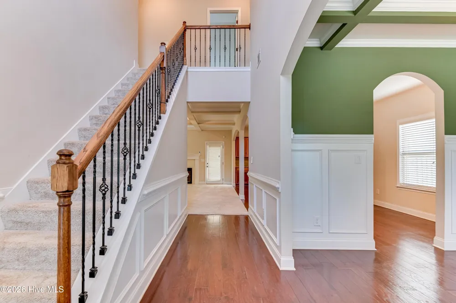
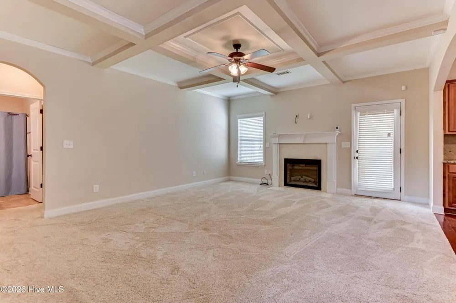
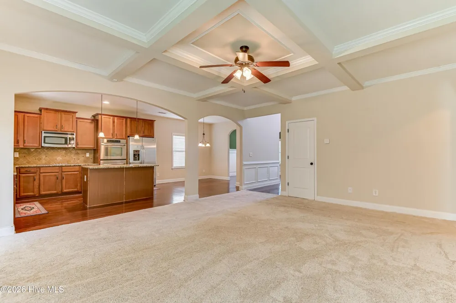
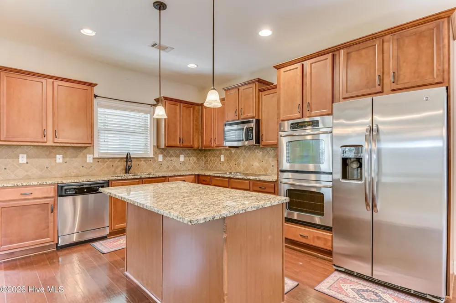
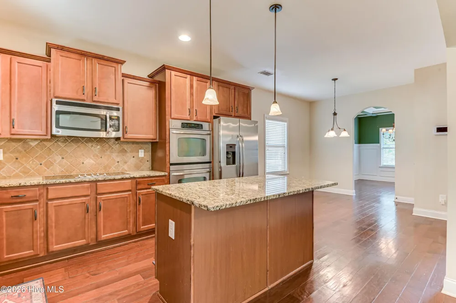
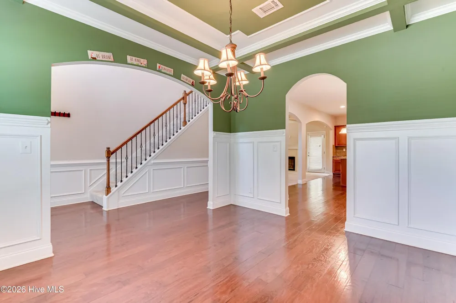
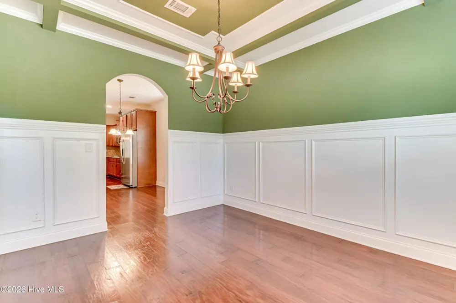
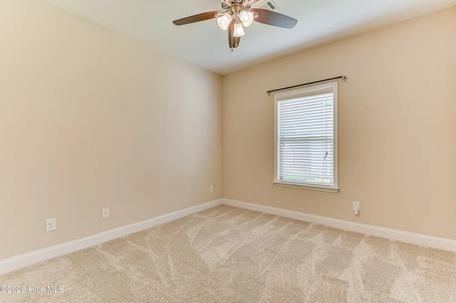
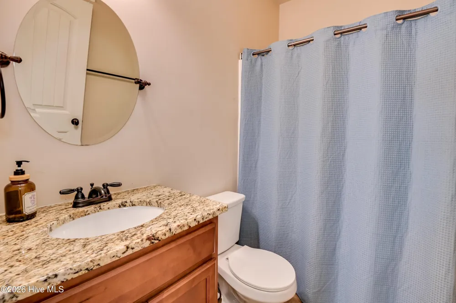
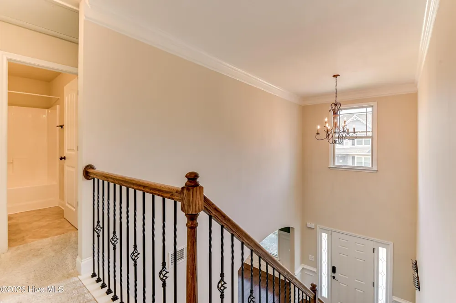
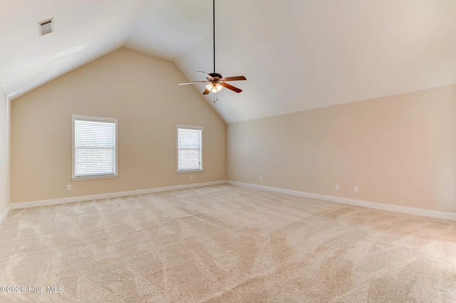
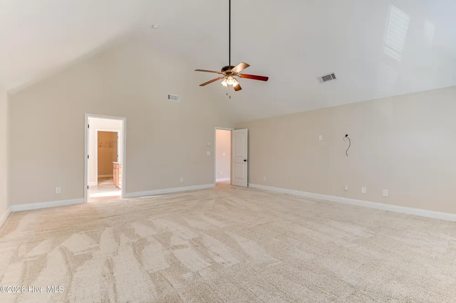
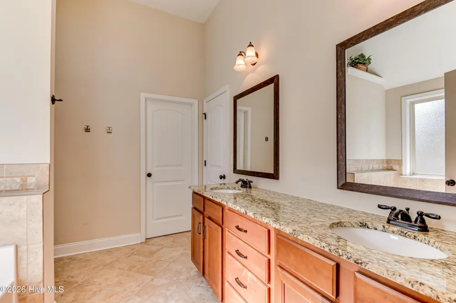
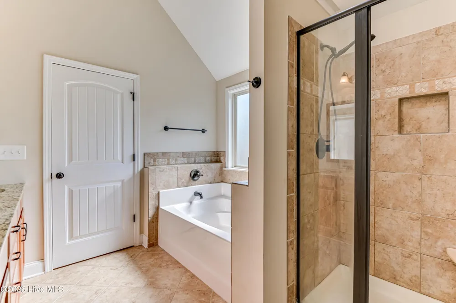
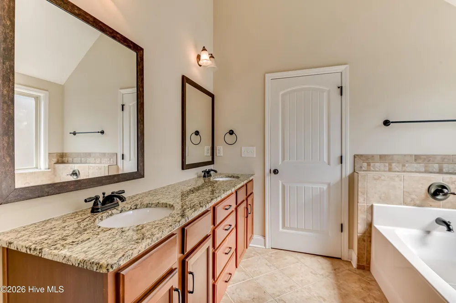
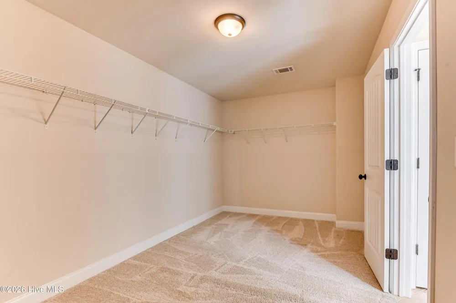
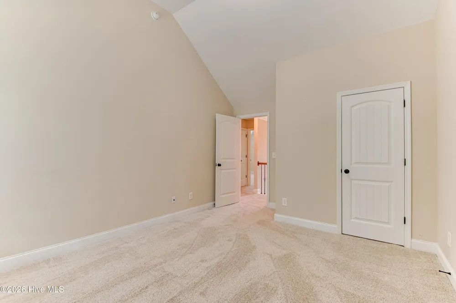
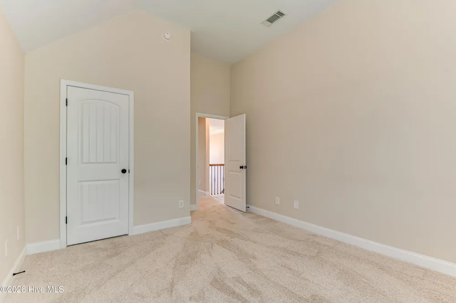
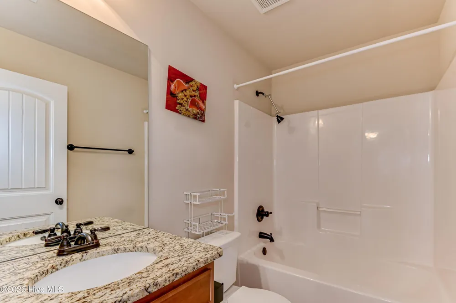
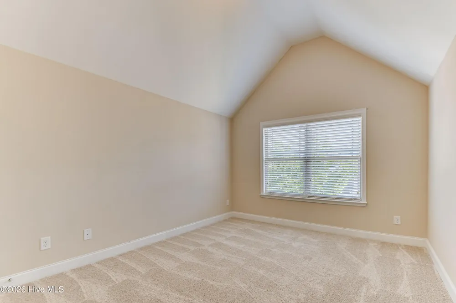
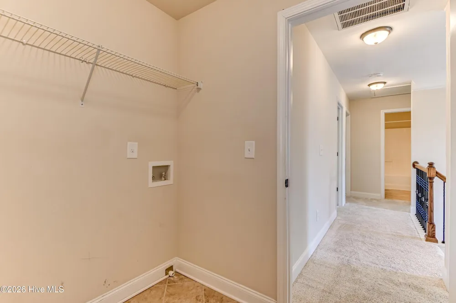
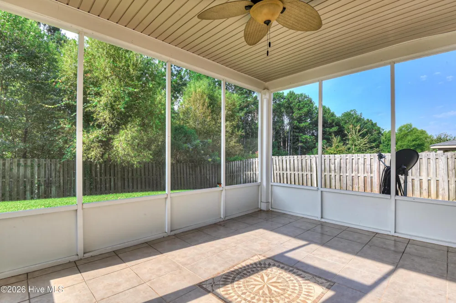
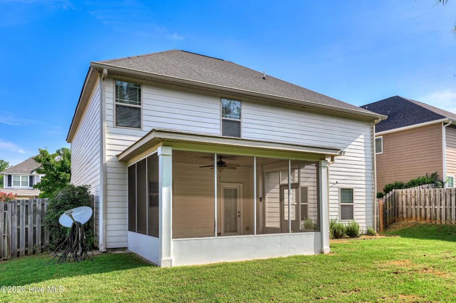
    Welcome to Chastain Place, where comfort, style, and convenience come together in this beautifully appointed 5-bedroom, 3-bathroom home! From the moment you step inside, you'll appreciate the architectural ceilings, elegant arches, and detailed wainscoting that create a warm and sophisticated atmosphere. The heart of the home is the spacious gourmet kitchen, featuring granite countertops, stainless steel appliances, double ovens, and a generous eat-in area, perfect for everyday meals or entertaining. Granite countertops continue into all three bathrooms, adding a polished touch throughout. The HUGE primary suite is a true retreat, offering plenty of space to relax and unwind. The luxurious primary bath features a garden tub with a beautiful tile surround, while the HUGE walk-in closet provides exceptional storage. The thoughtfully designed floor plan also includes a main-level bedroom, ideal for guests, a home office, or multi-generational living. Upstairs, you'll find generously sized additional bedrooms and a conveniently located laundry room. Step outside to enjoy the screened-in back porch overlooking the private, fenced backyard that backs up to peaceful greenspace, offering privacy and a serene setting for morning coffee, weekend gatherings, or simply relaxing outdoors. A Vivint security system adds an extra layer of peace of mind. Chastain Place offers an inviting community atmosphere with fantastic amenities, including a clubhouse, community pool, park areas, playground, sidewalks, and street lights. With convenient access to I-20, Fort Gordon, shopping, dining, and everyday conveniences, this home offers the ideal blend of comfortable living and an easy-to-enjoy location. Come see all this exceptional home has to offer!

    Property Details
    Interior
    Walk-in Closet(s), Kitchen Island, Pantry, Eat-in Kitchen, Walk-In Closet(s)
    Cooling
    Central Air, Ceiling Fan(s)
    Heating
    Fireplace(s), Electric, Forced Air
    Cooling Features
    Central Air, Ceiling Fan(s)
    Bedrooms
    5
    Bathrooms
    3.0
    Full Baths
    3
    View
    See Remarks
    Lot Features
    Landscaped, Sprinklers in Front, Sprinklers in Rear
    Stories
    2
    Lot Description
    Landscaped, Sprinklers in Front, Sprinklers in Rear
    Pool Shared
    1
    Acres
    0.24
    Square Feet
    2763.0
    Lot Size (sqft)
    10454.0
    Parking Features
    Garage Faces Front, Attached
    Parking
    1
    Parking Spaces
    2.0
    Parking Type
    Garage
    Parking Garage Spaces
    2.0
    Parking Carport Spaces
    0.0
    Property Type
    Purchase
    Year Built
    2012
    Foundation
    Slab
    Roof
    Composition
    Utility Source
    Public
    Utility Features
    Cable Available, Sewer Available, Water Available
    Appliances
    Built-In Microwave, Refrigerator, Double Oven, Dishwasher
    Water Heater
    Electric
    Subdivision
    Chastain Place
    Elementary School
    Baker Place Elementary
    Middle School
    Columbia
    High School
    Grovetown High
    County
    Columbia
    Region
    Grovetown
    Zoning
    Residential
    Original List Price
    $380,000
    Days on Market (Cumulative)
    17
    HOA
    1
    HOA Fees
    570.0
    MLS #
    100598209
    Location
    Legal

    IDX information is provided exclusively for personal, non-commercial use, and may not be used for any purpose other than to identify prospective properties consumers may be interested in purchasing. Information is deemed reliable but not guaranteed.

    Provided By
    Listed by Tracy Beard (#86_448)
    Listing Office: Berkshire Hathaway HomeServices Beazley Realtors (#o299000027)

    Javad Neakta | NC Real Estate Group Have a question about this home?

    Interested in Purchasing 3830 Berkshire Way?

    Get an estimate on monthly payments on this property.

    $
    years
    Down Payment
    $
    %
    Interest Rate
    %
    Tax Rate
    %
    $
    $annually
    $monthly
    Estimated Monthly Payment
    $0.00
    Loan Amount
    $0.00