(919) 260-7900 (919) 748-8368 neakta@ncrealestategroup.com alexanderneakta@gmail.com NC Real Estate Group
    Traffic Dashboard
    Home
    • Search
    • Featured Listings
    • Communities
      • Bald Head Island
      • Raleigh
      • Chapel Hill
      • Wake Forest
      • Durham
    • Buying
      • Buying Info
      • Featured Listings
      • Search Homes
    • Selling
    • Recently Sold
    • About
      • Meet Javad
      • Meet Alex
      • Testimonials
      • Join Us
    • Articles
    • Contact
    Traffic Dashboard
    Javad Neakta
    (919) 260-7900 neakta@ncrealestategroup.com
    • Raleigh, NC
    • Javad Neakta
      Chapel hill, NC 27514
      (919)260-7900
      neakta@ncrealestategroup.com
      284592
    Explore
    • Property Search
    • Communities
    • Buying
    • Selling
    About
    • About
    • Contact Us
    • Testimonials
    • Home
    Local Guide
    • Search by City
    • Search by Subdivision
    • Search by Zip
    • Search by Area
    Legal
    • Privacy
    • Terms
    • DMCA
    • Accessibility
    • Fair Housing
    Account
    • Dashboard
    • Logout
    • Login
    Javad Neakta | NC Real Estate Group - Footer Logo
    ©2026 NC Real Estate Group. All rights reserved.
    Website built by CloseHack.


    HIVE MLS

    IDX information is provided exclusively for personal, non-commercial use, and may not be used for any purpose other than to identify prospective properties consumers may be interested in purchasing. Information is deemed reliable but not guaranteed.

    Triangle MLS, Inc.

    IDX information is provided exclusively for personal, non-commercial use, and may not be used for any purpose other than to identify prospective properties consumers may be interested in purchasing. Information is deemed reliable but not guaranteed.

    Return
    • All Types
    • House+2 more
    • Price
    • Bed/Bath
    • Size
    • Dates
    • Filters
    • Amenities
    • Save
    • Share
    Listings
    No results
    Sort
    Home / Martinez / 3538 Gleneagles Drive
    3538 Gleneagles Drive Martinez, GA 30907 3538 Gleneagles Drive Martinez, GA 30907 3538 Gleneagles Drive Martinez, GA 30907 3538 Gleneagles Drive Martinez, GA 30907 3538 Gleneagles Drive Martinez, GA 30907 3538 Gleneagles Drive Martinez, GA 30907 3538 Gleneagles Drive Martinez, GA 30907 3538 Gleneagles Drive Martinez, GA 30907 3538 Gleneagles Drive Martinez, GA 30907 3538 Gleneagles Drive Martinez, GA 30907 3538 Gleneagles Drive Martinez, GA 30907 3538 Gleneagles Drive Martinez, GA 30907 3538 Gleneagles Drive Martinez, GA 30907 3538 Gleneagles Drive Martinez, GA 30907 3538 Gleneagles Drive Martinez, GA 30907 3538 Gleneagles Drive Martinez, GA 30907 3538 Gleneagles Drive Martinez, GA 30907 3538 Gleneagles Drive Martinez, GA 30907 3538 Gleneagles Drive Martinez, GA 30907 3538 Gleneagles Drive Martinez, GA 30907 3538 Gleneagles Drive Martinez, GA 30907 3538 Gleneagles Drive Martinez, GA 30907 3538 Gleneagles Drive Martinez, GA 30907 3538 Gleneagles Drive Martinez, GA 30907 3538 Gleneagles Drive Martinez, GA 30907 3538 Gleneagles Drive Martinez, GA 30907 3538 Gleneagles Drive Martinez, GA 30907 3538 Gleneagles Drive Martinez, GA 30907 3538 Gleneagles Drive Martinez, GA 30907 3538 Gleneagles Drive Martinez, GA 30907 3538 Gleneagles Drive Martinez, GA 30907 3538 Gleneagles Drive Martinez, GA 30907 3538 Gleneagles Drive Martinez, GA 30907 3538 Gleneagles Drive Martinez, GA 30907 3538 Gleneagles Drive Martinez, GA 30907 3538 Gleneagles Drive Martinez, GA 30907 3538 Gleneagles Drive Martinez, GA 30907 View All Photos

    $199,000

    | Active

    3538 Gleneagles Drive

    Martinez, GA 30907

    2,008
    Square Feet
    2
    Beds
    2.5
    Baths
    0.06
    Acres
    38
    Days on Market
    100593093
    MLS#
    House
    Structure
    Residential
    Zone
    Contact

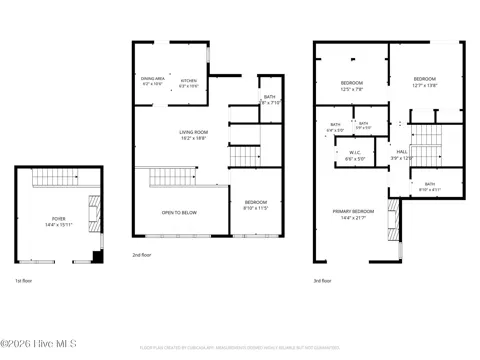
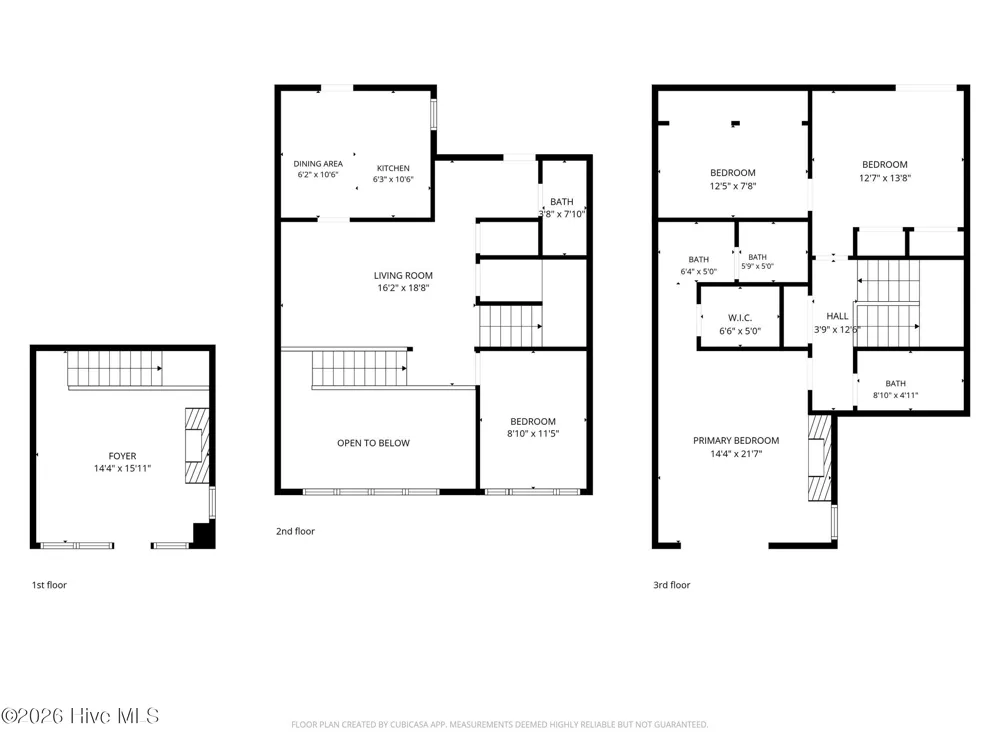
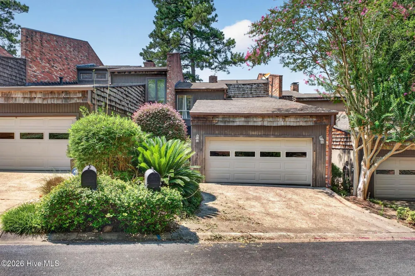
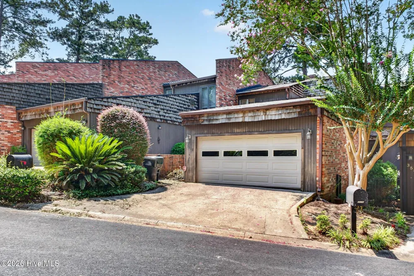
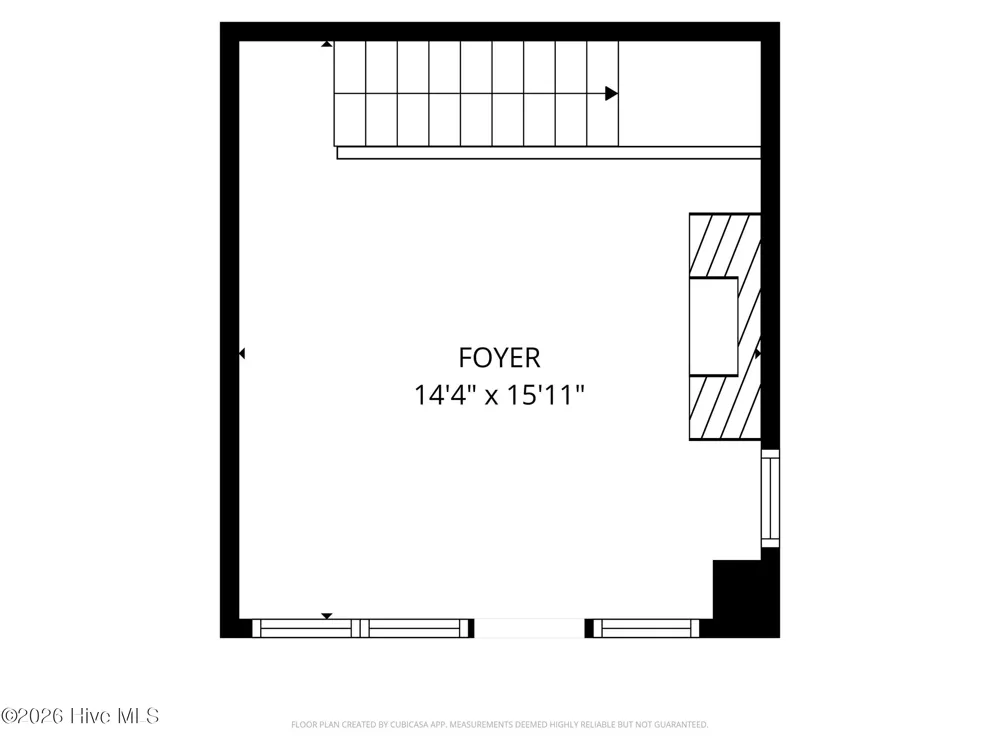
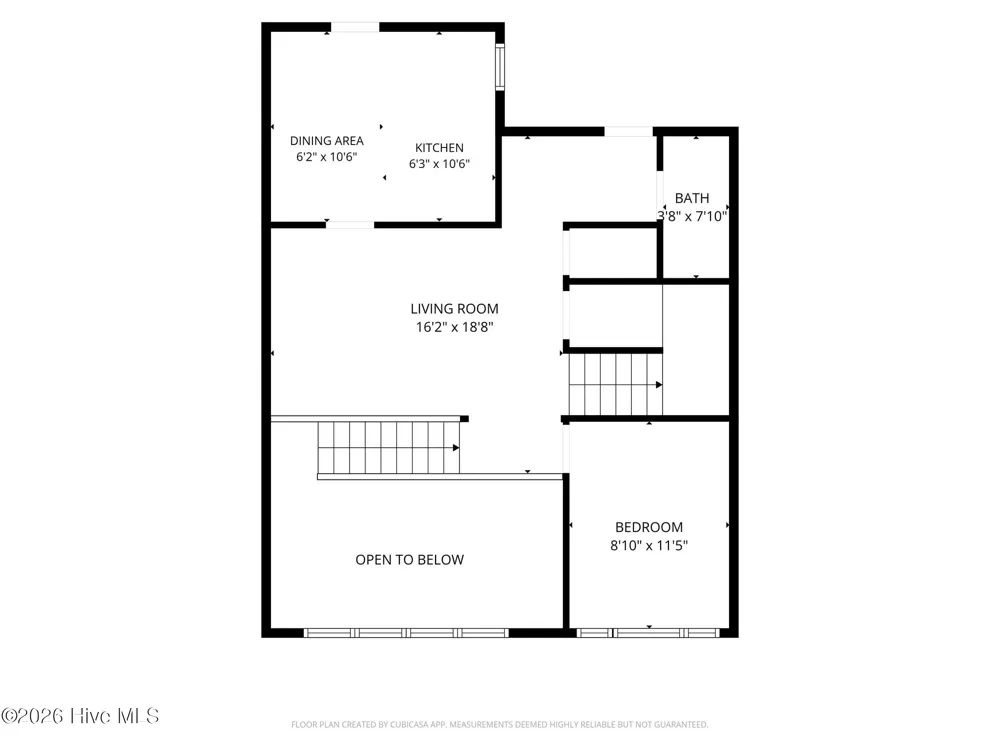
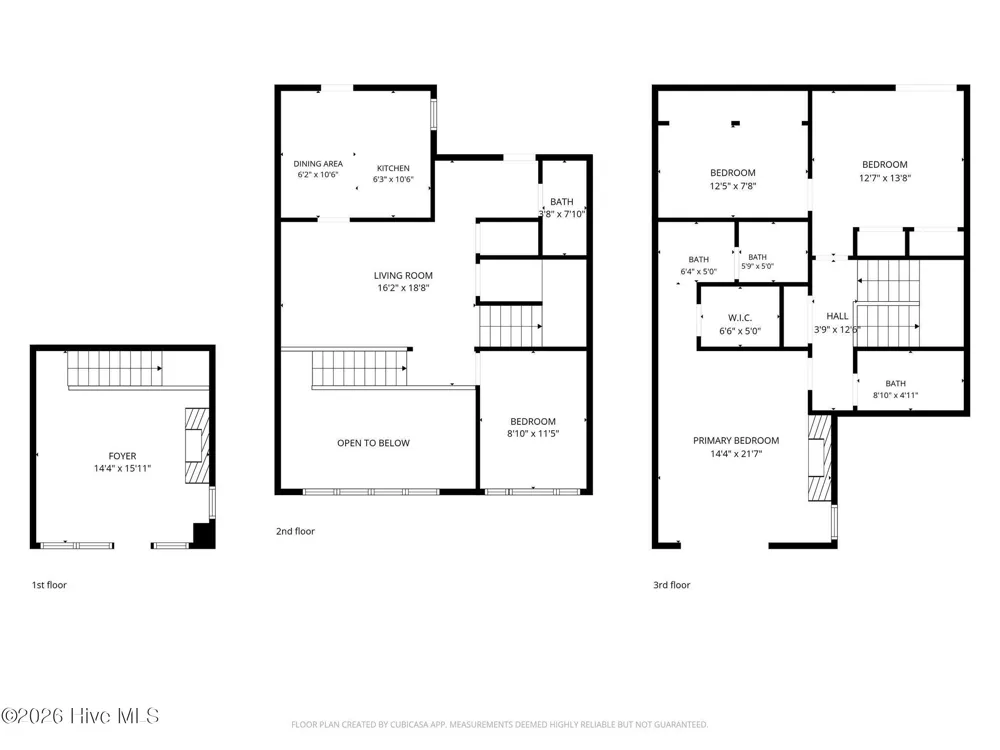
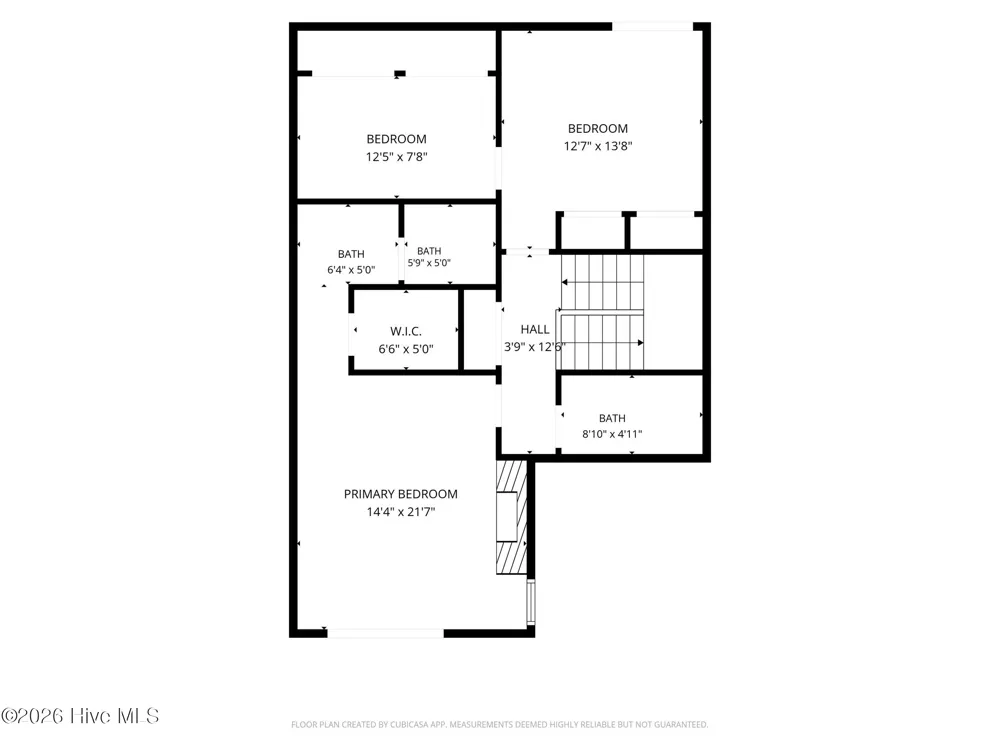
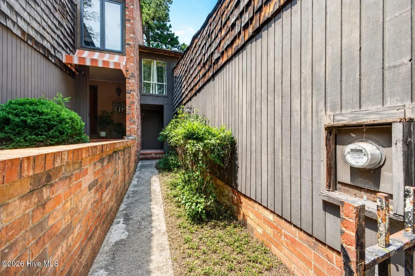
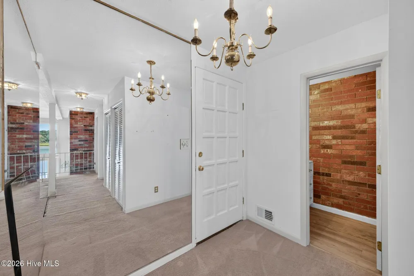
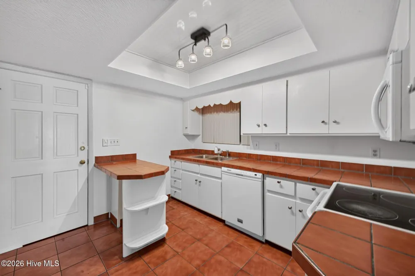
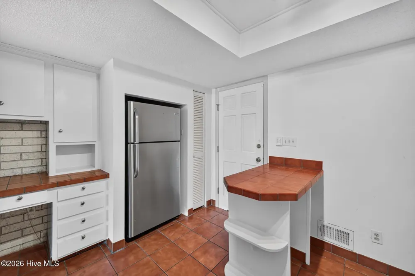
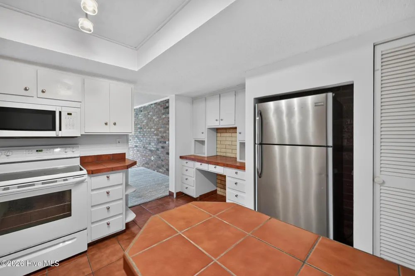
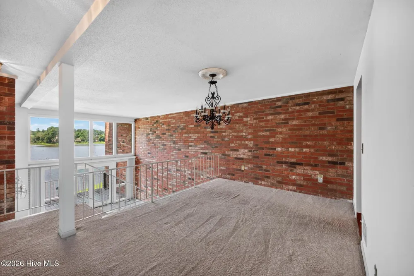
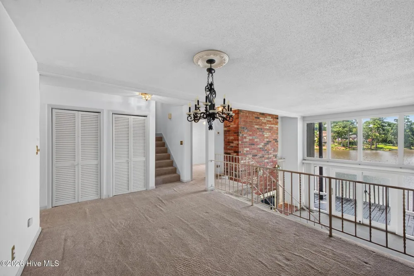
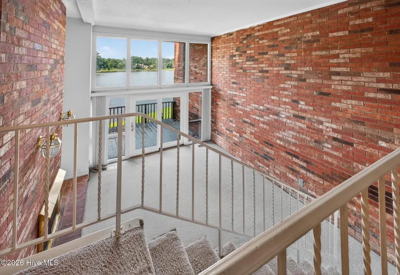
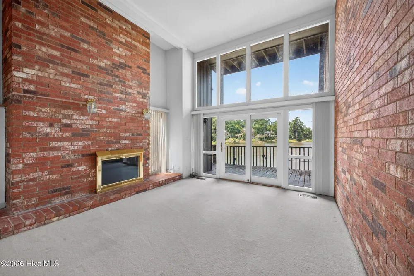
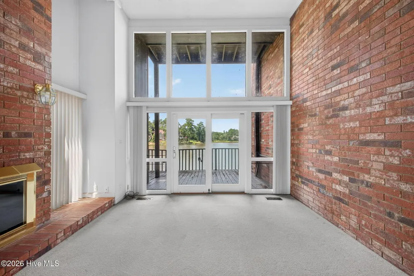
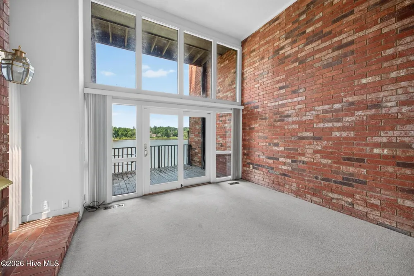
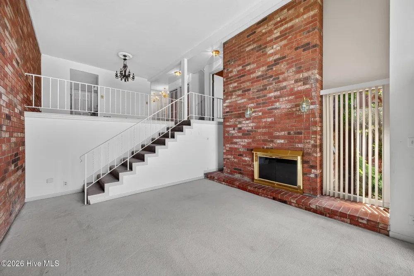
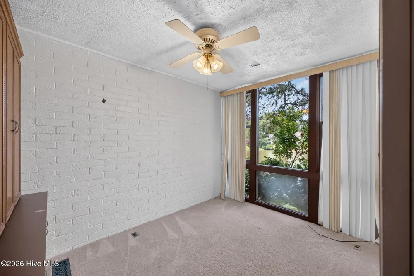
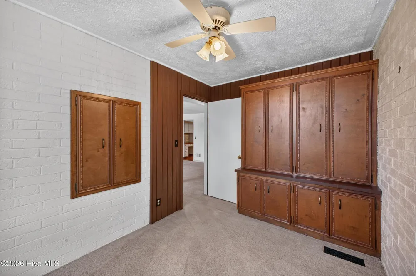
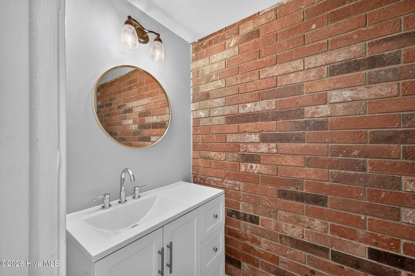
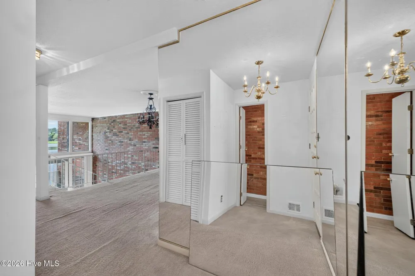
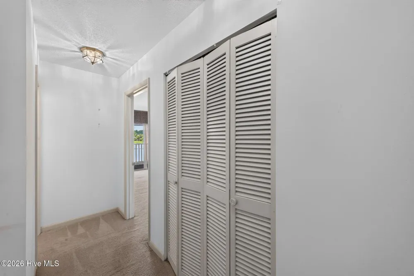
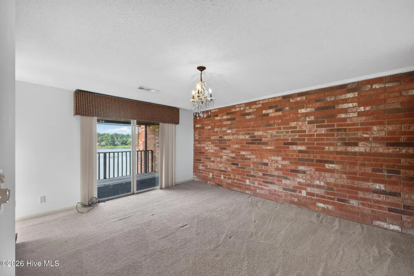
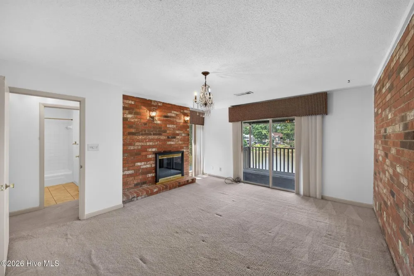
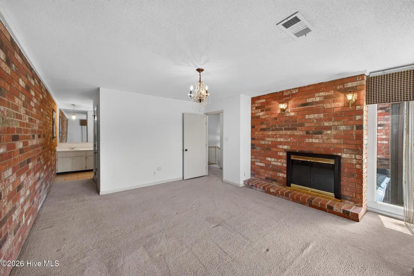
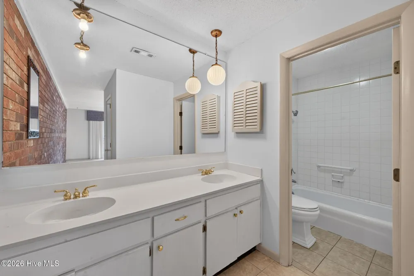
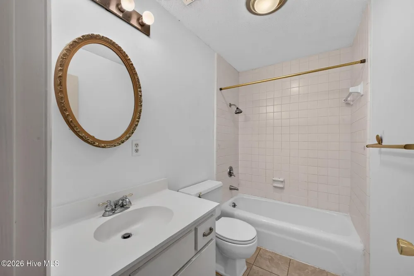
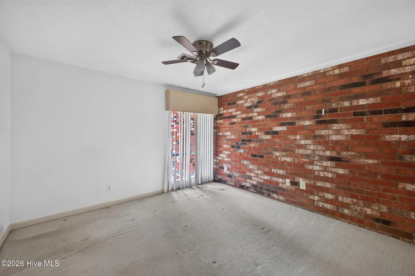
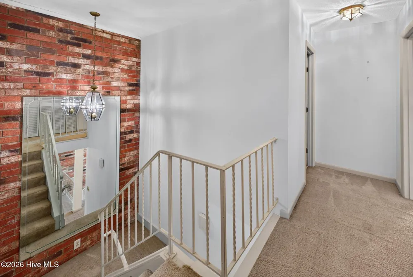
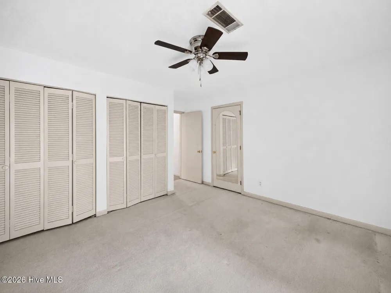
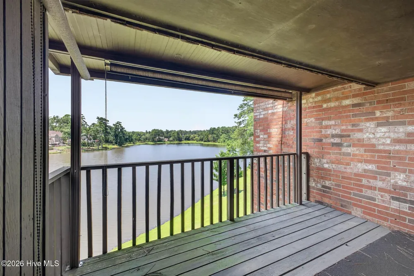
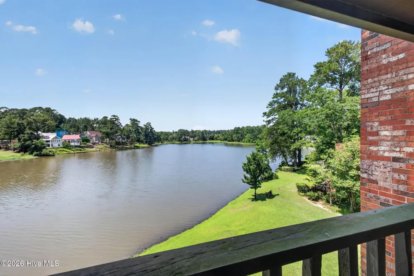
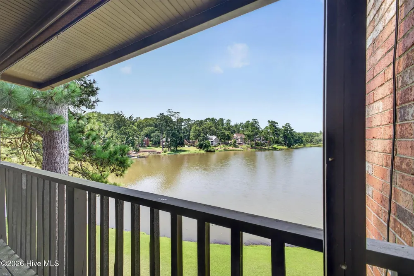
    Nestled in the desirable West Lake Townhomes community, this spacious townhome offers breathtaking pond views and low-maintenance living in one of Columbia County's most convenient locations. Expansive windows throughout the home frame serene water views, filling the living spaces with natural light and creating a peaceful backdrop for everyday living. The welcoming floor plan features a generous living room with fireplace, dining area, and a well-appointed kitchen with breakfast nook. Two private decks overlook the pond, providing the perfect setting for morning coffee, outdoor dining, or simply enjoying the tranquil scenery. All appliances convey with the sale, including the refrigerator, washer, and dryer. The owner's suite offers a private retreat with its own balcony overlooking the water, while additional bedrooms provide flexibility for guests, a home office, or hobby space. A two-car garage and abundant storage add to the home's functionality. Extensive repairs and improvements have been professionally completed by licensed contractors prior to listing. The home has also been professionally cleaned, carpets professionally cleaned, the landscaping refreshed, and the roof inspected and cleared with a favorable report. Details of completed work are available in the Property Disclosure. Offered AS-IS, with the listing price reflecting the property's condition and recent improvements already completed. Ideally located just minutes from Riverwatch Parkway, I-20, Augusta's medical district, Augusta University, shopping, dining, and entertainment. Residents enjoy convenient access to Washington Road restaurants, Augusta Mall, Costco, Topgolf, Riverwatch Cinemas, Dave & Buster's, the Augusta Canal Trail, and downtown Augusta's Riverwalk and cultural attractions. The sellers have conducted a home inspection and are willing to provide any and all information they have collected.

    Property Details
    Interior
    High Ceilings, Ceiling Fan(s), Blinds/Shades, Eat-in Kitchen, Other, See Remarks
    Fireplaces
    2
    Cooling
    Other, Central Air, Ceiling Fan(s)
    Heating
    Fireplace(s), Forced Air, Natural Gas
    Cooling Features
    Other, Central Air, Ceiling Fan(s)
    Bedrooms
    2
    Bathrooms
    2.5
    Full Baths
    2
    Half Baths
    1
    View
    Pond,Water
    Lot Features
    See Remarks, Lake Privileges, Other
    Stories
    Tri-Level
    Lot Description
    See Remarks, Lake Privileges, Other
    Exterior Features
    Other, See Remarks
    Exterior Materials
    Other, See Remarks
    Acres
    0.061
    Square Feet
    2008.0
    Lot Size (sqft)
    2673.0
    Parking Features
    Garage Door Opener, Garage
    Parking
    1
    Parking Spaces
    2.0
    Parking Type
    Garage
    Parking Garage Spaces
    2.0
    Parking Carport Spaces
    0.0
    Property Type
    Purchase
    Basement
    1
    Basement Description
    Other, Crawl Space
    Year Built
    1972
    Foundation
    Crawl Space
    Roof
    Architectural Shingle
    Utility Source
    Public
    Utility Features
    Cable Available, Sewer Connected, Underground Utilities
    Appliances
    Built-In Electric Oven, Washer, Refrigerator, Dryer, Dishwasher, Electric Range, Other
    Water Heater
    Natural Gas
    Subdivision
    West Lake Townhouses
    Elementary School
    Stevens Creek
    Middle School
    Stallings Island
    High School
    Lakeside
    County
    Columbia
    Region
    Martinez
    Zoning
    R-2
    Original List Price
    $225,000
    Days on Market (Cumulative)
    38
    HOA
    1
    HOA Fees
    1200.0
    MLS #
    100593093
    Location
    Legal

    IDX information is provided exclusively for personal, non-commercial use, and may not be used for any purpose other than to identify prospective properties consumers may be interested in purchasing. Information is deemed reliable but not guaranteed.

    Provided By
    Listed by Daniel L Minolfo (#941_608)
    Listing Office: Real Broker - SC (#o747007974)

    Javad Neakta | NC Real Estate Group Have a question about this home?

    Interested in Purchasing 3538 Gleneagles Drive?

    Get an estimate on monthly payments on this property.

    $
    years
    Down Payment
    $
    %
    Interest Rate
    %
    Tax Rate
    %
    $
    $annually
    $monthly
    Estimated Monthly Payment
    $0.00
    Loan Amount
    $0.00