(919) 260-7900 (919) 748-8368 neakta@ncrealestategroup.com alexanderneakta@gmail.com NC Real Estate Group
    Traffic Dashboard
    Home
    • Search
    • Featured Listings
    • Communities
      • Bald Head Island
      • Raleigh
      • Chapel Hill
      • Wake Forest
      • Durham
    • Buying
      • Buying Info
      • Featured Listings
      • Search Homes
    • Selling
    • Recently Sold
    • About
      • Meet Javad
      • Meet Alex
      • Testimonials
      • Join Us
    • Articles
    • Contact
    Traffic Dashboard
    Javad Neakta
    (919) 260-7900 neakta@ncrealestategroup.com
    • Raleigh, NC
    • Javad Neakta
      Chapel hill, NC 27514
      (919)260-7900
      neakta@ncrealestategroup.com
      284592
    Explore
    • Property Search
    • Communities
    • Buying
    • Selling
    About
    • About
    • Contact Us
    • Testimonials
    • Home
    Local Guide
    • Search by City
    • Search by Subdivision
    • Search by Zip
    • Search by Area
    Legal
    • Privacy
    • Terms
    • DMCA
    • Accessibility
    • Fair Housing
    Account
    • Dashboard
    • Logout
    • Login
    Javad Neakta | NC Real Estate Group - Footer Logo
    ©2026 NC Real Estate Group. All rights reserved.
    Website built by CloseHack.


    HIVE MLS

    IDX information is provided exclusively for personal, non-commercial use, and may not be used for any purpose other than to identify prospective properties consumers may be interested in purchasing. Information is deemed reliable but not guaranteed.

    Triangle MLS, Inc.

    IDX information is provided exclusively for personal, non-commercial use, and may not be used for any purpose other than to identify prospective properties consumers may be interested in purchasing. Information is deemed reliable but not guaranteed.

    Return
    • All Types
    • House+2 more
    • Price
    • Bed/Bath
    • Size
    • Dates
    • Filters
    • Amenities
    • Save
    • Share
    Listings
    No results
    Sort
    Home / Supply / 3530 Van Buren Street SW
    3530 Van Buren Street SW Supply, NC 28462 3530 Van Buren Street SW Supply, NC 28462 3530 Van Buren Street SW Supply, NC 28462 3530 Van Buren Street SW Supply, NC 28462 3530 Van Buren Street SW Supply, NC 28462 3530 Van Buren Street SW Supply, NC 28462 3530 Van Buren Street SW Supply, NC 28462 3530 Van Buren Street SW Supply, NC 28462 3530 Van Buren Street SW Supply, NC 28462 3530 Van Buren Street SW Supply, NC 28462 3530 Van Buren Street SW Supply, NC 28462 3530 Van Buren Street SW Supply, NC 28462 3530 Van Buren Street SW Supply, NC 28462 3530 Van Buren Street SW Supply, NC 28462 3530 Van Buren Street SW Supply, NC 28462 3530 Van Buren Street SW Supply, NC 28462 3530 Van Buren Street SW Supply, NC 28462 3530 Van Buren Street SW Supply, NC 28462 3530 Van Buren Street SW Supply, NC 28462 3530 Van Buren Street SW Supply, NC 28462 3530 Van Buren Street SW Supply, NC 28462 3530 Van Buren Street SW Supply, NC 28462 3530 Van Buren Street SW Supply, NC 28462 3530 Van Buren Street SW Supply, NC 28462 3530 Van Buren Street SW Supply, NC 28462 3530 Van Buren Street SW Supply, NC 28462 3530 Van Buren Street SW Supply, NC 28462 3530 Van Buren Street SW Supply, NC 28462 3530 Van Buren Street SW Supply, NC 28462 3530 Van Buren Street SW Supply, NC 28462 3530 Van Buren Street SW Supply, NC 28462 3530 Van Buren Street SW Supply, NC 28462 3530 Van Buren Street SW Supply, NC 28462 3530 Van Buren Street SW Supply, NC 28462 3530 Van Buren Street SW Supply, NC 28462 3530 Van Buren Street SW Supply, NC 28462 3530 Van Buren Street SW Supply, NC 28462 3530 Van Buren Street SW Supply, NC 28462 3530 Van Buren Street SW Supply, NC 28462 3530 Van Buren Street SW Supply, NC 28462 3530 Van Buren Street SW Supply, NC 28462 3530 Van Buren Street SW Supply, NC 28462 3530 Van Buren Street SW Supply, NC 28462 3530 Van Buren Street SW Supply, NC 28462 3530 Van Buren Street SW Supply, NC 28462 3530 Van Buren Street SW Supply, NC 28462 3530 Van Buren Street SW Supply, NC 28462 3530 Van Buren Street SW Supply, NC 28462 3530 Van Buren Street SW Supply, NC 28462 3530 Van Buren Street SW Supply, NC 28462 3530 Van Buren Street SW Supply, NC 28462 3530 Van Buren Street SW Supply, NC 28462 3530 Van Buren Street SW Supply, NC 28462 3530 Van Buren Street SW Supply, NC 28462 3530 Van Buren Street SW Supply, NC 28462 3530 Van Buren Street SW Supply, NC 28462 3530 Van Buren Street SW Supply, NC 28462 3530 Van Buren Street SW Supply, NC 28462 3530 Van Buren Street SW Supply, NC 28462 3530 Van Buren Street SW Supply, NC 28462 3530 Van Buren Street SW Supply, NC 28462 3530 Van Buren Street SW Supply, NC 28462 3530 Van Buren Street SW Supply, NC 28462 3530 Van Buren Street SW Supply, NC 28462 3530 Van Buren Street SW Supply, NC 28462 3530 Van Buren Street SW Supply, NC 28462 3530 Van Buren Street SW Supply, NC 28462 3530 Van Buren Street SW Supply, NC 28462 3530 Van Buren Street SW Supply, NC 28462 3530 Van Buren Street SW Supply, NC 28462 3530 Van Buren Street SW Supply, NC 28462 3530 Van Buren Street SW Supply, NC 28462 3530 Van Buren Street SW Supply, NC 28462 3530 Van Buren Street SW Supply, NC 28462 3530 Van Buren Street SW Supply, NC 28462 3530 Van Buren Street SW Supply, NC 28462 3530 Van Buren Street SW Supply, NC 28462 3530 Van Buren Street SW Supply, NC 28462 3530 Van Buren Street SW Supply, NC 28462 3530 Van Buren Street SW Supply, NC 28462 3530 Van Buren Street SW Supply, NC 28462 3530 Van Buren Street SW Supply, NC 28462 3530 Van Buren Street SW Supply, NC 28462 3530 Van Buren Street SW Supply, NC 28462 3530 Van Buren Street SW Supply, NC 28462 3530 Van Buren Street SW Supply, NC 28462 3530 Van Buren Street SW Supply, NC 28462 3530 Van Buren Street SW Supply, NC 28462 3530 Van Buren Street SW Supply, NC 28462 3530 Van Buren Street SW Supply, NC 28462 3530 Van Buren Street SW Supply, NC 28462 3530 Van Buren Street SW Supply, NC 28462 3530 Van Buren Street SW Supply, NC 28462 3530 Van Buren Street SW Supply, NC 28462 3530 Van Buren Street SW Supply, NC 28462 3530 Van Buren Street SW Supply, NC 28462 3530 Van Buren Street SW Supply, NC 28462 3530 Van Buren Street SW Supply, NC 28462 3530 Van Buren Street SW Supply, NC 28462 3530 Van Buren Street SW Supply, NC 28462 3530 Van Buren Street SW Supply, NC 28462 3530 Van Buren Street SW Supply, NC 28462 View All Photos

    $4,200,000

    | Active

    3530 Van Buren Street SW

    Supply, NC 28462

    5,854
    Square Feet
    4
    Beds
    5.5
    Baths
    2.79
    Acres
    1
    Days on Market
    100604347
    MLS#
    House
    Structure
    Residential
    Zone
    Contact

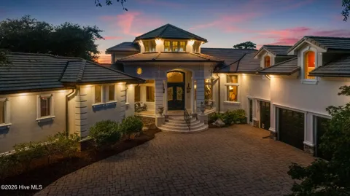
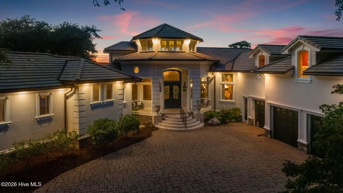
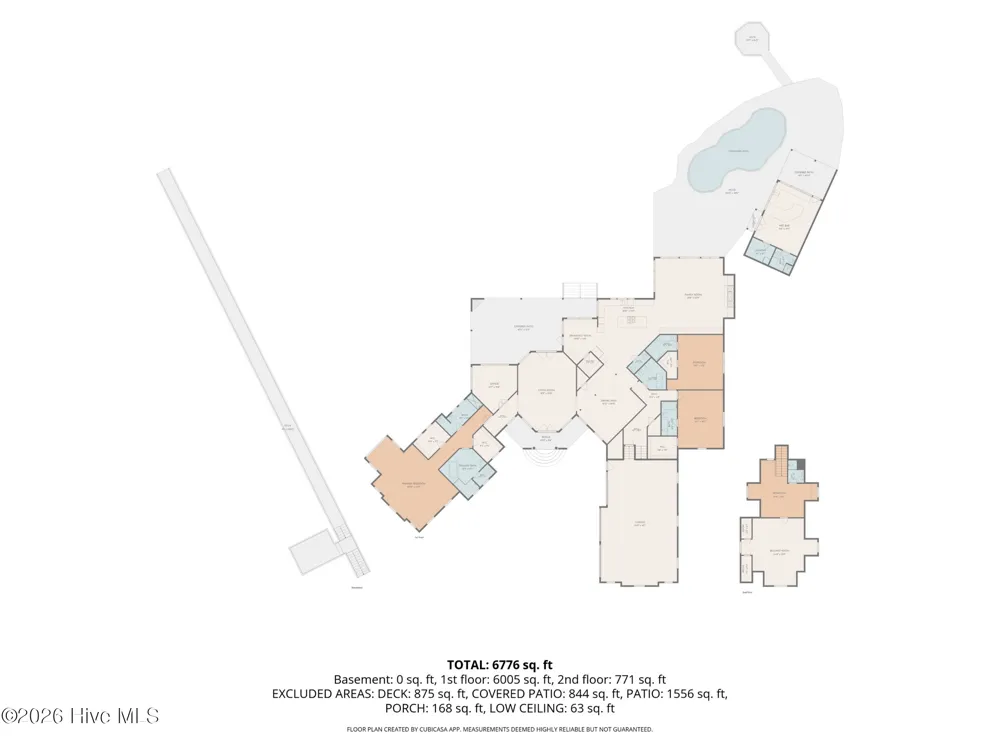
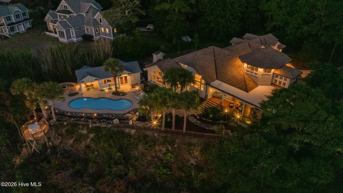
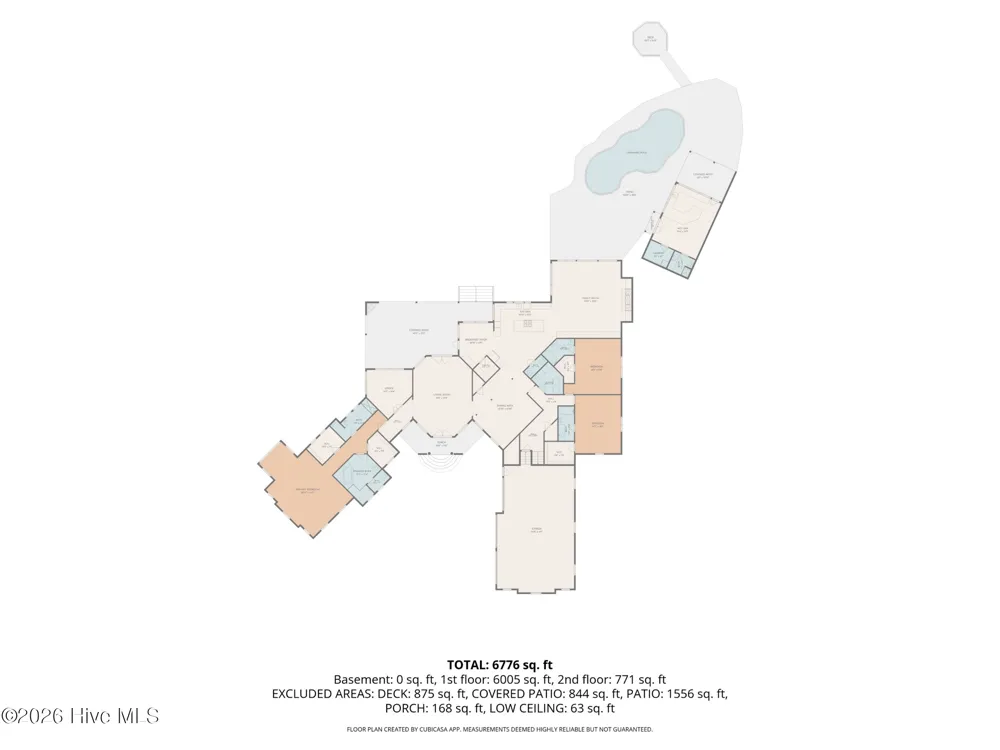
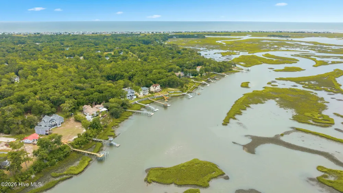
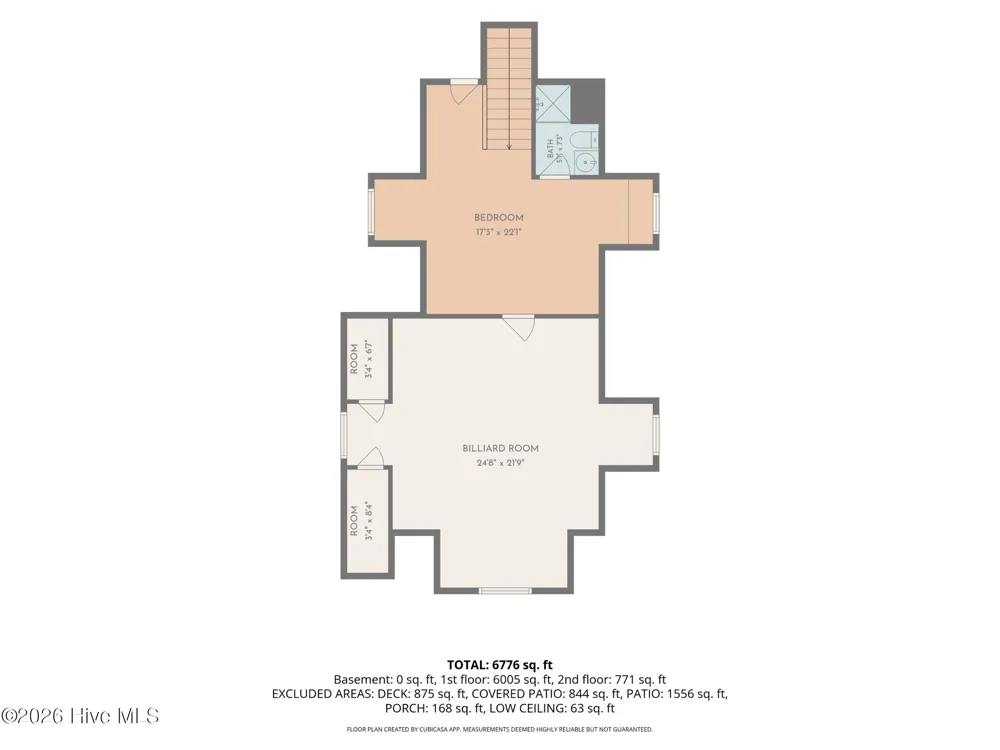
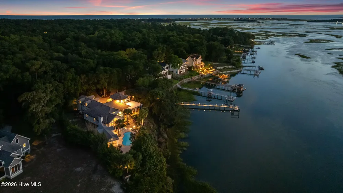
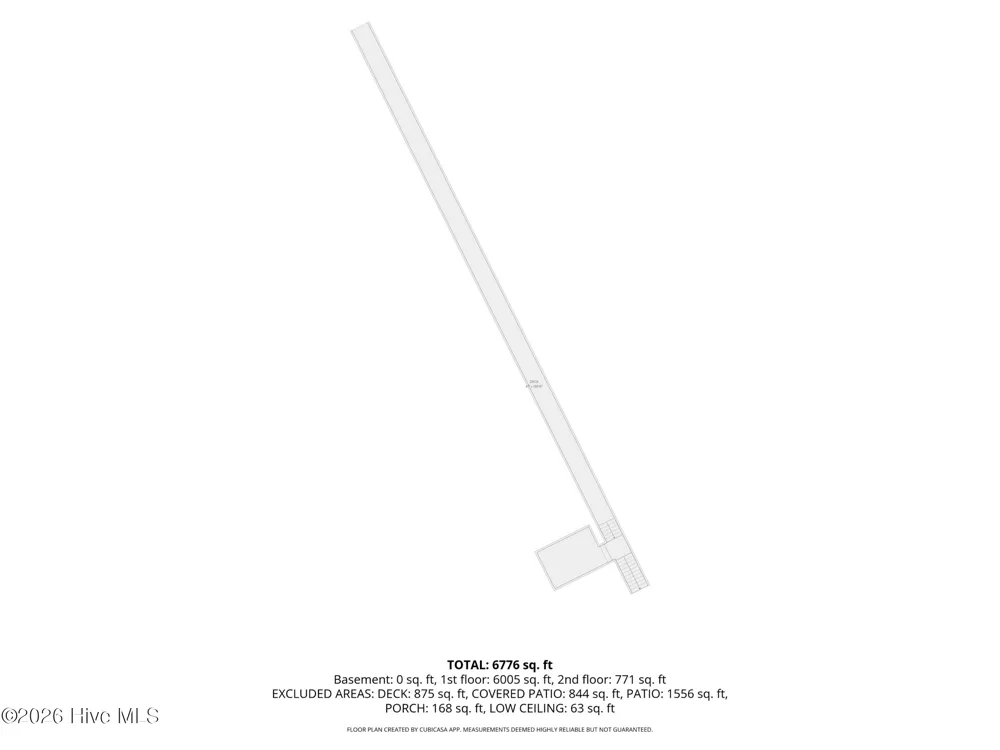
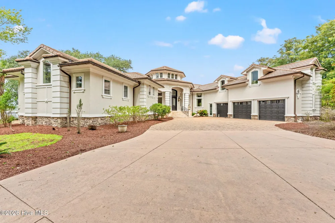
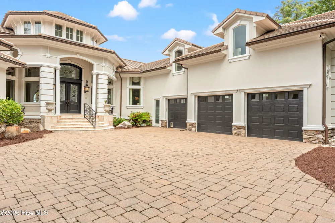
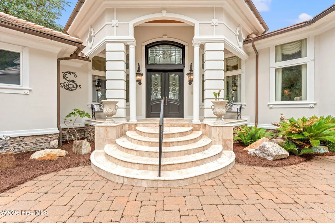
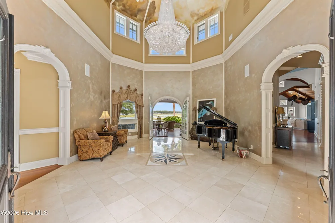
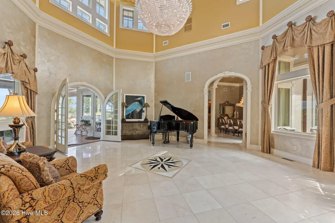
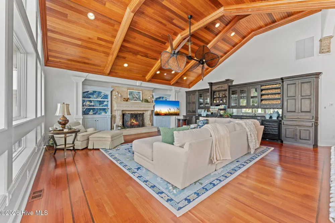
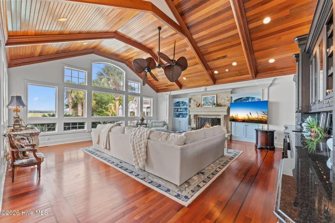
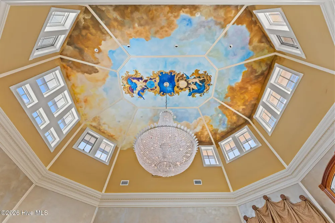
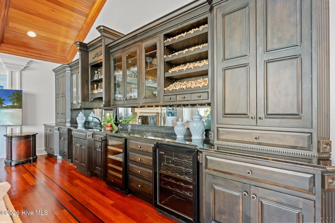
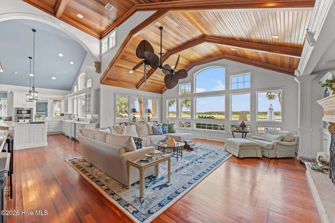
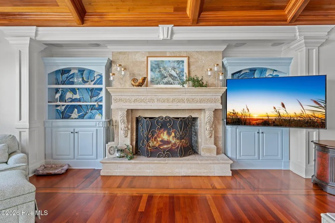
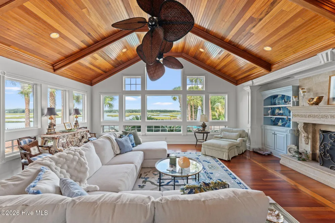
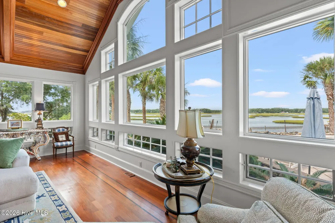
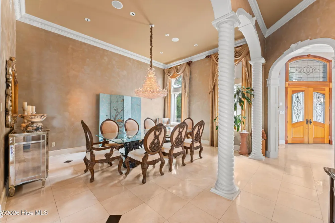
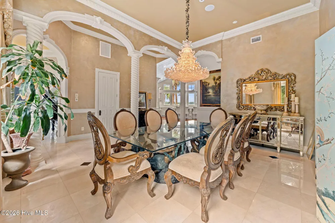
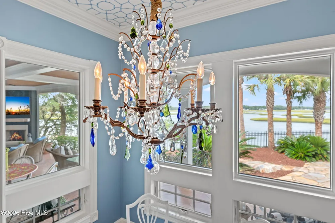
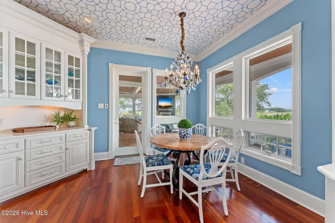
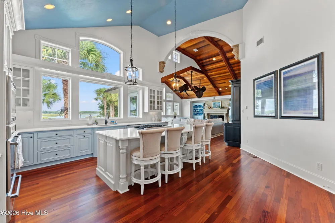
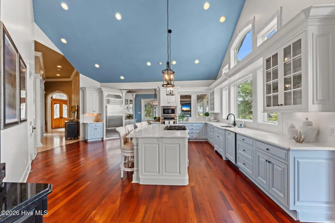
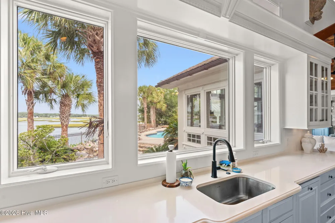
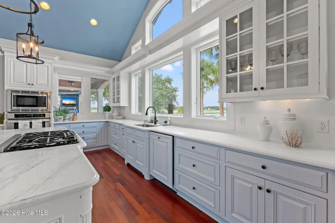
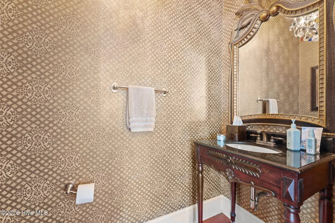
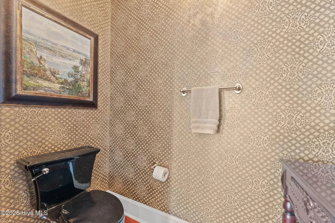
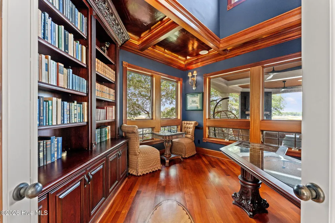
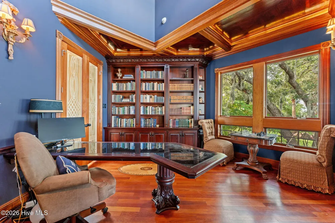
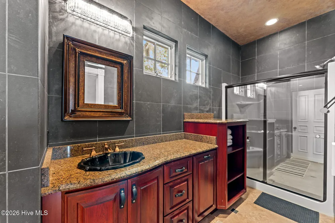
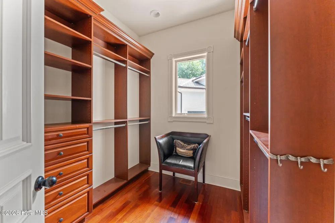
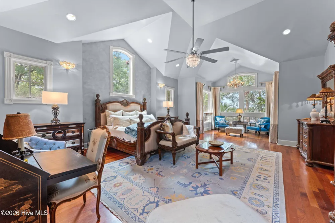
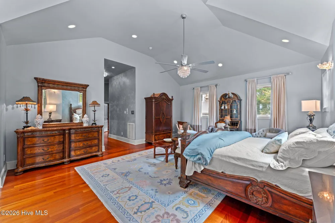
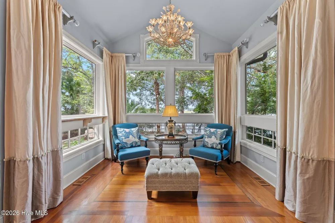
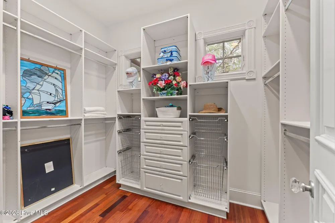
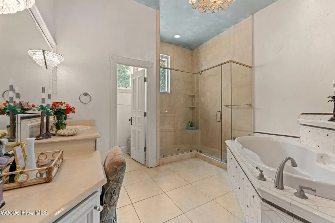
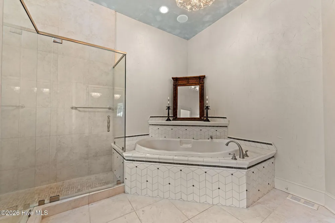
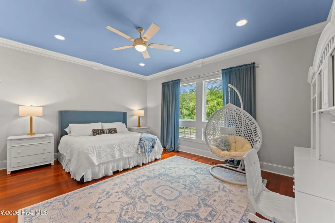
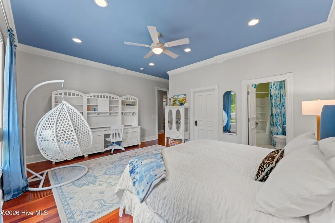
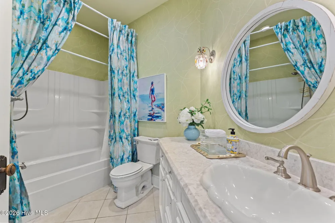
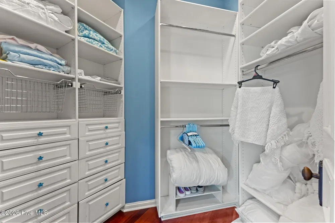
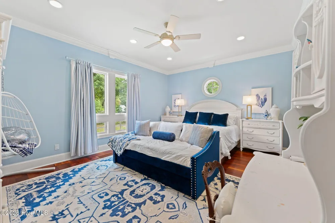
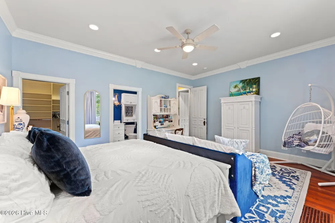
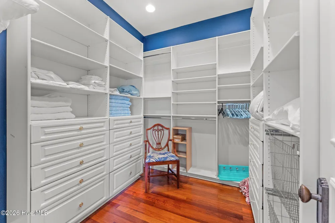
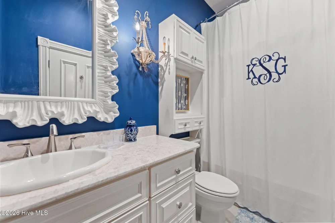
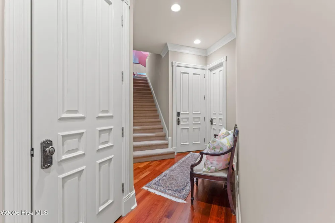
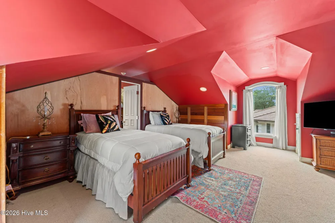
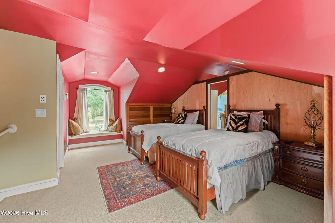
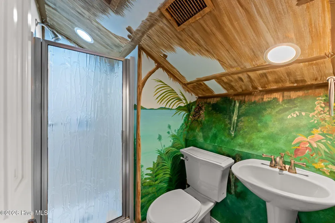
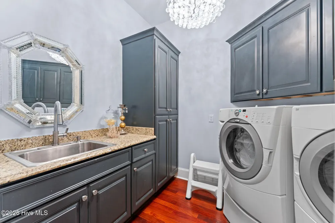
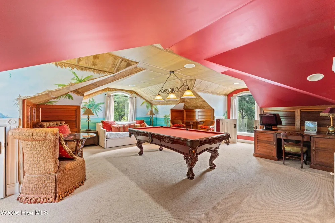
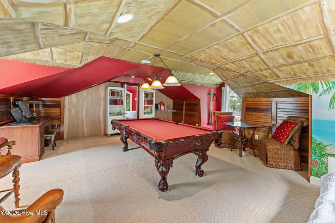
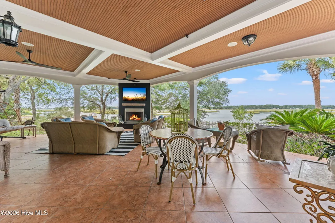
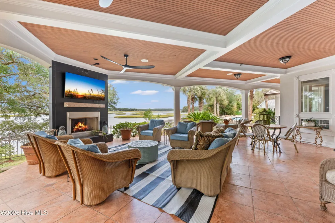
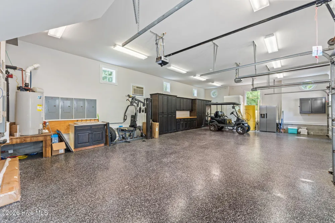
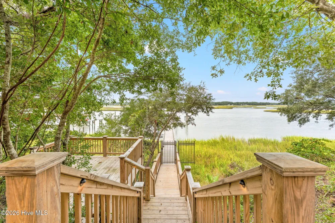
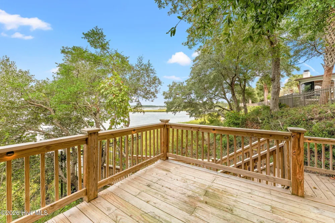
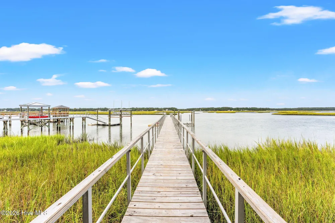
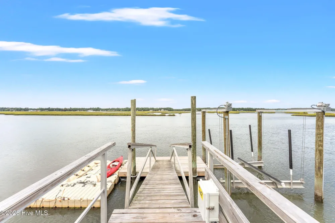
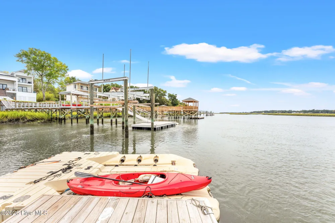
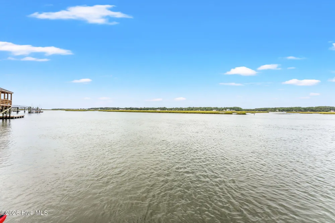
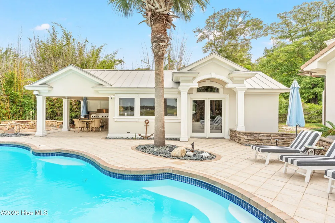
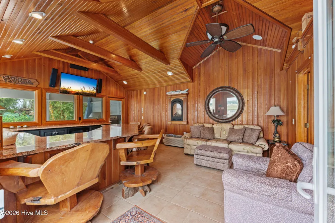
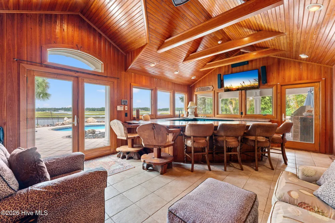
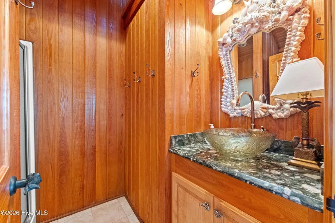
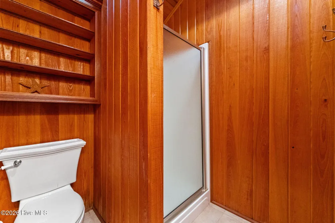
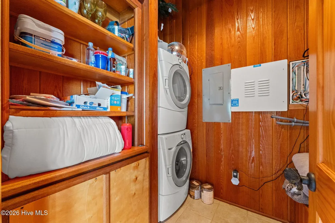
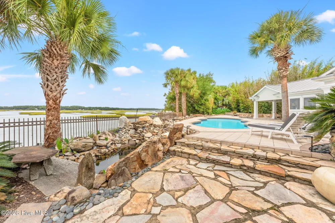
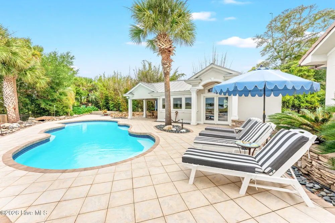
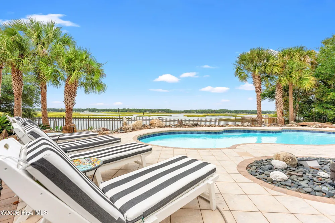
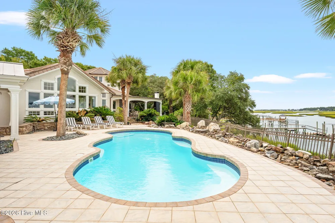
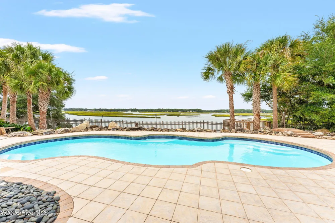
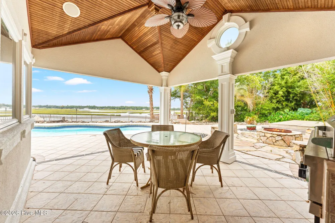
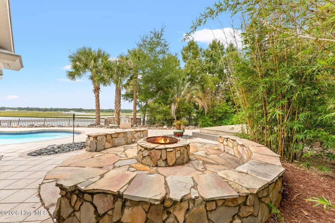
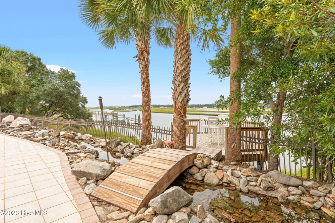
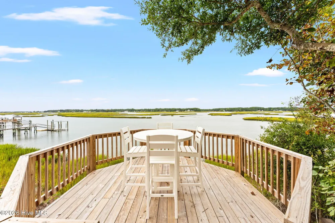
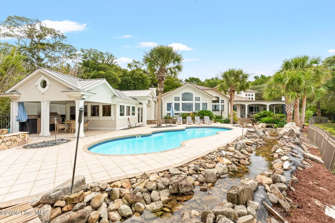
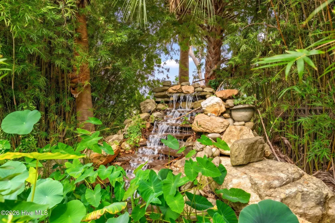
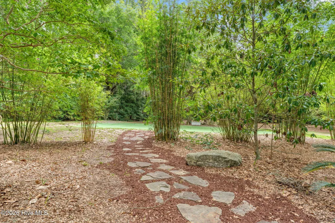
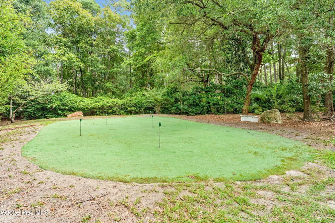
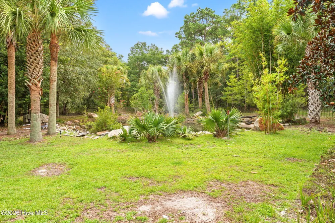
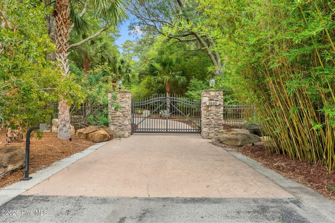
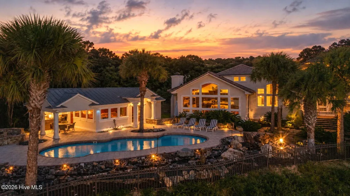
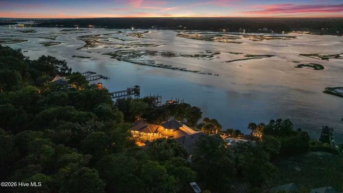
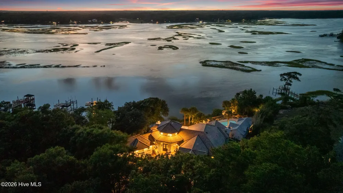
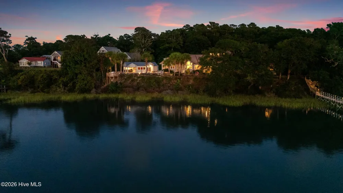
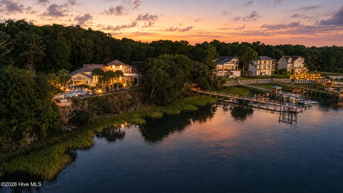
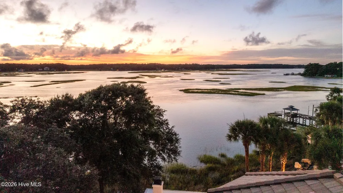
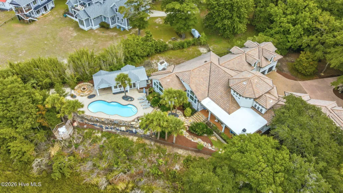
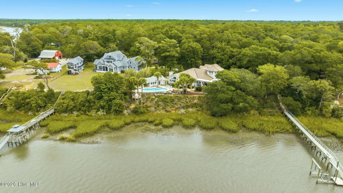
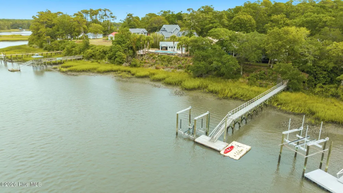
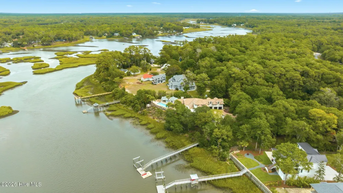
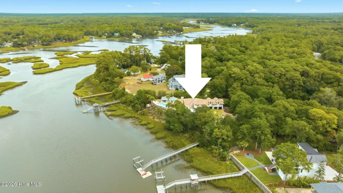
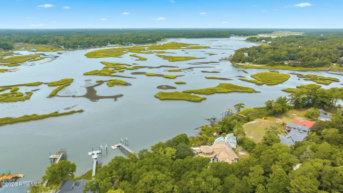
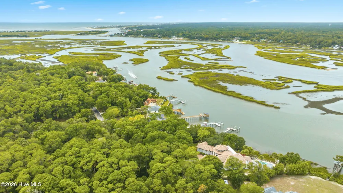
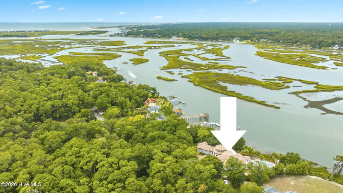
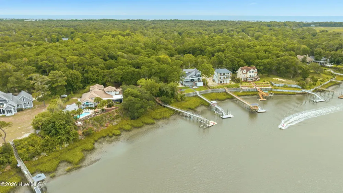
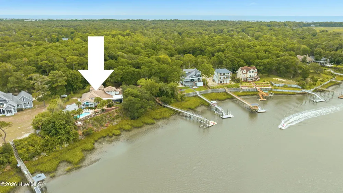
    Extraordinary Waterfront Estate with Panoramic Shallotte River & Intracoastal Waterway Views Experience exceptional coastal living at this private waterfront estate, perfectly positioned on a high bluff to capture sweeping panoramic views of the Shallotte River and Intracoastal Waterway, along with truly unforgettable sunset views. Situated on almost 3 acres with over 320 feet of river frontage, this remarkable gated property offers privacy, direct water access, resort-style outdoor living, and an impressive collection of luxury amenities. A boater's dream, the property features a private boat lift, floating dock, and Jet Ski float, making it effortless to enjoy days on the water directly from your own backyard. Whether boating the Intracoastal Waterway, launching the Jet Ski, fishing, or simply relaxing dockside as the sun sets over the river, the waterfront lifestyle here is exceptional. Beyond the gated entrance, a fully fenced perimeter, lush landscaping, private putting green, and circular driveway create an unforgettable arrival. The grand entrance is complemented by an oversized 3+ car garage. Step inside to a dramatic two-story foyer where breathtaking water views immediately draw your eye through glass French doors leading to the outdoor living areas. A magnificent statement chandelier introduces the elegant architectural details and craftsmanship found throughout this meticulously maintained residence. The formal dining room is beautifully framed by decorative arches and highlighted by a stunning crystal chandelier, creating an elegant setting for entertaining. The Italian-inspired chef's kitchen features artisan custom cabinetry, generous workspace, and sophisticated finishes. An adjoining breakfast area opens directly to the outdoor lanai, providing the perfect setting for morning coffee while enjoying serene river and Intracoastal Waterway views. The grand living room is designed for both comfort and entertaining, featuring a beautiful wood-burning fireplace, custom cabinetry, detailed wood ceiling treatments, and a wet bar with stone countertops. An elegant powder room is conveniently located nearby. Two private first-floor ensuite bedrooms offer spacious accommodations and large walk-in closets. Upstairs, the bonus room over the garage includes a full bathroom and access to extensive floored attic storage. A first-floor laundry room with a deep utility sink adds convenience and functionality. Outdoor living is truly spectacular. The separate pool house includes a kitchenette with countertop seating, living area, full bathroom, and additional storage, creating an ideal retreat for guests and poolside entertaining. The resort-inspired outdoor area features covered dining, a grilling station, fire pit with built-in seating, and an extraordinary cascading waterfall feature extending along the pool area. Cross the charming bridge over the waterfall to an elevated deck overlooking the water, where incredible Shallotte River and Intracoastal Waterway views create the perfect backdrop for some of the most spectacular sunset views imaginable. The spacious outdoor lanai offers another exceptional place to relax, dine, entertain, or enjoy peaceful evenings along the water as the sky transforms at sunset. With almost 3 private acres, 320+ feet of river frontage, direct water access, a private boat lift, floating dock, Jet Ski float, panoramic Shallotte River and Intracoastal Waterway views, spectacular sunsets, gated privacy, a private putting green, pool house, resort-style outdoor spaces, and exquisite architectural details, this one-of-a-kind luxury waterfront estate offers an extraordinary coastal lifestyle. A rare opportunity for buyers seeking privacy, acreage, boating access, expansive waterfront views, unforgettable sunsets, and resort-style living in one exceptional property. This captivating estate truly must be experienced in person.

    Property Details
    Interior
    Sound System, Master Downstairs, Central Vacuum, Walk-in Closet(s), Vaulted Ceiling(s), Tray Ceiling(s), High Ceilings, Entrance
    Cooling
    Central Air, Heat Pump
    Heating
    Heat Pump, Fireplace(s), Electric, Forced Air
    Cooling Features
    Central Air, Heat Pump
    Bedrooms
    4
    Bathrooms
    5.5
    Full Baths
    5
    Half Baths
    1
    View
    River,Sound,Water
    Lot Features
    Dead End, Front Yard, Wooded, Boat Slip, Boat Dock, Bulkhead, Deeded Water Access, Deeded Water Rights, Deeded Waterfront, Navig
    Stories
    2
    Lot Description
    Dead End, Front Yard, Wooded, Boat Slip, Boat Dock, Bulkhead, Deeded Water Access, Deeded Water Rights, Deeded Waterfront, Navig
    Pool
    1
    Pool Description
    In Ground
    Pool Features
    In Ground
    Exterior Features
    Gas Grill
    Exterior Materials
    Gas Grill
    Acres
    2.79
    Square Feet
    5854.0
    Lot Size (sqft)
    121532.0
    Parking Features
    Garage Faces Front, Circular Driveway, Concrete, Off Street, On Site
    Parking
    1
    Parking Spaces
    3.0
    Parking Type
    Garage
    Parking Garage Spaces
    3.0
    Parking Carport Spaces
    0.0
    Property Type
    Purchase
    Year Built
    2004
    Foundation
    Crawl Space
    Roof
    Slate
    Utility Source
    Public
    Utility Features
    Water Connected
    Appliances
    Mini Refrigerator, Gas Cooktop, Down Draft, Built-In Microwave, Built-In Electric Oven, Refrigerator, Dishwasher, Generator
    Water Heater
    Propane
    Subdivision
    River Bluff Estates
    School District
    Brunswick County Schools
    Elementary School
    Supply
    Middle School
    Cedar Grove
    High School
    West Brunswick
    County
    Brunswick
    Region
    Supply
    Zoning
    Co-R-7500
    Original List Price
    $4,200,000
    Days on Market (Cumulative)
    1
    HOA
    1
    HOA Fees
    1045.0
    MLS #
    100604347
    Location
    Legal

    IDX information is provided exclusively for personal, non-commercial use, and may not be used for any purpose other than to identify prospective properties consumers may be interested in purchasing. Information is deemed reliable but not guaranteed.

    Provided By
    Listed by McNeely Group (#550004995)
    Listing Office: Landmark Sotheby's International Realty (#o550002835)

    Javad Neakta | NC Real Estate Group Have a question about this home?

    Interested in Purchasing 3530 Van Buren Street SW?

    Get an estimate on monthly payments on this property.

    $
    years
    Down Payment
    $
    %
    Interest Rate
    %
    Tax Rate
    %
    $
    $annually
    $monthly
    Estimated Monthly Payment
    $0.00
    Loan Amount
    $0.00