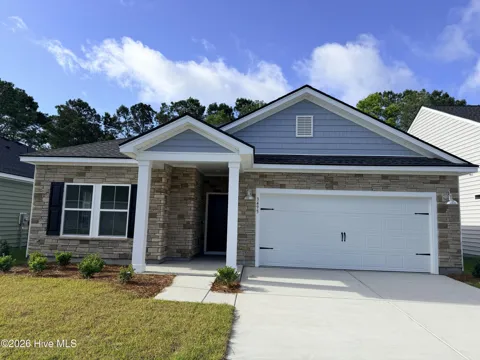
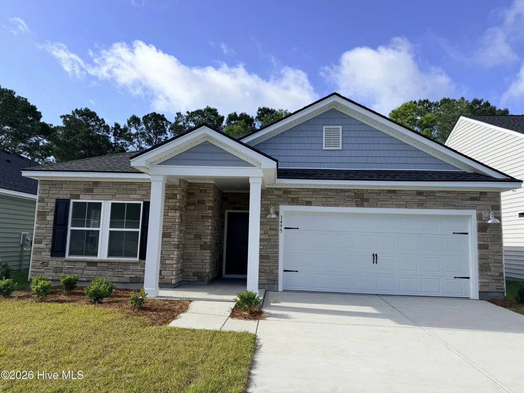
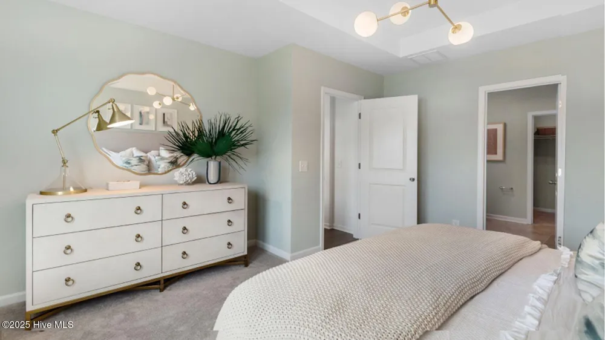
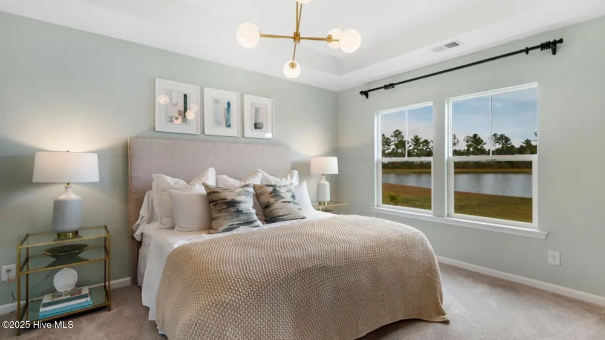
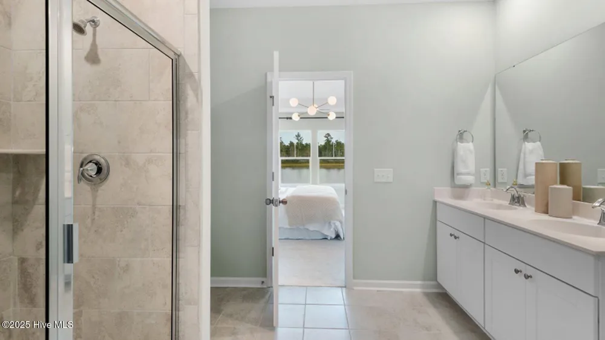
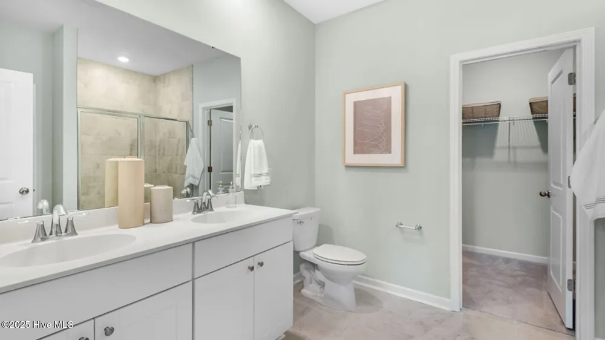
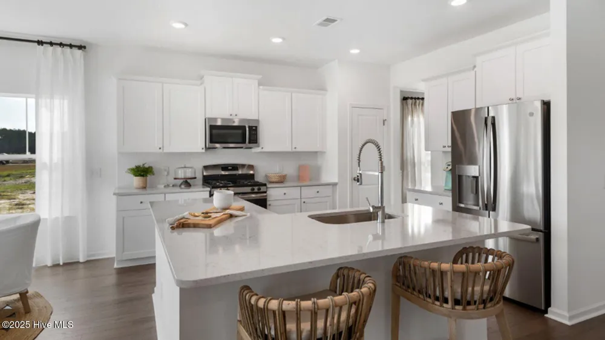
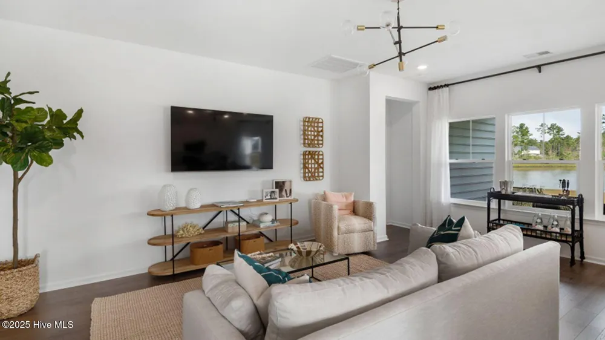
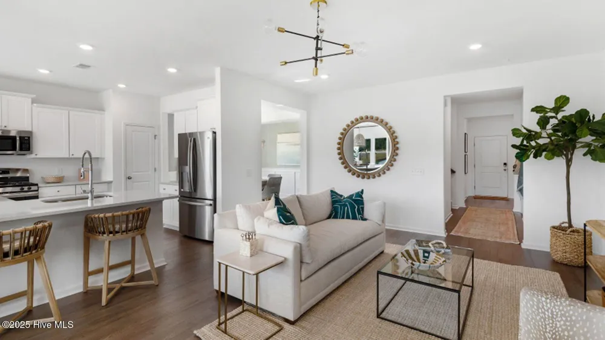
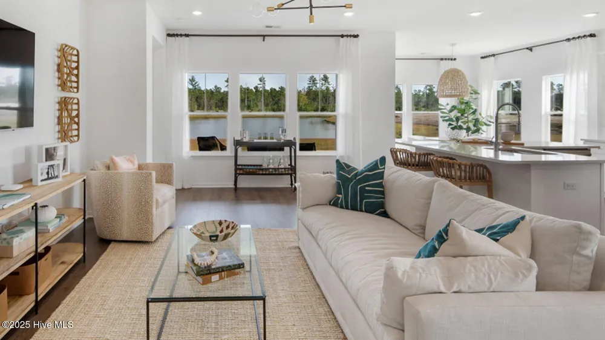
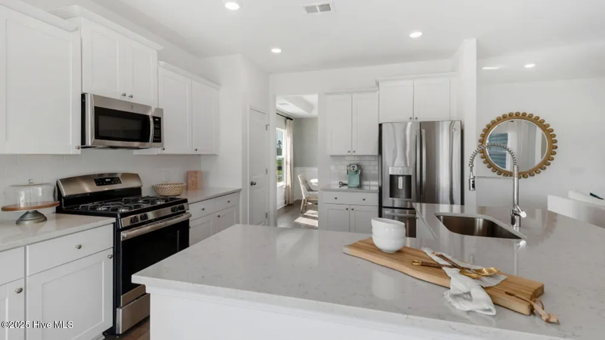
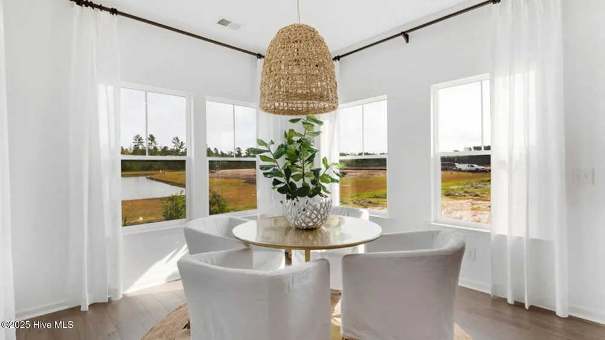
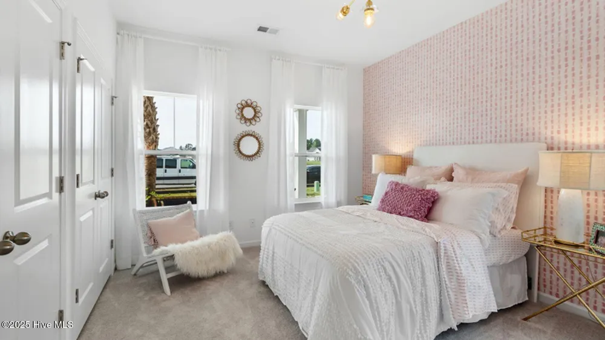
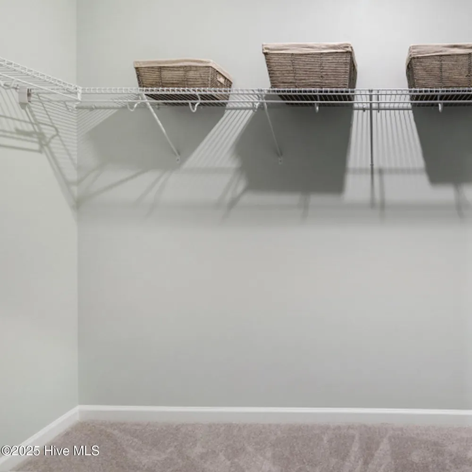
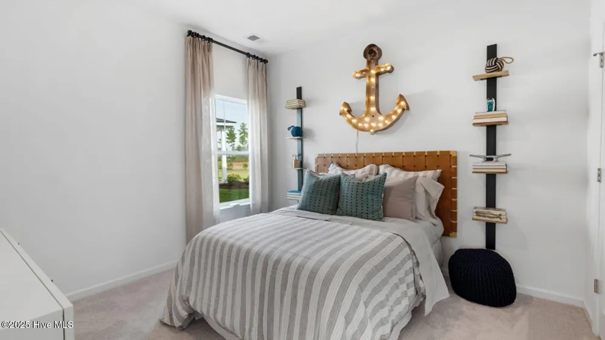
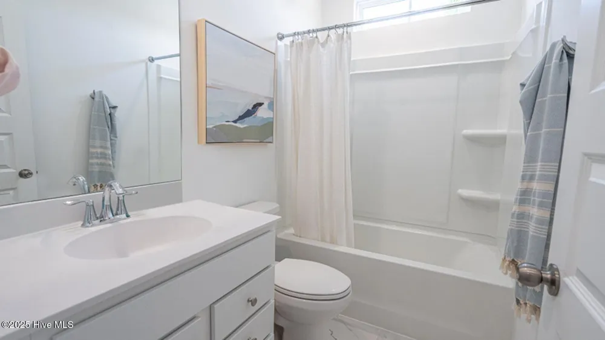
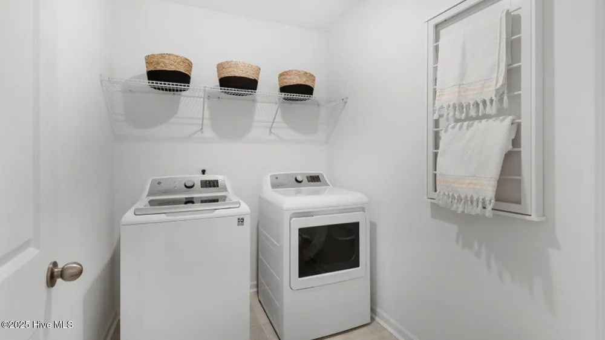
The Litchfield is a very popular floorplan and it's not hard to see why! This home features a flex room off the family room with glass french doors and an open-concept family room with 11 foot ceilings, kitchen and breakfast room with access to the patio for outdoor entertaining. There is a total of three bedrooms, including the owner's suite and tons of natural light with 16 windows.
Property Details
- Interior
- Walk-in Closet(s), Tray Ceiling(s), High Ceilings, Kitchen Island, Pantry, Walk-In Closet(s)
- Cooling
- Central Air
- Heating
- Electric, Heat Pump
- Cooling Features
- Central Air
- Bedrooms
- 3
- Bathrooms
- 2.0
- Full Baths
- 2
- View
- See Remarks
- Stories
- 1
- Exterior Features
- Cluster Mailboxes
- Exterior Materials
- Cluster Mailboxes
- Acres
- 0.14
- Square Feet
- 1748.0
- Lot Size (sqft)
- 6098.0
- Parking Features
- Concrete, Garage Door Opener
- Parking
- 1
- Parking Spaces
- 2.0
- Parking Type
- Garage
- Parking Garage Spaces
- 2.0
- Parking Carport Spaces
- 0.0
- Property Type
- Purchase
- Year Built
- 2026
- Foundation
- Slab
- Roof
- Architectural Shingle
- Utility Source
- County Water
- Utility Features
- Sewer Connected, Water Connected
- Appliances
- Electric Cooktop, Built-In Microwave, Disposal, Dishwasher
- Water Heater
- Electric
- Subdivision
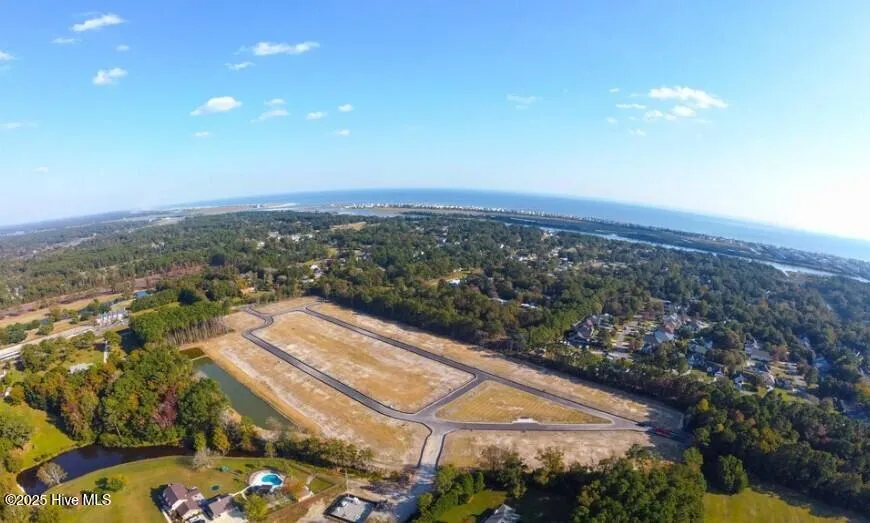
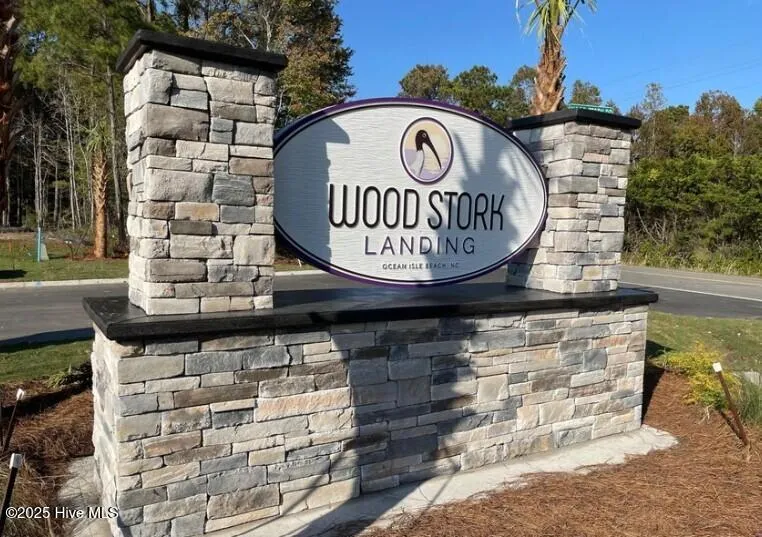
- Wood Stork Landing
- School District
- Brunswick County Schools
- Elementary School
- Union
- Middle School
- Shallotte Middle
- High School
- West Brunswick
- County
- Brunswick
- Region
- Ocean Isle Beach
- Zoning
- R
- Original List Price
- $314,900
- Days on Market (Cumulative)
- 125
- HOA
- 1
- HOA Fees
- 1236.0
Location
Legal
IDX information is provided exclusively for personal, non-commercial use, and may not be used for any purpose other than to identify prospective properties consumers may be interested in purchasing. Information is deemed reliable but not guaranteed.
Provided By
Listed by Layne C Rich (#502053107)
Listing Office: Lennar Sales Corp. (#550003148)