(919) 260-7900 (919) 748-8368 neakta@ncrealestategroup.com alexanderneakta@gmail.com NC Real Estate Group
    Traffic Dashboard
    Home
    • Search
    • Featured Listings
    • Communities
      • Bald Head Island
      • Raleigh
      • Chapel Hill
      • Wake Forest
      • Durham
    • Buying
      • Buying Info
      • Featured Listings
      • Search Homes
    • Selling
    • Recently Sold
    • About
      • Meet Javad
      • Meet Alex
      • Testimonials
      • Join Us
    • Articles
    • Contact
    Traffic Dashboard
    Javad Neakta
    (919) 260-7900 neakta@ncrealestategroup.com
    • Raleigh, NC
    • Javad Neakta
      Chapel hill, NC 27514
      (919)260-7900
      neakta@ncrealestategroup.com
      284592
    Explore
    • Property Search
    • Communities
    • Buying
    • Selling
    About
    • About
    • Contact Us
    • Testimonials
    • Home
    Local Guide
    • Search by City
    • Search by Subdivision
    • Search by Zip
    • Search by Area
    Legal
    • Privacy
    • Terms
    • DMCA
    • Accessibility
    • Fair Housing
    Account
    • Dashboard
    • Logout
    • Login
    Javad Neakta | NC Real Estate Group - Footer Logo
    ©2026 NC Real Estate Group. All rights reserved.
    Website built by CloseHack.


    HIVE MLS

    IDX information is provided exclusively for personal, non-commercial use, and may not be used for any purpose other than to identify prospective properties consumers may be interested in purchasing. Information is deemed reliable but not guaranteed.

    Triangle MLS, Inc.

    IDX information is provided exclusively for personal, non-commercial use, and may not be used for any purpose other than to identify prospective properties consumers may be interested in purchasing. Information is deemed reliable but not guaranteed.

    Return
    • All Types
    • House+2 more
    • Price
    • Bed/Bath
    • Size
    • Dates
    • Filters
    • Amenities
    • Save
    • Share
    Listings
    No results
    Sort
    Home / Cary / 321 Arvada Drive
    321 Arvada Drive Cary, NC 27519 321 Arvada Drive Cary, NC 27519 321 Arvada Drive Cary, NC 27519 321 Arvada Drive Cary, NC 27519 321 Arvada Drive Cary, NC 27519 321 Arvada Drive Cary, NC 27519 321 Arvada Drive Cary, NC 27519 321 Arvada Drive Cary, NC 27519 321 Arvada Drive Cary, NC 27519 321 Arvada Drive Cary, NC 27519 321 Arvada Drive Cary, NC 27519 321 Arvada Drive Cary, NC 27519 321 Arvada Drive Cary, NC 27519 321 Arvada Drive Cary, NC 27519 321 Arvada Drive Cary, NC 27519 321 Arvada Drive Cary, NC 27519 321 Arvada Drive Cary, NC 27519 321 Arvada Drive Cary, NC 27519 321 Arvada Drive Cary, NC 27519 321 Arvada Drive Cary, NC 27519 321 Arvada Drive Cary, NC 27519 321 Arvada Drive Cary, NC 27519 321 Arvada Drive Cary, NC 27519 321 Arvada Drive Cary, NC 27519 321 Arvada Drive Cary, NC 27519 321 Arvada Drive Cary, NC 27519 321 Arvada Drive Cary, NC 27519 321 Arvada Drive Cary, NC 27519 321 Arvada Drive Cary, NC 27519 321 Arvada Drive Cary, NC 27519 321 Arvada Drive Cary, NC 27519 321 Arvada Drive Cary, NC 27519 321 Arvada Drive Cary, NC 27519 321 Arvada Drive Cary, NC 27519 321 Arvada Drive Cary, NC 27519 321 Arvada Drive Cary, NC 27519 321 Arvada Drive Cary, NC 27519 321 Arvada Drive Cary, NC 27519 321 Arvada Drive Cary, NC 27519 321 Arvada Drive Cary, NC 27519 321 Arvada Drive Cary, NC 27519 321 Arvada Drive Cary, NC 27519 321 Arvada Drive Cary, NC 27519 321 Arvada Drive Cary, NC 27519 321 Arvada Drive Cary, NC 27519 321 Arvada Drive Cary, NC 27519 321 Arvada Drive Cary, NC 27519 321 Arvada Drive Cary, NC 27519 View All Photos

    $629,000

    | Active

    321 Arvada Drive

    Cary, NC 27519

    1,872
    Square Feet
    2
    Beds
    2
    Baths
    0.13
    Acres
    15
    Days on Market
    10187920
    MLS#
    House
    Structure
    Residential
    Zone
    Contact

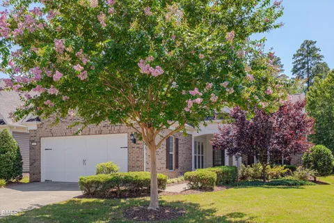
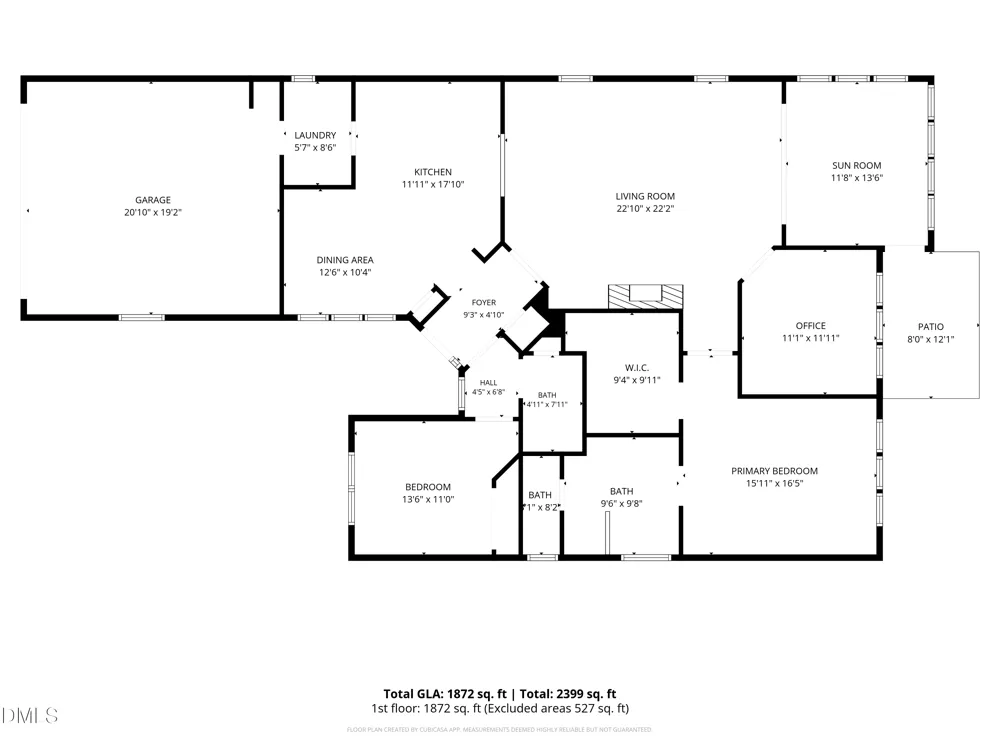
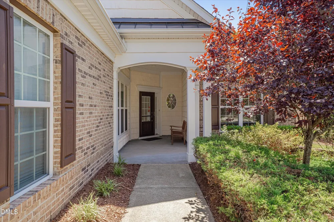
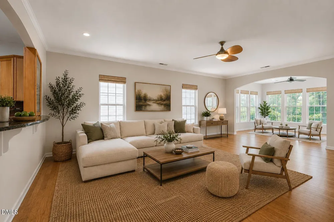
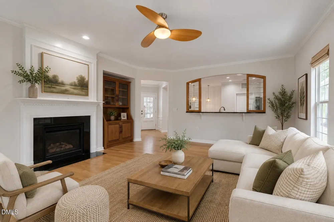
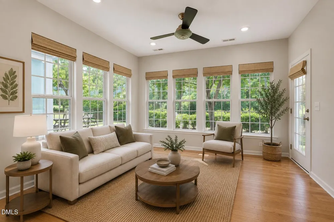
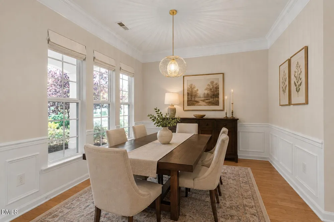
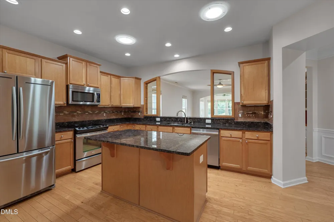
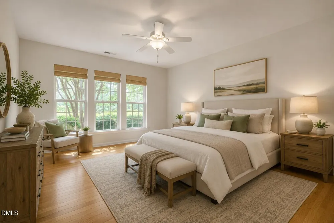
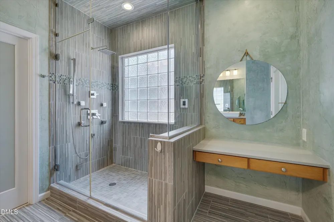
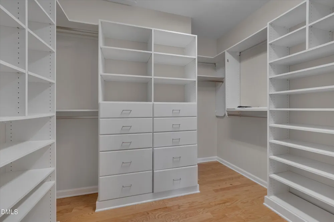
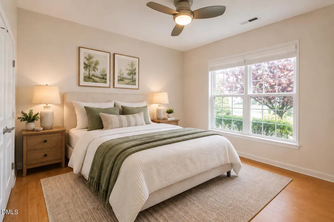
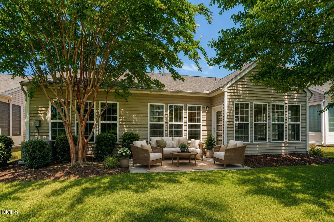
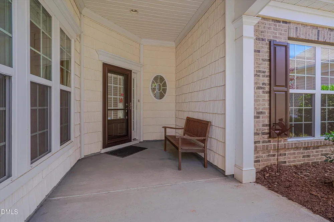
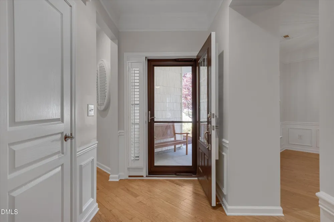
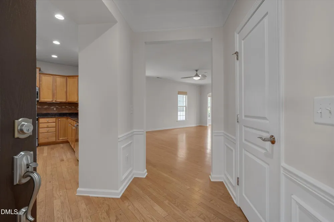
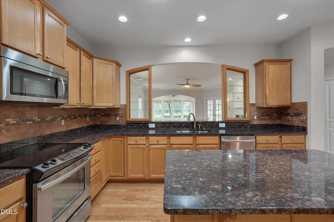
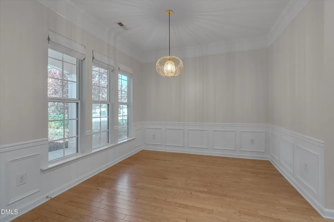
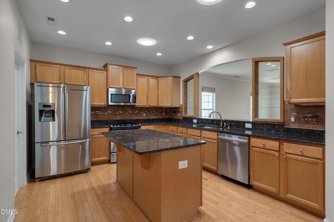
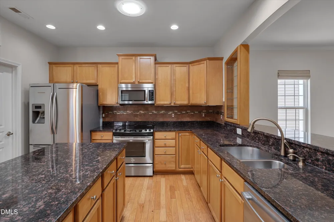
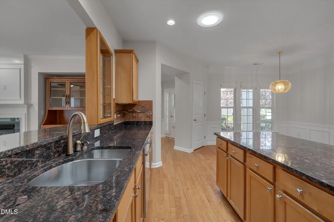
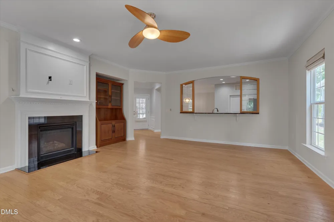
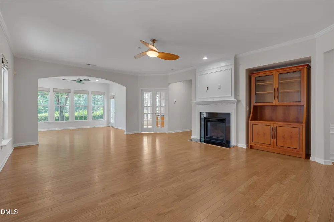
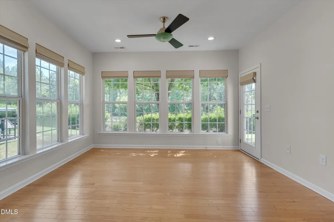
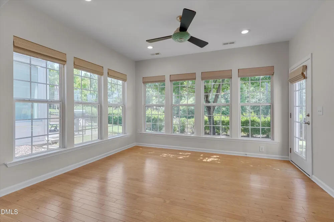
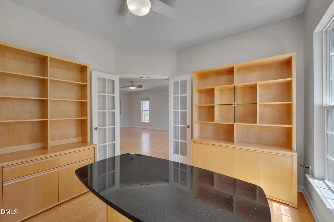
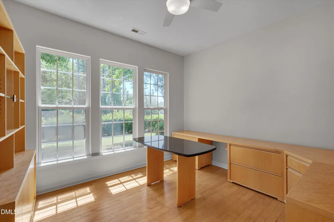
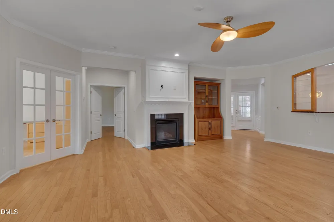
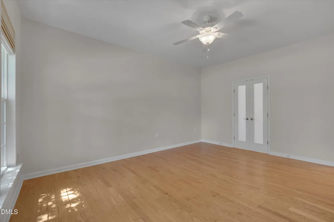
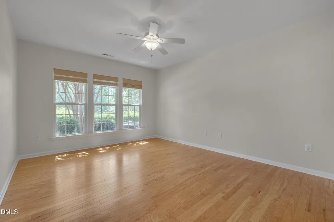
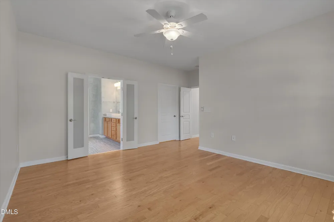
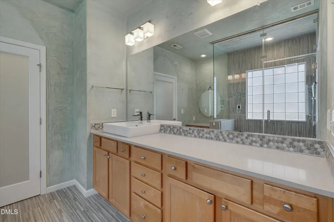
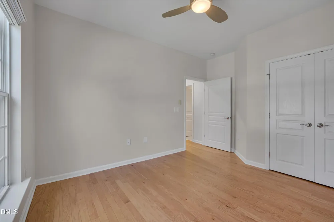
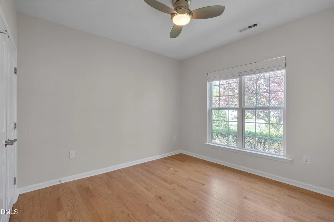
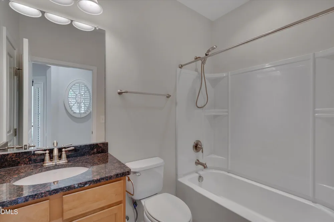
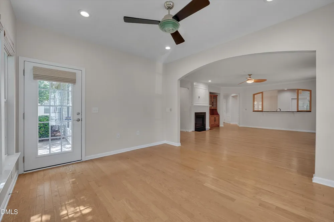
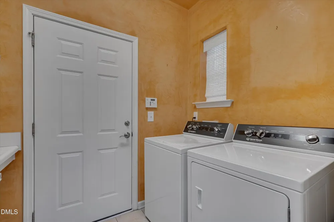
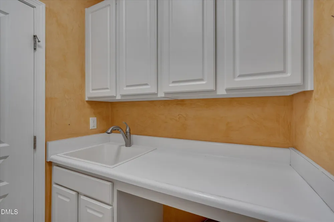
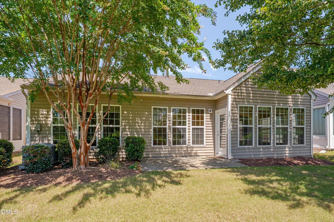
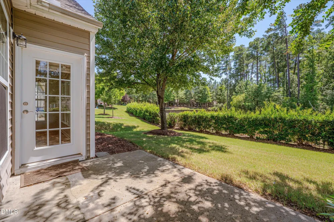
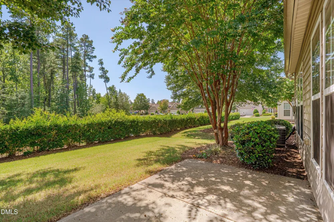
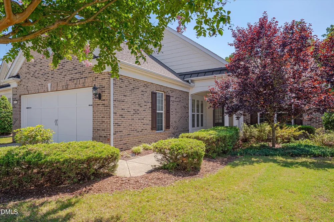
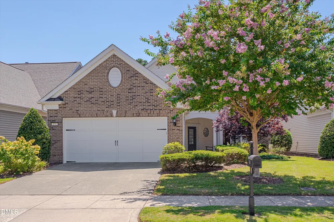
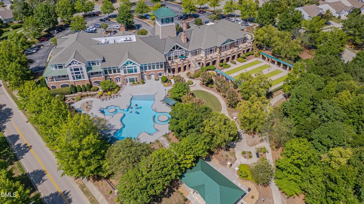
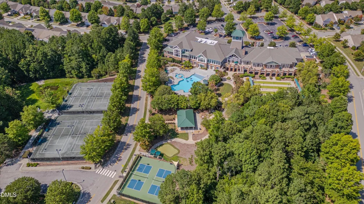
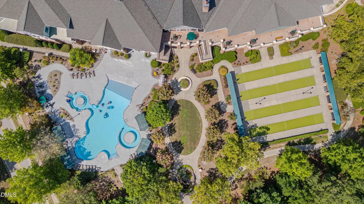
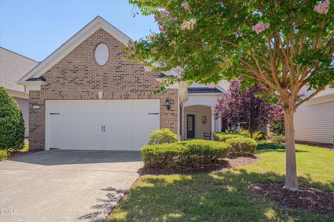
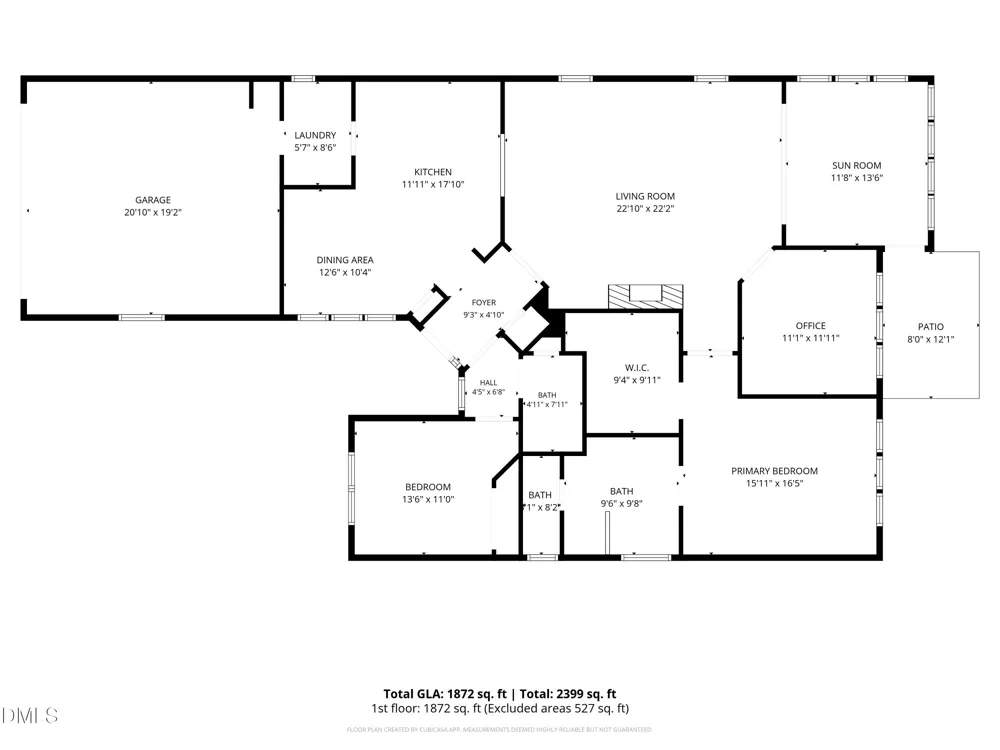
    Located in Carolina Preserve at Amberly, Cary's premier 55+ active adult community by Del Webb, this one-level home offers a low-maintenance lifestyle with access to resort-style amenities, fitness facilities, social activities, and a variety of community clubs. Major system updates and improvements include a new electric water heater (2026), whole-house water filtration system, added surge protection, newer roof (approx. 3-5 years), and HVAC (2019). The home features wood flooring, a gas log fireplace, dedicated private office, updated primary bathroom, custom closet system in the primary suite, and light-filled living areas with large windows and custom shades. Fresh interior paint and professional cleaning were completed prior to listing. Enjoy a private backyard overlooking a community pond, along with the convenience of HOA-maintained lawn care and a two-car garage with built-in storage cabinets. An excellent opportunity for buyers seeking easy one-level living in a well-established active adult community.

    Property Details
    Interior
    Bathtub/Shower Combination, Bidet, Built-in Features, Ceiling Fan(s), Crown Molding, Entrance Foyer, Granite Counters, Kitchen I
    Fireplaces
    1
    Cooling
    Central Air
    Heating
    See Remarks
    Bedrooms
    2
    Bathrooms
    2.0
    Full Baths
    2
    View
    Pond
    Lot Features
    Back Yard, Front Yard, Landscaped
    Stories
    1
    Lot Description
    Back Yard, Front Yard, Landscaped
    Exterior Features
    Lighting, Private Entrance, Private Yard, Rain Gutters
    Exterior Materials
    Lighting, Private Entrance, Private Yard, Rain Gutters
    Acres
    0.13
    Square Feet
    1872
    Parking Features
    Attached, Driveway, Garage, Garage Door Opener, Garage Faces Front
    Parking Spaces
    2
    Parking Type
    Garage
    Property Type
    Purchase
    Style
    Ranch
    Year Built
    2011
    Roof
    Shingle
    Sewer Information
    Public Sewer
    Utility Source
    Public
    Utility Features
    Electricity Connected, Natural Gas Connected, Sewer Connected, Water Connected
    Subdivision
    Carolina Preserve
    Community Features
    Clubhouse, Fitness Center, Lake, Park, Playground, Pool, Sidewalks, Street Lights, Tennis Court(s)
    Elementary School
    Chatham - North Chatham Elementary
    Middle School
    Chatham - Margaret B Pollard Middle School
    High School
    Chatham - Seaforth High School
    County
    Chatham
    Zoning
    Pddmajor
    Taxes Annual
    $5,579
    HOA
    1
    HOA Fees
    312
    MLS #
    10187920
    Location
    Legal

    IDX information is provided exclusively for personal, non-commercial use, and may not be used for any purpose other than to identify prospective properties consumers may be interested in purchasing. Information is deemed reliable but not guaranteed.

    Provided By
    Listed by Nathaly Prieto (#108522)
    Listing Office: RE/MAX United (#3228)

    Javad Neakta | NC Real Estate Group Have a question about this home?

    Interested in Purchasing 321 Arvada Drive?

    Get an estimate on monthly payments on this property.

    $
    years
    Down Payment
    $
    %
    Interest Rate
    %
    Tax Rate
    %
    $
    $annually
    $monthly
    Estimated Monthly Payment
    $0.00
    Loan Amount
    $0.00