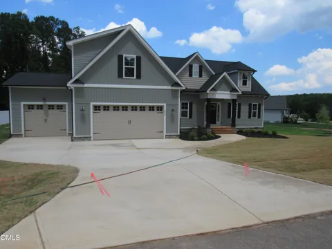
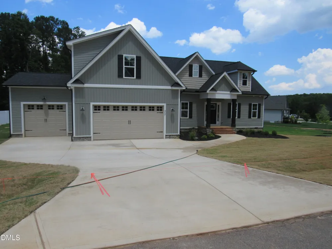
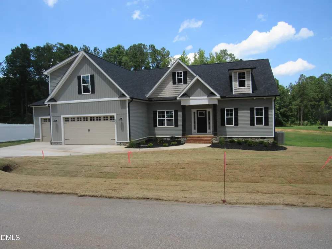
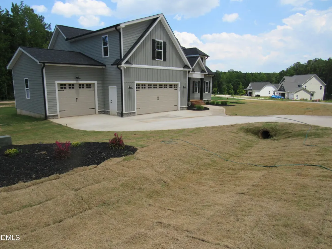
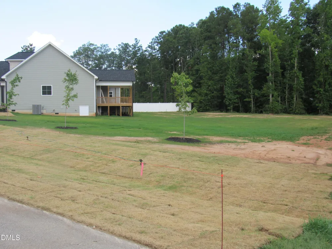
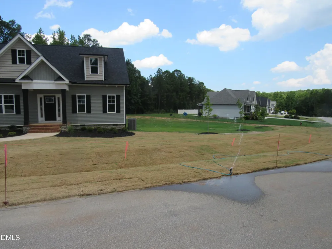
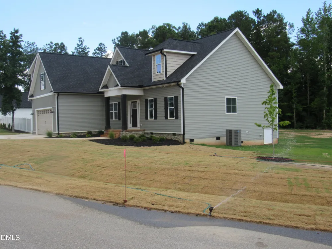
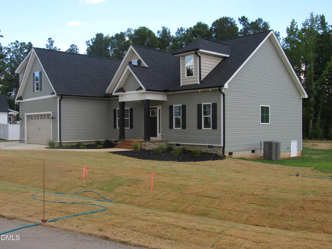
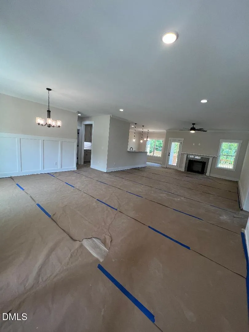
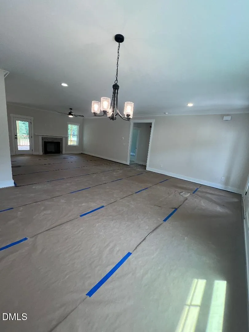
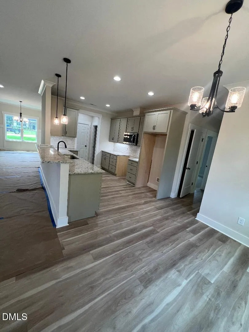
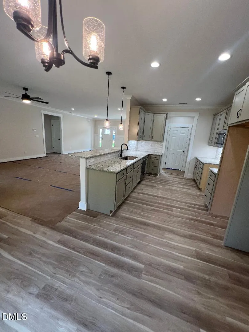
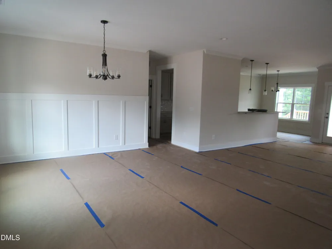
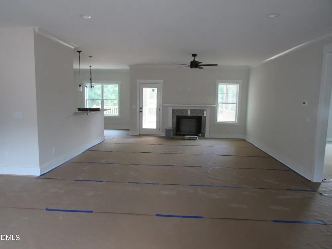
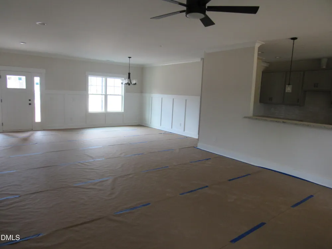
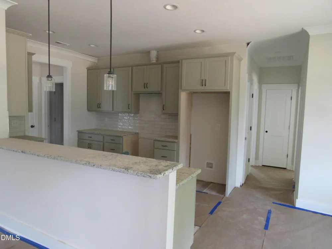
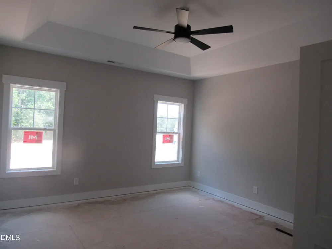
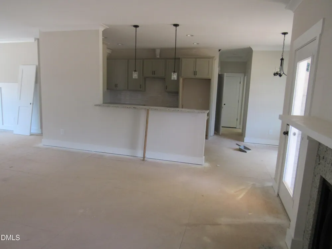
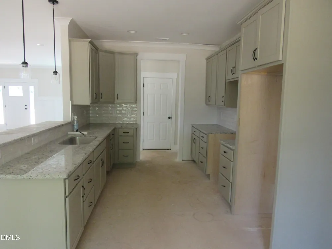
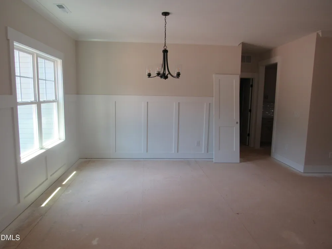
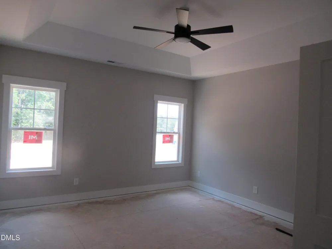
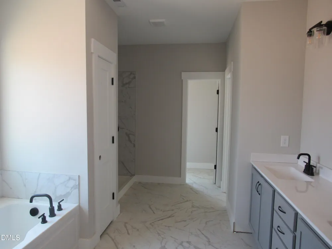
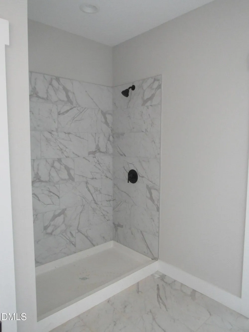
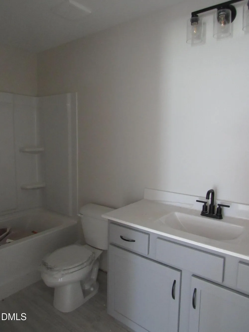
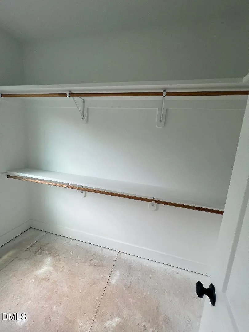
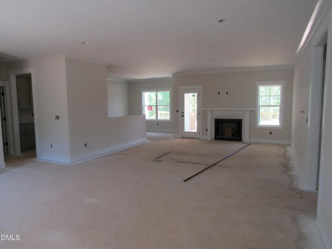
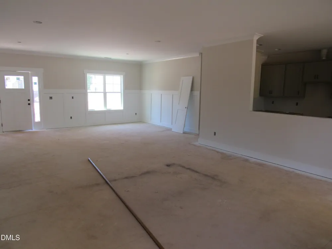
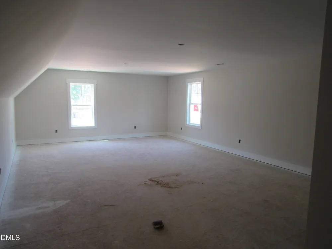
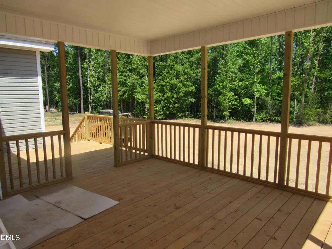
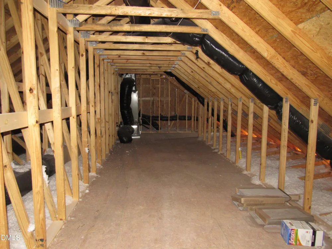
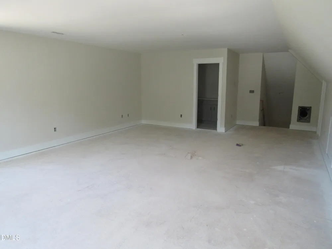
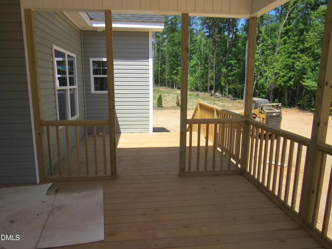
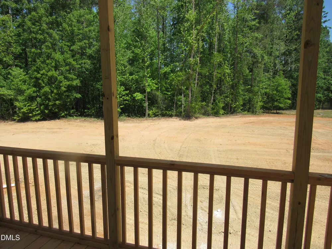
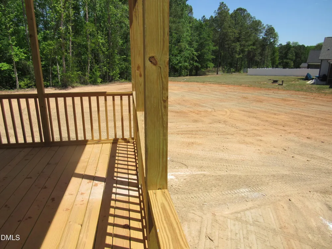
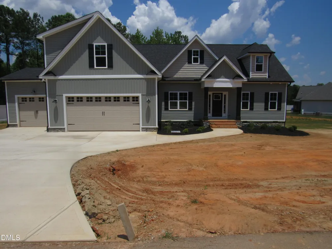
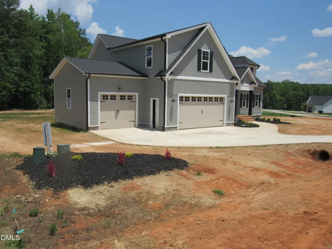
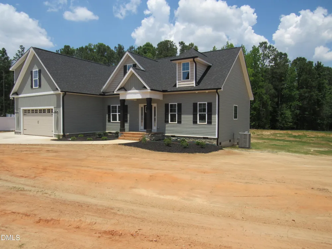
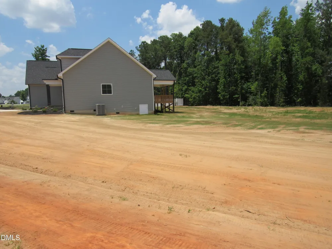
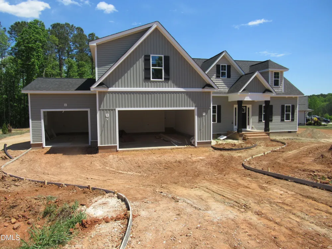
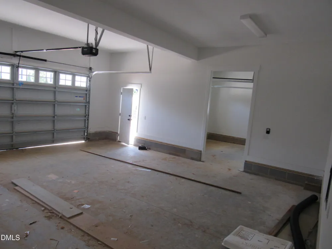
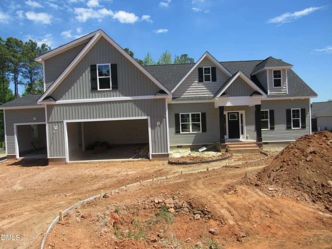
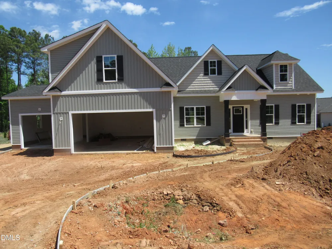
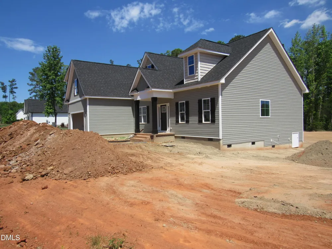
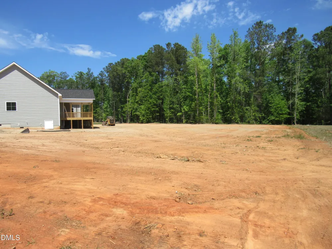
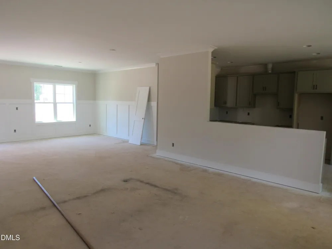
Excellent Ranch Plan on .89 ac lot. 3 Bedroom with 3 Bath, large Bonus with 600Sf Walk-IN Attic,, Lot of molding and Trim, Granite Couter Tops, Tile Baths and Shower, Walk-In Claosets, LED Lighting on Stairs,, Large Screen Porch with Grilling Deck, Open Floor Plan..
Property Details
- Interior
- Bathtub/Shower Combination, Ceiling Fan(s), Crown Molding, Kitchen Island, Open Floorplan, Recessed Lighting, Separate Shower, S
- Fireplaces
- 1
- Cooling
- Heat Pump
- Heating
- Fireplace(s), Heat Pump
- Bedrooms
- 3
- Bathrooms
- 3.0
- Full Baths
- 3
- Lot Features
- Few Trees, Hardwood Trees, Landscaped, Level
- Lot Description
- Few Trees, Hardwood Trees, Landscaped, Level
- Exterior Features
- Rain Gutters
- Exterior Materials
- Rain Gutters
- Acres
- 0.86
- Square Feet
- 2588
- Parking Features
- Attached, Concrete, Garage, Garage Door Opener, Parking Pad
- Parking Spaces
- 3
- Parking Type
- Garage
- Property Type
- Purchase
- Style
- Ranch, Traditional
- Year Built
- 2026
- Roof
- Shingle
- Sewer Information
- Septic Tank
- Utility Source
- Public
- Utility Features
- Cable Available, Electricity Connected, Septic Connected, Water Connected
- Subdivision
- Coats Ridge
- Community Features
- Street Lights
- Elementary School
- Johnston - McGees Crossroads Elementary
- Middle School
- Johnston - McGees Crossroads Middle
- High School
- Johnston - West Johnston High
- County
- Johnston
- Zoning
- RAG
- Taxes Annual
- $571
- HOA
- 1
- HOA Fees
- 200
Location
Legal
IDX information is provided exclusively for personal, non-commercial use, and may not be used for any purpose other than to identify prospective properties consumers may be interested in purchasing. Information is deemed reliable but not guaranteed.
Provided By
Listed by Wayne Strickland (#R801997)
Listing Office: RE/MAX SOUTHLAND REALTY II (#2166)