ASK ABOUT UP TO $10,000 BUILDER CONCESSION WHEN USING PREFERRED LENDER!! USE AS YOU CHOOSE!!
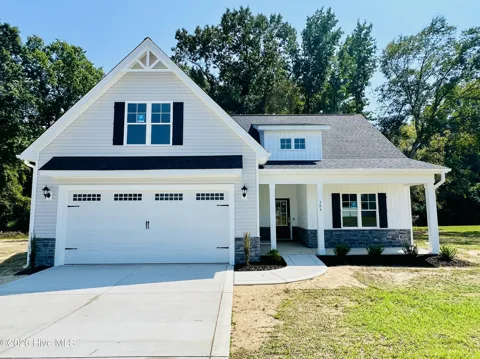
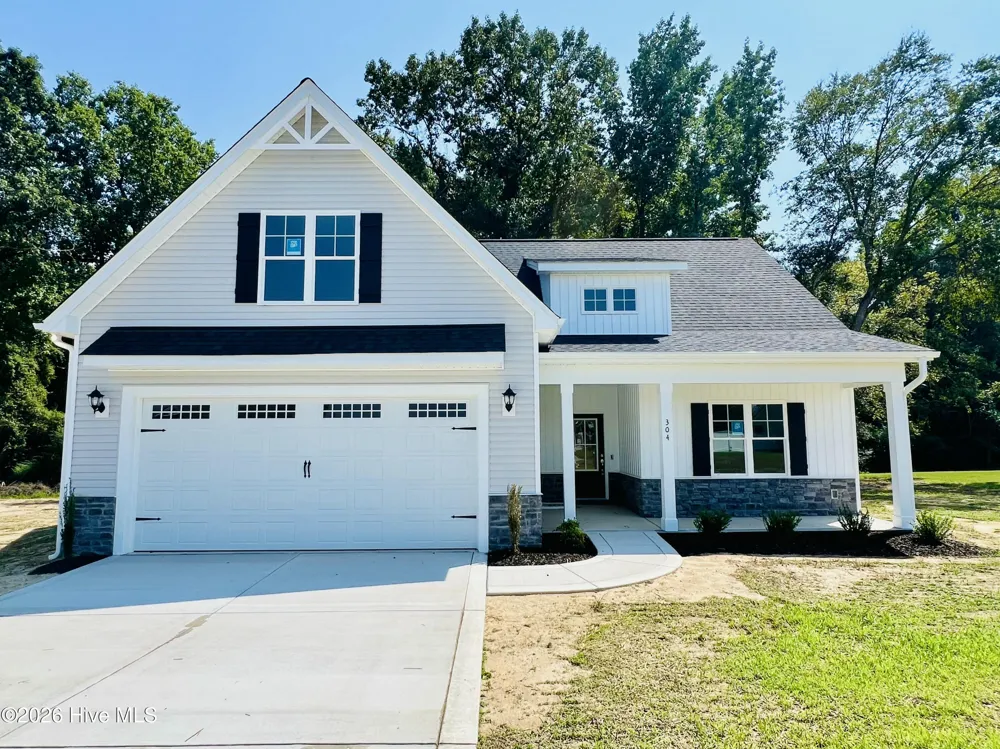
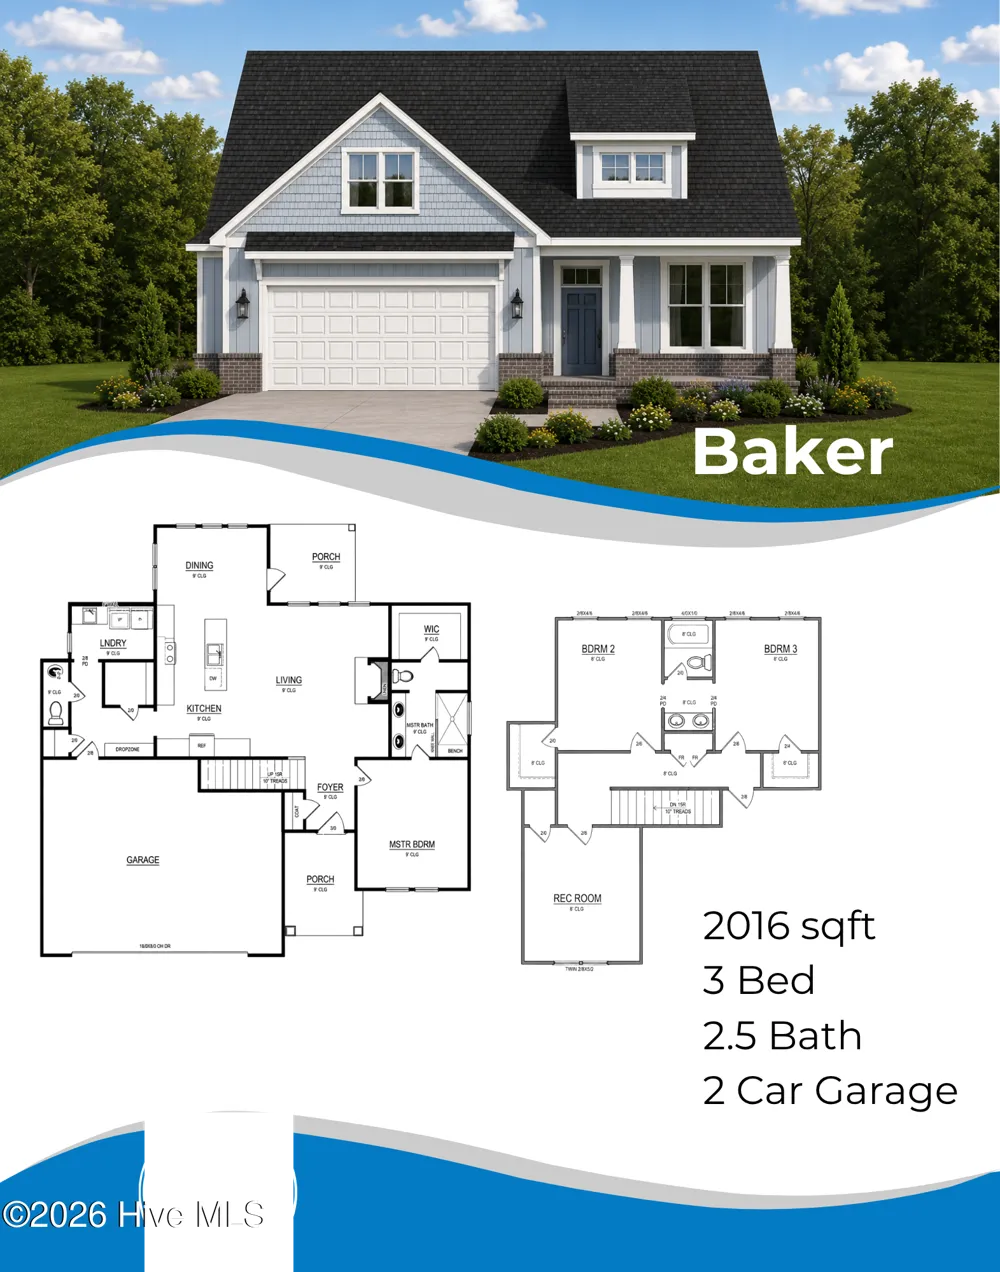
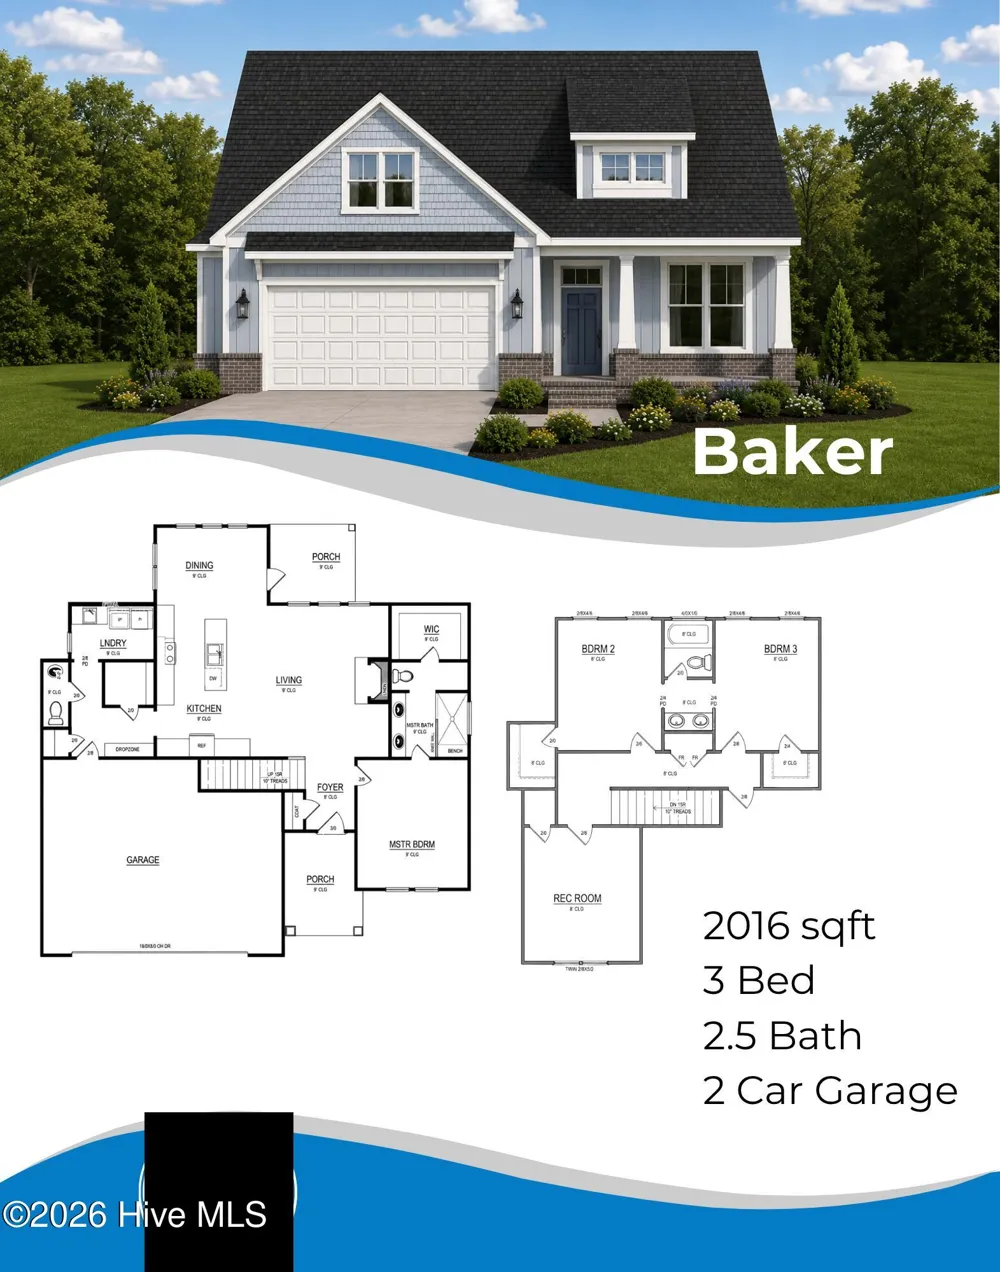
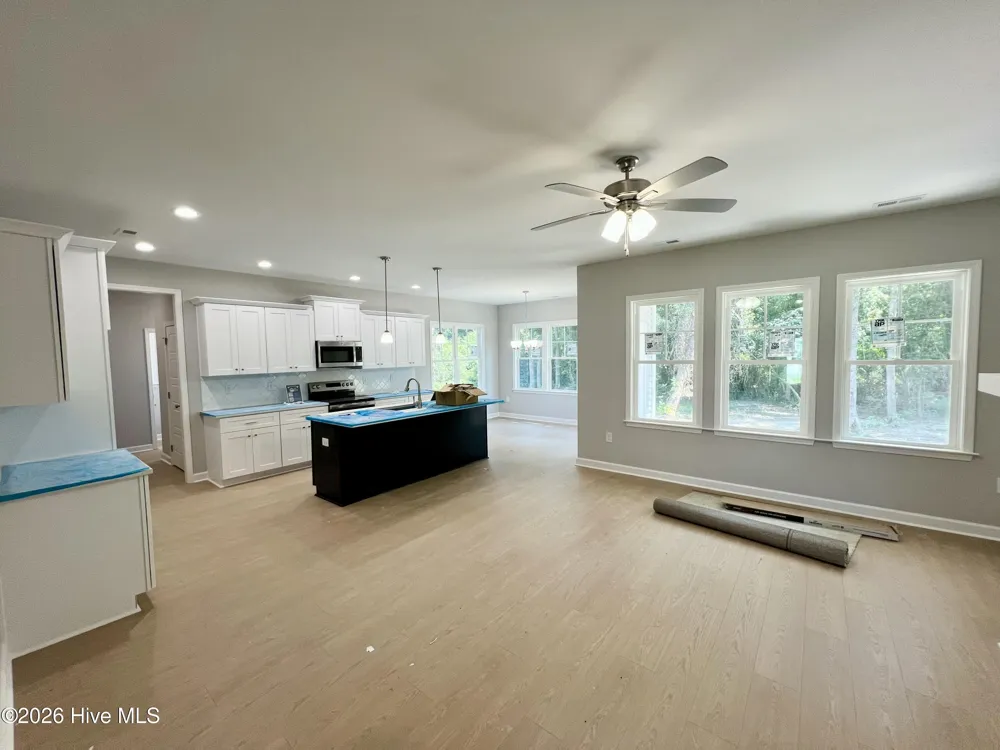
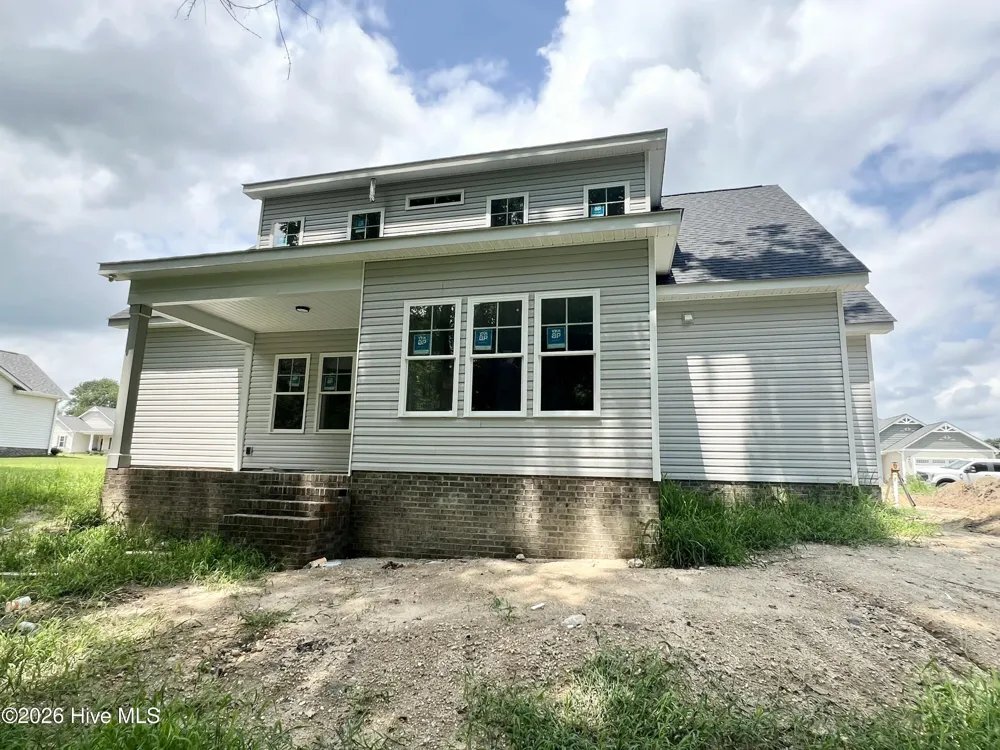
Welcome to the Baker Plan in Creek's Edge, a beautifully designed new construction home offering 2,016 square feet, 3 bedrooms, 2.5 baths, and a thoughtfully crafted floor plan that perfectly balances open living with private retreats.
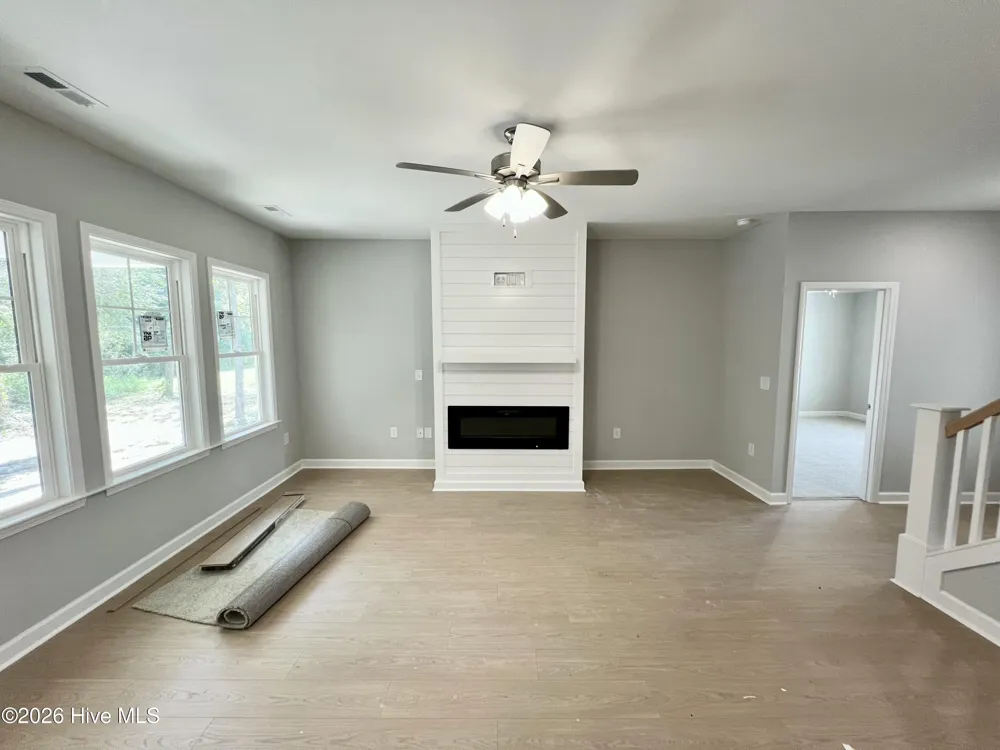
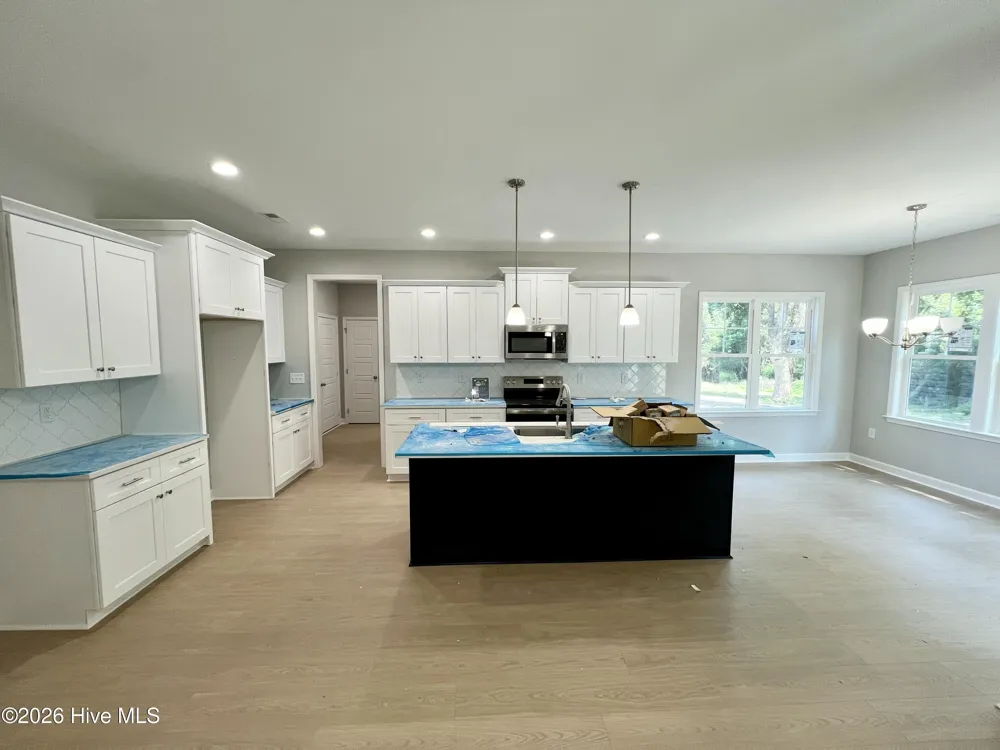
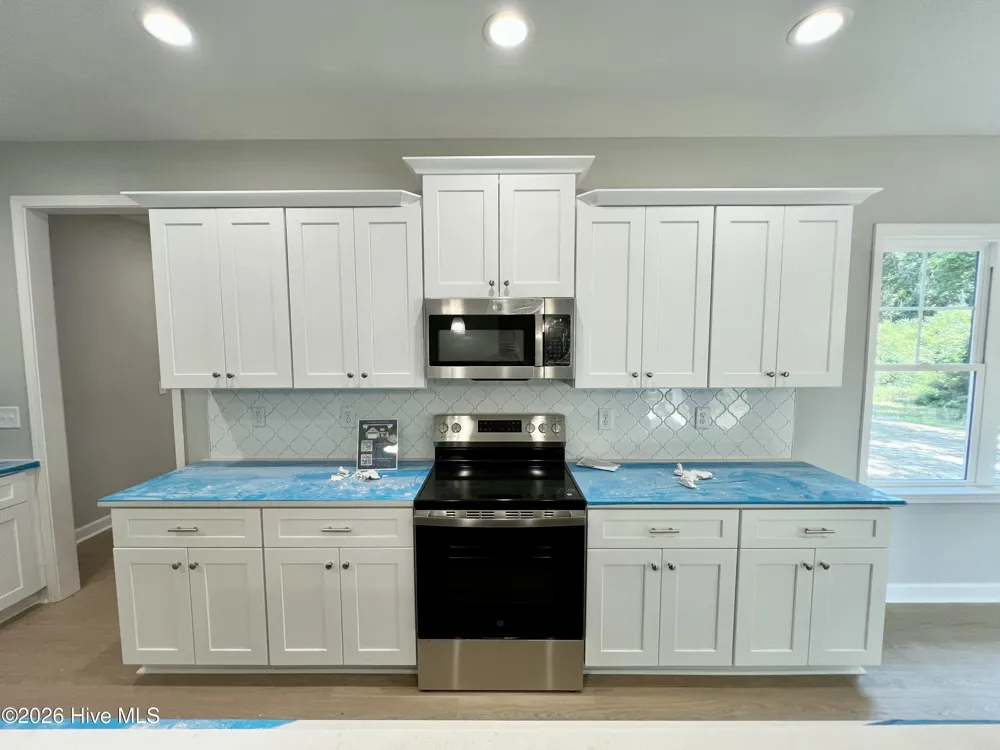
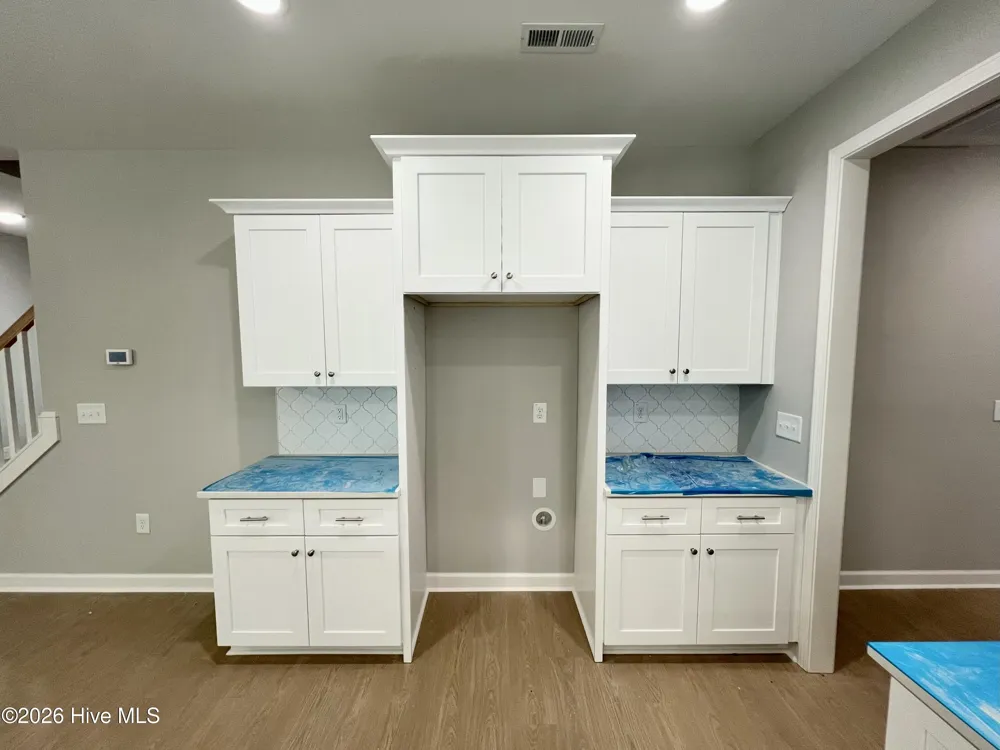
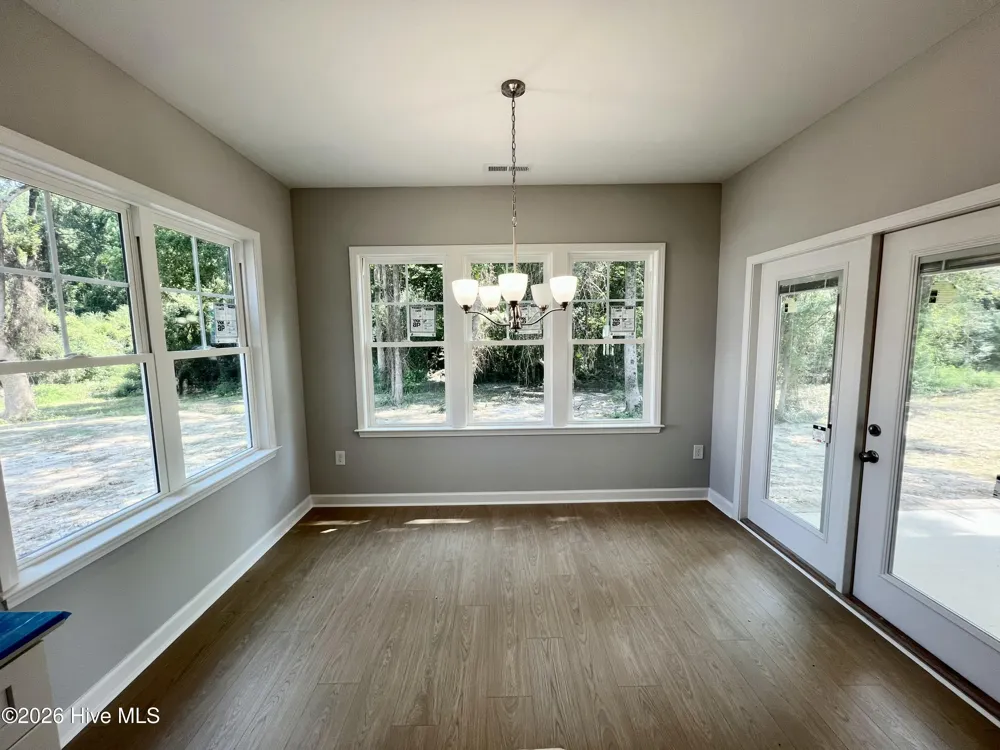
An inviting foyer with a convenient coat closet welcomes you inside and opens to the spacious family room featuring a cozy fireplace with mantle. The open-concept layout flows effortlessly into the dining area and stunning quartz island kitchen, complete with stainless steel appliances, pantry, and abundant counter space--perfect for everyday living and entertaining.
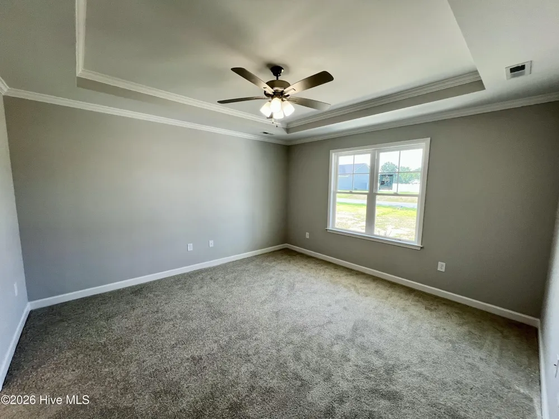
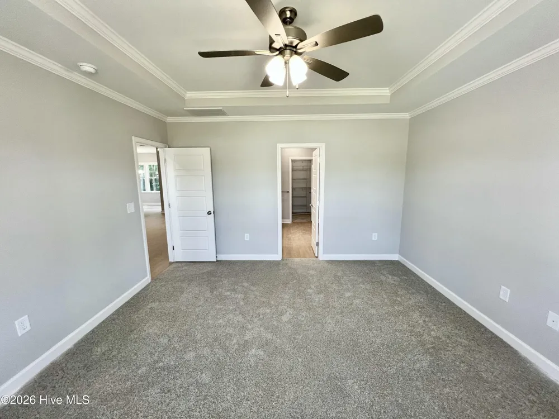
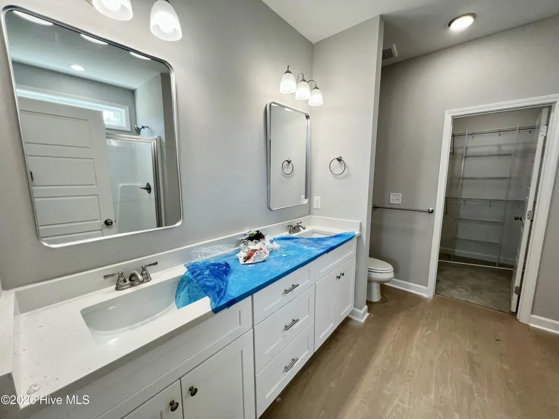
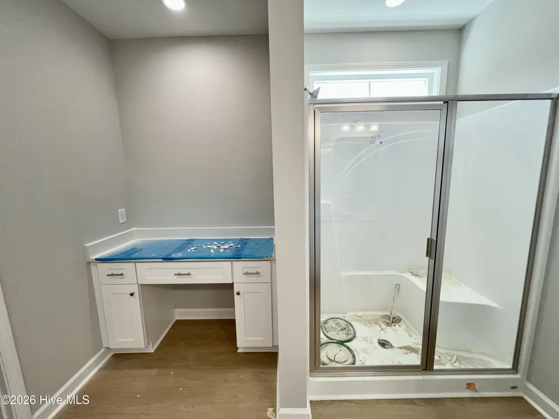
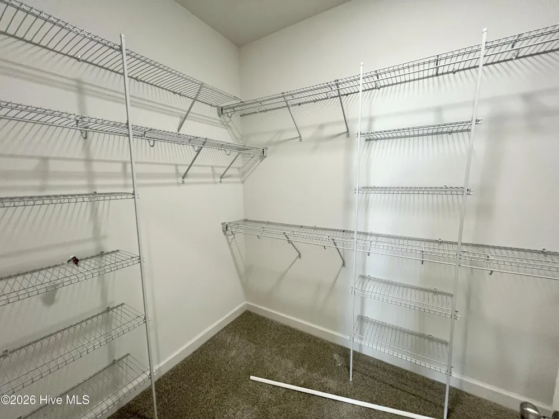
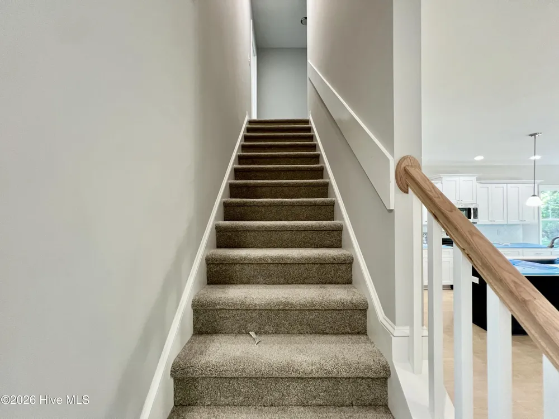
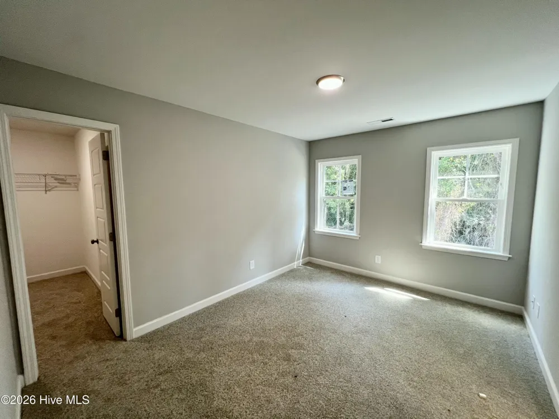
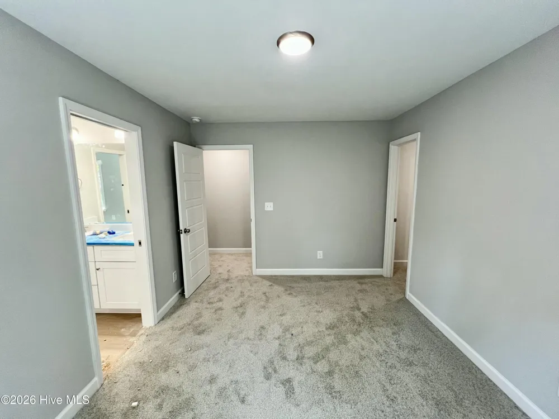
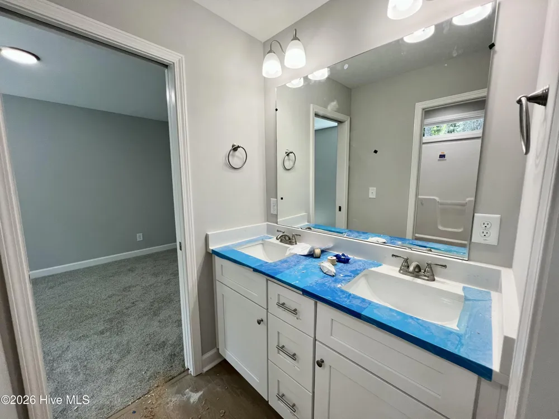
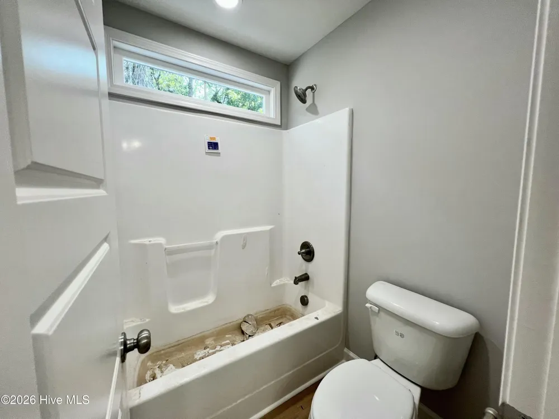
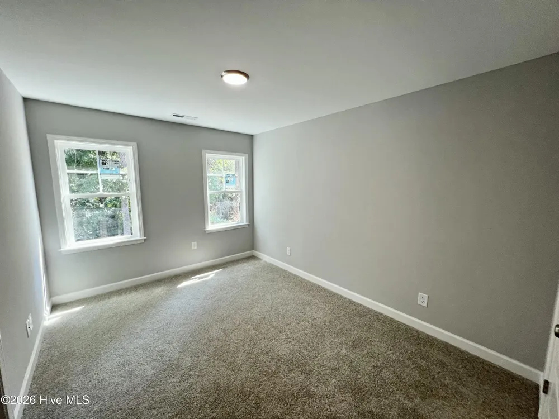
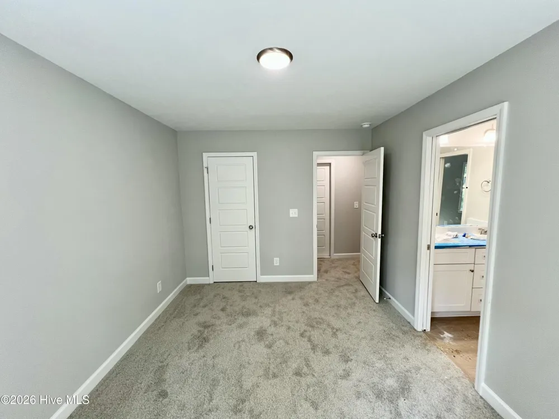
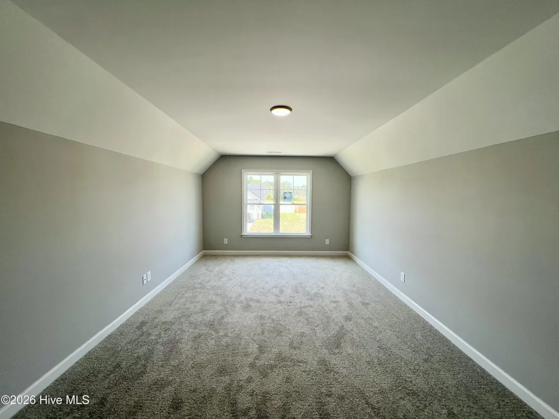
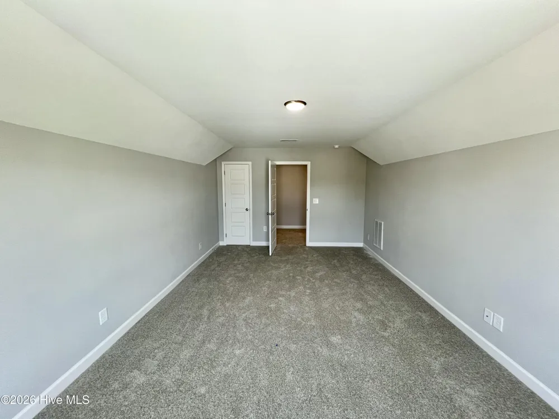
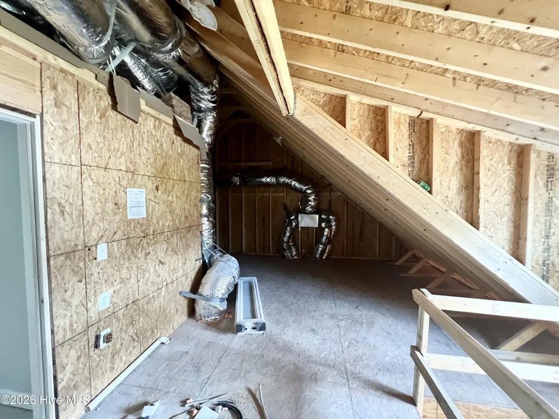
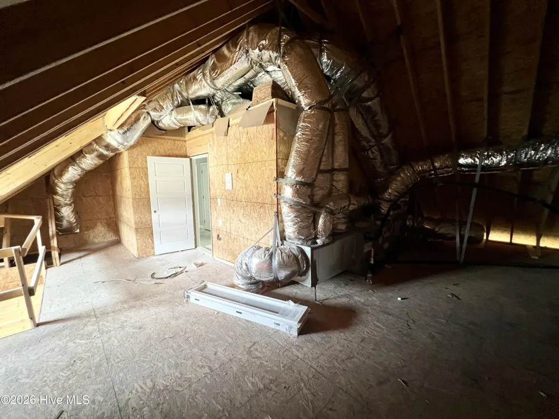
The first-floor owner's suite provides a private retreat with a large walk-in closet, double quartz vanity, and an oversized walk-in shower with built-in bench seat. Upstairs, you'll find two generously sized bedrooms, each featuring its own walk-in closet, connected by a Jack-and-Jill style bathroom with a double vanity and a separate toilet and shower area for added privacy. A spacious recreation room offers endless possibilities as a media room, playroom, home office, or second living area.
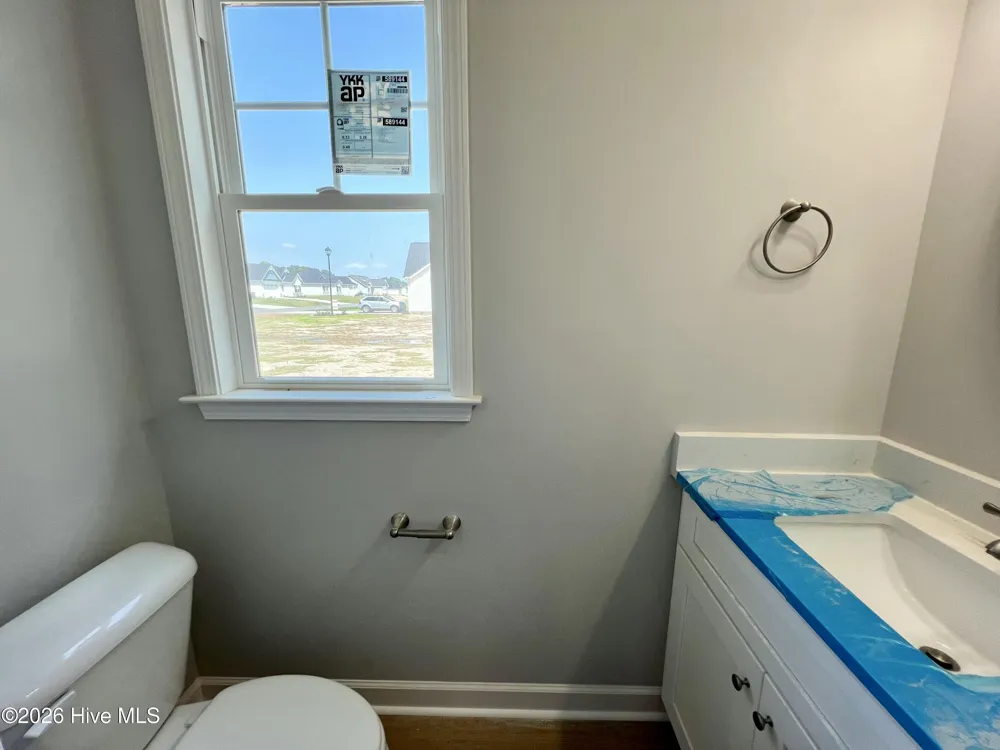
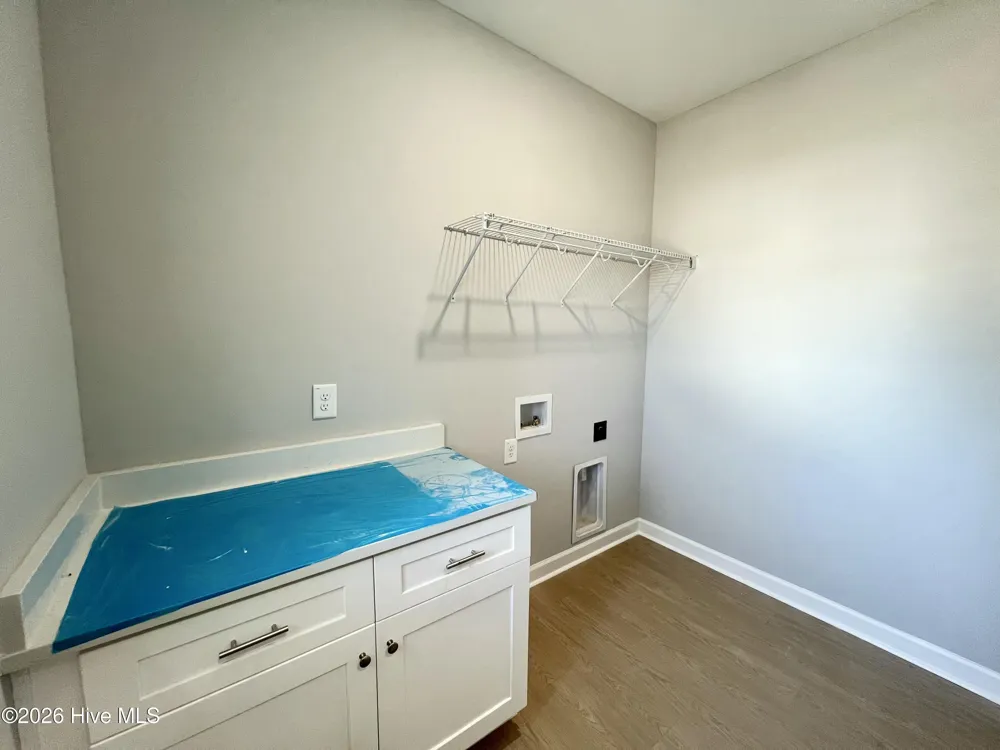
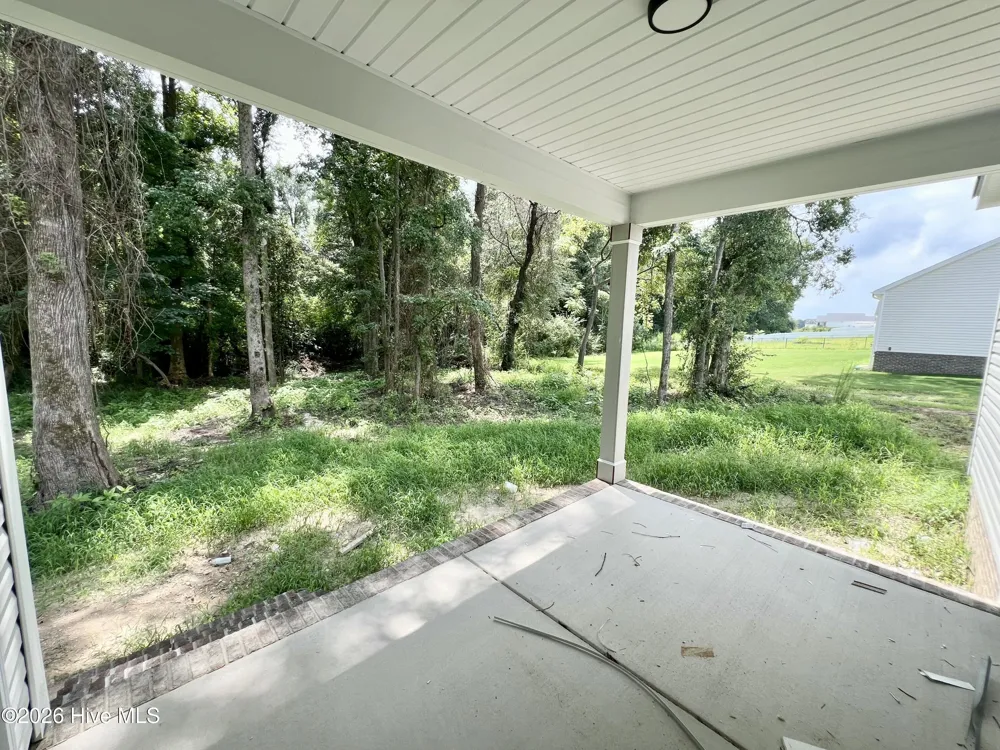
Additional features include a convenient half bath for guests, laundry room, covered front and rear porches, and a two-car attached garage. Located in the desirable Creek's Edge community with easy access to Goldsboro, Seymour Johnson Air Force Base, and major highways for commuting, the Baker Plan combines quality craftsmanship, modern finishes, and functional living spaces you'll love coming home to.
Open Houses
- Sun, Sep 13 · 6:00 PM – 8:00 PM
- Sat, Sep 19 · 6:00 PM – 8:00 PM
- Sun, Sep 20 · 6:00 PM – 8:00 PM
- Sat, Sep 26 · 6:00 PM – 8:00 PM
- Sun, Sep 27 · 6:00 PM – 8:00 PM
- Sat, Oct 3 · 6:00 PM – 8:00 PM
Property Details
- Interior
- Master Downstairs, Walk-in Closet(s), High Ceilings, Entrance Foyer, Solid Surface, Kitchen Island, Ceiling Fan(s), Pantry, Walk
- Fireplaces
- 1
- Cooling
- Central Air, Ceiling Fan(s)
- Heating
- Fireplace(s), Electric, Heat Pump
- Cooling Features
- Central Air, Ceiling Fan(s)
- Bedrooms
- 3
- Bathrooms
- 2.5
- Full Baths
- 2
- Half Baths
- 1
- View
- See Remarks
- Lot Features
- Landscaped
- Stories
- 2
- Lot Description
- Landscaped
- Acres
- 0.96
- Square Feet
- 2016.0
- Lot Size (sqft)
- 41818.0
- Parking Features
- Garage Faces Front, Attached, Covered, Garage Door Opener, Paved, Garage
- Parking
- 1
- Parking Spaces
- 2.0
- Parking Type
- Garage
- Parking Garage Spaces
- 2.0
- Parking Carport Spaces
- 0.0
- Property Type
- Purchase
- Year Built
- 2026
- Foundation
- Slab
- Roof
- Shingle
- Utility Source
- County Water
- Utility Features
- Water Available
- Appliances
- Electric Oven, Range, Dishwasher, Electric Range
- Water Heater
- Electric
- Subdivision
- Creeks Edge
- School District
- Wayne County Public Schools
- Elementary School
- Northeast
- Middle School
- Norwayne
- High School
- Charles Aycock
- County
- Wayne
- Region
- Pikeville
- Zoning
- residential
- Original List Price
- $349,900
- Days on Market (Cumulative)
- 81
- HOA
- 1
- HOA Fees
- 350.0
Location
Legal
IDX information is provided exclusively for personal, non-commercial use, and may not be used for any purpose other than to identify prospective properties consumers may be interested in purchasing. Information is deemed reliable but not guaranteed.
Provided By
Listed by Beth Hines (#563000185)
Listing Office: RE/MAX Southland Realty II (#o570004057)