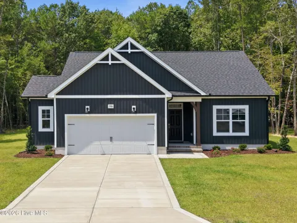
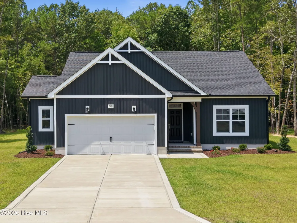
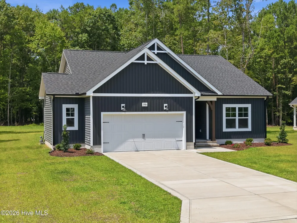
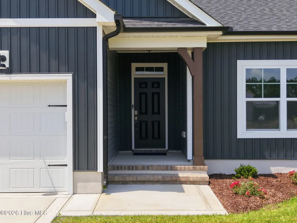
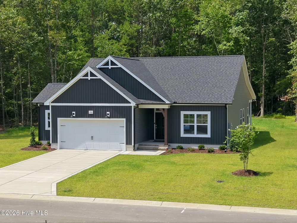
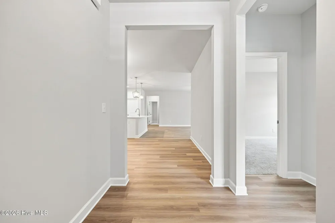
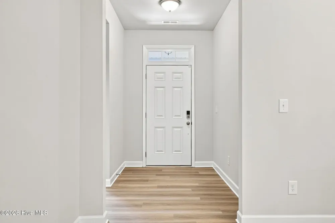
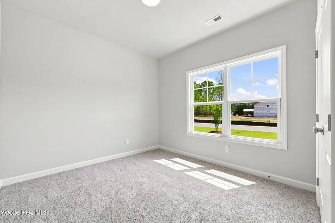
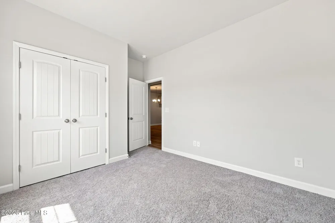
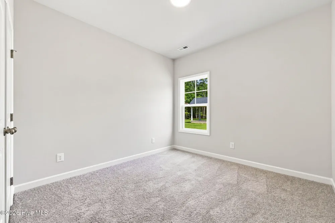
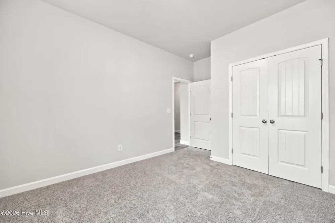
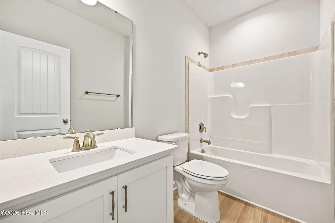
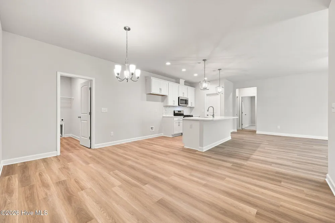
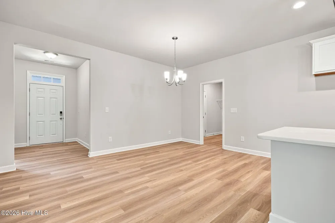
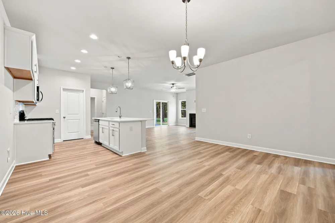
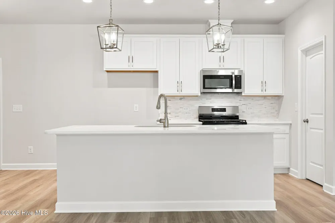
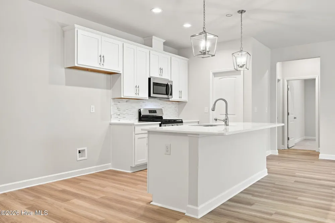
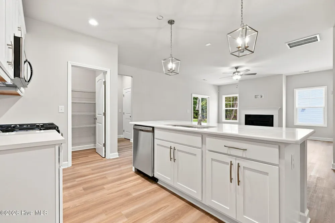
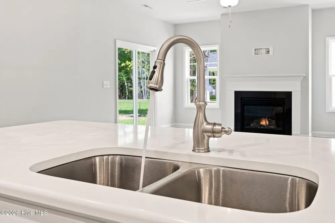
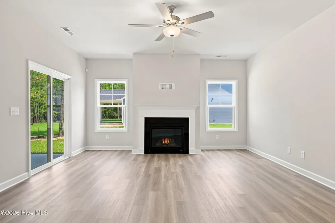
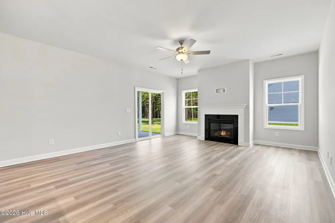
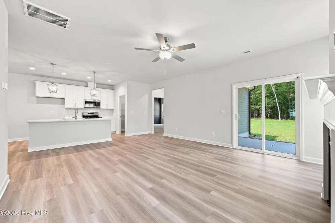
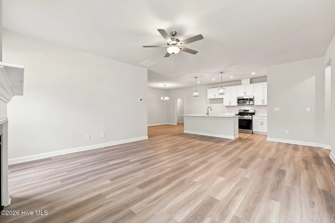
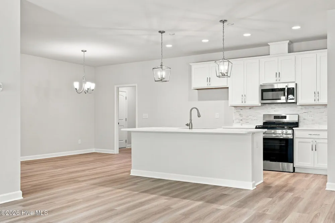
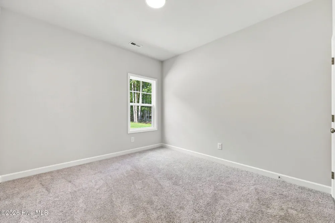
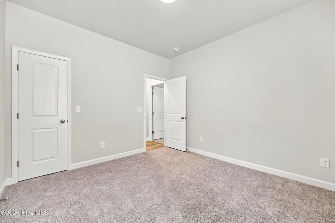
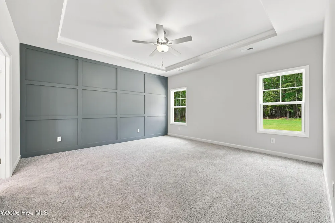
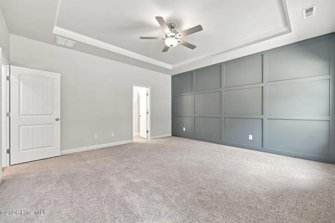
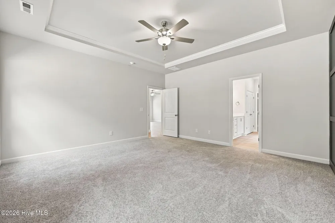
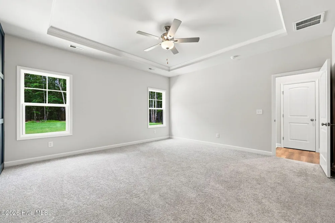
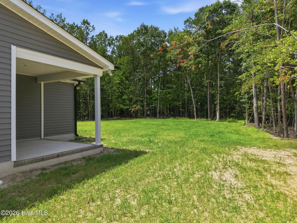
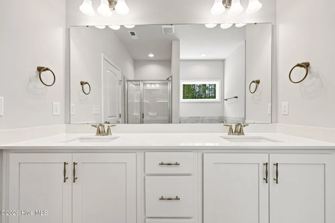
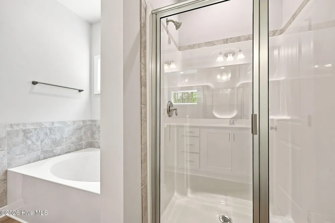
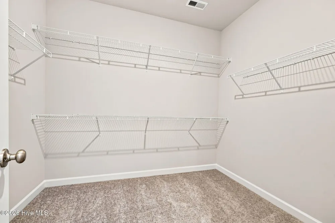
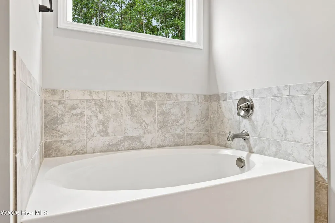
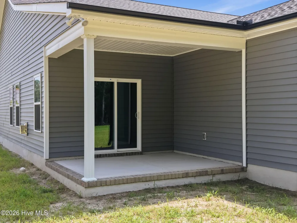
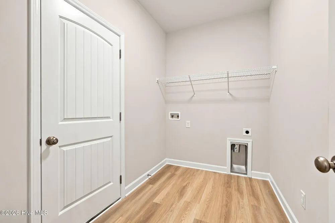
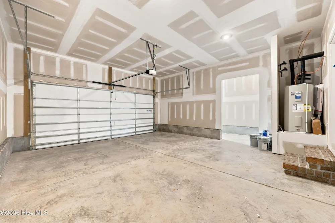
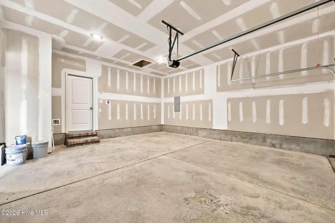
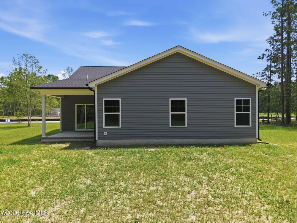
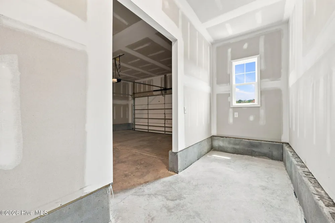
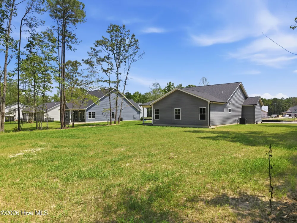
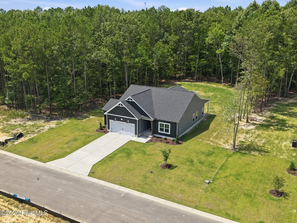
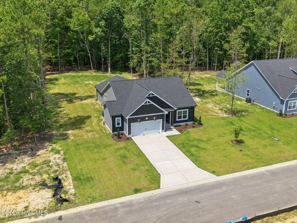
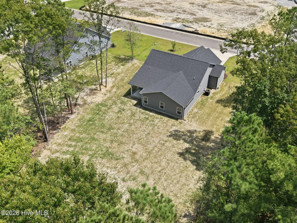
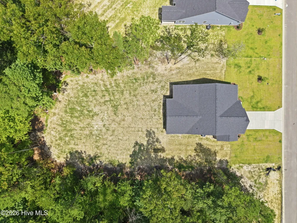
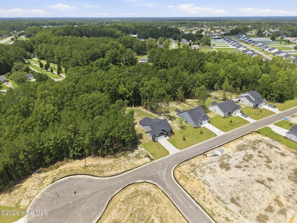
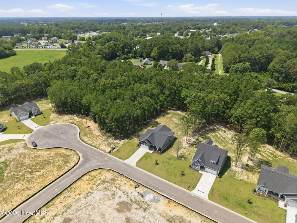
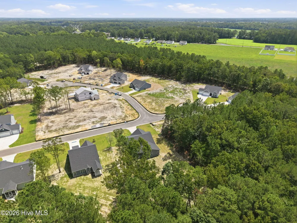
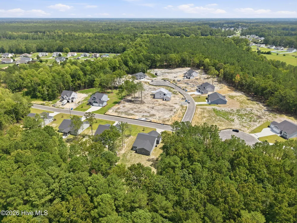
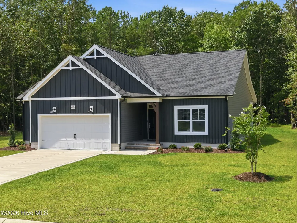
Weymouth Plan. $10,000 builder incentive with use of First Point Home Loans to be applied towards closing costs, rate lock/buy down, or a credit at closing. The foyer opens into a spacious kitchen and dining area, where a large island overlooks the great room. The kitchen features ''Elegance'' quartz countertops, white shaker cabinets, a natural stone mosaic backsplash, corner pantry, and stainless-steel appliances, including a microwave, dishwasher, and gas range. The spacious great room is anchored by a gas log fireplace with black granite surround and a mantel and offers access to the rear covered porch through sliding glass doors. A mudroom is conveniently located off the garage entry. The primary suite showcases a board and batten accent wall painted in SW ''Software'', a tray ceiling with crown molding, and an en-suite bathroom with a dual quartz sink vanity with a center drawer stack, walk-in shower, garden tub, linen closet, and a generous walk-in closet. Two additional bedrooms off the foyer share a full hall bath, while a fourth bedroom near the primary suite is ideal for guests or a home office. Exterior highlights include low-maintenance vinyl siding with board and batten accents, dimensional roof shingles, and a covered front porch with a SW ''Black Magic'' door and smart keypad entry. Situated on a .57 acre homesite, this Energy Plus Certified home offers a two-car garage with workshop space and a 1-2-10 in-house builder in-house warranty.
Property Details
- Interior
- Master Downstairs, Walk-in Closet(s), Tray Ceiling(s), High Ceilings, Entrance Foyer, Ceiling Fan(s), Pantry, Gas Log, Walk-In C
- Fireplaces
- 1
- Cooling
- Central Air
- Heating
- Electric, Heat Pump
- Cooling Features
- Central Air
- Bedrooms
- 4
- Bathrooms
- 2.0
- Full Baths
- 2
- View
- See Remarks
- Stories
- 1
- Exterior Features
- Thermal Doors
- Exterior Materials
- Thermal Doors
- Acres
- 0.57
- Square Feet
- 1854.0
- Lot Size (sqft)
- 24829.0
- Parking Features
- Paved
- Parking
- 1
- Parking Spaces
- 2
- Parking Type
- Garage
- Parking Garage Spaces
- 2.0
- Parking Carport Spaces
- 0.0
- Property Type
- Purchase
- Year Built
- 2026
- Foundation
- Slab
- Roof
- Architectural Shingle
- Utility Source
- Community Water
- Utility Features
- Natural Gas Connected, Water Available
- Appliances
- Gas Cooktop, Built-In Microwave, Dishwasher, Gas Range
- Water Heater
- Electric
- Subdivision
- Tucker Hill Farm
- School District
- Pitt County Schools
- Elementary School
- Wintergreen Primary School
- Middle School
- Hope Middle School
- High School
- D.H. Conley High School
- County
- Pitt
- Region
- Grimesland
- Zoning
- N/A
- Original List Price
- $394,903
- Days on Market (Cumulative)
- 173
- HOA
- 1
- HOA Fees
- 540.0
Location
Legal
IDX information is provided exclusively for personal, non-commercial use, and may not be used for any purpose other than to identify prospective properties consumers may be interested in purchasing. Information is deemed reliable but not guaranteed.
Provided By
Listed by Homer Tyre (#559000634)
Listing Office: Tyre Realty Group Inc. (#o559000270)