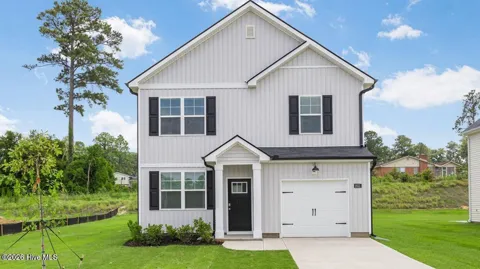
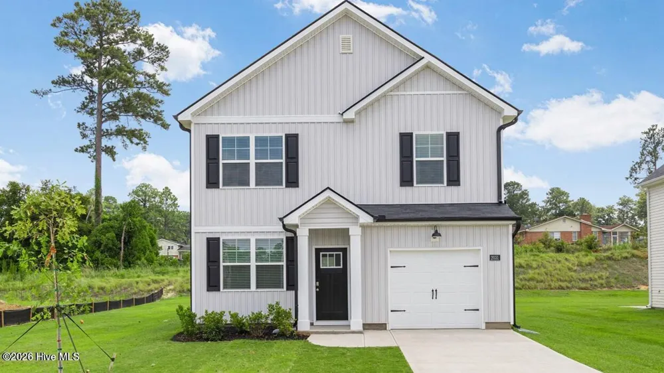
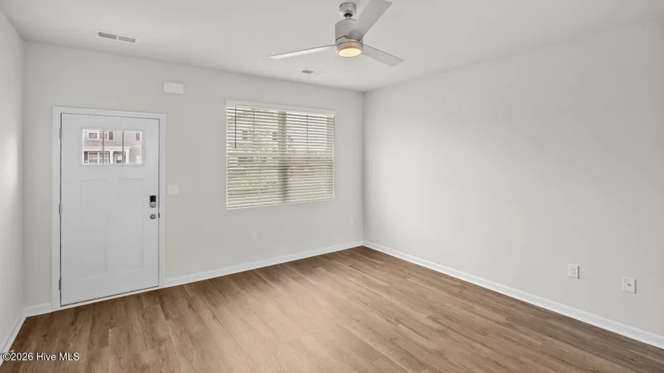
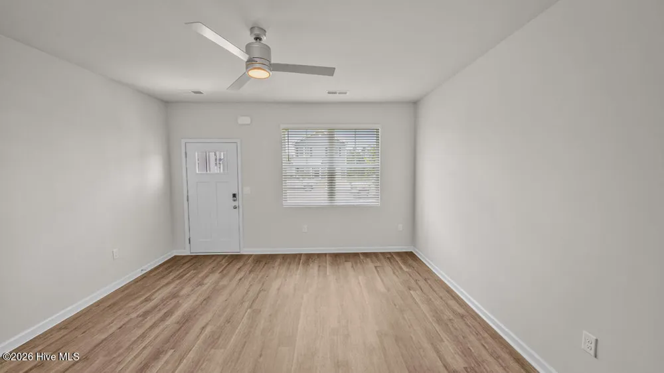
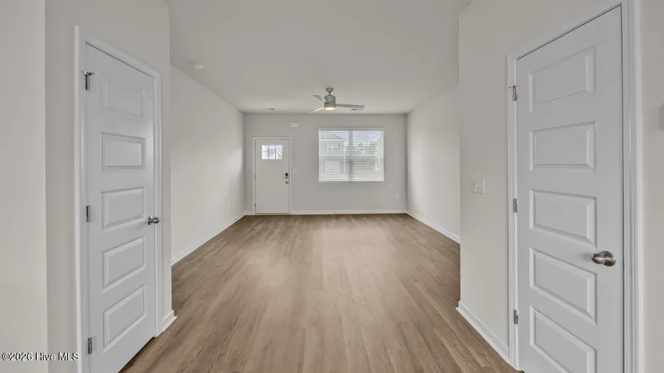
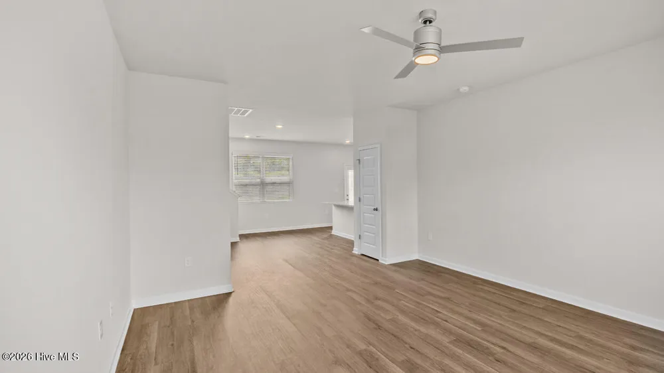
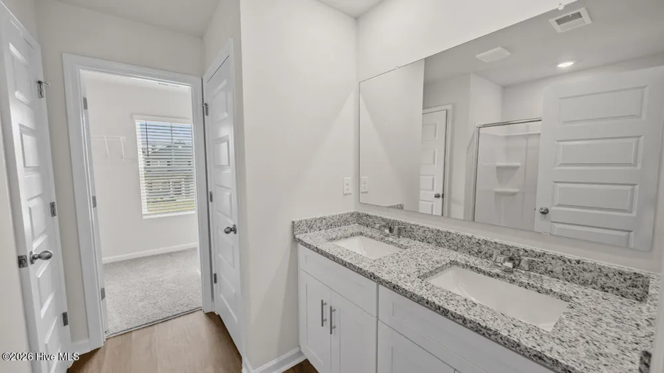
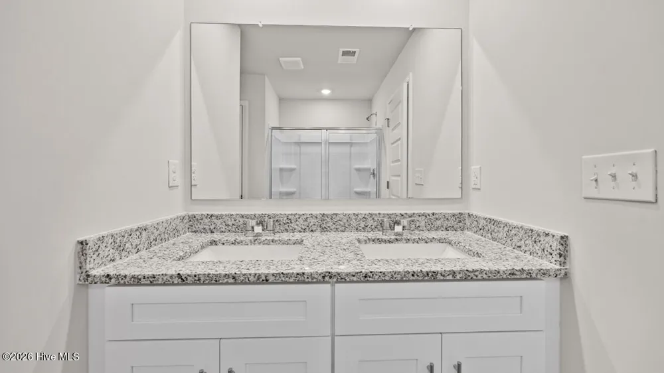
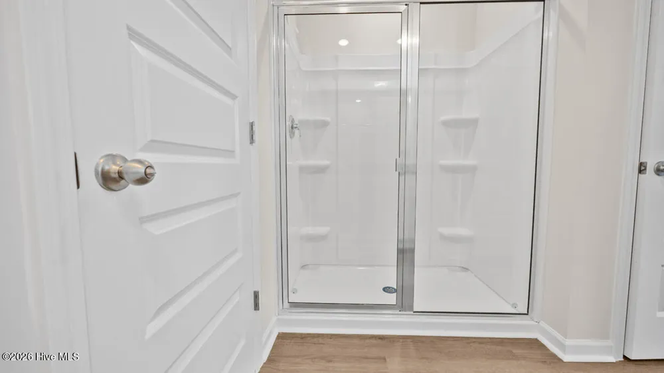
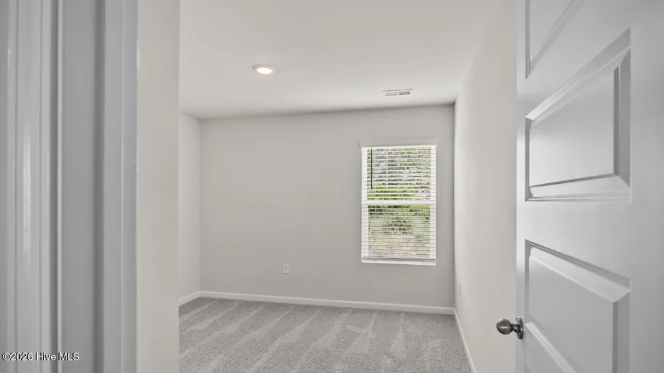
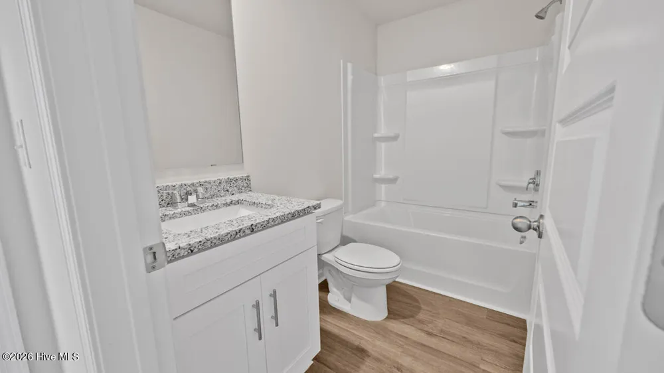
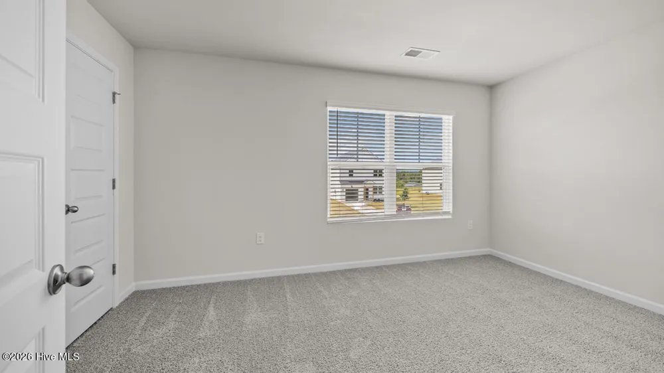
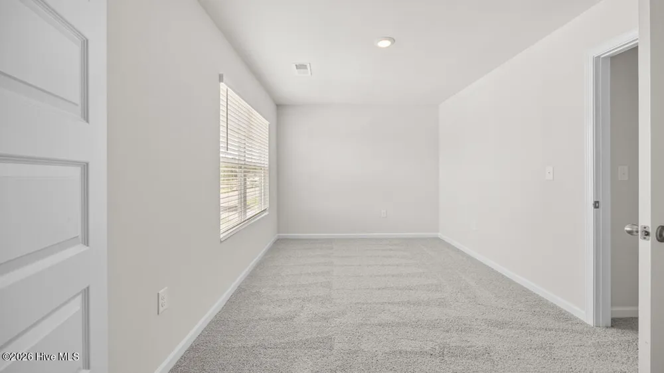
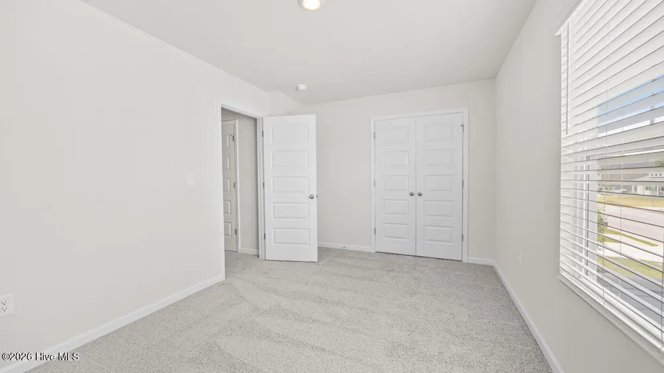
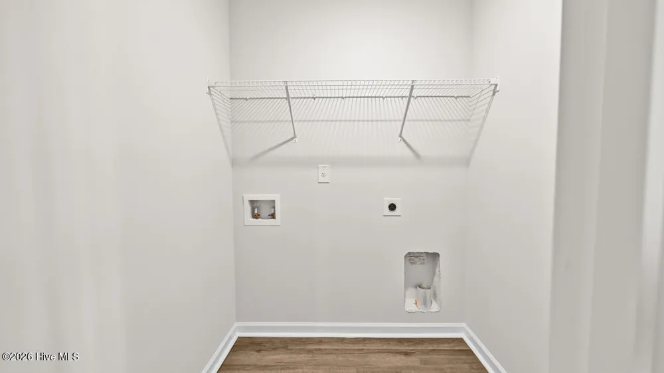
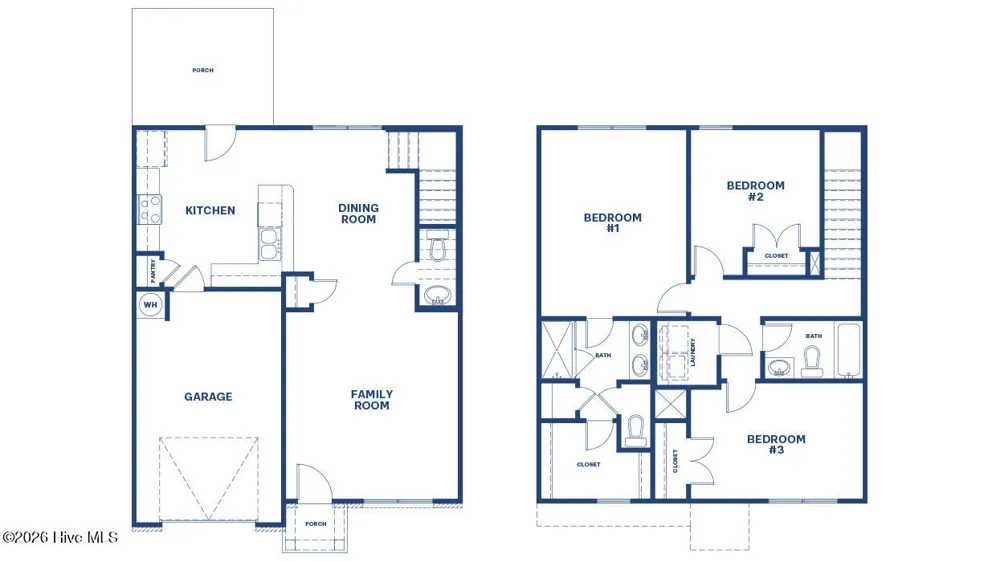
The Brandon blends modern style with smart, efficient design in a fresh two-story layout built for how people live today. With 3 bedrooms, 2 bathrooms, and a convenient powder room, this plan delivers open spaces, great light, and flexible areas that make daily life feel effortless.
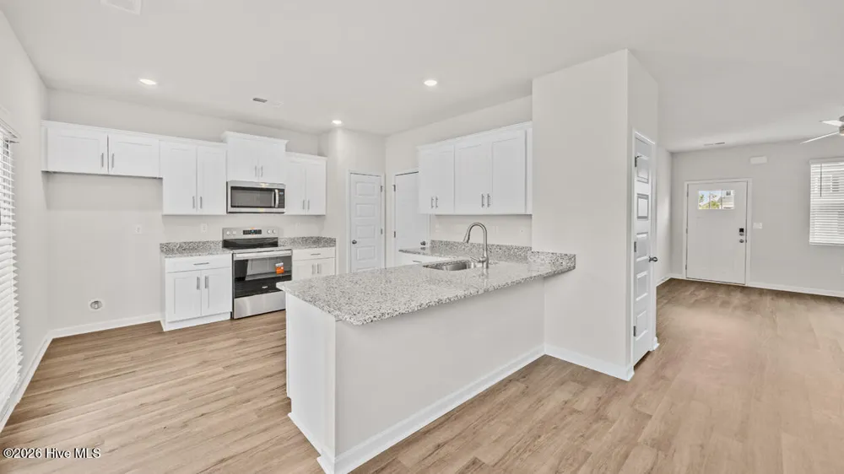
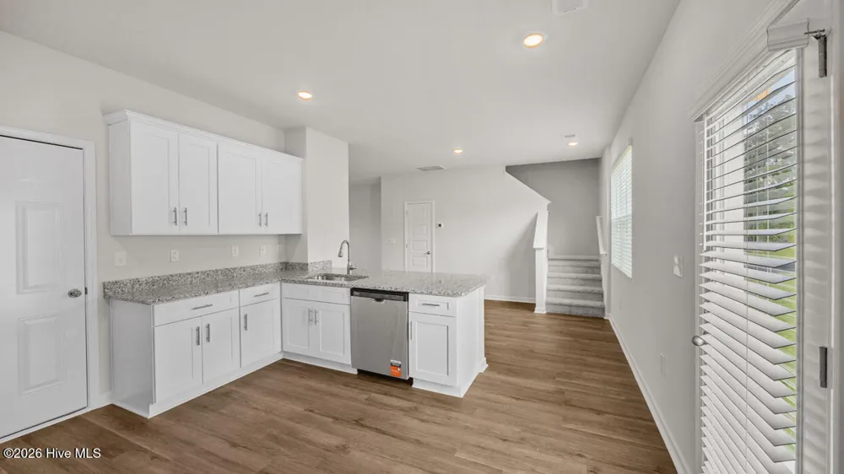
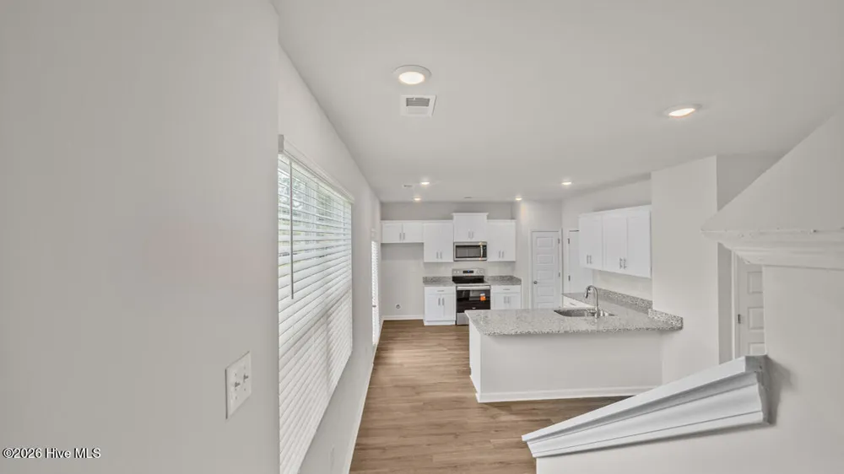
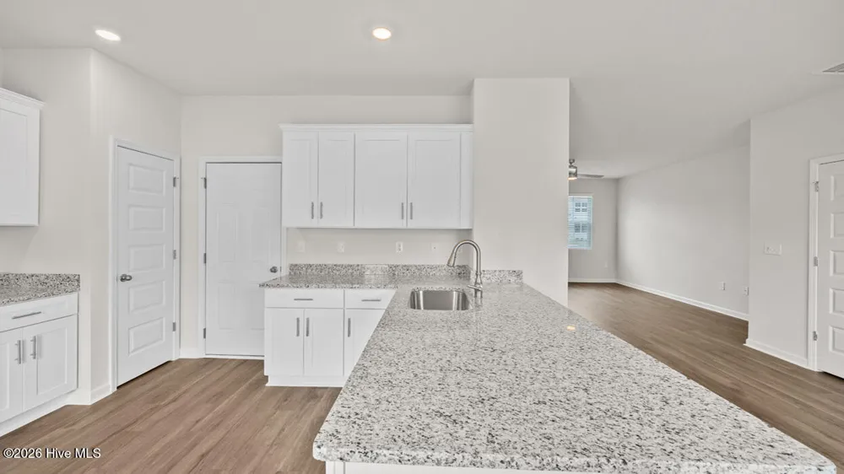
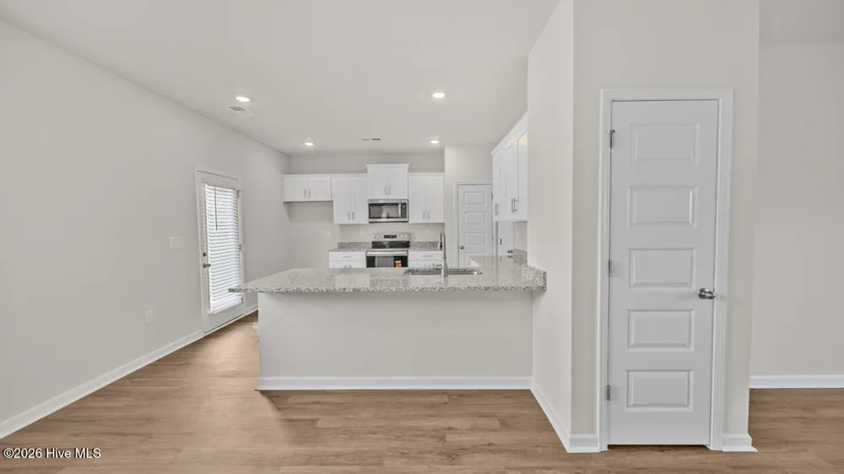
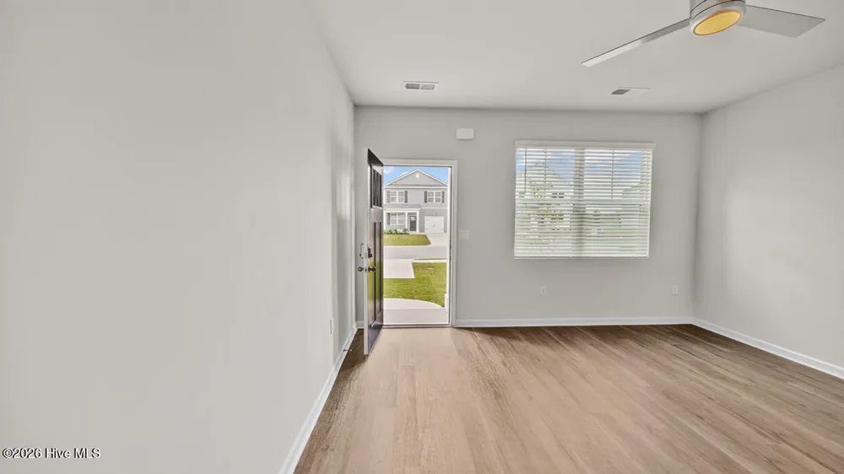
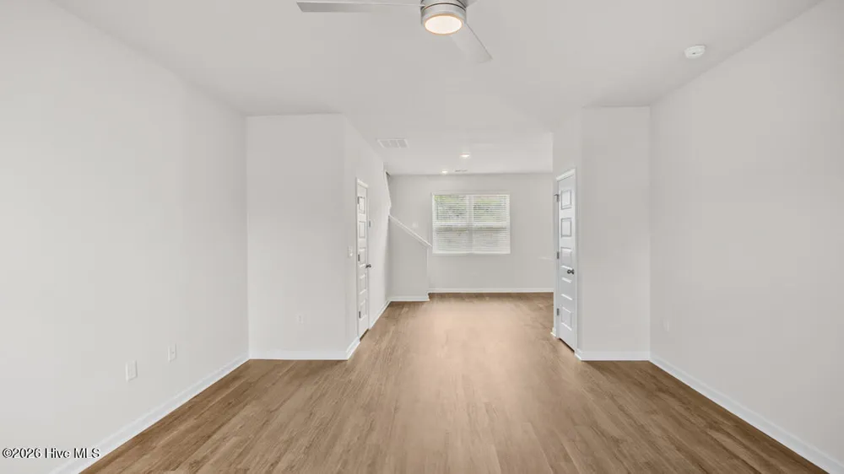
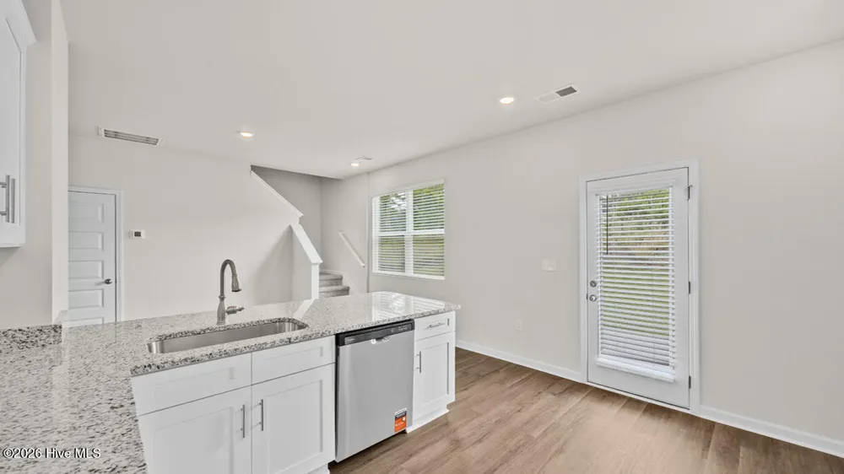
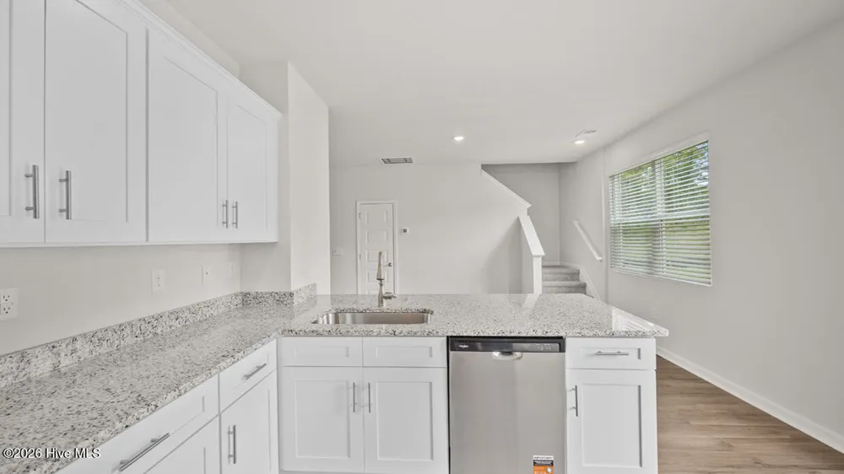
A bright, open-concept main level connects the living, dining, and kitchen areas in one seamless space, creating an easy flow for weeknight dinners and weekend entertaining. The centrally located kitchen features modern finishes, generous counter space, and a functional layout designed to keep everything within reach. Large windows throughout the home enhance natural light and highlight the thoughtful design.
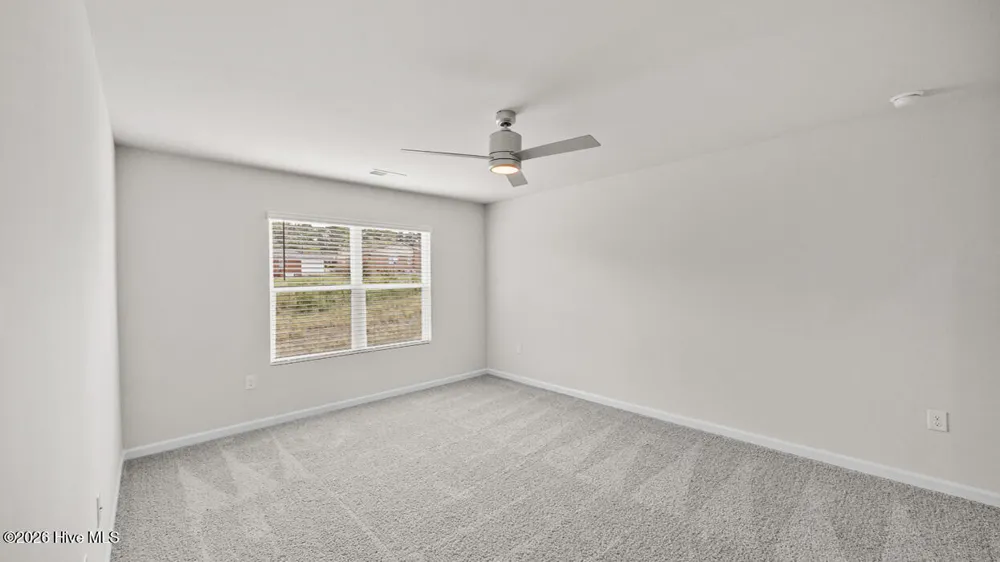
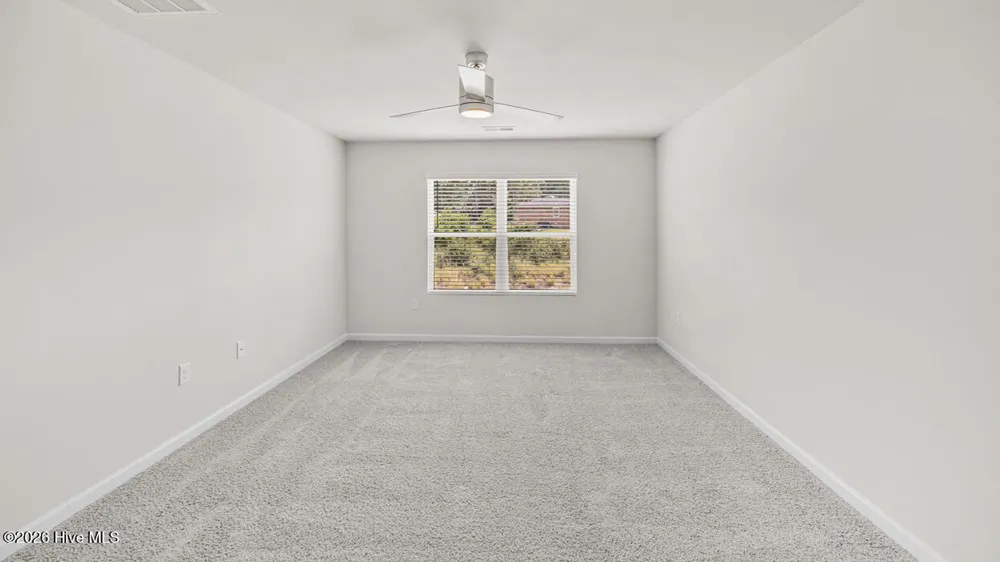
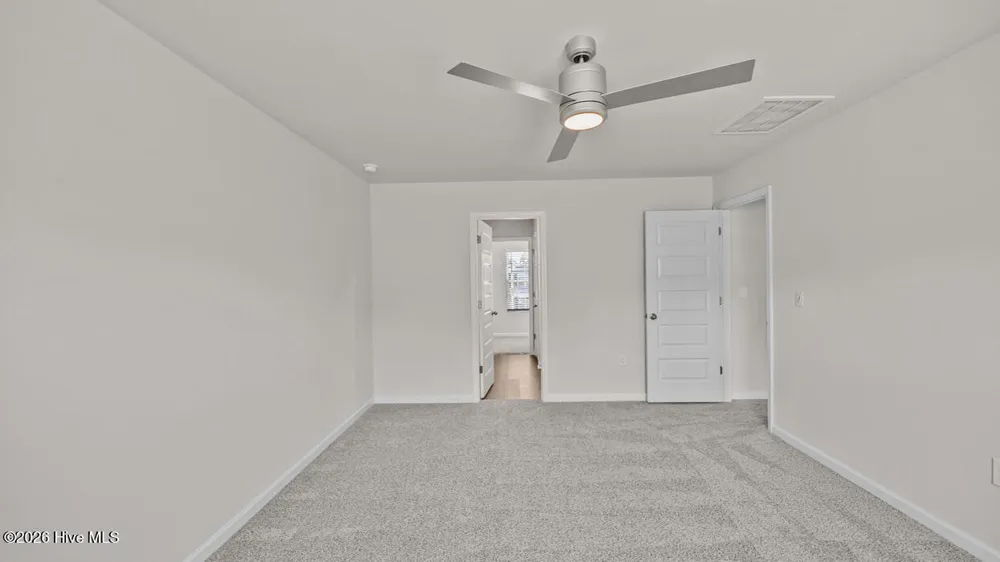
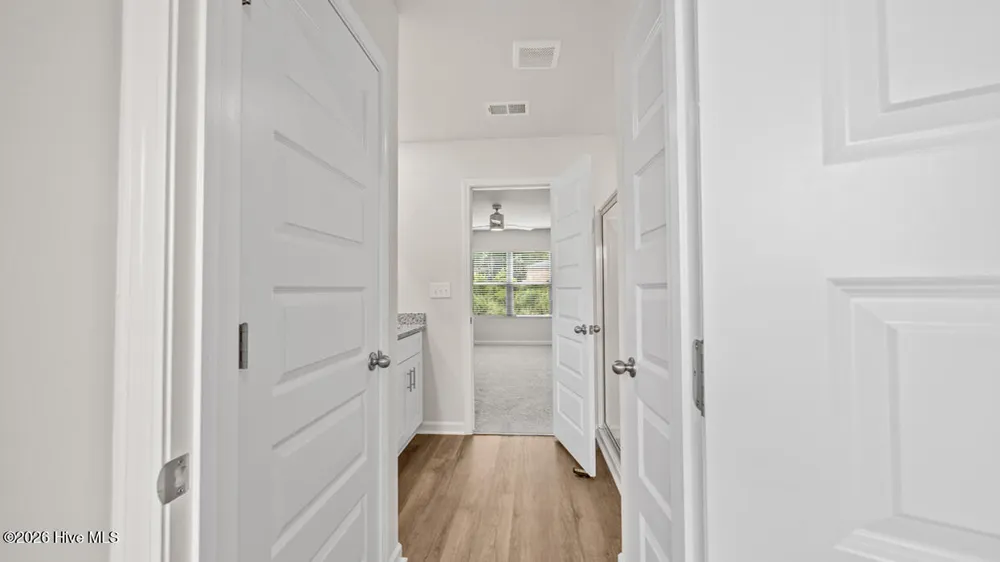
Upstairs, the primary suite offers a comfortable retreat with a spacious bedroom, a well-appointed bathroom, and a walk-in closet. Two secondary bedrooms add versatility for guests, family, or a dedicated flex room or home office.
Efficient, comfortable, and full of livability, the Brandon remains a standout choice for buyers exploring new homes in Augusta, GA. Its adaptable layout and contemporary appeal make it a favorite for those wanting a home that grows with them.
*All photos are for illustrative purposes only, Actual product, features, and finishes may vary.
Property Details
- Interior
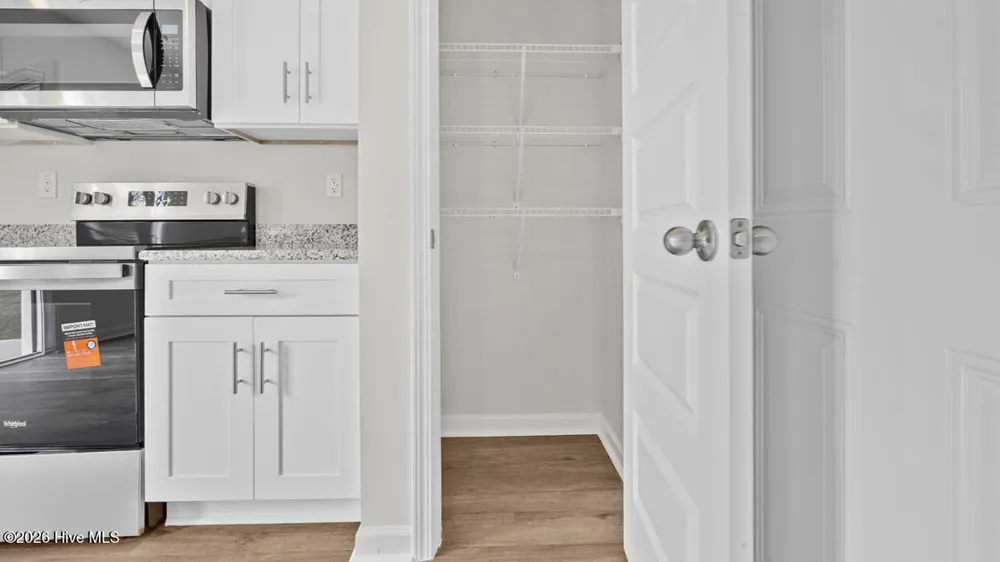
- Walk-in Closet(s), Kitchen Island, Pantry, Blinds/Shades, Eat-in Kitchen, Walk-In Closet(s)
- Cooling
- Central Air, Ceiling Fan(s)
- Heating
- Electric, Forced Air, Heat Pump, Zoned
- Cooling Features
- Central Air, Ceiling Fan(s)
- Bedrooms
- 3
- Bathrooms
- 2.5
- Full Baths
- 2
- Half Baths
- 1
- View
- See Remarks
- Lot Features
- Landscaped, Sprinklers in Front
- Stories
- 2
- Lot Description
- Landscaped, Sprinklers in Front
- Exterior Features
- Irrigation System
- Exterior Materials
- Irrigation System
- Acres
- 0.102
- Square Feet
- 1518.0
- Lot Size (sqft)
- 4450.0
- Parking Features
- Attached, Concrete, Garage Door Opener
- Parking
- 1
- Parking Spaces
- 1.0
- Parking Type
- Garage
- Parking Garage Spaces
- 1.0
- Parking Carport Spaces
- 0.0
- Property Type
- Purchase
- Year Built
- 2026
- Foundation
- Slab
- Roof
- Architectural Shingle, Composition
- Utility Source
- Public
- Utility Features
- Cable Available, Sewer Available, Sewer Connected, Underground Utilities, Water Available, Water Connected, Cable High Speed, Hi
- Appliances
- Built-In Microwave, Disposal, Dishwasher, Electric Range
- Water Heater
- Electric
- Subdivision
- Windsor Meadows
- Elementary School
- Meadowbrook
- Middle School
- Glenn Hills
- High School
- Glenn Hills
- County
- Richmond
- Region
- Augusta
- Zoning
- Residential
- Original List Price
- $261,720
- Days on Market (Cumulative)
- 2
- HOA
- 1
- HOA Fees
- 250.0
Location
Legal
IDX information is provided exclusively for personal, non-commercial use, and may not be used for any purpose other than to identify prospective properties consumers may be interested in purchasing. Information is deemed reliable but not guaranteed.
Provided By
Listed by Oksana V Pearson (#477_494)
Listing Office: D.R. Horton Realty of Georgia, Inc. (#477)