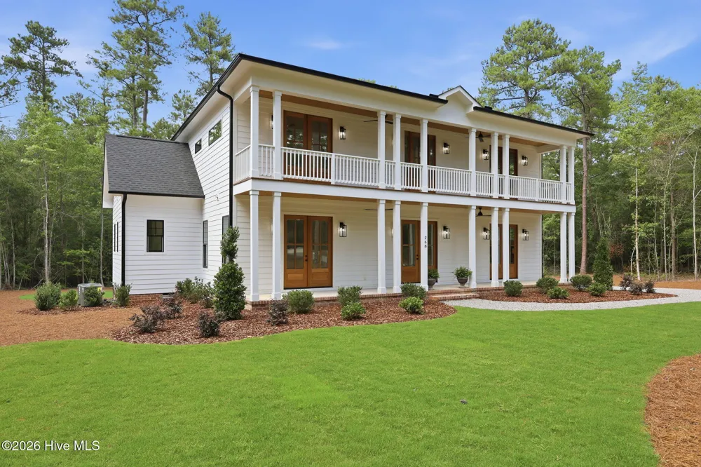
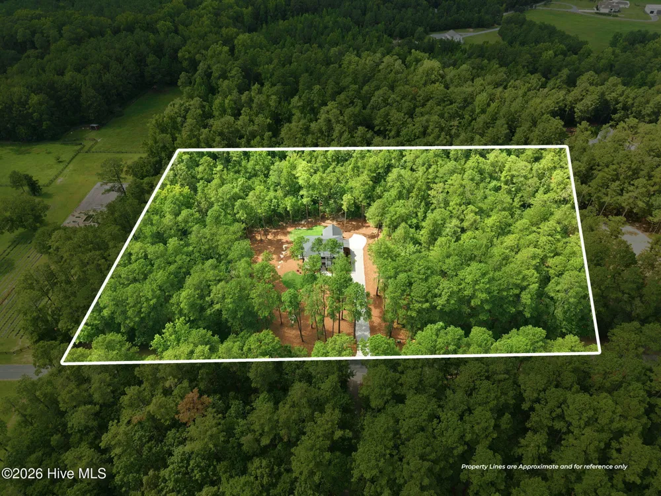
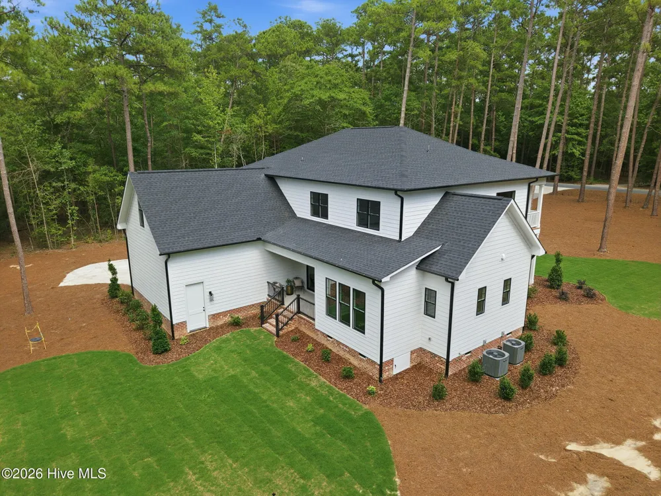
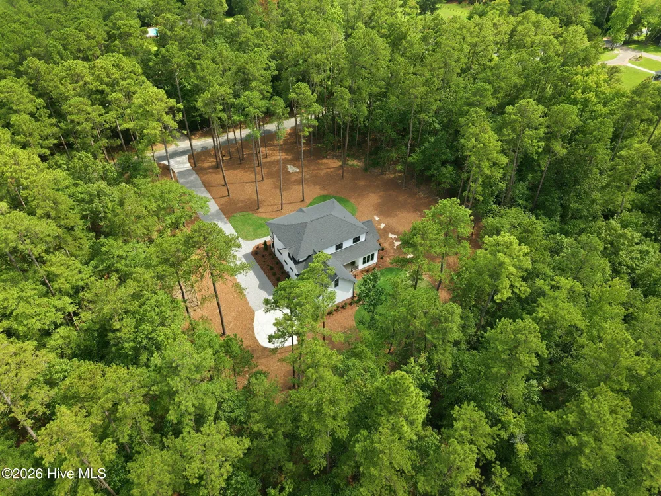
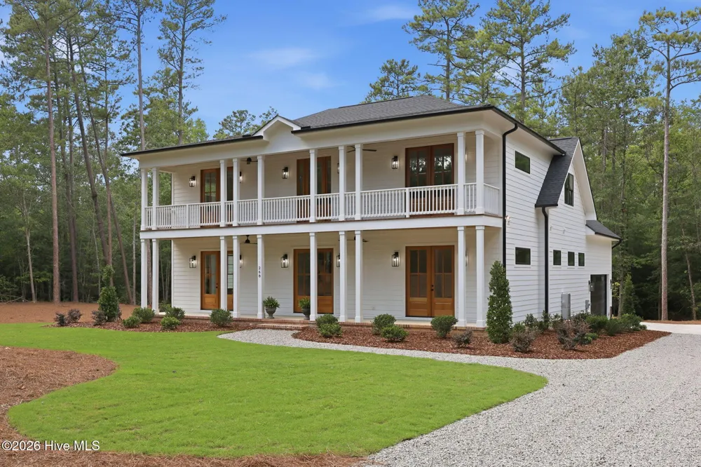
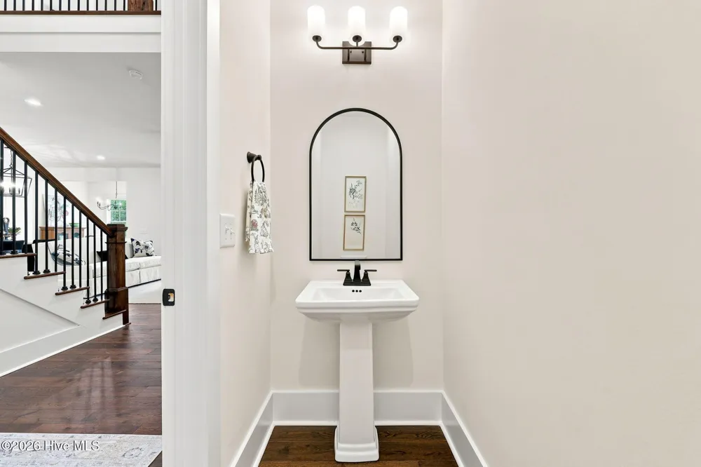
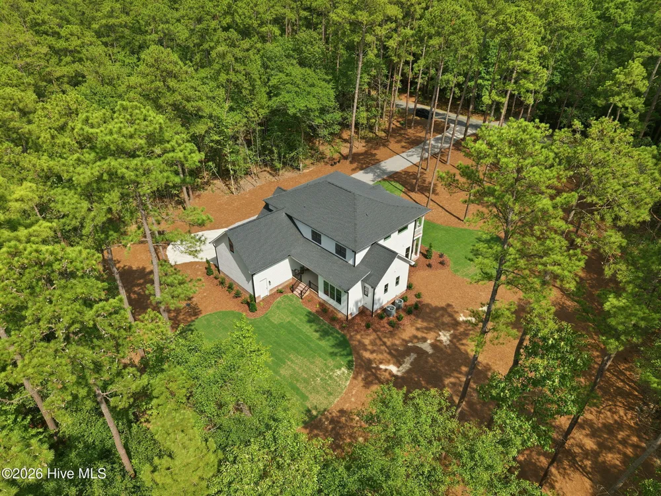
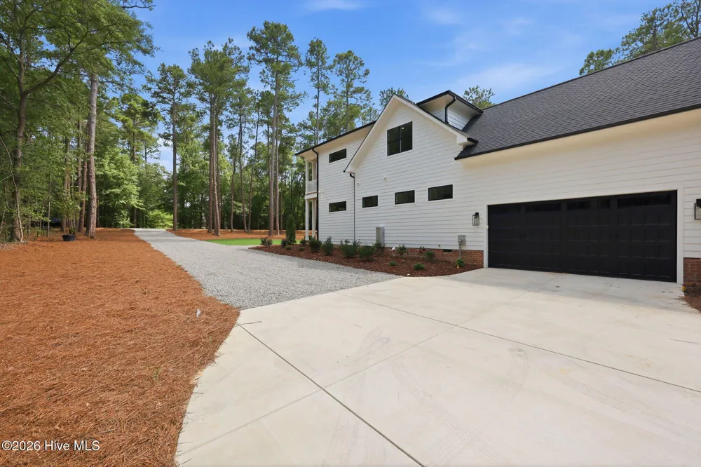
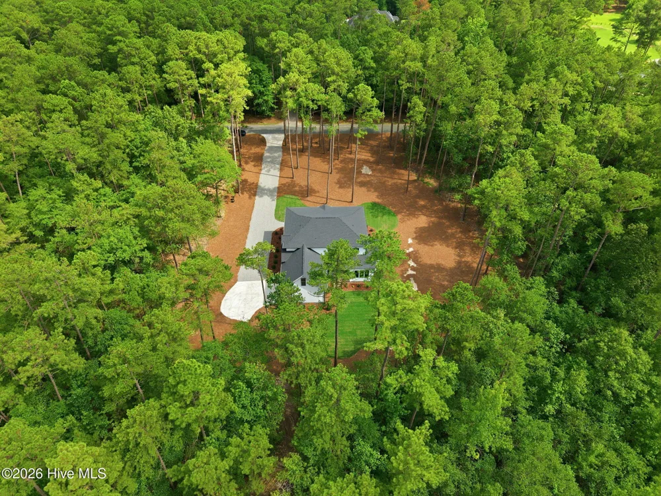
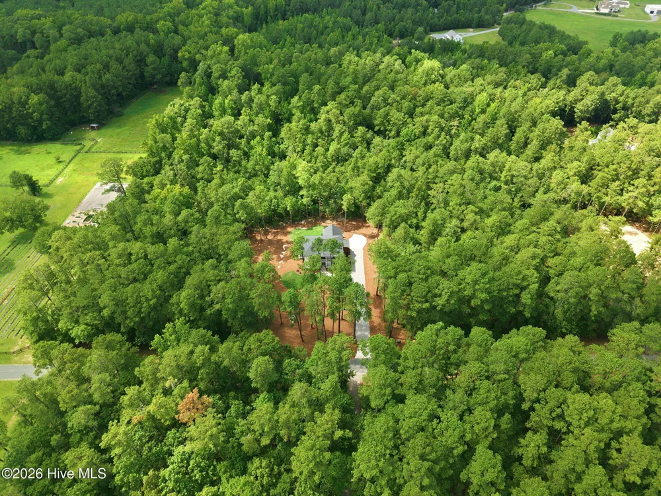
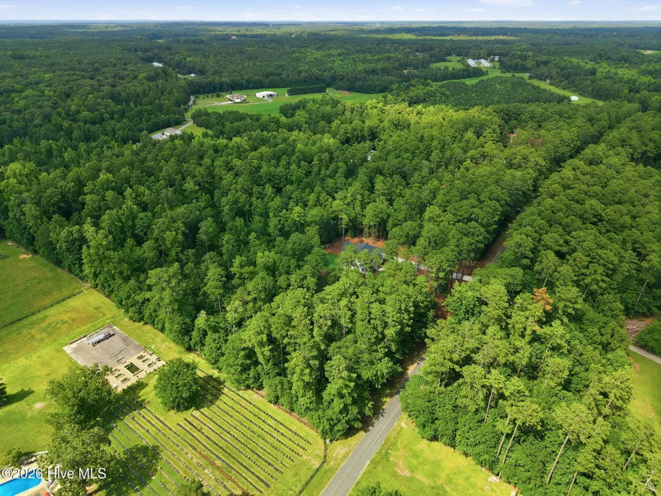
Gracefully inspired by the timeless elegance of Charleston architecture, this exceptional estate by J Cheek Builders is perfectly positioned on a 6-acre homesite. With no HOA and zoning permitting secondary dwellings, workshops, detached garages, horses, and more, the possibilities extend well beyond the home itself. Secluded on a quiet dead-end road beside a picturesque lavender farm, just minutes from quaint downtown Cameron, 20 minutes from Southern Pines, and 25 minutes from Pinehurst.
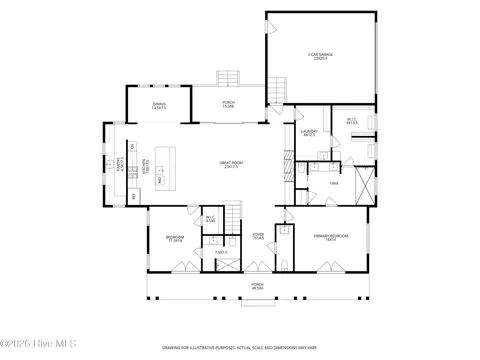
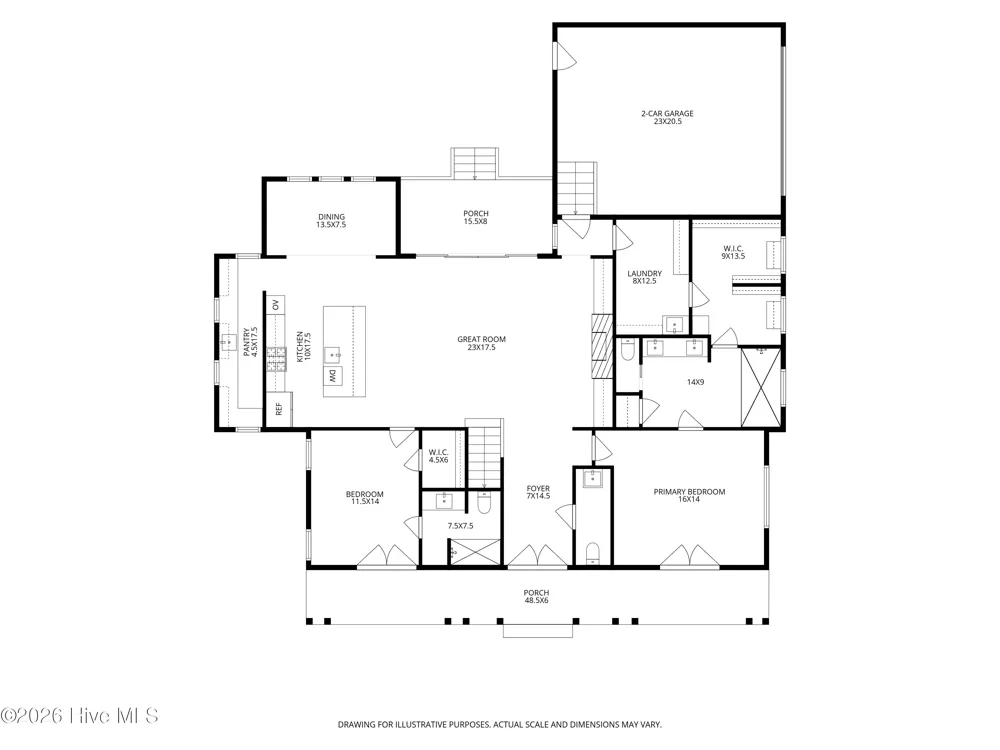
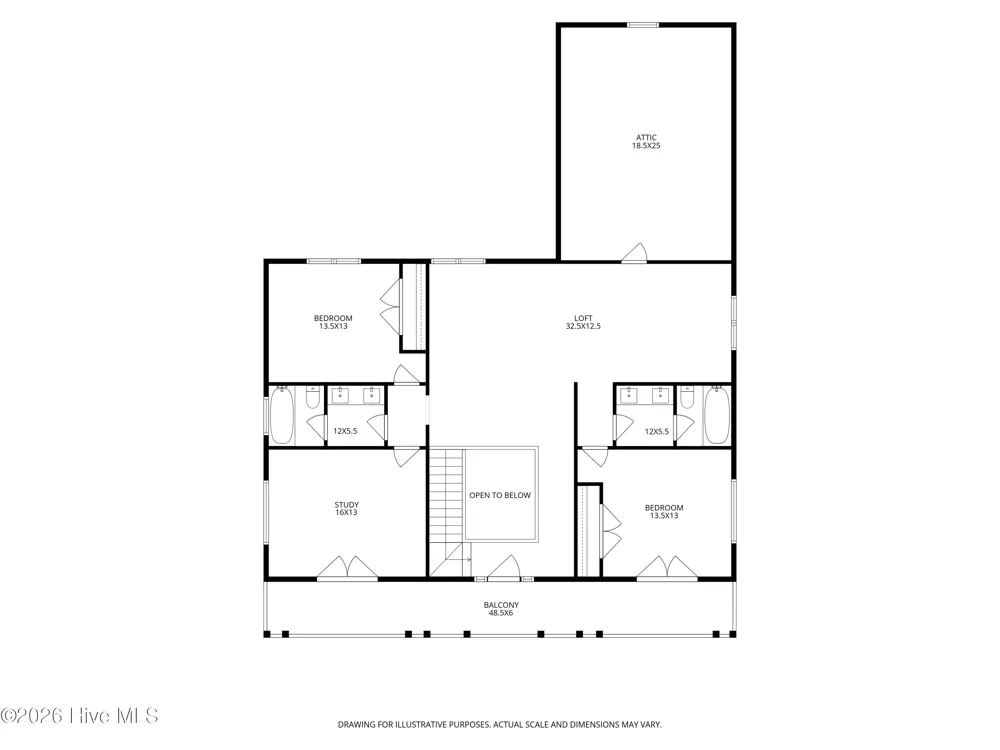
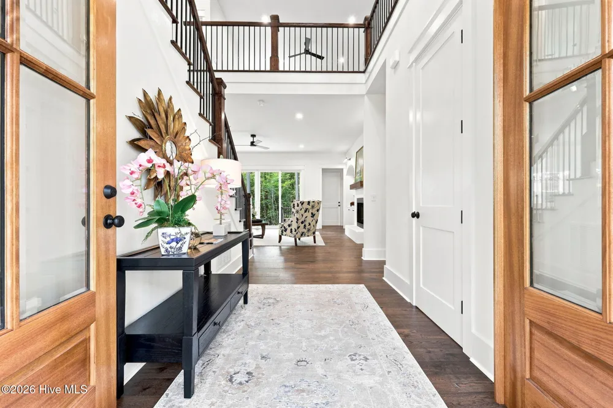
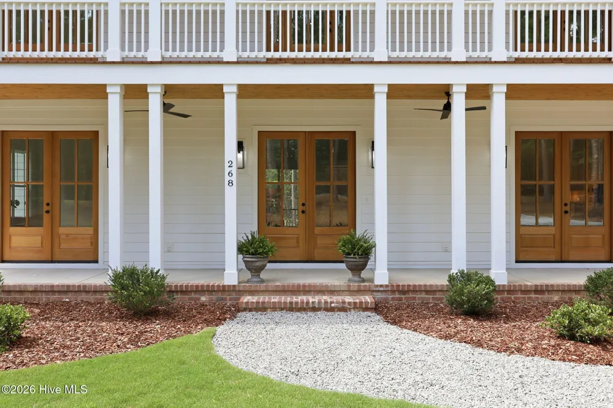
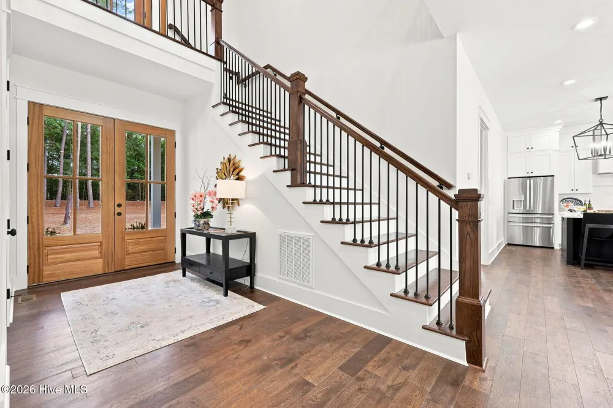
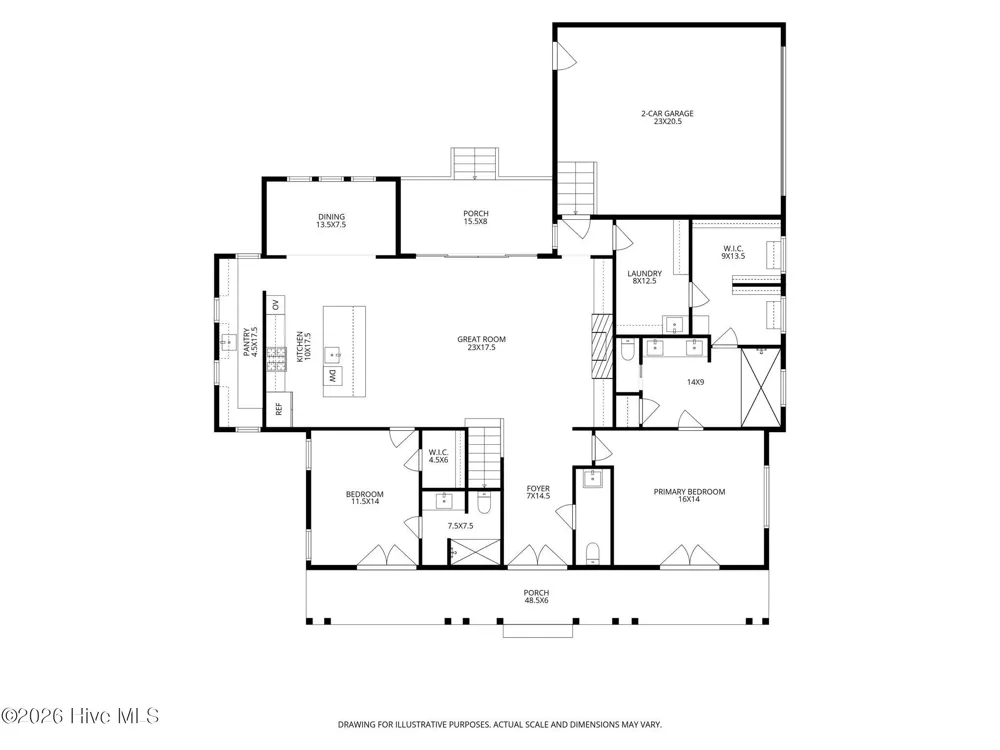
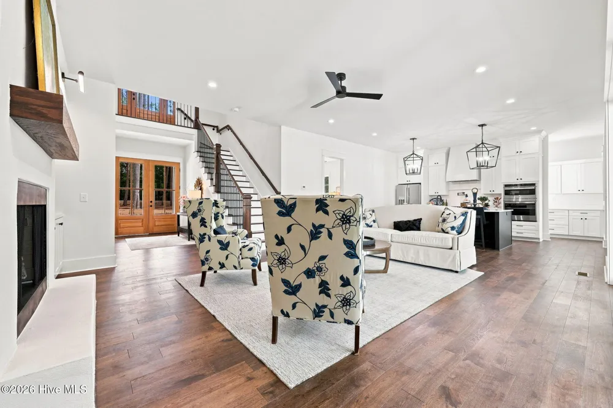
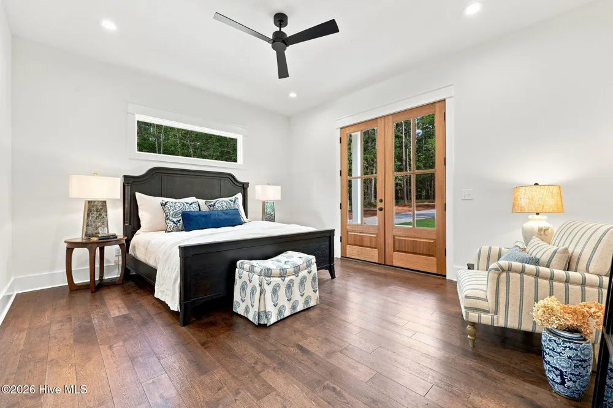
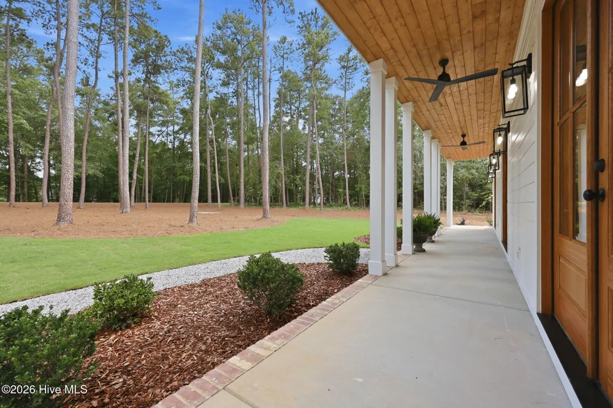
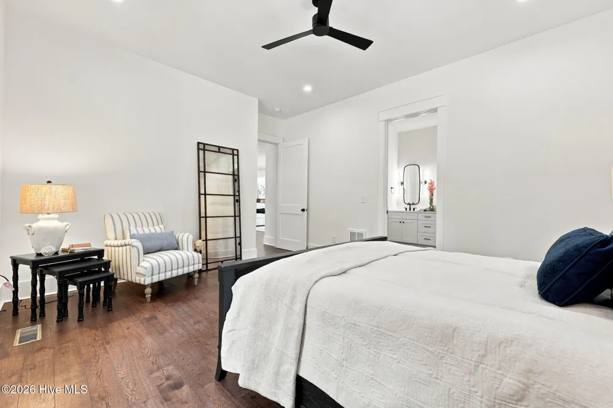
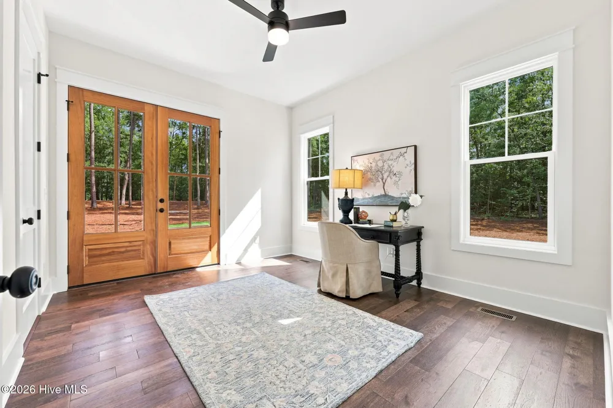
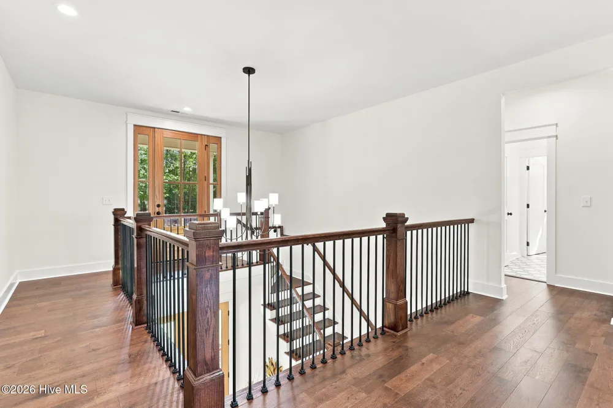
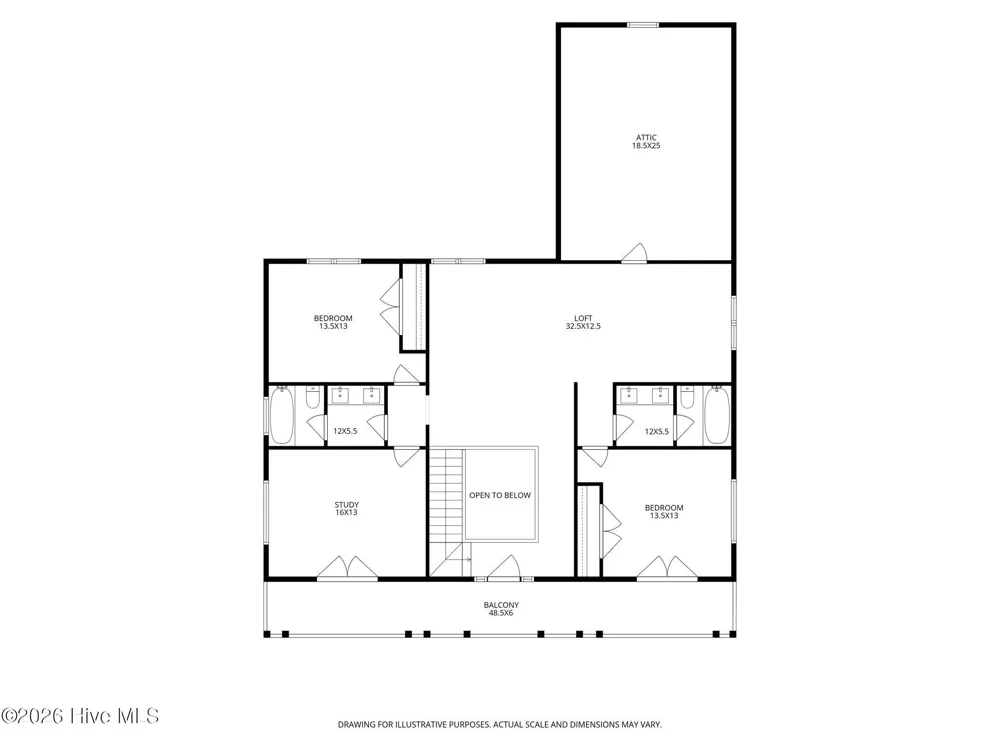
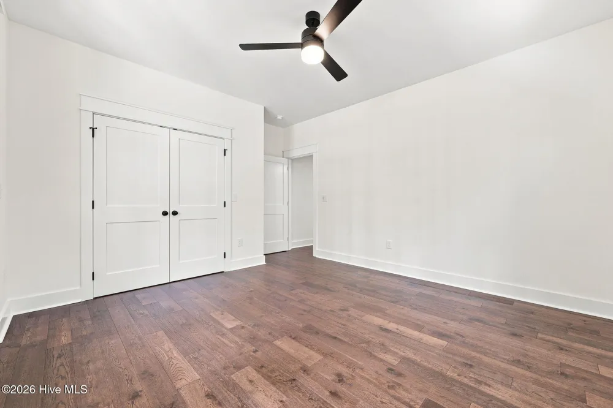
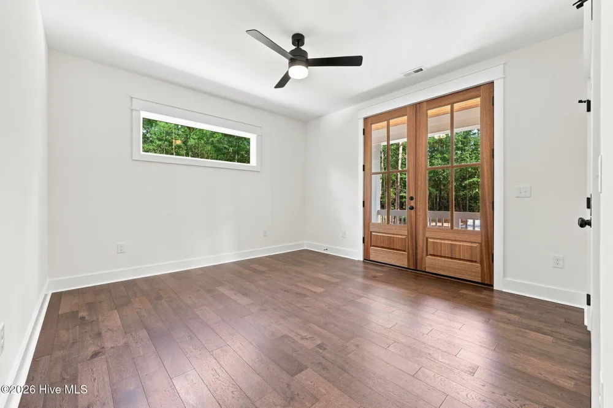
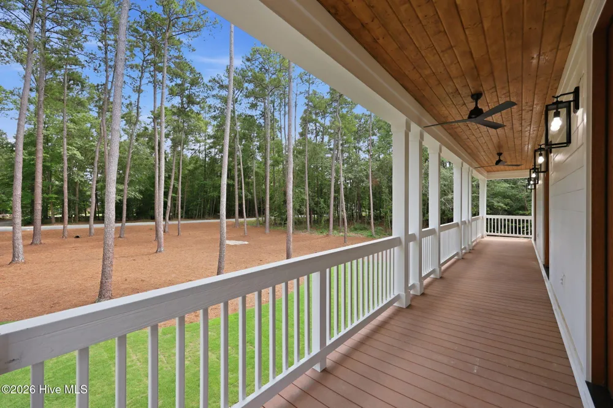
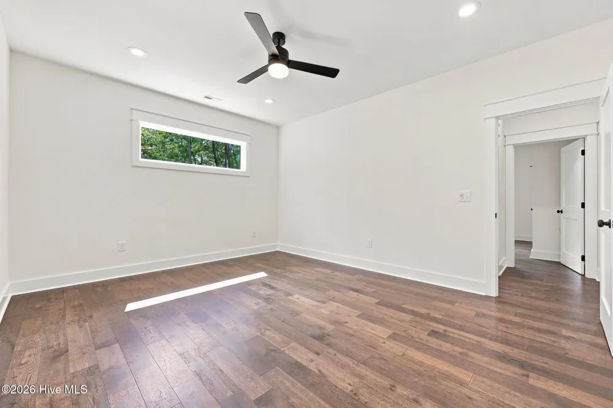
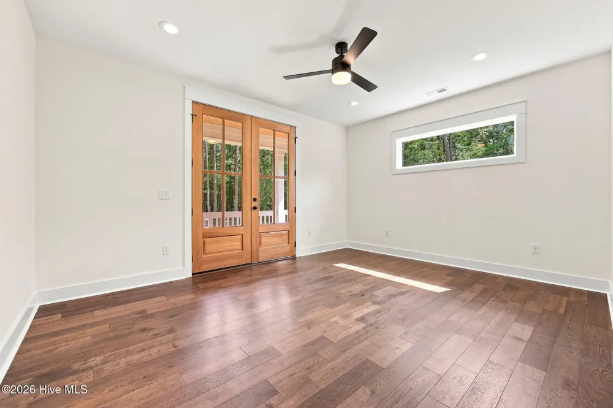
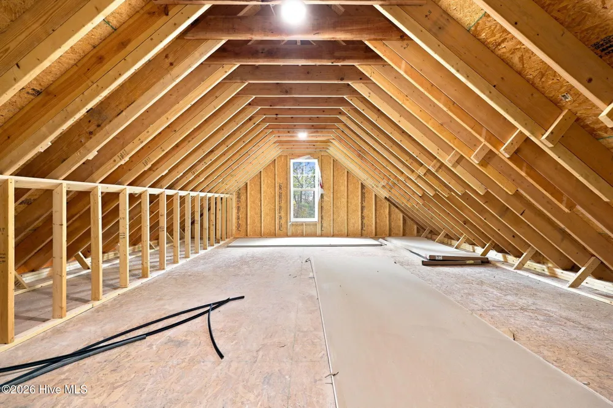
A memorable first impression begins with double front porches, warm 8' mahogany doors, a grand two-story foyer, and voluminous 10' ceilings throughout the main level. Three of the four bedrooms and the second-floor study each open directly onto the porches, making outdoor living part of everyday life--whether savoring a quiet morning coffee, reading a favorite book, or working from home with fresh air just steps away. A space that adapts as life evolves, the main level features both the primary suite and a private guest suite, creating an ideal arrangement for multi-generational living, long-term guests, or live-in caregivers. A rare 500-square-foot walk-in attic provides easily accessible storage for seasonal décor, keepsakes, hobbies, and everything else that deserves a place.
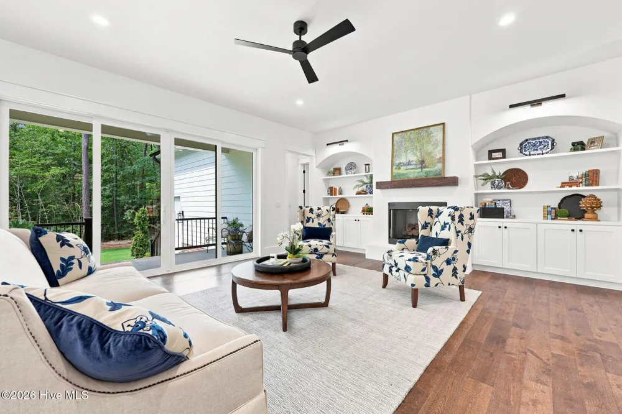
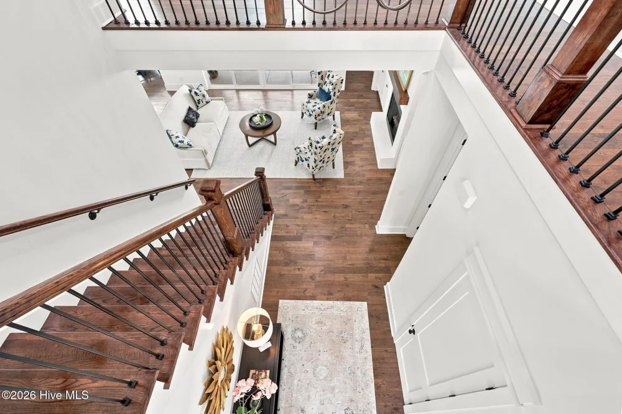
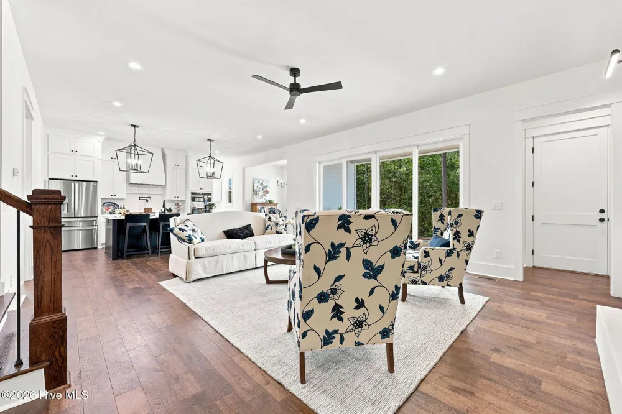
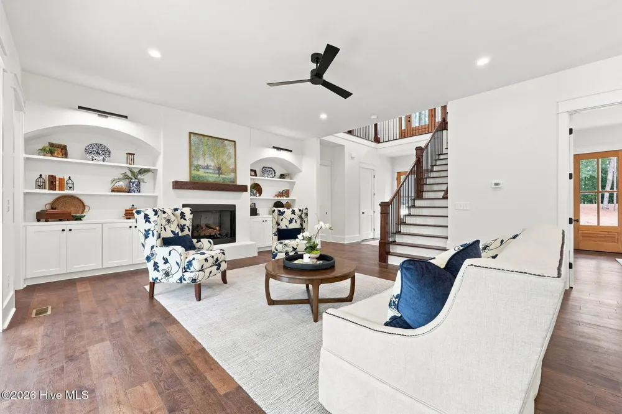
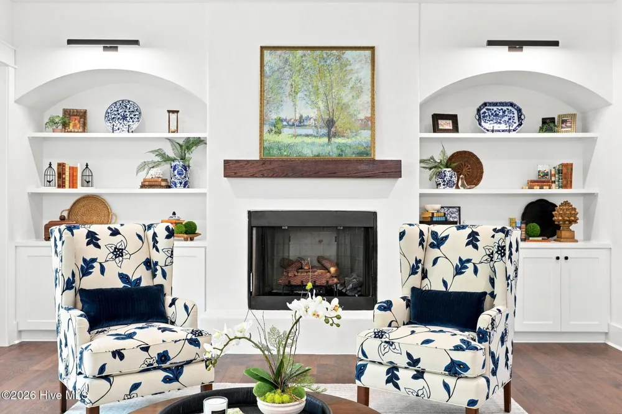
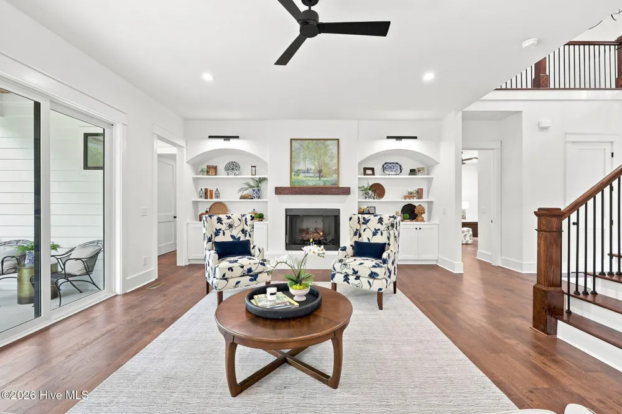
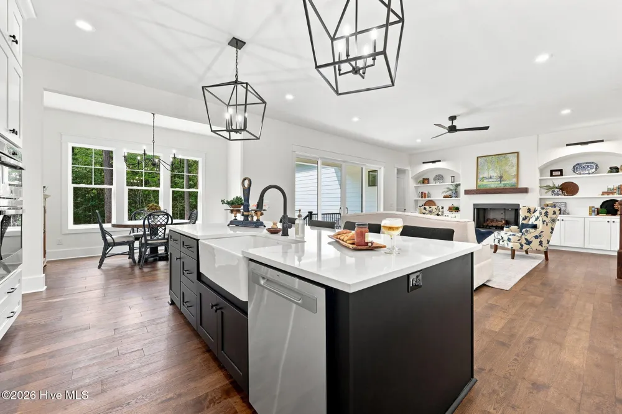
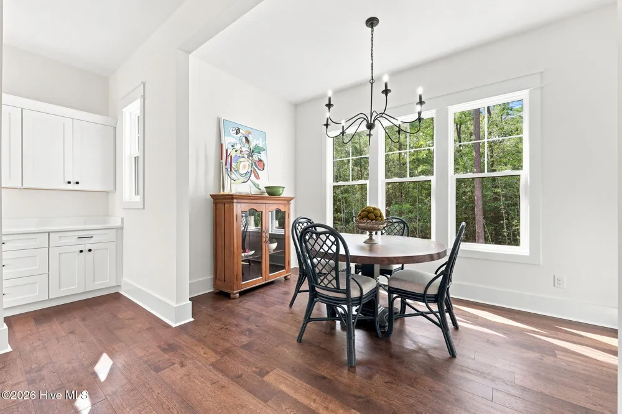
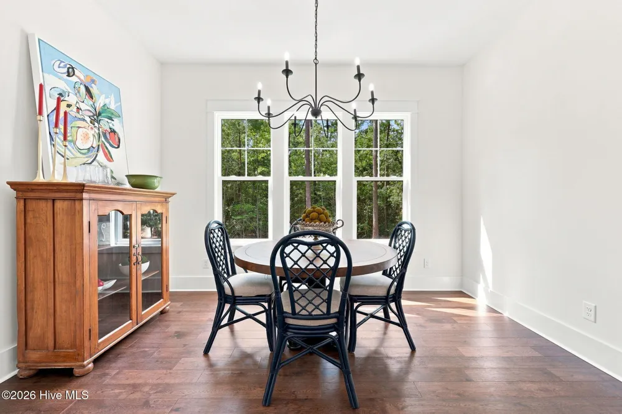
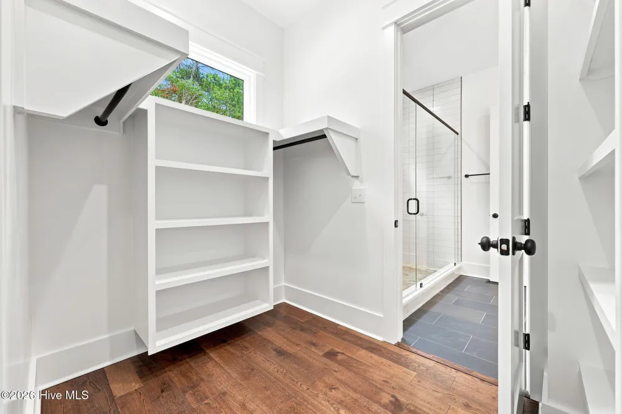
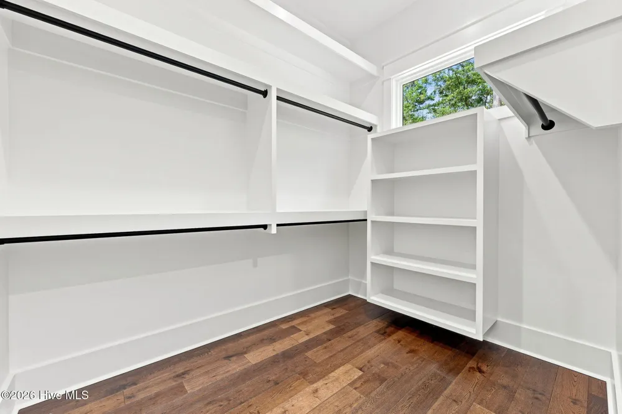
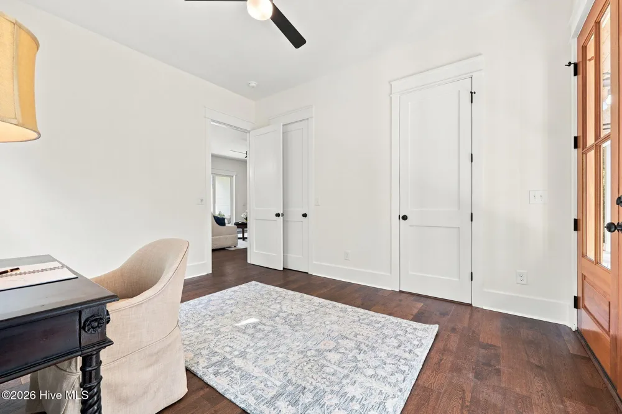
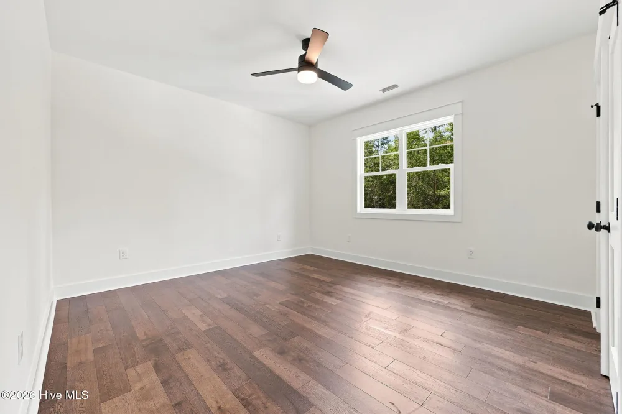
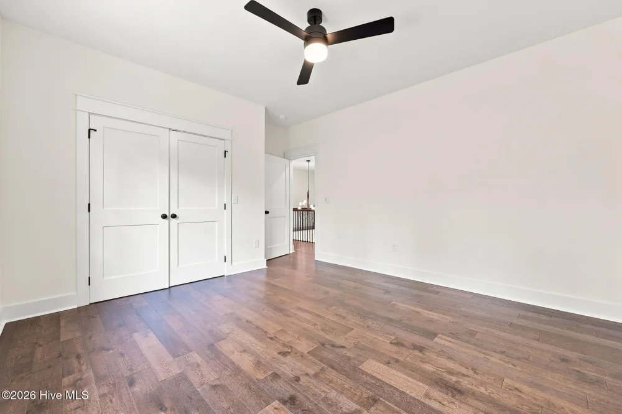
Every finish reflects the craftsmanship J Cheek Builders is known for. Rich 5-inch engineered oak hardwood flooring flows throughout the home, complemented by oversized 7¼-inch baseboards, Pella windows, custom closet shelving throughout, and stained tongue-and-groove porch ceilings. Anchoring the great room is a masonry-plastered fireplace with a solid oak mantle and custom arched built-ins, creating a timeless focal point for gathering with family and friends.
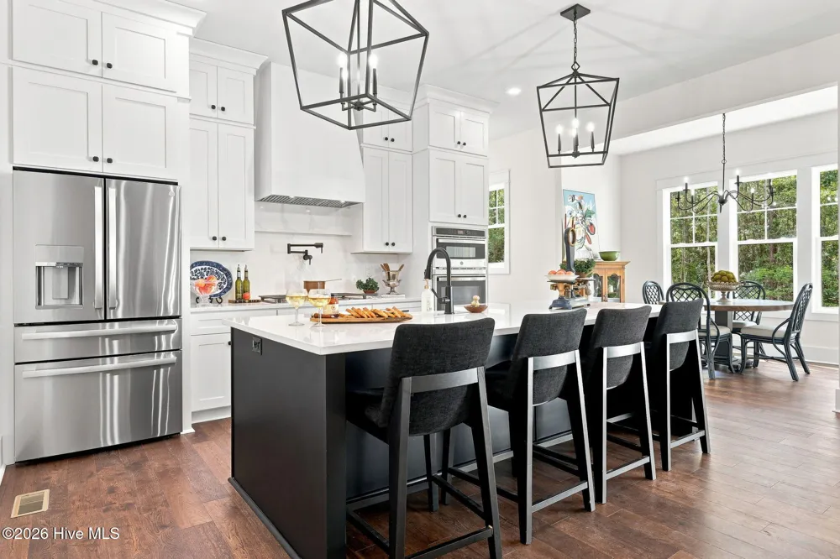
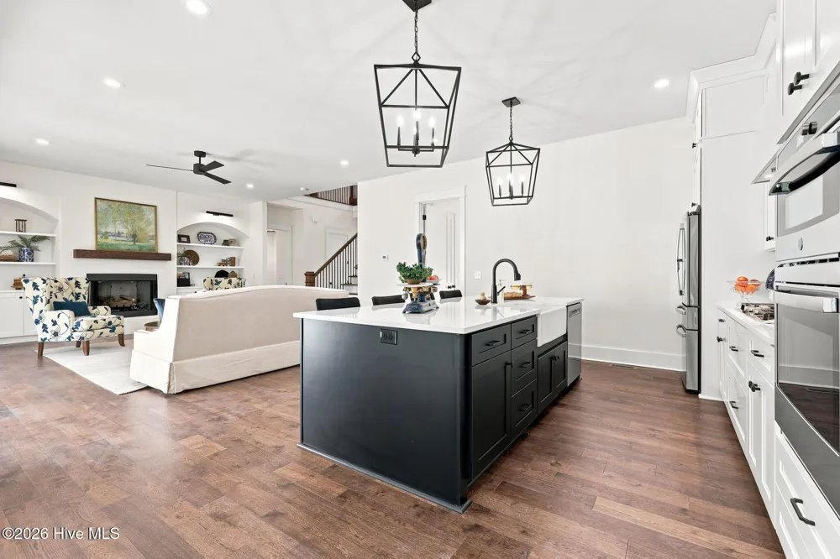
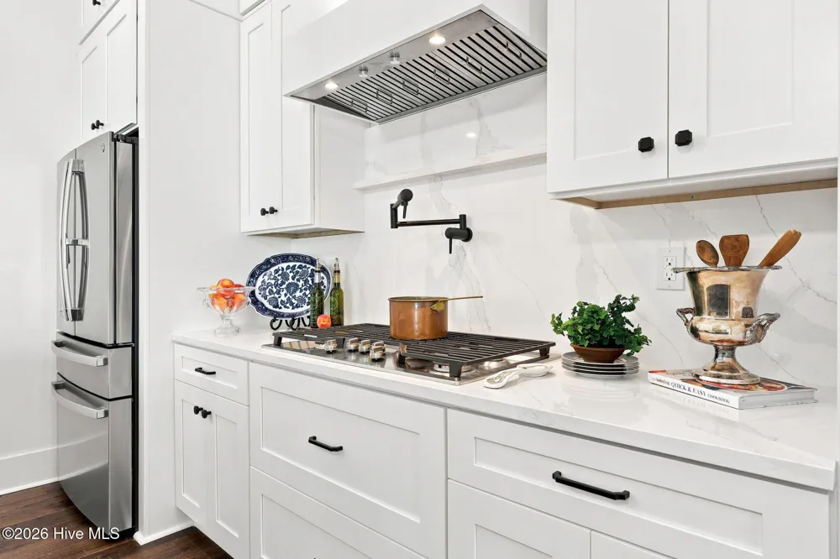
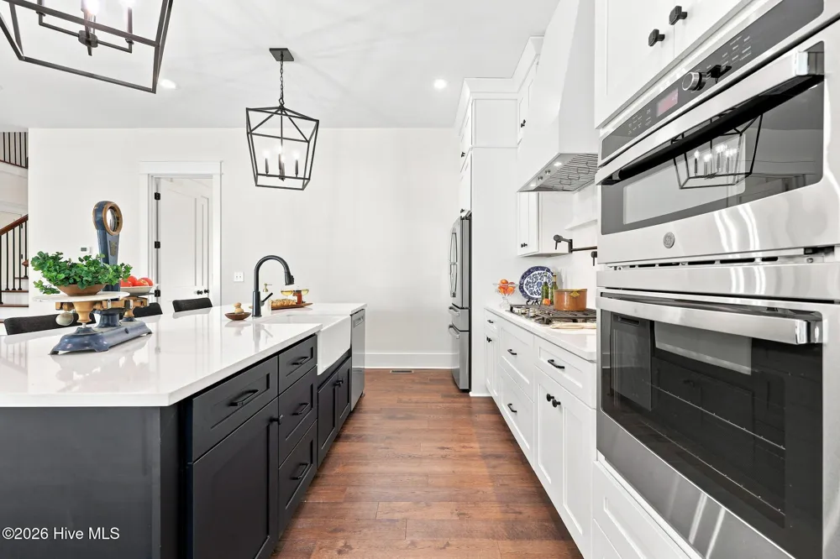
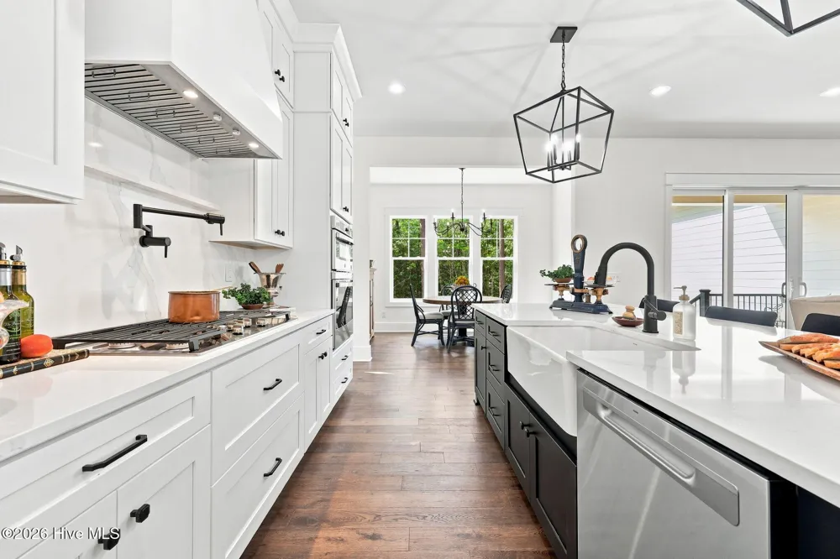
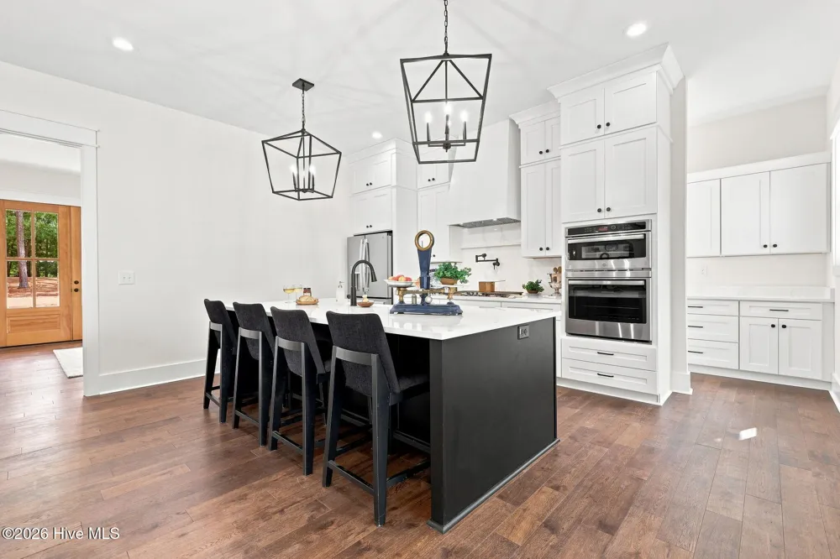
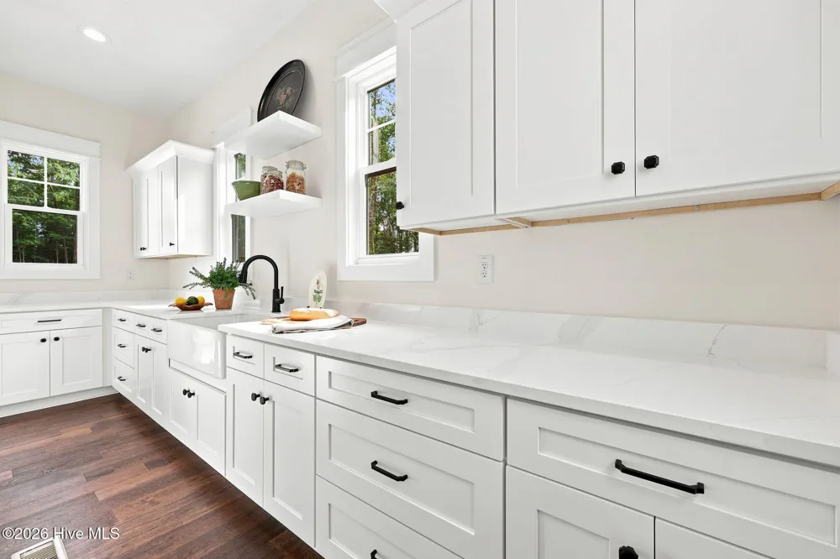
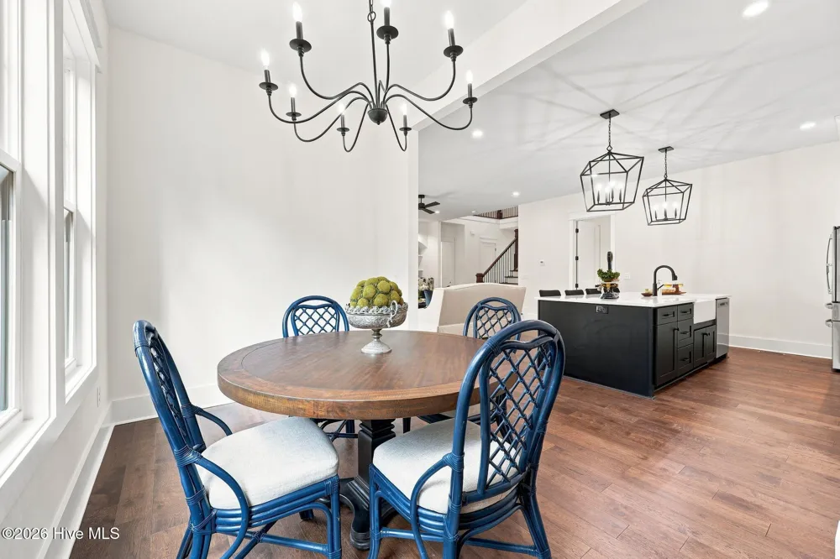
The kitchen centers around an oversized gathering island while a true working pantry--with its own sink, generous cabinetry, and additional workspace-- allows prep work, entertaining, and everyday living to happen effortlessly while the main kitchen remains beautifully uncluttered. A 36-inch five-burner gas cooktop with pot filler, custom vent hood, GE wall oven and microwave, French door refrigerator, continuous slab quartz countertops and backsplash, oversized pull-out drawers, and soft-close cabinetry deliver both professional-grade functionality and timeless style.
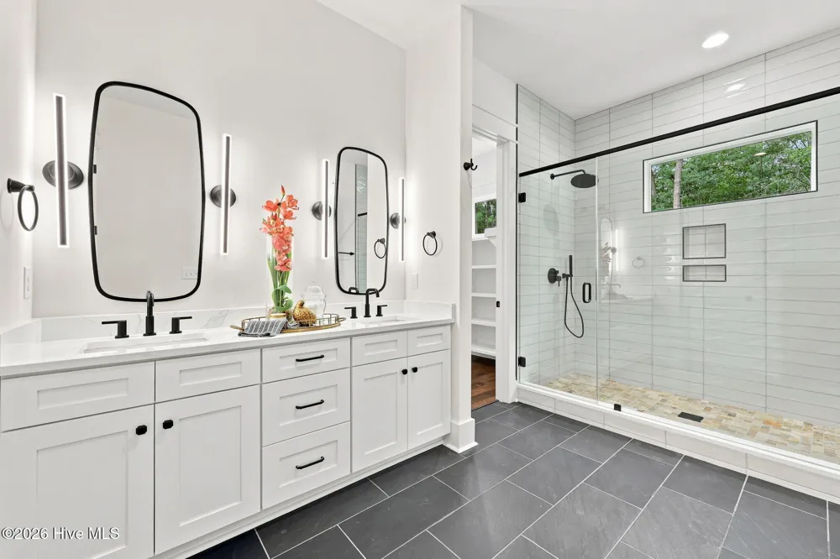
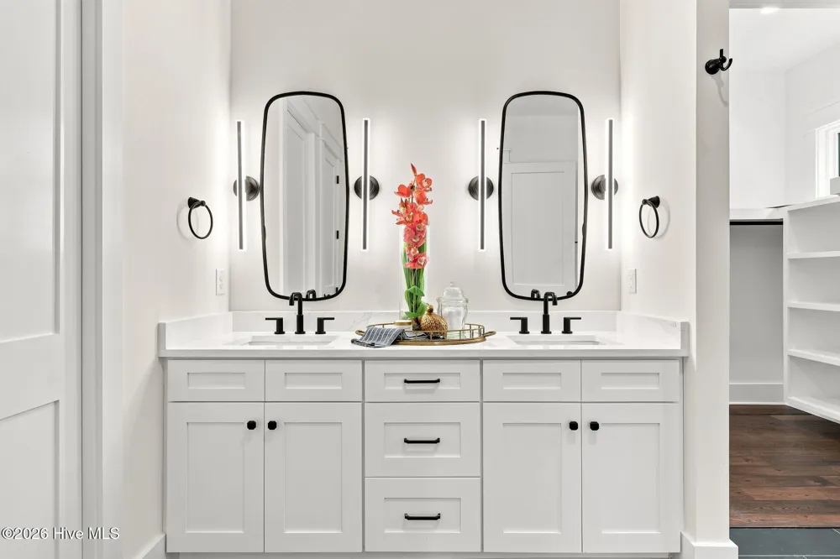
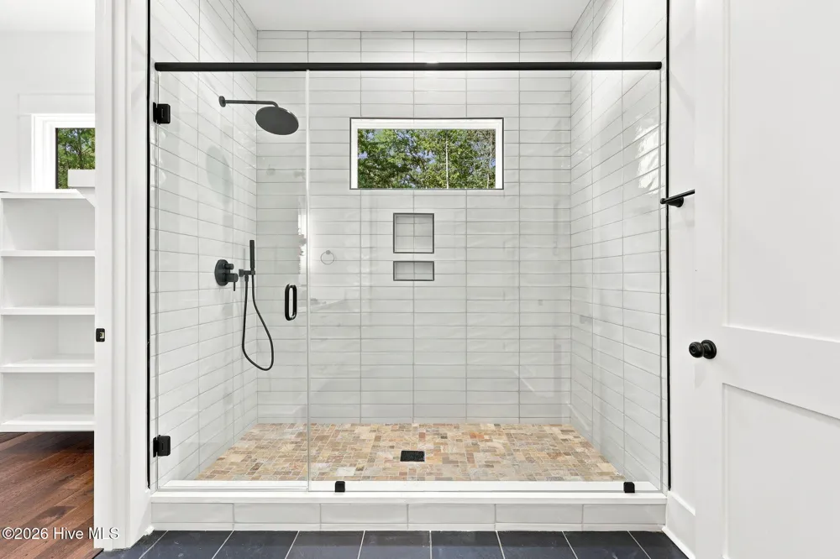
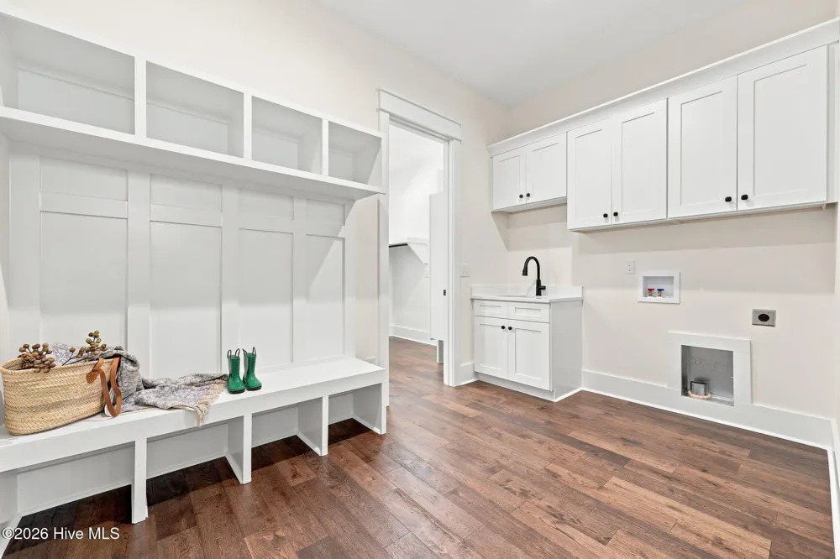
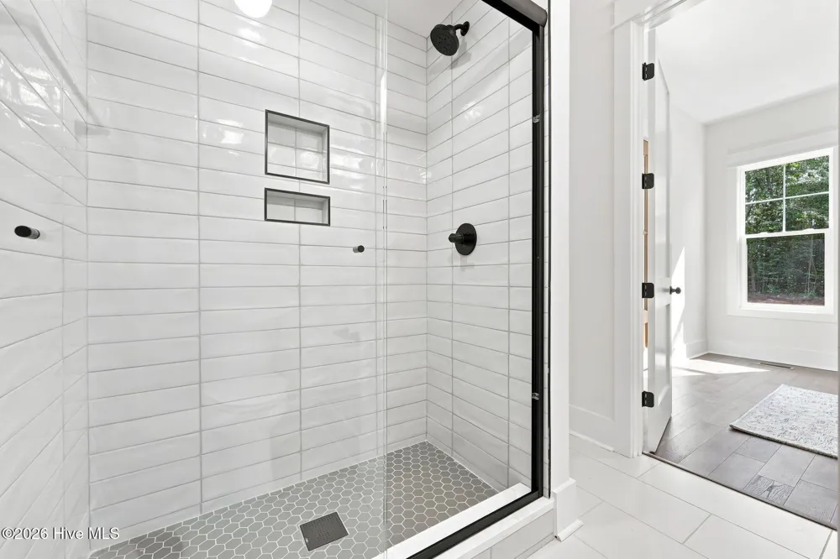
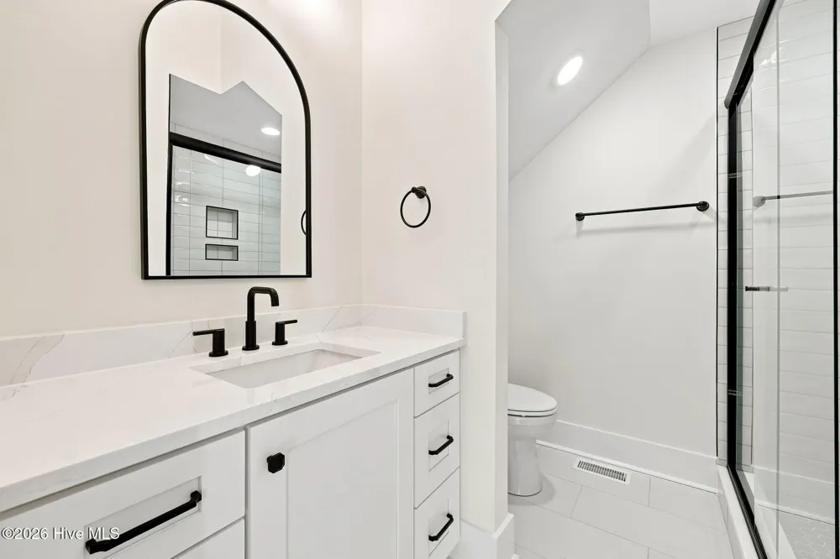
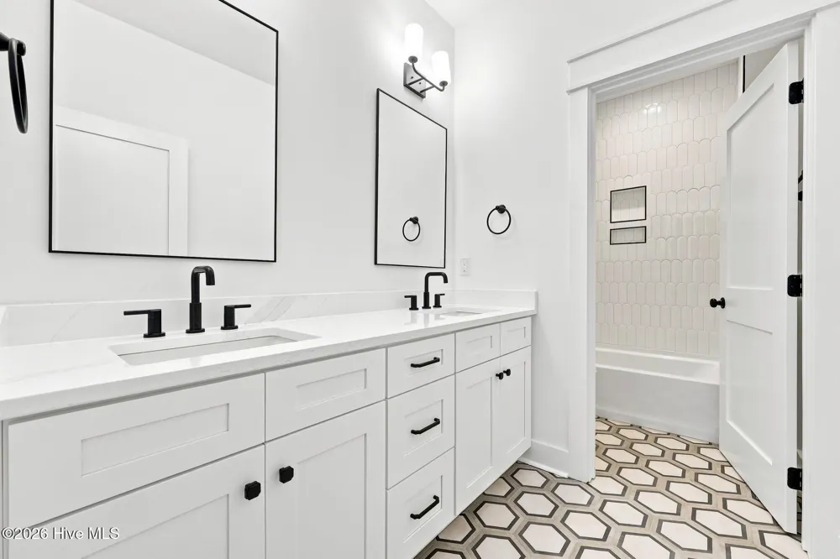
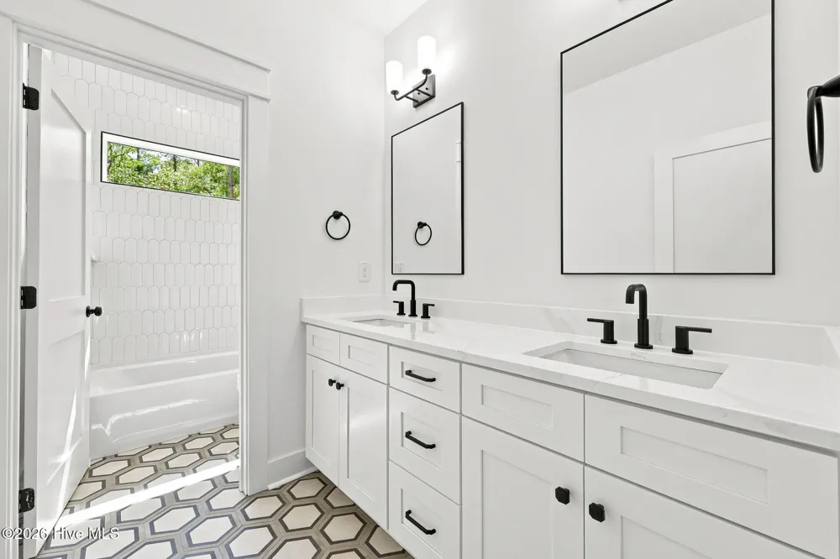
The laundry and mudroom simplify routines with a utility sink, drop zone, and direct access to both the garage and the primary suite's custom walk-in closet. Retreat to the primary bath, where an oversized tile shower creates a true spa-like experience.
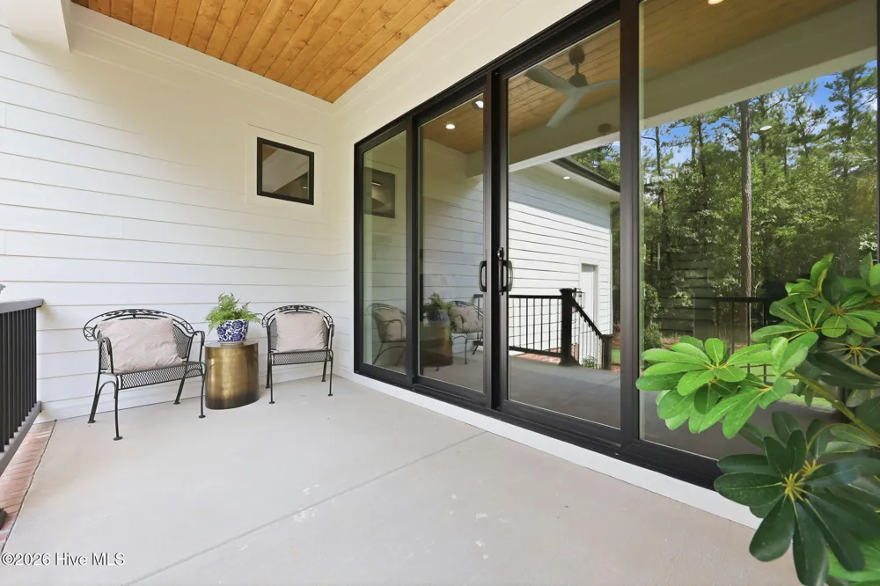
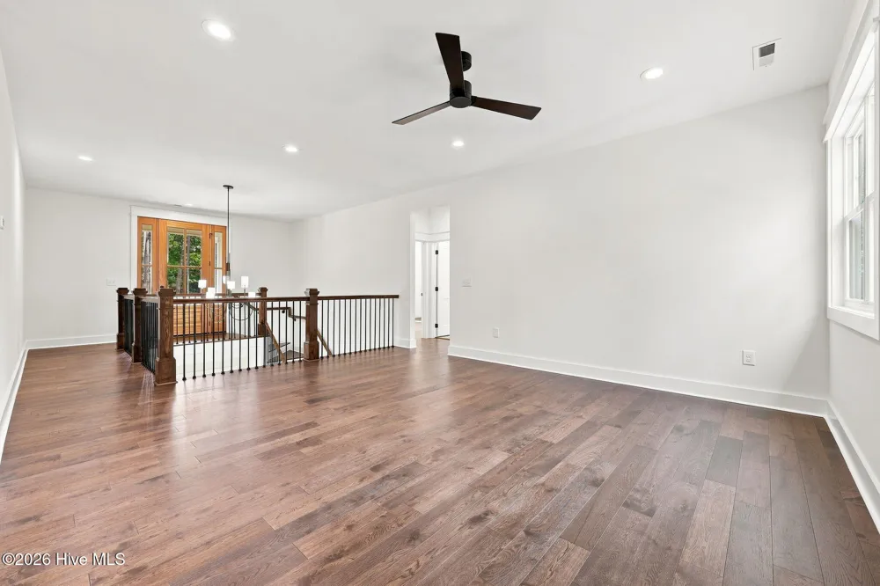
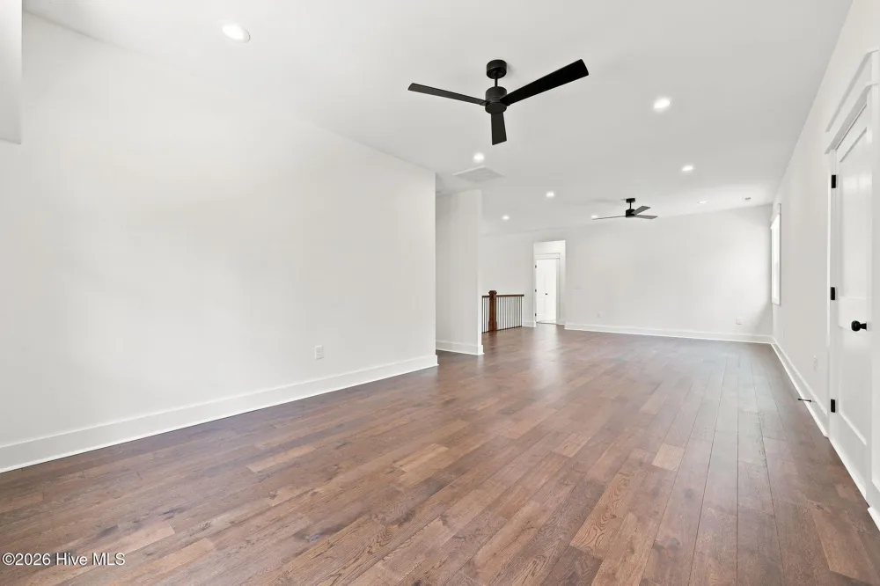
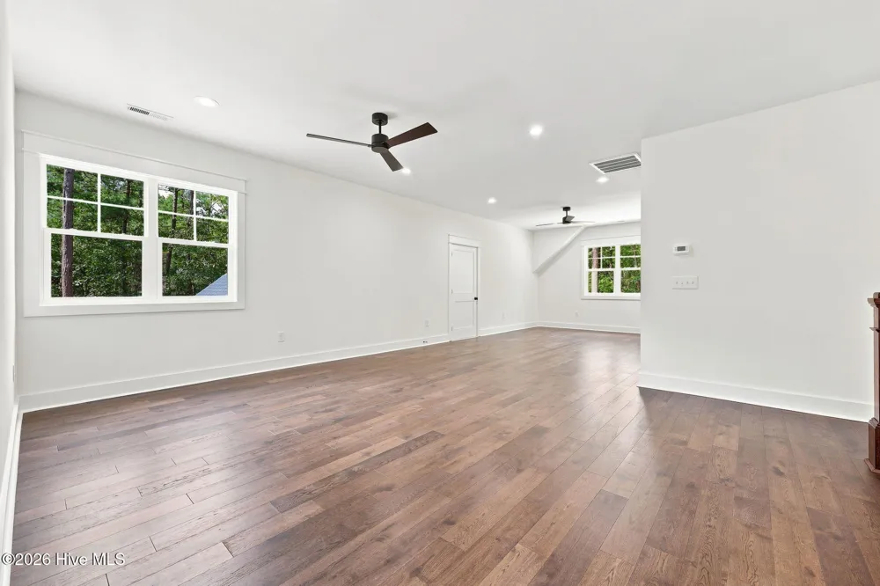
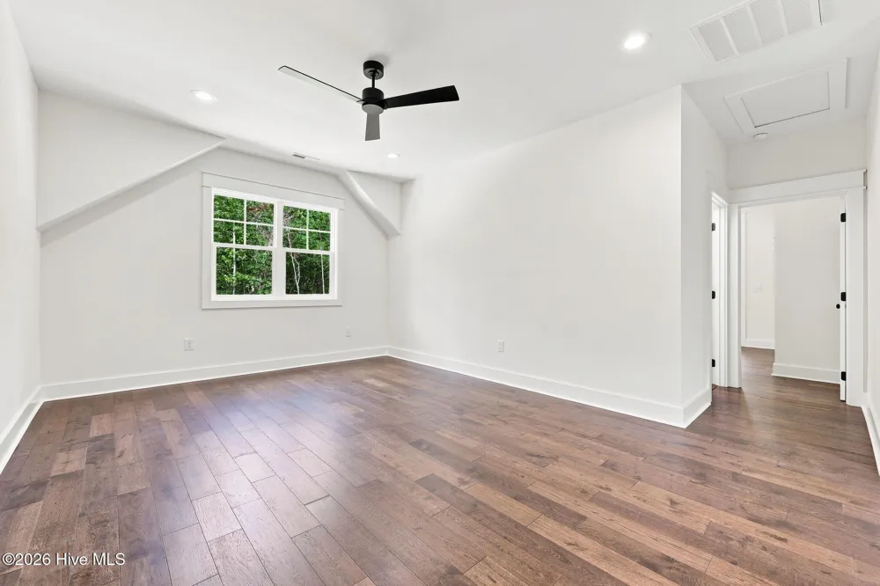
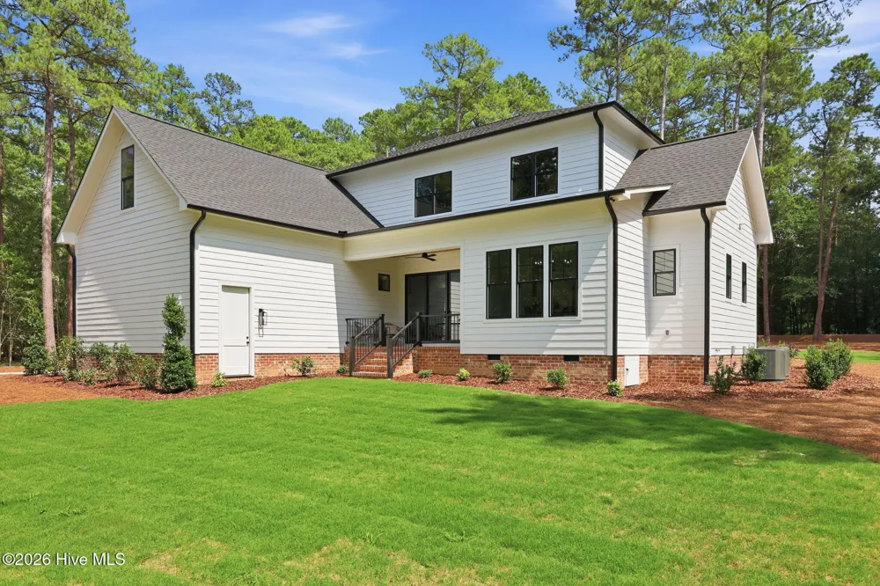
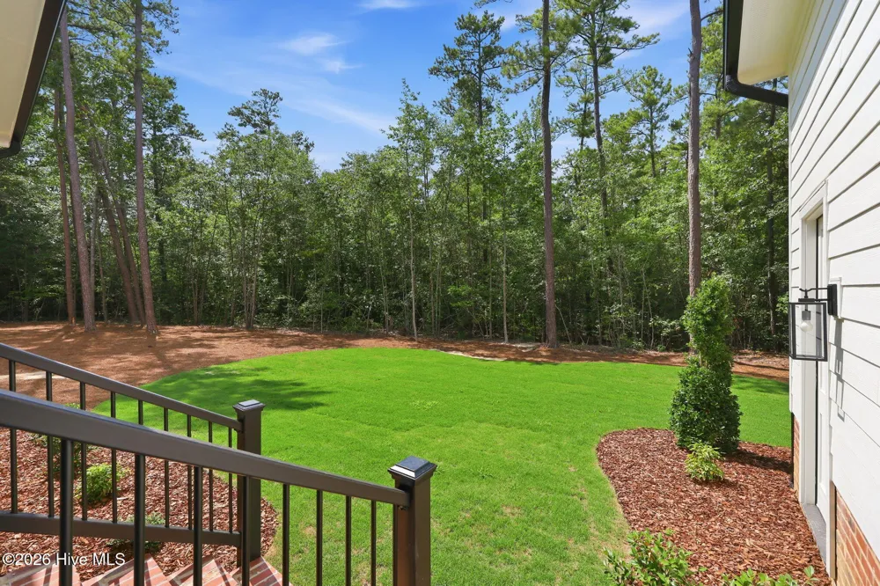
Upstairs, the expansive loft easily accommodates a media room, billiards, fitness space, golf simulator, or second family room, while the adjoining study offers a quiet retreat for work or creative pursuits. A spacious covered rear porch extends the living space outdoors, overlooking six peaceful acres and providing the perfect backdrop for entertaining or quiet evenings at home.
Outside, the level, partially cleared land offers endless opportunities to personalize the property. RA zoning permits a wide variety of residential and agricultural uses, including up to two accessory dwellings. Whether you envision a detached guest house, workshop, horse barn, gardens, hobby farm, or simply room to roam, the land provides the flexibility to make it your own. Rarely does a property offer this combination of craftsmanship, privacy, versatility, and room to grow--creating not just a beautiful home, but a place where generations of memories can be made.
Property Details
- Interior
- Master Downstairs, Walk-in Closet(s), High Ceilings, Entrance Foyer, Mud Room, Bookcases, Kitchen Island, Ceiling Fan(s), Pantry
- Fireplaces
- 1
- Cooling
- Central Air, Zoned, Heat Pump, Multi Units
- Heating
- Propane, Heat Pump, Fireplace(s), Electric, Forced Air, Zoned
- Cooling Features
- Central Air, Zoned, Heat Pump, Multi Units
- Bedrooms
- 4
- Bathrooms
- 4.5
- Full Baths
- 4
- Half Baths
- 1
- View
- See Remarks
- Lot Features
- Dead End, Level, Wooded, Cleared, Rectangular Lot, Secluded
- Stories
- 2
- Lot Description
- Dead End, Level, Wooded, Cleared, Rectangular Lot, Secluded
- Acres
- 6.0
- Square Feet
- 3607.0
- Lot Size (sqft)
- 261360.0
- Parking Features
- Garage Faces Side, Gravel, Concrete, Garage Door Opener, Garage
- Parking
- 1
- Parking Spaces
- 2.0
- Parking Type
- Garage
- Parking Garage Spaces
- 2.0
- Parking Carport Spaces
- 0.0
- Property Type
- Purchase
- Year Built
- 2026
- Foundation
- Block, Crawl Space
- Roof
- Architectural Shingle
- Utility Source
- County Water
- Utility Features
- Water Connected
- Appliances
- Vented Exhaust Fan, Gas Cooktop, Built-In Microwave, Built-In Electric Oven, Refrigerator, Dishwasher, Tankless Water Heater
- Water Heater
- Propane, Tankless
- Subdivision
- Not In Subdivision
- School District
- Moore County Schools
- Elementary School
- Cameron Elementary
- Middle School
- New Century Middle
- High School
- Union Pines High
- County
- Moore
- Region
- Cameron
- Zoning
- RA
- Original List Price
- $1,200,000
- Days on Market (Cumulative)
- 32
Location
Legal
IDX information is provided exclusively for personal, non-commercial use, and may not be used for any purpose other than to identify prospective properties consumers may be interested in purchasing. Information is deemed reliable but not guaranteed.
Provided By
Listed by Clio Carroll (#558508496)
Listing Office: Keller Williams Pinehurst (#o573500107)