(919) 260-7900 (919) 748-8368 neakta@ncrealestategroup.com alexanderneakta@gmail.com NC Real Estate Group
    Traffic Dashboard
    Home
    • Search
    • Featured Listings
    • Communities
      • Bald Head Island
      • Raleigh
      • Chapel Hill
      • Wake Forest
      • Durham
    • Buying
      • Buying Info
      • Featured Listings
      • Search Homes
    • Selling
    • Recently Sold
    • About
      • Meet Javad
      • Meet Alex
      • Testimonials
      • Join Us
    • Articles
    • Contact
    Traffic Dashboard
    Javad Neakta
    (919) 260-7900 neakta@ncrealestategroup.com
    • Raleigh, NC
    • Javad Neakta
      Chapel hill, NC 27514
      (919)260-7900
      neakta@ncrealestategroup.com
      284592
    Explore
    • Property Search
    • Communities
    • Buying
    • Selling
    About
    • About
    • Contact Us
    • Testimonials
    • Home
    Local Guide
    • Search by City
    • Search by Subdivision
    • Search by Zip
    • Search by Area
    Legal
    • Privacy
    • Terms
    • DMCA
    • Accessibility
    • Fair Housing
    Account
    • Dashboard
    • Logout
    • Login
    Javad Neakta | NC Real Estate Group - Footer Logo
    ©2026 NC Real Estate Group. All rights reserved.
    Website built by CloseHack.


    HIVE MLS

    IDX information is provided exclusively for personal, non-commercial use, and may not be used for any purpose other than to identify prospective properties consumers may be interested in purchasing. Information is deemed reliable but not guaranteed.

    Triangle MLS, Inc.

    IDX information is provided exclusively for personal, non-commercial use, and may not be used for any purpose other than to identify prospective properties consumers may be interested in purchasing. Information is deemed reliable but not guaranteed.

    Return
    • All Types
    • House+2 more
    • Price
    • Bed/Bath
    • Size
    • Dates
    • Filters
    • Amenities
    • Save
    • Share
    Listings
    No results
    Sort
    Home / Creedmoor / 2653 Bowden Drive
    2653 Bowden Drive Creedmoor, NC 27522 2653 Bowden Drive Creedmoor, NC 27522 2653 Bowden Drive Creedmoor, NC 27522 2653 Bowden Drive Creedmoor, NC 27522 2653 Bowden Drive Creedmoor, NC 27522 2653 Bowden Drive Creedmoor, NC 27522 2653 Bowden Drive Creedmoor, NC 27522 2653 Bowden Drive Creedmoor, NC 27522 2653 Bowden Drive Creedmoor, NC 27522 2653 Bowden Drive Creedmoor, NC 27522 2653 Bowden Drive Creedmoor, NC 27522 2653 Bowden Drive Creedmoor, NC 27522 2653 Bowden Drive Creedmoor, NC 27522 2653 Bowden Drive Creedmoor, NC 27522 2653 Bowden Drive Creedmoor, NC 27522 2653 Bowden Drive Creedmoor, NC 27522 2653 Bowden Drive Creedmoor, NC 27522 2653 Bowden Drive Creedmoor, NC 27522 2653 Bowden Drive Creedmoor, NC 27522 2653 Bowden Drive Creedmoor, NC 27522 2653 Bowden Drive Creedmoor, NC 27522 2653 Bowden Drive Creedmoor, NC 27522 2653 Bowden Drive Creedmoor, NC 27522 2653 Bowden Drive Creedmoor, NC 27522 2653 Bowden Drive Creedmoor, NC 27522 2653 Bowden Drive Creedmoor, NC 27522 2653 Bowden Drive Creedmoor, NC 27522 2653 Bowden Drive Creedmoor, NC 27522 2653 Bowden Drive Creedmoor, NC 27522 2653 Bowden Drive Creedmoor, NC 27522 2653 Bowden Drive Creedmoor, NC 27522 2653 Bowden Drive Creedmoor, NC 27522 2653 Bowden Drive Creedmoor, NC 27522 2653 Bowden Drive Creedmoor, NC 27522 2653 Bowden Drive Creedmoor, NC 27522 View All Photos

    $535,000

    | Active

    2653 Bowden Drive

    Creedmoor, NC 27522

    2,622
    Square Feet
    4
    Beds
    3
    Baths
    0.35
    Acres
    64
    Days on Market
    10167150
    MLS#
    House
    Structure
    Residential
    Zone
    Contact

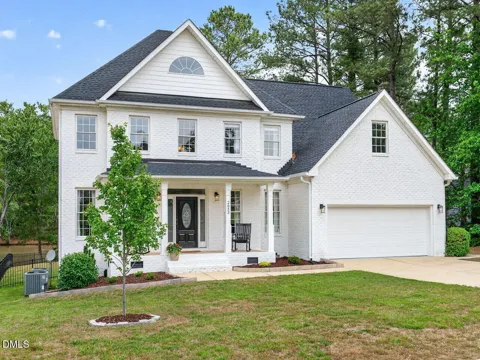
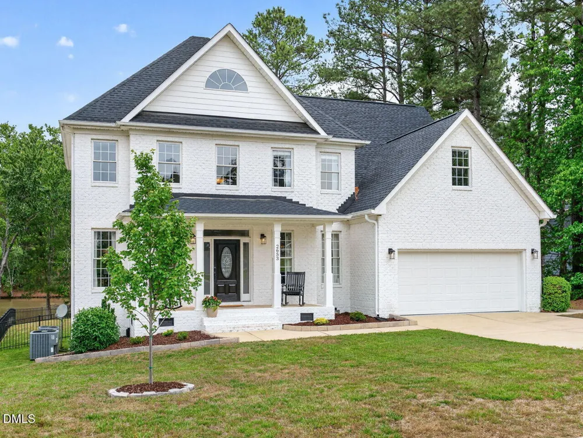
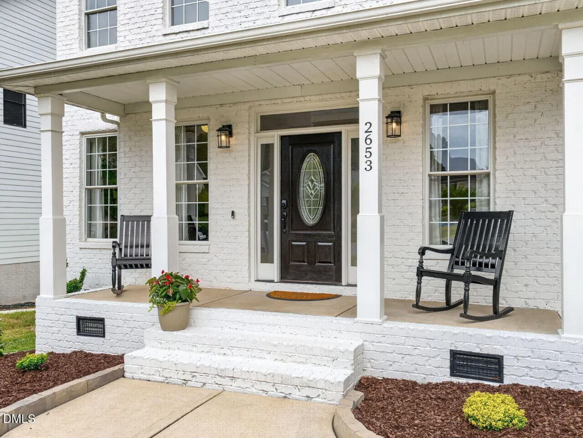
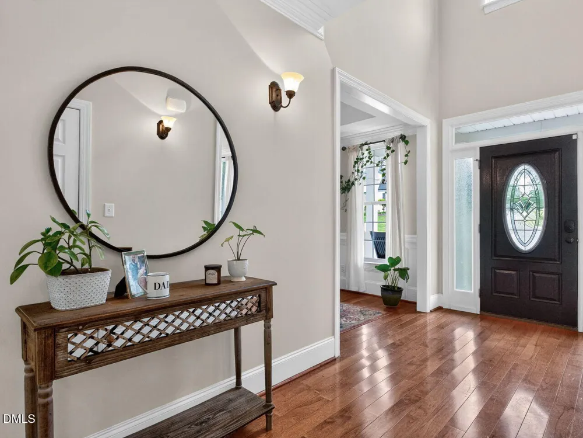
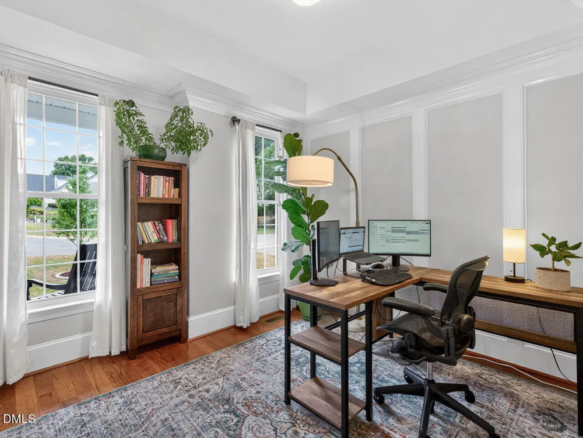
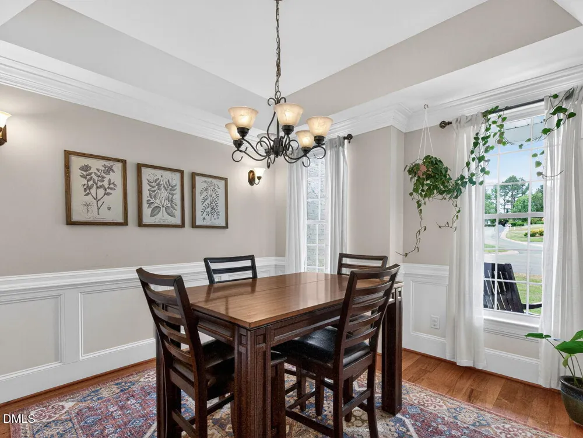
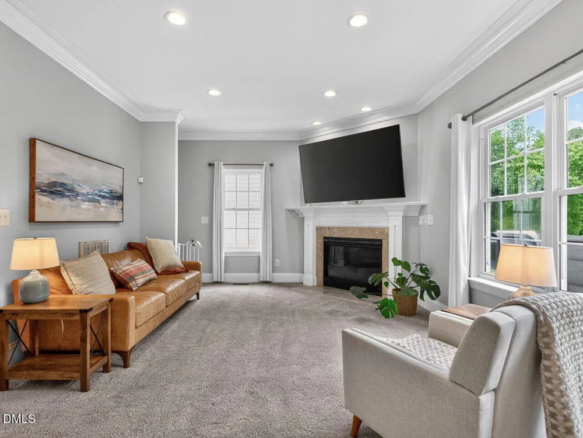
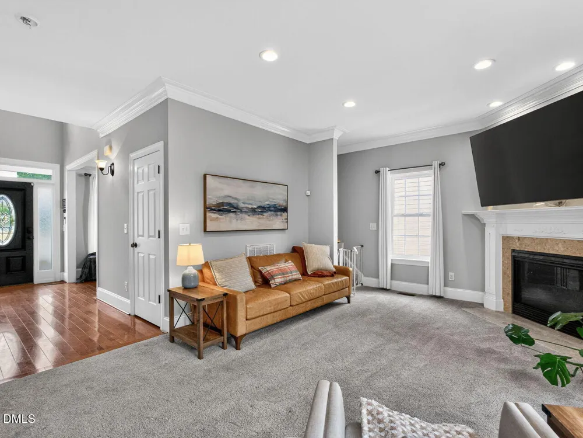
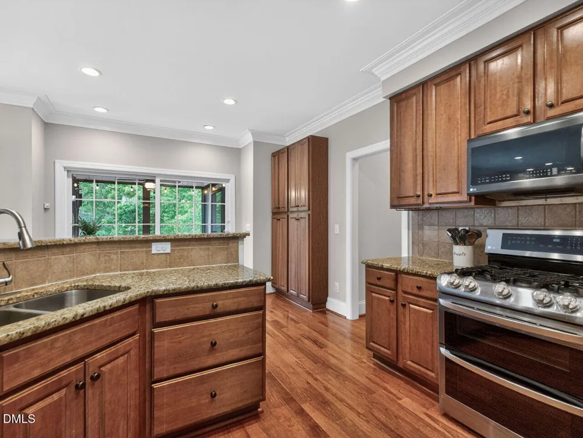
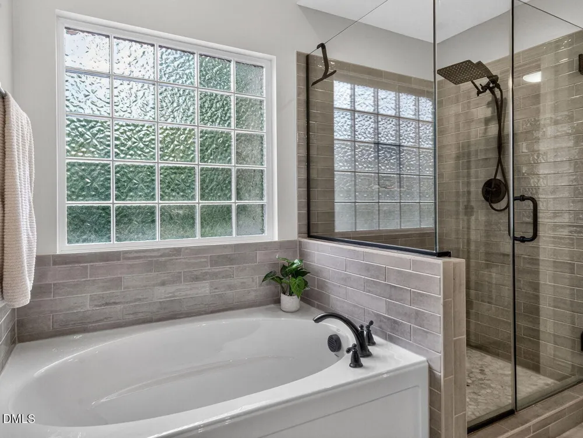
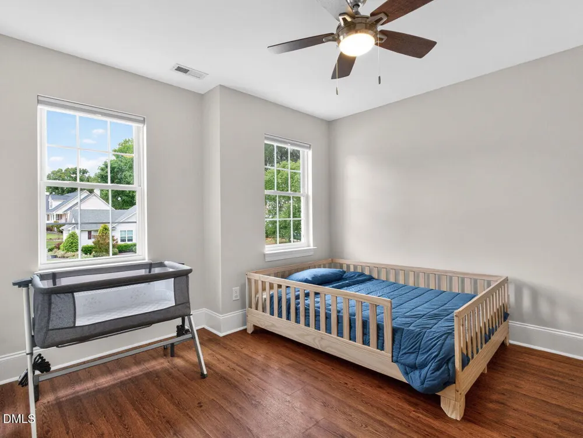
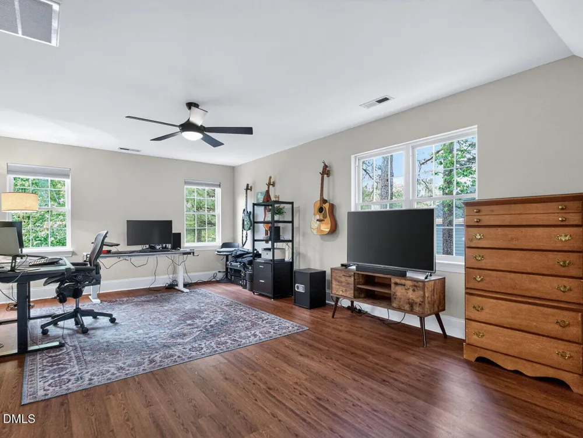
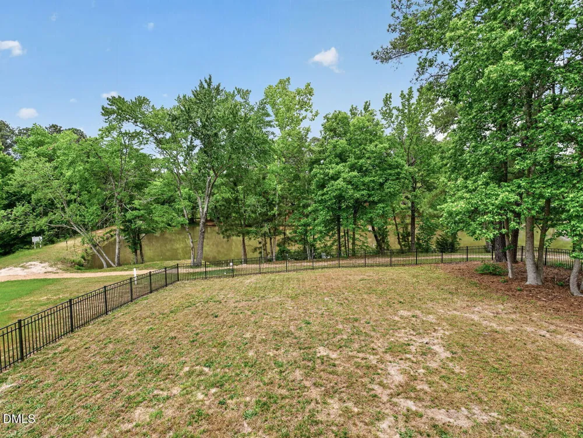
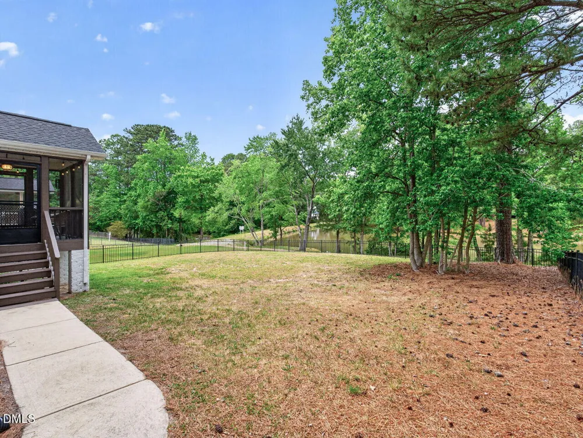
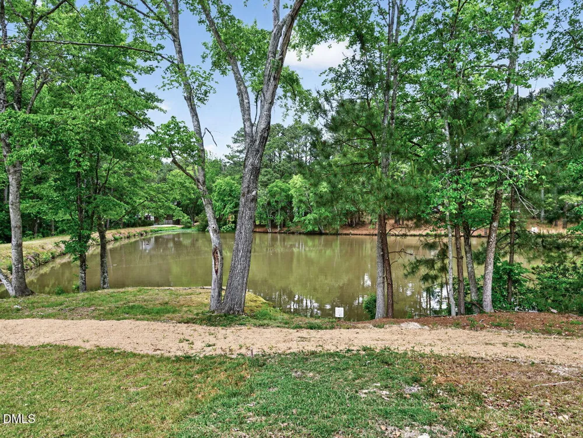
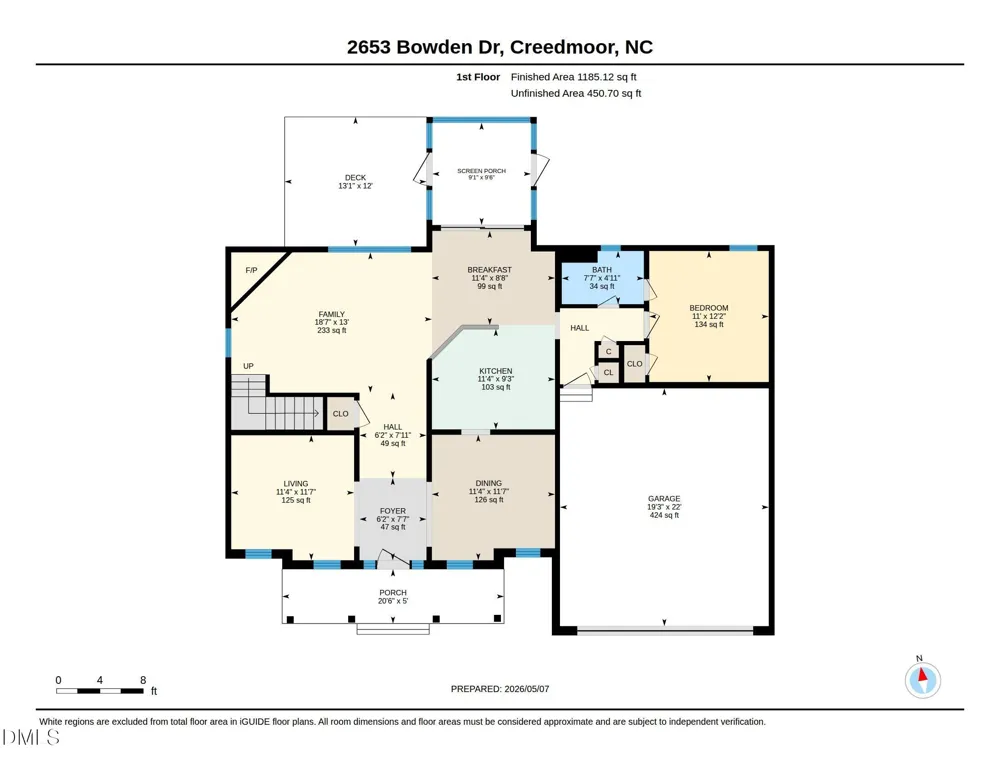
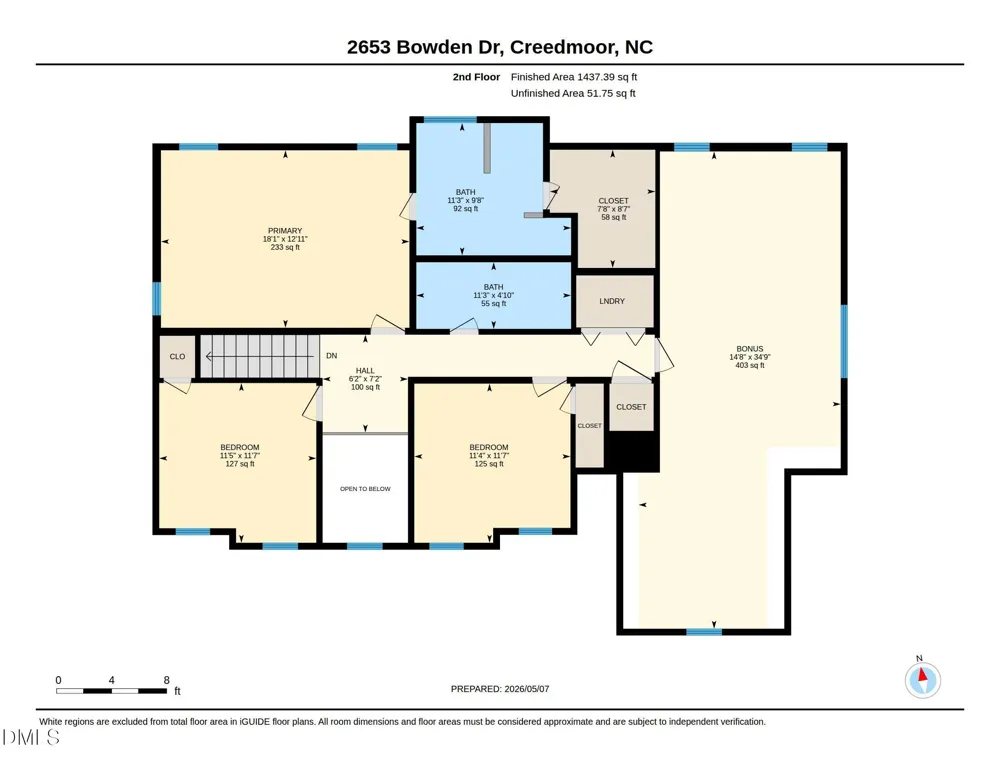
    Stunning two-story white brick 4BR 3BA home with a water view in the Golden Pond subdivision Over $100k in seller upgrades (list is too extensive for this entry) make this live like a new home. From the moment you enter the two-story Foyer you will experience a sense of calm as your sight line is taken to a view of Golden Pond. The main floor features a light-drenched Family Room with fireplace, Breakfast and Formal Dining Rooms, a Study off the Foyer, a Guest-bedroom suite with full bath. A Screened Porch, Deck for grilling and entertaining, fenced back yard overlook the pond. The second floor features three large bedrooms including a large Primary with a completely remodeled spa-like bath and walk-in closet. A huge bonus room offer many options, remodeled hall bath, two nicely -sized secondary bedrooms. Two-car garage features polyaspartic floor and new garage door. Neighborhood amenities include walking trails, RV/Boat storage lot (we are minutes from Falls Lake).

    Property Details
    Interior
    Bathtub/Shower Combination, Breakfast Bar, Ceiling Fan(s), Chandelier, Crown Molding, Double Vanity, Entrance Foyer, Granite Cou
    Cooling
    Ceiling Fan(s), Central Air, Electric, Heat Pump
    Heating
    Central, Electric, Fireplace(s), Forced Air, Heat Pump, Propane
    Bedrooms
    4
    Bathrooms
    3.0
    Full Baths
    3
    View
    Pond
    Lot Features
    Back Yard, Front Yard, Interior Lot, Landscaped, Pond on Lot, Sprinklers In Front, Sprinklers In Rear, Waterfront
    Stories
    2
    Lot Description
    Back Yard, Front Yard, Interior Lot, Landscaped, Pond on Lot, Sprinklers In Front, Sprinklers In Rear, Waterfront
    Exterior Features
    Fenced Yard, Private Yard, Rain Gutters, Other
    Exterior Materials
    Fenced Yard, Private Yard, Rain Gutters, Other
    Acres
    0.35
    Square Feet
    2622
    Parking Features
    Attached, Concrete, Driveway, Garage, Garage Door Opener, Garage Faces Front
    Parking Spaces
    2
    Parking Type
    Garage
    Property Type
    Purchase
    Style
    Traditional, Transitional
    Year Built
    2006
    Roof
    Shingle
    Sewer Information
    Public Sewer
    Utility Source
    Public
    Utility Features
    Cable Available, Sewer Connected, Propane
    Subdivision
    Golden Pond
    Community Features
    Curbs, Lake, Street Lights, Suburban
    Elementary School
    Granville - Mount Energy Elementary
    Middle School
    Granville - Granville Central Middle School
    High School
    Granville - South Granville High
    County
    Granville
    Taxes Annual
    $5,707
    HOA
    1
    HOA Fees
    234
    MLS #
    10167150
    Location
    Legal

    IDX information is provided exclusively for personal, non-commercial use, and may not be used for any purpose other than to identify prospective properties consumers may be interested in purchasing. Information is deemed reliable but not guaranteed.

    Provided By
    Listed by Mary Kathryn Basnight (#R75497)
    Listing Office: Compass -- Raleigh (#75688)

    Javad Neakta | NC Real Estate Group Have a question about this home?

    Interested in Purchasing 2653 Bowden Drive?

    Get an estimate on monthly payments on this property.

    $
    years
    Down Payment
    $
    %
    Interest Rate
    %
    Tax Rate
    %
    $
    $annually
    $monthly
    Estimated Monthly Payment
    $0.00
    Loan Amount
    $0.00