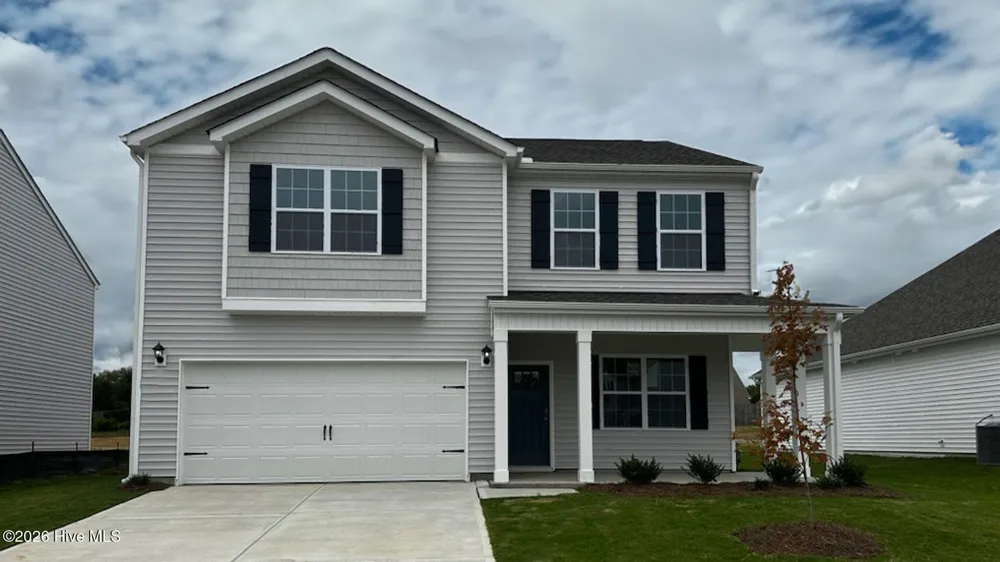
Come tour 2606 Westwood Ave W! The Penwell is one of our two-story plans featured at Bedford Place in Wilson, North Carolina offering 3 modern elevations and boast an impressive level of comfort, luxury, and style. The home offers 3 to 4 bedrooms, 2.5 bathrooms, 2,164 sq. ft. of living space, and a 2-car garage.
Upon entering the home, you'll be greeted by a foyer which invites that leads directly into the center of the home. At the heart of the home is a spacious great room that blends with the kitchen, creating an expansive and airy feel. The kitchen is well equipped with a walk-in pantry, stainless steel appliances, and breakfast bar, perfect for cooking and entertaining. There is also a flex room on the first floor that can be used as a home office, fitness room, or craft room.
The primary bedroom features a walk-in closet and en-suite bathroom with dual vanities. The additional two bedrooms provide comfort and privacy and have access to a secondary bathroom. The loft offers a flexible space that can be used as a media room, playroom, or a fourth bedroom. The laundry room completes the second floor.
* Photos are not of actual home or interior features and are representative of floor plan only. *
Property Details
- Interior
- Walk-in Closet(s), Kitchen Island, Pantry, Walk-in Shower, Walk-In Closet(s)
- Cooling
- Central Air
- Heating
- Fireplace(s), Electric, Heat Pump, Natural Gas
- Cooling Features
- Central Air
- Bedrooms
- 3
- Bathrooms
- 2.5
- Full Baths
- 2
- Half Baths
- 1
- View
- See Remarks
- Stories
- 2
- Exterior Features
- Cluster Mailboxes
- Exterior Materials
- Cluster Mailboxes
- Acres
- 0.17
- Square Feet
- 2175.0
- Lot Size (sqft)
- 7405.0
- Parking Features
- Garage Faces Front, Attached, Concrete, Garage Door Opener
- Parking
- 1
- Parking Spaces
- 2.0
- Parking Type
- Garage
- Parking Garage Spaces
- 2.0
- Parking Carport Spaces
- 0.0
- Property Type
- Purchase
- Year Built
- 2026
- Foundation
- Slab
- Roof
- Architectural Shingle
- Utility Source
- Public
- Utility Features
- Sewer Available, Water Available
- Appliances
- Gas Oven, Built-In Microwave, Disposal, Dishwasher, ENERGY STAR Qualified Appliances, Gas Range
- Water Heater
- Electric
- Subdivision
- Bedford Place
- Elementary School
- Jones
- Middle School
- Forest Hills
- High School
- Hunt High
- County
- Wilson
- Region
- Wilson
- Zoning
- R
- Original List Price
- $314,990
- Days on Market (Cumulative)
- 12
- HOA
- 1
- HOA Fees
- 180.0
Location
Legal
IDX information is provided exclusively for personal, non-commercial use, and may not be used for any purpose other than to identify prospective properties consumers may be interested in purchasing. Information is deemed reliable but not guaranteed.
Provided By
Listed by D.R. Horton Rocky Mount Team (#T568001093)
Listing Office: D.R. Horton, Inc. (#o568001093)