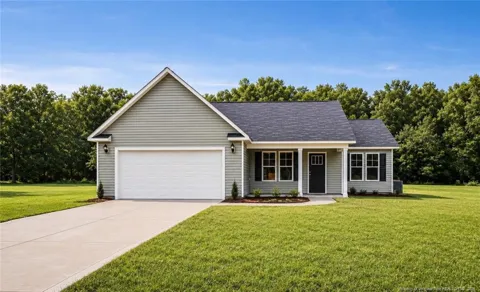
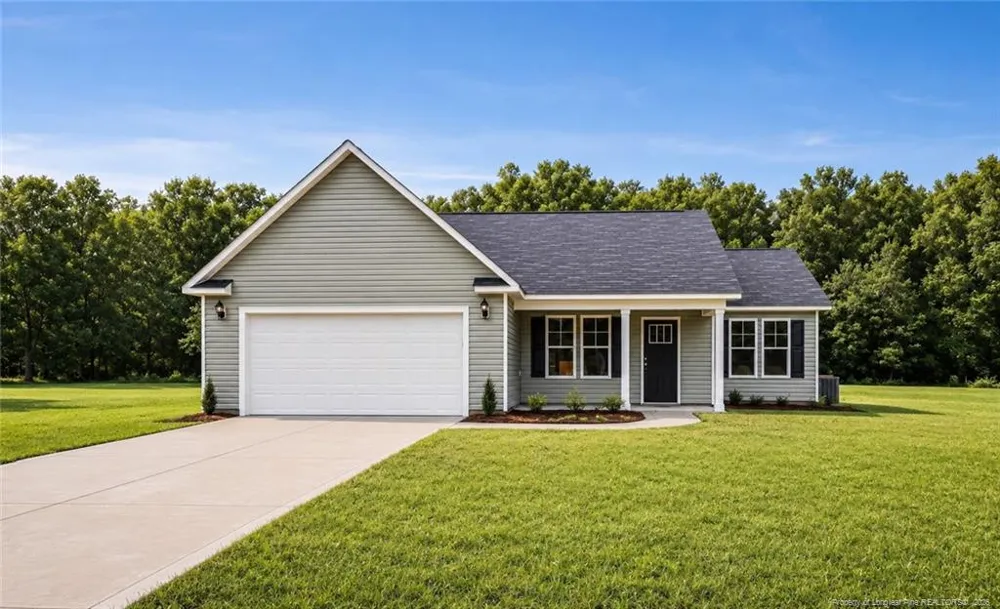
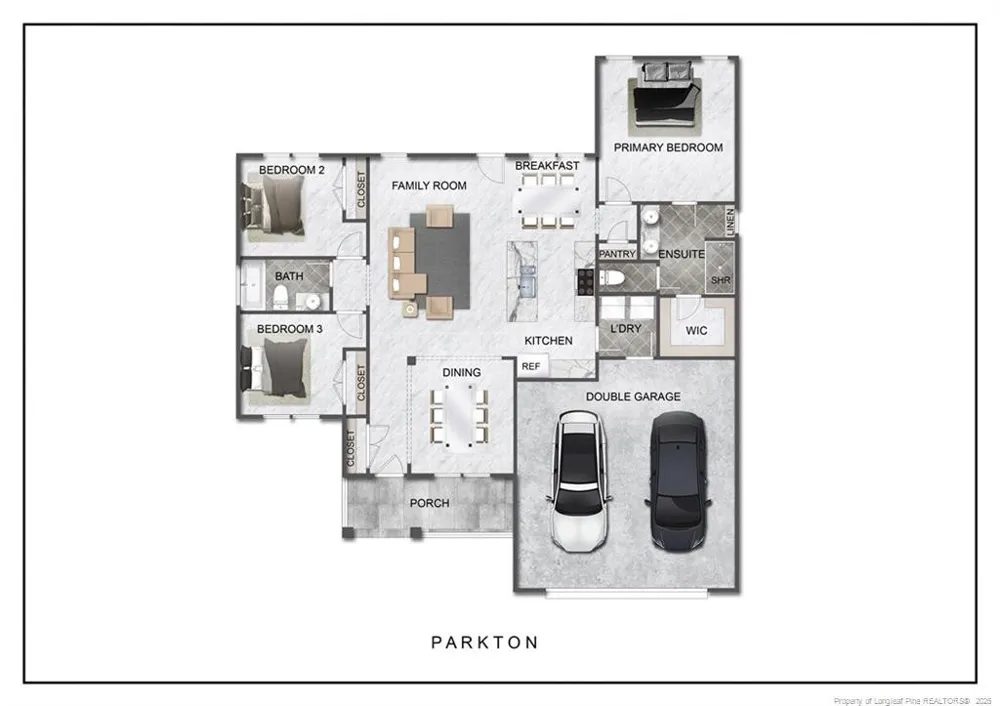
Welcome to the Parkton floor plan by LA Residential, a charming 3-bedroom, 2-bathroom ranch situated on a spacious 1.05-acre homesite in a newly developed community near the Robeson County line. Enjoy a quiet setting with convenient access to Fayetteville, Fort Bragg, and the I-295 loop.Luxury vinyl plank flooring extends throughout the main living areas, including the foyer, formal dining room, kitchen, living room, and bedroom hallway, adding style and durability throughout the spaces used most.The open-concept layout features a spacious living room with vaulted ceilings, a formal dining room, and a cozy breakfast nook. The well-appointed kitchen offers granite countertops, stainless steel appliances, abundant cabinetry, and a large center island ideal for gathering, meal preparation, and everyday living.The private primary suite includes a generous walk-in closet and an ensuite bathroom with dual vanities and a separate shower. Two additional bedrooms are located on the opposite side of the home and share a full bathroom, creating a desirable split-bedroom floor plan.
Property Details
- Interior
- Ceiling Fan(s), Double Vanity, Entrance Foyer, Granite Counters, Kitchen Island, Walk-In Closet(s)
- Heating
- Heat Pump
- Bedrooms
- 3
- Bathrooms
- 2.0
- Full Baths
- 2
- Lot Features
- Cleared, Cul-De-Sac
- Lot Description
- Cleared, Cul-De-Sac
- Acres
- 1.05
- Square Feet
- 1411
- Parking Features
- Attached
- Parking Spaces
- 2
- Parking Type
- Garage
- Property Type
- Purchase
- Style
- Ranch
- Year Built
- 2026
- Sewer Information
- Septic Tank
- Utility Source
- Public
- Middle School
- Robeson County Schools
- County
- Robeson
- HOA
- 1
- HOA Fees
- 250
- MLS #
- LP767825
- Property Subtype
- Single Family Residence
- MLS #
- LP767825
- Address
- 253 Crusher (Lot 64) Drive
Location
Legal
IDX information is provided exclusively for personal, non-commercial use, and may not be used for any purpose other than to identify prospective properties consumers may be interested in purchasing. Information is deemed reliable but not guaranteed.
Provided By
Listed by LAUREN FURR (#LPfurrlz)
Listing Office: COLDWELL BANKER ADVANTAGE - FAYETTEVILLE (#LP1090)