(919) 260-7900 (919) 748-8368 neakta@ncrealestategroup.com alexanderneakta@gmail.com NC Real Estate Group
    Traffic Dashboard
    Home
    • Search
    • Featured Listings
    • Communities
      • Bald Head Island
      • Raleigh
      • Chapel Hill
      • Wake Forest
      • Durham
    • Buying
      • Buying Info
      • Featured Listings
      • Search Homes
    • Selling
    • Recently Sold
    • About
      • Meet Javad
      • Meet Alex
      • Testimonials
      • Join Us
    • Articles
    • Contact
    Traffic Dashboard
    Javad Neakta
    (919) 260-7900 neakta@ncrealestategroup.com
    • Raleigh, NC
    • Javad Neakta
      Chapel hill, NC 27514
      (919)260-7900
      neakta@ncrealestategroup.com
      284592
    Explore
    • Property Search
    • Communities
    • Buying
    • Selling
    About
    • About
    • Contact Us
    • Testimonials
    • Home
    Local Guide
    • Search by City
    • Search by Subdivision
    • Search by Zip
    • Search by Area
    Legal
    • Privacy
    • Terms
    • DMCA
    • Accessibility
    • Fair Housing
    Account
    • Dashboard
    • Logout
    • Login
    Javad Neakta | NC Real Estate Group - Footer Logo
    ©2026 NC Real Estate Group. All rights reserved.
    Website built by CloseHack.


    HIVE MLS

    IDX information is provided exclusively for personal, non-commercial use, and may not be used for any purpose other than to identify prospective properties consumers may be interested in purchasing. Information is deemed reliable but not guaranteed.

    Triangle MLS, Inc.

    IDX information is provided exclusively for personal, non-commercial use, and may not be used for any purpose other than to identify prospective properties consumers may be interested in purchasing. Information is deemed reliable but not guaranteed.

    Return
    • All Types
    • House+2 more
    • Price
    • Bed/Bath
    • Size
    • Dates
    • Filters
    • Amenities
    • Save
    • Share
    Listings
    No results
    Sort
    Home / Holly Springs / 240 Norwalk Street
    240 Norwalk Street Holly Springs, NC 27540 240 Norwalk Street Holly Springs, NC 27540 240 Norwalk Street Holly Springs, NC 27540 240 Norwalk Street Holly Springs, NC 27540 240 Norwalk Street Holly Springs, NC 27540 240 Norwalk Street Holly Springs, NC 27540 240 Norwalk Street Holly Springs, NC 27540 240 Norwalk Street Holly Springs, NC 27540 240 Norwalk Street Holly Springs, NC 27540 240 Norwalk Street Holly Springs, NC 27540 240 Norwalk Street Holly Springs, NC 27540 240 Norwalk Street Holly Springs, NC 27540 240 Norwalk Street Holly Springs, NC 27540 240 Norwalk Street Holly Springs, NC 27540 240 Norwalk Street Holly Springs, NC 27540 240 Norwalk Street Holly Springs, NC 27540 240 Norwalk Street Holly Springs, NC 27540 240 Norwalk Street Holly Springs, NC 27540 240 Norwalk Street Holly Springs, NC 27540 240 Norwalk Street Holly Springs, NC 27540 240 Norwalk Street Holly Springs, NC 27540 240 Norwalk Street Holly Springs, NC 27540 240 Norwalk Street Holly Springs, NC 27540 240 Norwalk Street Holly Springs, NC 27540 240 Norwalk Street Holly Springs, NC 27540 240 Norwalk Street Holly Springs, NC 27540 240 Norwalk Street Holly Springs, NC 27540 240 Norwalk Street Holly Springs, NC 27540 240 Norwalk Street Holly Springs, NC 27540 240 Norwalk Street Holly Springs, NC 27540 240 Norwalk Street Holly Springs, NC 27540 240 Norwalk Street Holly Springs, NC 27540 240 Norwalk Street Holly Springs, NC 27540 View All Photos

    $1,050,000

    | Active

    240 Norwalk Street

    Holly Springs, NC 27540

    4,212
    Square Feet
    5
    Beds
    4.5
    Baths
    0.45
    Acres
    15
    Days on Market
    10180061
    MLS#
    House
    Structure
    Residential
    Zone
    Contact

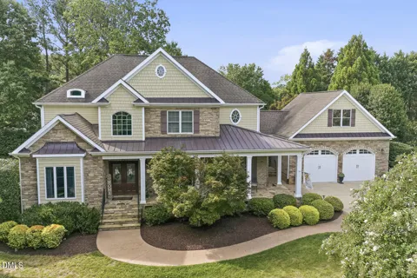
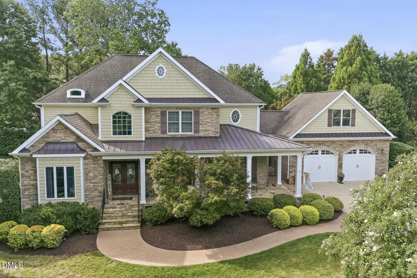
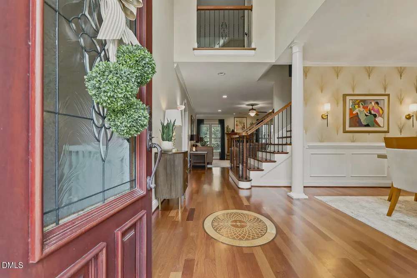
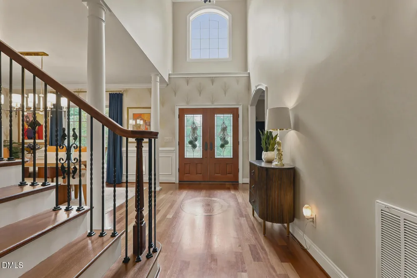
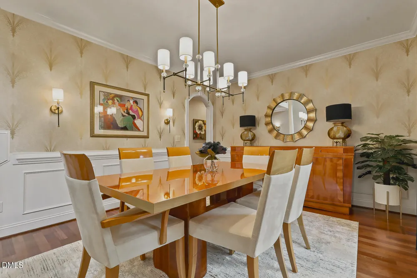
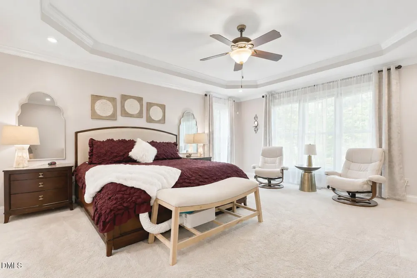
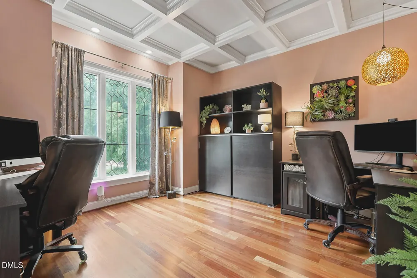
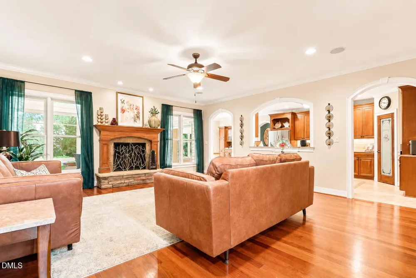
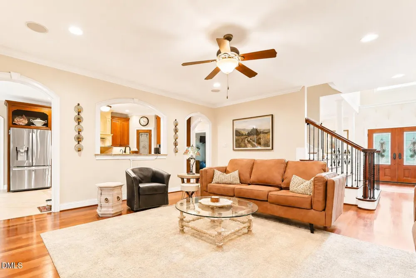
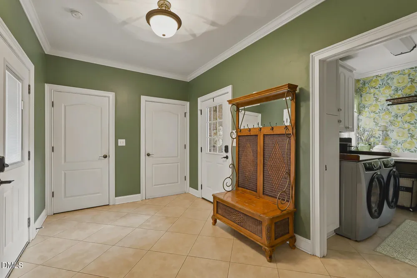
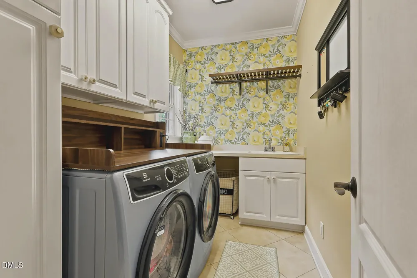
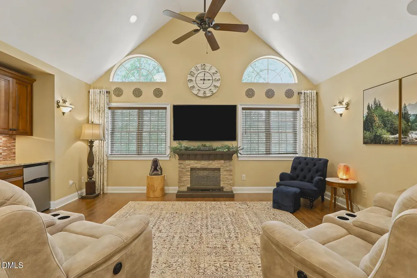
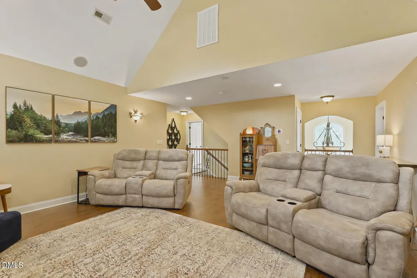
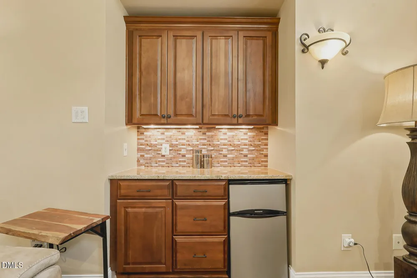
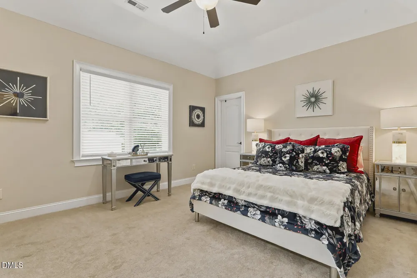
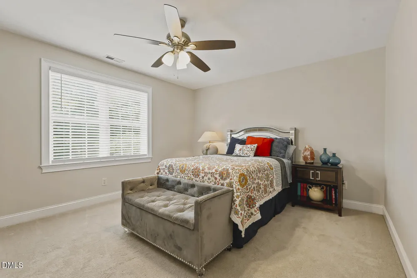
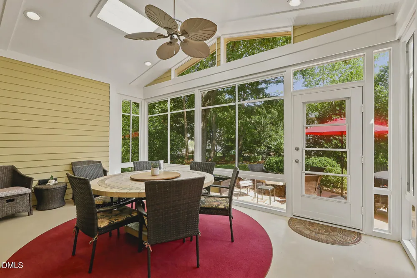
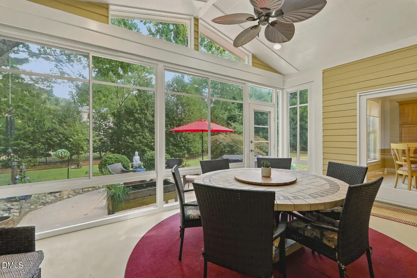
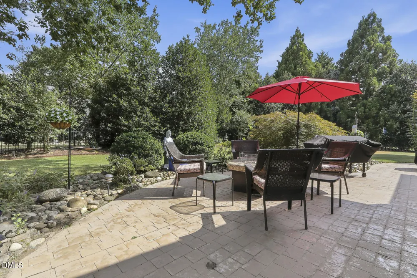
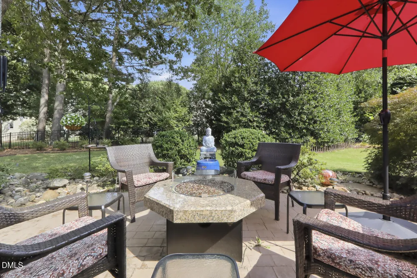
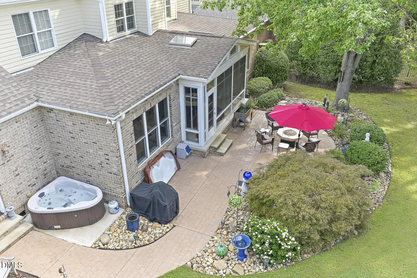
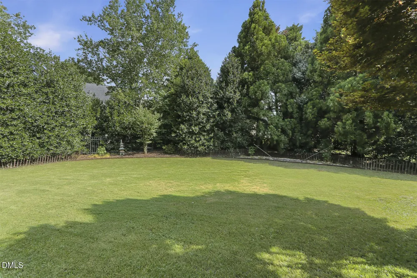
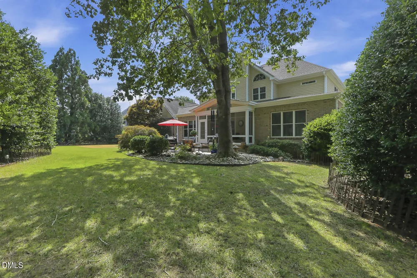
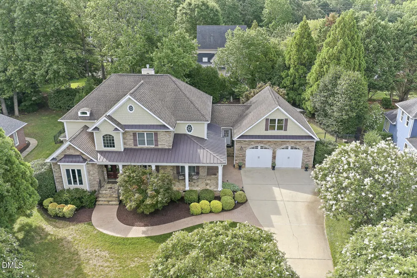
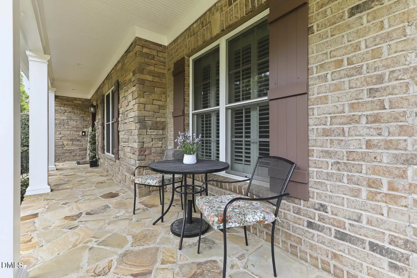
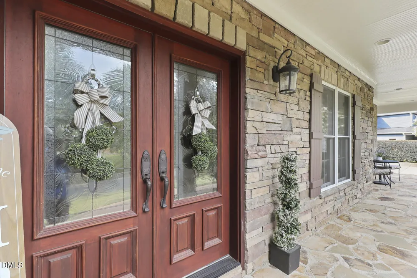
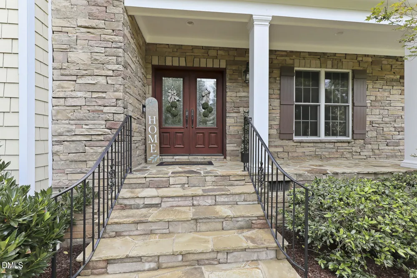
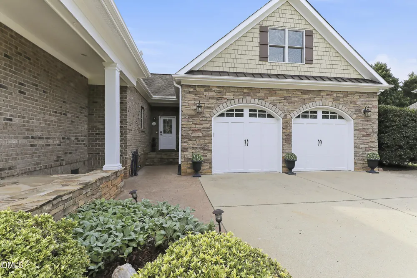
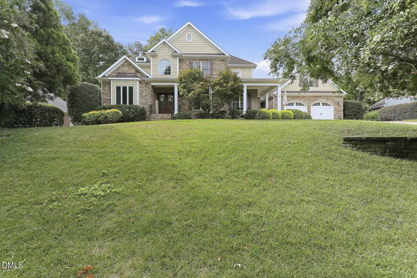
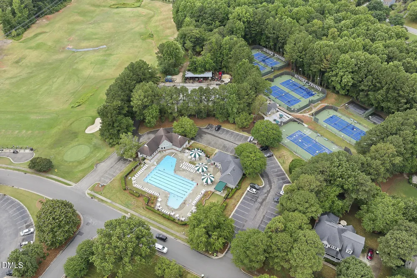
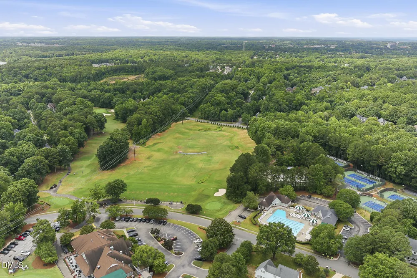
    Experience timeless elegance and exceptional craftsmanship in this custom-built, Energy Star certified luxury home, offering over 4,200 square feet of thoughtfully designed living space in the highly sought-after Sunset Ridge community of Holly Springs. The main level is highlighted by a luxurious first-floor primary suite featuring a tray ceiling, spa-inspired bath with dual vanities, an oversized tiled shower, relaxing Jacuzzi tub, and a custom walk-in closet with built-in shelving. Rich cherry hardwood floors flow throughout much of the main level, complemented by a private office with a coffered ceiling and an elegant dining room enhanced with designer wallpaper and an updated statement light fixture. Designed for both everyday living and entertaining, the gourmet kitchen showcases a 6-burner gas cooktop, granite countertops, custom tile flooring, a walk-in pantry, and a butler's pantry. An oversized drop zone has plenty of room for storage, and a private staircase with an exterior entrance leads to a spacious teen or in-law suite above the garage, providing incredible flexibility for multigenerational living, guests, or extended stays. Upstairs, you'll find an impressive loft complete with a dry bar, three additional generously sized bedrooms—including one with a private ensuite bath—and a walk-up attic offering abundant storage. The recently updated EZ Breeze sunroom creates a seamless indoor-outdoor retreat overlooking the beautifully landscaped, fully fenced backyard. Enjoy outdoor living on the expansive patio, ideal for entertaining or relaxing in complete privacy. Additional premium features include: Recently painted exterior and three freshly painted bedrooms Full-house water filtration system with reverse osmosis (RO) system Irrigation system Oversized driveway Walk-up attic for exceptional storage Energy-efficient construction Perfectly situated in one of Holly Springs' premier neighborhoods, residents have the option to join The Club at Sunset Racquet & Swim Club and/or Devil's Ridge Golf Club, offering resort-style amenities just moments from home. This is a rare opportunity to own a meticulously maintained luxury home that combines elegant design, functional living, and an unbeatable location. Welcome home!

    Property Details
    Interior
    Pantry, Cathedral Ceiling(s), Ceiling Fan(s), Coffered Ceiling(s), Crown Molding, Double Vanity, Dry Bar, Eat-in Kitchen, Entran
    Fireplaces
    1
    Cooling
    Ceiling Fan(s), Central Air, Dual
    Heating
    Central, Fireplace(s), Forced Air, Natural Gas
    Bedrooms
    5
    Bathrooms
    4.5
    Full Baths
    4
    Half Baths
    1
    View
    Neighborhood,Trees/Woods
    Lot Features
    Back Yard, Few Trees, Front Yard, Landscaped, Near Golf Course, Private, Sprinklers In Front, Sprinklers In Rear
    Stories
    1
    Lot Description
    Back Yard, Few Trees, Front Yard, Landscaped, Near Golf Course, Private, Sprinklers In Front, Sprinklers In Rear
    Exterior Features
    Fenced Yard, Private Yard, Rain Gutters, Smart Irrigation
    Exterior Materials
    Fenced Yard, Private Yard, Rain Gutters, Smart Irrigation
    Acres
    0.45
    Square Feet
    4212
    Parking Features
    Additional Parking, Attached, Driveway, Garage, Garage Door Opener, Garage Faces Front, Parking Pad
    Parking Spaces
    2
    Parking Type
    Garage
    Property Type
    Purchase
    Style
    Traditional
    Year Built
    2005
    Roof
    Shingle
    Sewer Information
    Public Sewer
    Utility Source
    Public
    Utility Features
    Electricity Connected, Natural Gas Connected, Water Connected
    Subdivision
    Sunset Ridge
    Community Features
    Clubhouse, Golf, Playground, Pool, Sidewalks, Street Lights, Tennis Court(s)
    Elementary School
    Wake - Holly Ridge Elementary
    Middle School
    Wake - Holly Ridge Middle
    High School
    Wake - Holly Springs High
    County
    Wake
    Zoning
    SR
    Taxes Annual
    $7,887
    HOA
    1
    HOA Fees
    30
    MLS #
    10180061
    Location
    Legal

    IDX information is provided exclusively for personal, non-commercial use, and may not be used for any purpose other than to identify prospective properties consumers may be interested in purchasing. Information is deemed reliable but not guaranteed.

    Provided By
    Listed by Anna Powell (#90799)
    Listing Office: EXP Realty LLC (#75067)

    Javad Neakta | NC Real Estate Group Have a question about this home?

    Interested in Purchasing 240 Norwalk Street?

    Get an estimate on monthly payments on this property.

    $
    years
    Down Payment
    $
    %
    Interest Rate
    %
    Tax Rate
    %
    $
    $annually
    $monthly
    Estimated Monthly Payment
    $0.00
    Loan Amount
    $0.00