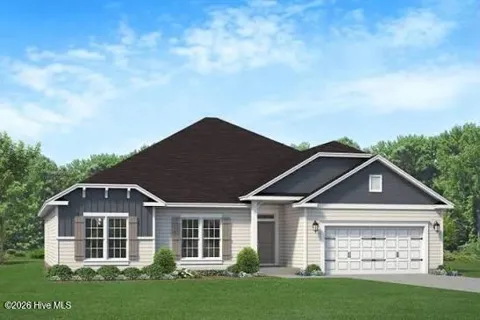
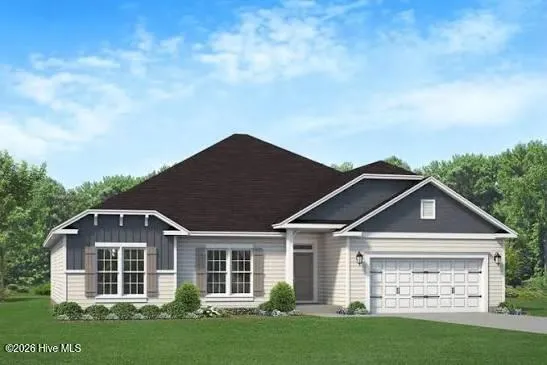
The 2505 floorplan by Adams Homes is a stunning single-story home that offers both elegance and functionality. With 4 bedrooms and 2.5 baths, this spacious layout provides ample room for your family to live and thrive. As you enter the home, you are greeted by a grand foyer that leads you into the heart of the home--an expansive open-concept living area. The kitchen, dining room, and family room seamlessly flow together, creating a perfect space for entertaining guests or enjoying quality time with loved ones. The kitchen is a chef's dream, featuring modern appliances, a large center island, and plenty of counter space for meal preparation. The adjacent dining room provides a charming setting for family meals and gatherings. The large primary suite is situated towards the back of the home to give the homeowner a private and peaceful space. A well-adorned bathroom with a spacious walk-in closet. The three additional rooms are located in the front of the home and can be easily customized to fit your family's needs. The 2505 floorplan also includes a two-car garage, providing secure parking and storage space for your vehicles and belongings. Additionally, a covered lanai extends your living space outdoors, providing a versatile area for outdoor dining, entertaining, or simply enjoying the fresh air.
Property Details
- Interior
- Walk-in Closet(s), High Ceilings, Entrance Foyer, Kitchen Island, Ceiling Fan(s), Pantry, Walk-in Shower, Eat-in Kitchen, Walk-I
- Cooling
- Central Air
- Heating
- Electric, Heat Pump
- Cooling Features
- Central Air
- Bedrooms
- 4
- Bathrooms
- 2.5
- Full Baths
- 2
- Half Baths
- 1
- View
- See Remarks
- Stories
- 1
- Acres
- 0.886
- Square Feet
- 2505.0
- Lot Size (sqft)
- 38581.0
- Parking Features
- Garage Faces Front, Garage
- Parking
- 1
- Parking Spaces
- 2.0
- Parking Type
- Garage
- Parking Garage Spaces
- 2.0
- Parking Carport Spaces
- 0.0
- Property Type
- Purchase
- Year Built
- 2026
- Foundation
- Slab
- Roof
- Architectural Shingle
- Utility Features
- Sewer Available, Water Available
- Subdivision
- Eastwood Acres
- School District
- Duplin
- Elementary School
- Wallace
- Middle School
- Wallace
- High School
- Wallace-Rose Hill
- County
- Duplin
- Region
- Wallace
- Zoning
- Residential
- Original List Price
- $372,700
- Days on Market (Cumulative)
- 1
Location
Legal
IDX information is provided exclusively for personal, non-commercial use, and may not be used for any purpose other than to identify prospective properties consumers may be interested in purchasing. Information is deemed reliable but not guaranteed.
Provided By
Listed by Margaret Miller (#576001133)
Listing Office: ADAMS HOMES REALTY NC INC (#o562501259)
Provided By (Buyer)
Buyer's Agent: Margaret Miller (#576001133)
Buyer's Office: ADAMS HOMES REALTY NC INC (#o562501259)