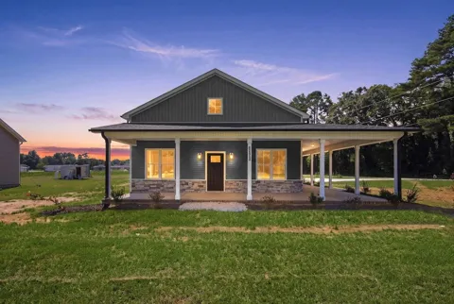
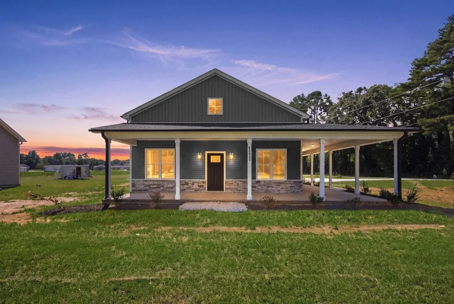
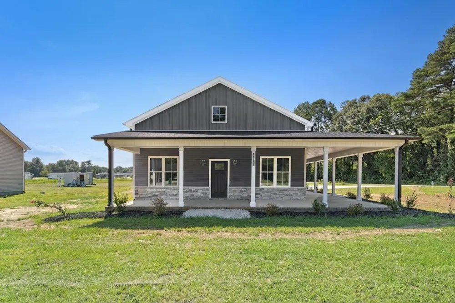
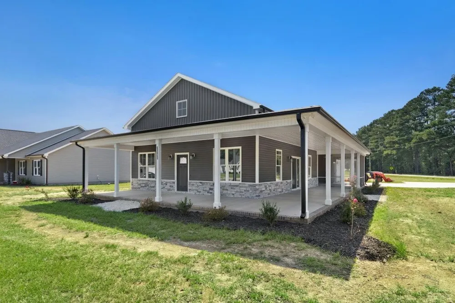
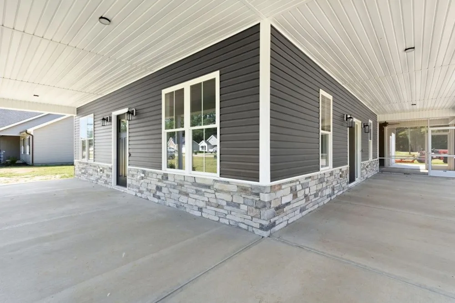
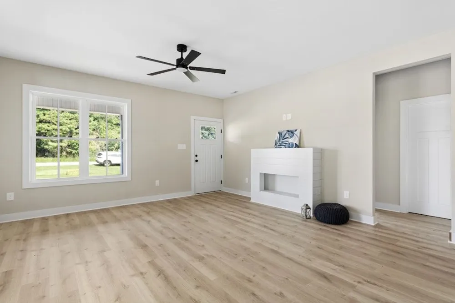
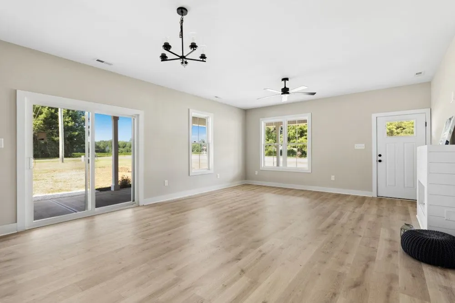
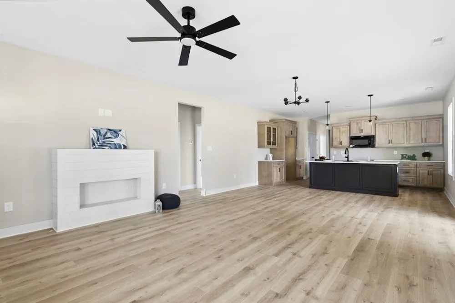
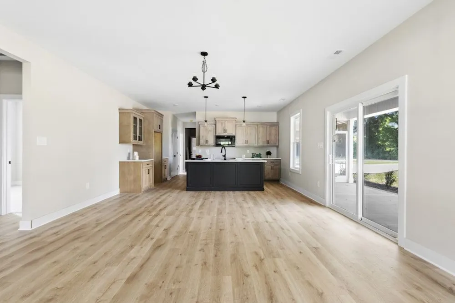
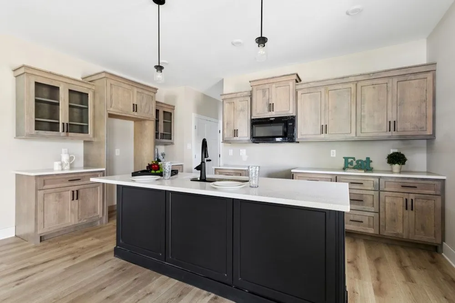
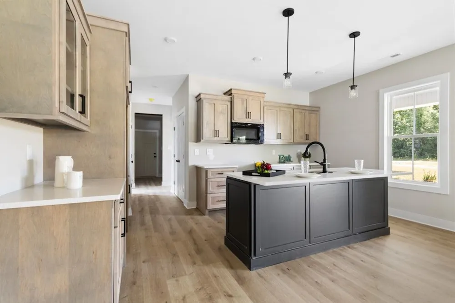
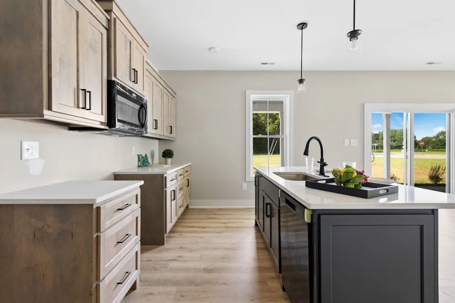
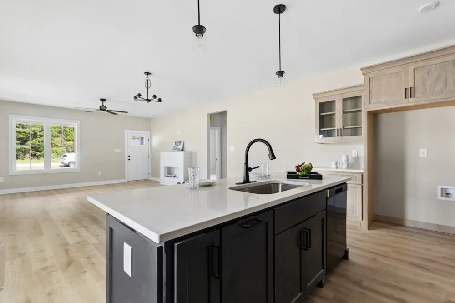
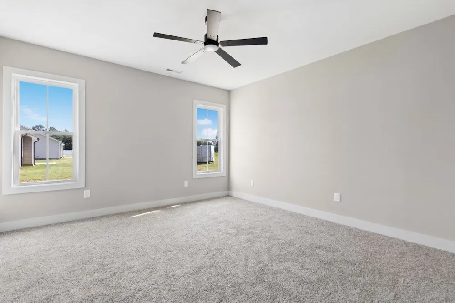
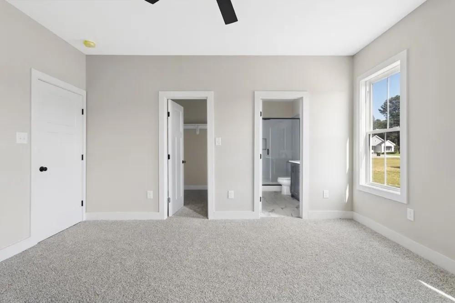
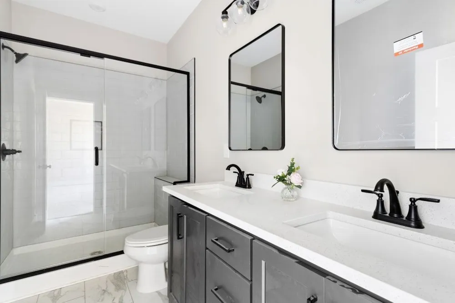
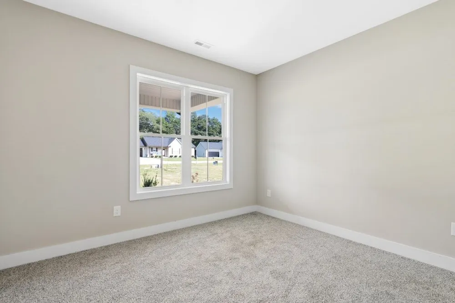
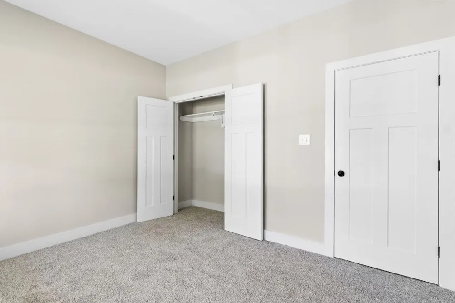
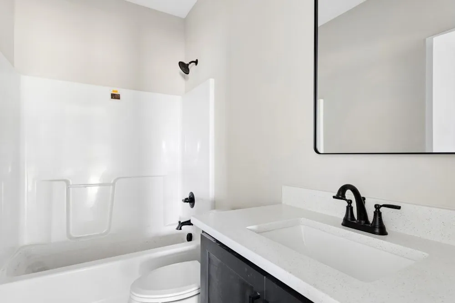
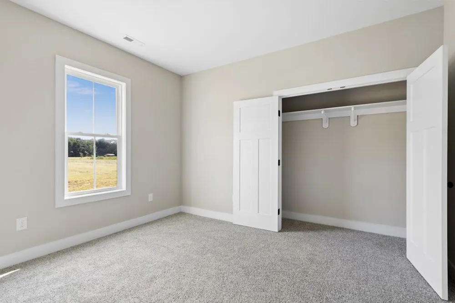
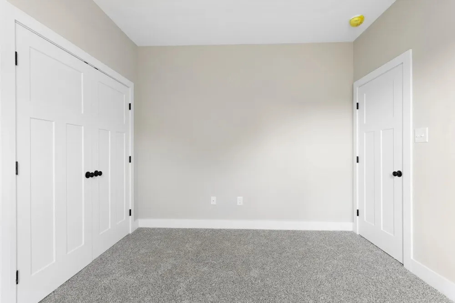
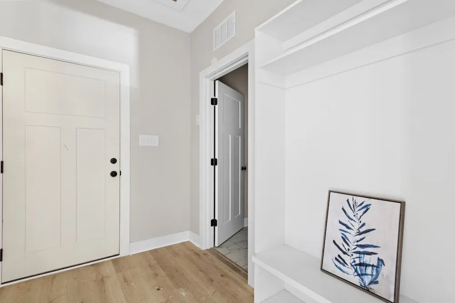
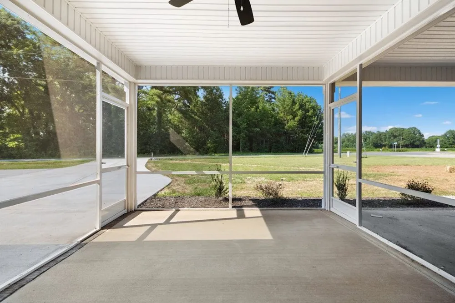
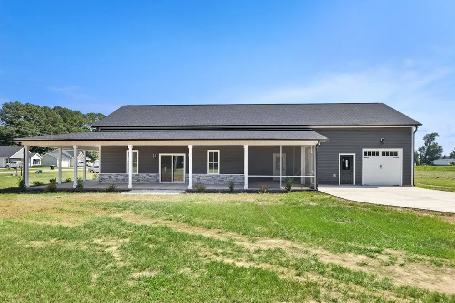
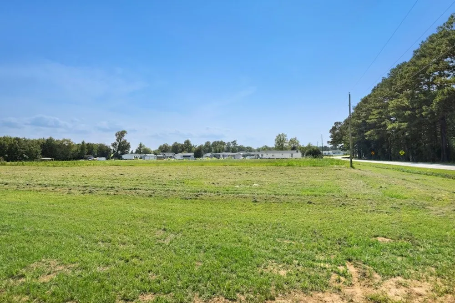
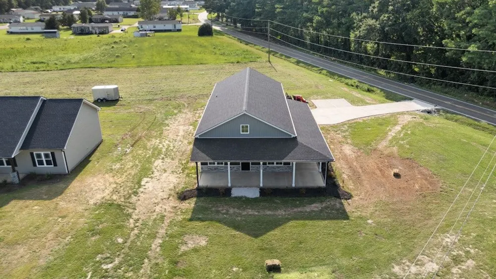
THE NIVEK Plan~ Welcome to ONE STORY, Ranch floorplan. This stunning new construction home, is situated on a Corner Lot with a Single Car Garage, Wrap Porch and Screened Porch~ Inside the family room features a cozy fireplace with sliding glass doors that exit onto the covered porch that makes it perfect for relaxing. The modern kitchen is equipped with gorgeous countertops, an eat-at bar, ample cabinet space, a stylish tile backsplash, side serving/coffee stations and TWO hall pantries. The dining area is open between the Family room and kitchen, this concept leaves is bright and inviting. The walk-in laundry room includes a built-in folding station with easy access to the attached single-car garage! Luxurious flooring adorns the main living areas, with plush carpeting in the bedrooms for added comfort. The primary bedroom is a tranquil retreat with an ensuite bath featuring double sinks, a glass-door shower, and a walk-in closet. Two additional guest rooms share a beautifully appointed hall bath. This home perfectly combines stylish living and convenience~ Welcome home
Property Details
- Interior
- Ceiling Fan(s), Pantry, Master Downstairs, Walk-In Closet(s)
- Fireplaces
- 1
- Cooling
- Central Air
- Heating
- Forced Air
- Bedrooms
- 3
- Bathrooms
- 2.0
- Full Baths
- 2
- Lot Features
- Corner Lot
- Stories
- 1
- Lot Description
- Corner Lot
- Acres
- 1.12
- Square Feet
- 1534
- Parking Features
- Attached, Concrete, Garage, Garage Door Opener
- Parking Spaces
- 1
- Parking Type
- Garage
- Property Type
- Purchase
- Style
- Ranch, Transitional
- Year Built
- 2026
- Roof
- Shingle
- Sewer Information
- Public Sewer
- Utility Source
- Public
- Subdivision
- Not in a Subdivision
- Elementary School
- Johnston - Glendale Kenly Elementary
- Middle School
- Johnston - North Johnston Middle
- High School
- Johnston - North Johnston High
- County
- Johnston
- Zoning
- RES
- Taxes Annual
- $202
- MLS #
- 10186196
- Property Subtype
- Single Family Residence
- MLS #
- 10186196
- Address
- 2380 Old Route 22 Road
Location
Legal
IDX information is provided exclusively for personal, non-commercial use, and may not be used for any purpose other than to identify prospective properties consumers may be interested in purchasing. Information is deemed reliable but not guaranteed.
Provided By
Listed by Joey Edwards (#R16524)
Listing Office: Carolina Realty (#1231)