(919) 260-7900 (919) 748-8368 neakta@ncrealestategroup.com alexanderneakta@gmail.com NC Real Estate Group
    Traffic Dashboard
    Home
    • Search
    • Featured Listings
    • Communities
      • Bald Head Island
      • Raleigh
      • Chapel Hill
      • Wake Forest
      • Durham
    • Buying
      • Buying Info
      • Featured Listings
      • Search Homes
    • Selling
    • Recently Sold
    • About
      • Meet Javad
      • Meet Alex
      • Testimonials
      • Join Us
    • Articles
    • Contact
    Traffic Dashboard
    Javad Neakta
    (919) 260-7900 neakta@ncrealestategroup.com
    • Raleigh, NC
    • Javad Neakta
      Chapel hill, NC 27514
      (919)260-7900
      neakta@ncrealestategroup.com
      284592
    Explore
    • Property Search
    • Communities
    • Buying
    • Selling
    About
    • About
    • Contact Us
    • Testimonials
    • Home
    Local Guide
    • Search by City
    • Search by Subdivision
    • Search by Zip
    • Search by Area
    Legal
    • Privacy
    • Terms
    • DMCA
    • Accessibility
    • Fair Housing
    Account
    • Dashboard
    • Logout
    • Login
    Javad Neakta | NC Real Estate Group - Footer Logo
    ©2026 NC Real Estate Group. All rights reserved.
    Website built by CloseHack.


    HIVE MLS

    IDX information is provided exclusively for personal, non-commercial use, and may not be used for any purpose other than to identify prospective properties consumers may be interested in purchasing. Information is deemed reliable but not guaranteed.

    Triangle MLS, Inc.

    IDX information is provided exclusively for personal, non-commercial use, and may not be used for any purpose other than to identify prospective properties consumers may be interested in purchasing. Information is deemed reliable but not guaranteed.

    Return
    • All Types
    • House+2 more
    • Price
    • Bed/Bath
    • Size
    • Dates
    • Filters
    • Amenities
    • Save
    • Share
    Listings
    No results
    Sort
    Home / Leland / 2364 Sugargrove Trail NE
    2364 Sugargrove Trail NE Leland, NC 28451 2364 Sugargrove Trail NE Leland, NC 28451 2364 Sugargrove Trail NE Leland, NC 28451 2364 Sugargrove Trail NE Leland, NC 28451 2364 Sugargrove Trail NE Leland, NC 28451 2364 Sugargrove Trail NE Leland, NC 28451 2364 Sugargrove Trail NE Leland, NC 28451 2364 Sugargrove Trail NE Leland, NC 28451 2364 Sugargrove Trail NE Leland, NC 28451 2364 Sugargrove Trail NE Leland, NC 28451 2364 Sugargrove Trail NE Leland, NC 28451 2364 Sugargrove Trail NE Leland, NC 28451 2364 Sugargrove Trail NE Leland, NC 28451 2364 Sugargrove Trail NE Leland, NC 28451 2364 Sugargrove Trail NE Leland, NC 28451 2364 Sugargrove Trail NE Leland, NC 28451 2364 Sugargrove Trail NE Leland, NC 28451 2364 Sugargrove Trail NE Leland, NC 28451 2364 Sugargrove Trail NE Leland, NC 28451 2364 Sugargrove Trail NE Leland, NC 28451 2364 Sugargrove Trail NE Leland, NC 28451 2364 Sugargrove Trail NE Leland, NC 28451 2364 Sugargrove Trail NE Leland, NC 28451 2364 Sugargrove Trail NE Leland, NC 28451 2364 Sugargrove Trail NE Leland, NC 28451 2364 Sugargrove Trail NE Leland, NC 28451 2364 Sugargrove Trail NE Leland, NC 28451 2364 Sugargrove Trail NE Leland, NC 28451 2364 Sugargrove Trail NE Leland, NC 28451 2364 Sugargrove Trail NE Leland, NC 28451 2364 Sugargrove Trail NE Leland, NC 28451 2364 Sugargrove Trail NE Leland, NC 28451 2364 Sugargrove Trail NE Leland, NC 28451 2364 Sugargrove Trail NE Leland, NC 28451 2364 Sugargrove Trail NE Leland, NC 28451 2364 Sugargrove Trail NE Leland, NC 28451 2364 Sugargrove Trail NE Leland, NC 28451 2364 Sugargrove Trail NE Leland, NC 28451 2364 Sugargrove Trail NE Leland, NC 28451 2364 Sugargrove Trail NE Leland, NC 28451 2364 Sugargrove Trail NE Leland, NC 28451 2364 Sugargrove Trail NE Leland, NC 28451 2364 Sugargrove Trail NE Leland, NC 28451 2364 Sugargrove Trail NE Leland, NC 28451 2364 Sugargrove Trail NE Leland, NC 28451 2364 Sugargrove Trail NE Leland, NC 28451 2364 Sugargrove Trail NE Leland, NC 28451 2364 Sugargrove Trail NE Leland, NC 28451 2364 Sugargrove Trail NE Leland, NC 28451 2364 Sugargrove Trail NE Leland, NC 28451 2364 Sugargrove Trail NE Leland, NC 28451 2364 Sugargrove Trail NE Leland, NC 28451 2364 Sugargrove Trail NE Leland, NC 28451 2364 Sugargrove Trail NE Leland, NC 28451 2364 Sugargrove Trail NE Leland, NC 28451 2364 Sugargrove Trail NE Leland, NC 28451 2364 Sugargrove Trail NE Leland, NC 28451 2364 Sugargrove Trail NE Leland, NC 28451 2364 Sugargrove Trail NE Leland, NC 28451 2364 Sugargrove Trail NE Leland, NC 28451 2364 Sugargrove Trail NE Leland, NC 28451 2364 Sugargrove Trail NE Leland, NC 28451 2364 Sugargrove Trail NE Leland, NC 28451 2364 Sugargrove Trail NE Leland, NC 28451 2364 Sugargrove Trail NE Leland, NC 28451 2364 Sugargrove Trail NE Leland, NC 28451 2364 Sugargrove Trail NE Leland, NC 28451 2364 Sugargrove Trail NE Leland, NC 28451 2364 Sugargrove Trail NE Leland, NC 28451 2364 Sugargrove Trail NE Leland, NC 28451 2364 Sugargrove Trail NE Leland, NC 28451 2364 Sugargrove Trail NE Leland, NC 28451 2364 Sugargrove Trail NE Leland, NC 28451 2364 Sugargrove Trail NE Leland, NC 28451 View All Photos

    $875,000

    | Active

    2364 Sugargrove Trail NE

    Leland, NC 28451

    3,407
    Square Feet
    4
    Beds
    3.5
    Baths
    0.24
    Acres
    5
    Days on Market
    100601396
    MLS#
    House
    Structure
    Residential
    Zone
    Contact

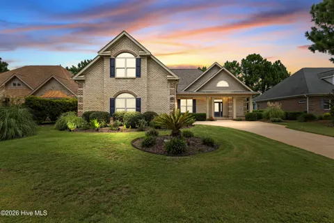
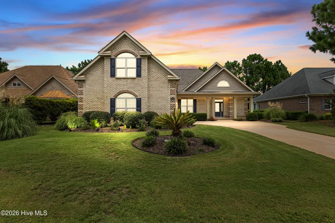
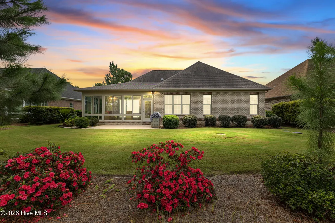
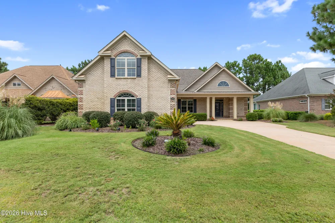
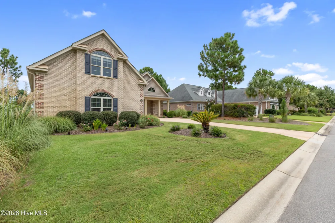
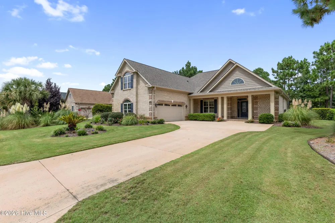
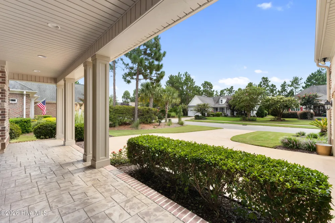
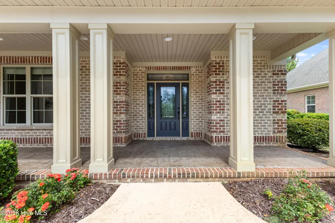
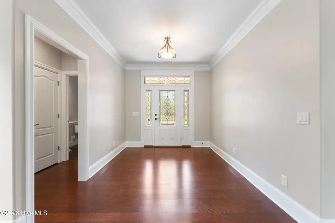
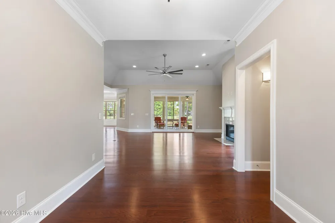
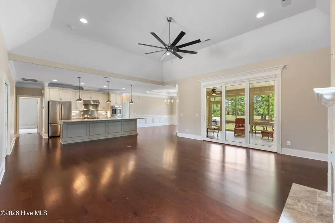
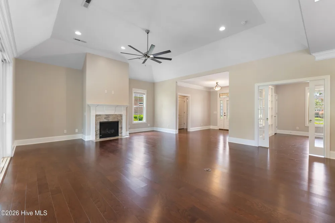
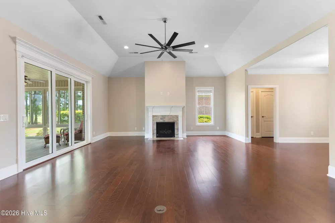
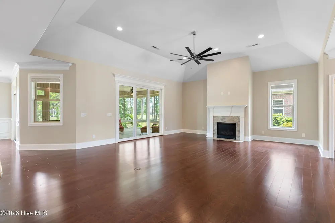
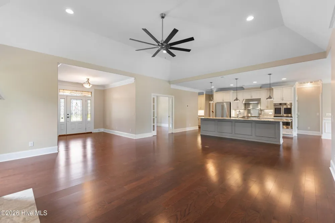
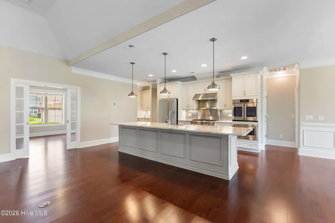
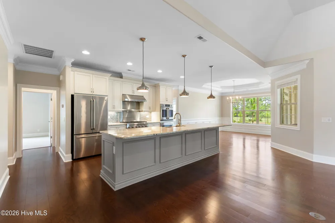
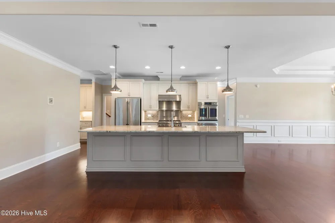
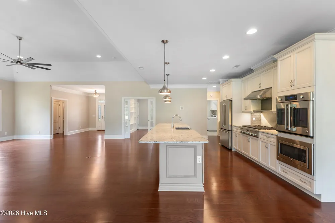
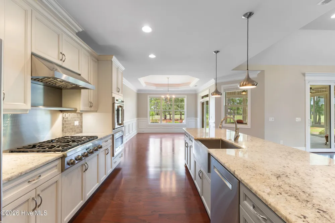
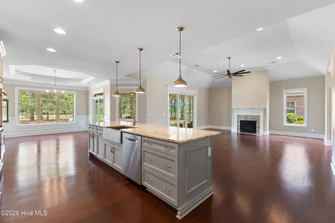
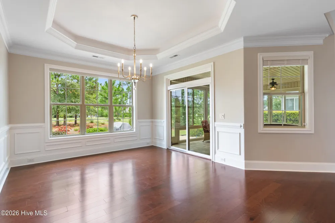
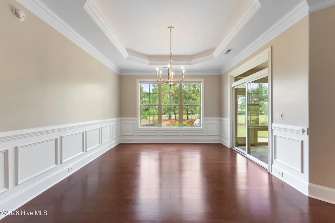
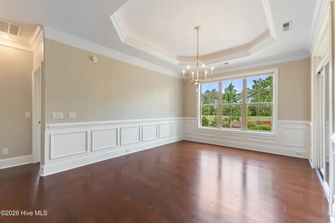
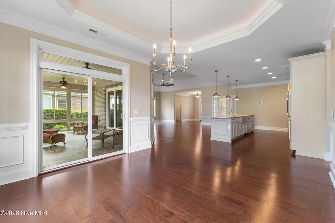
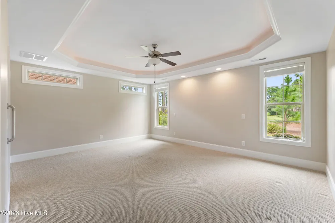
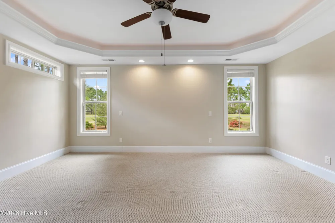
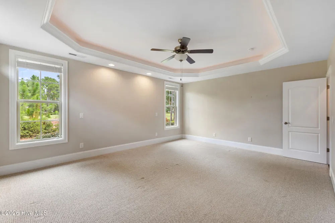
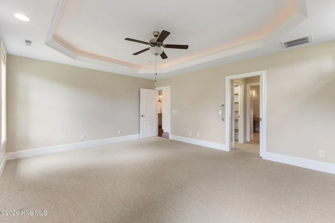
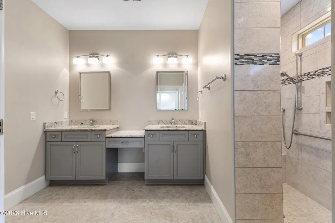
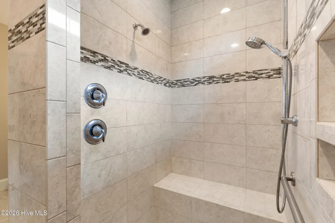
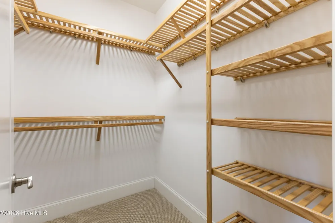
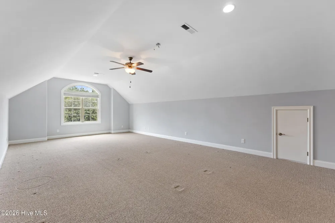
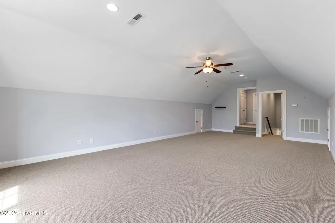
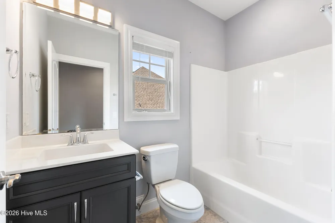
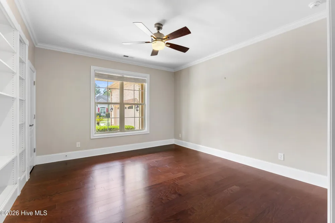
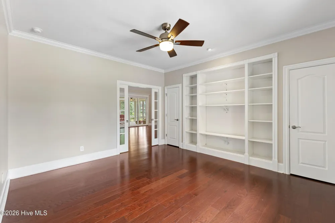
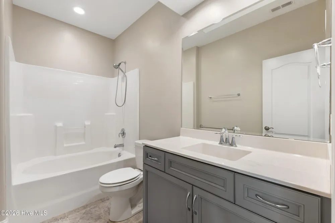
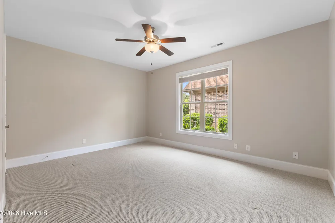
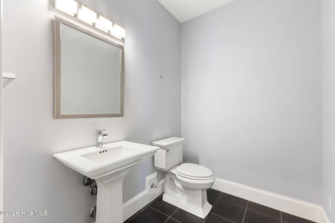
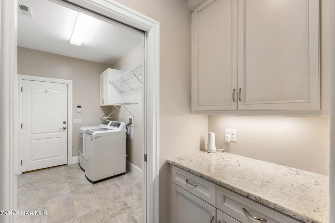
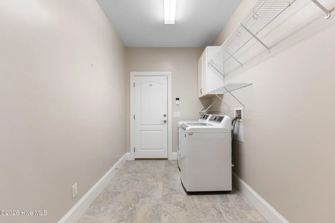
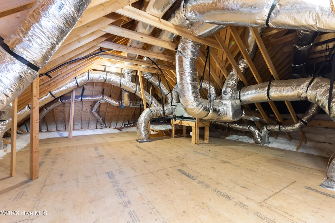
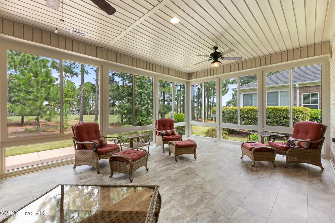
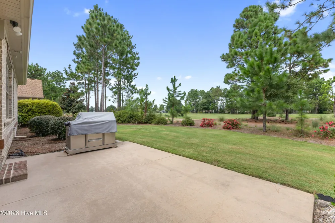
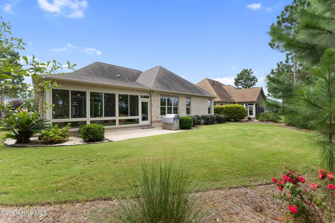
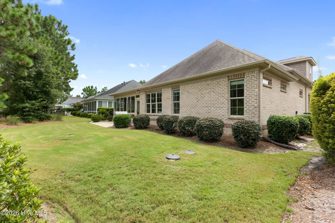
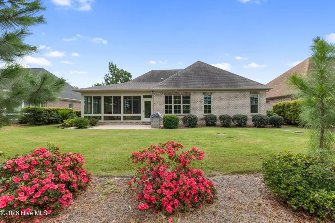
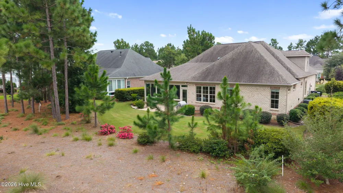
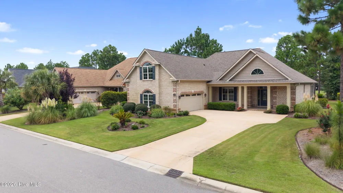
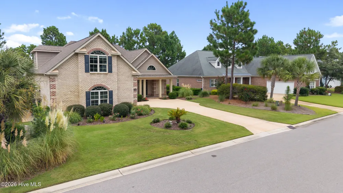
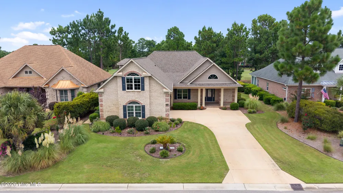
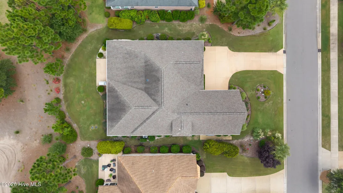
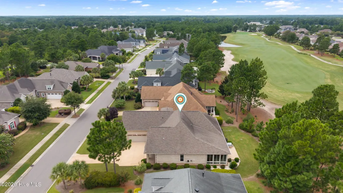
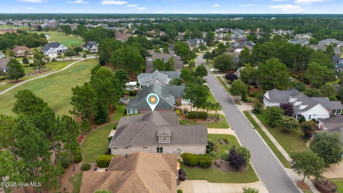
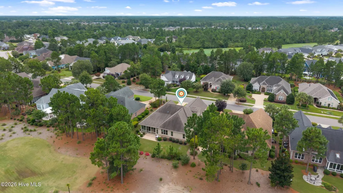
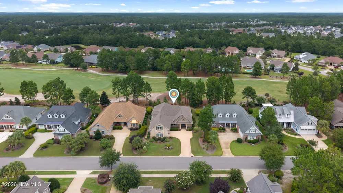
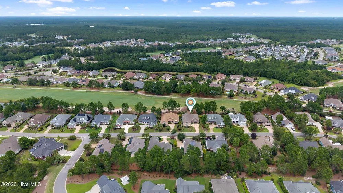
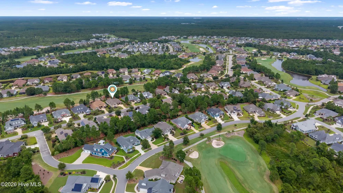
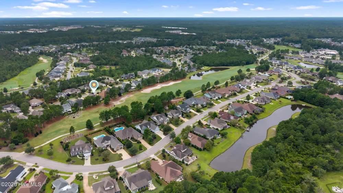
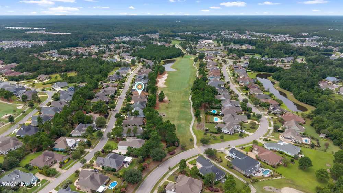
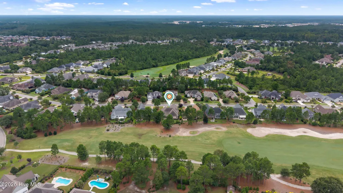
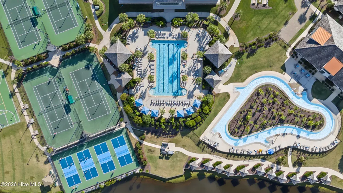
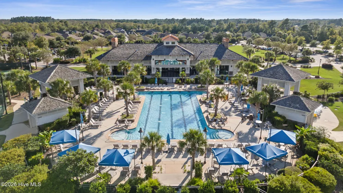
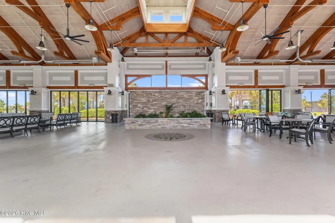
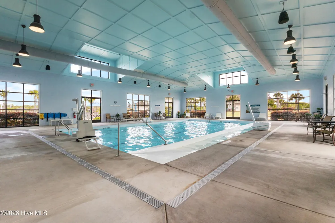
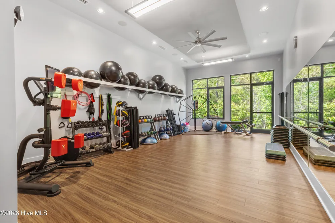
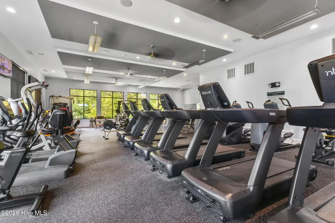
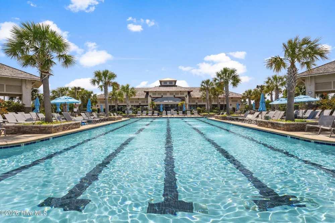
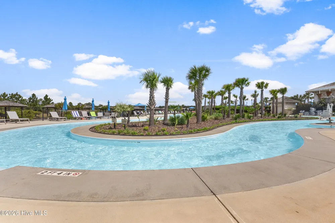
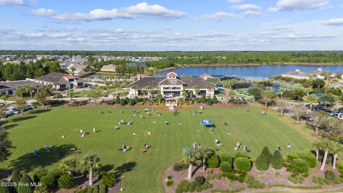
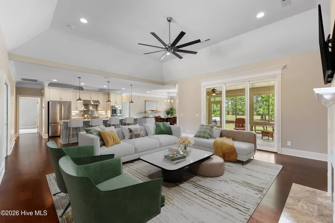
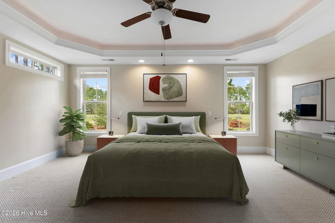
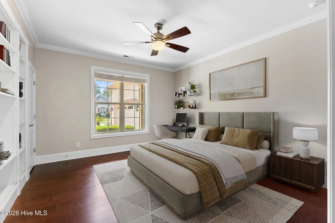
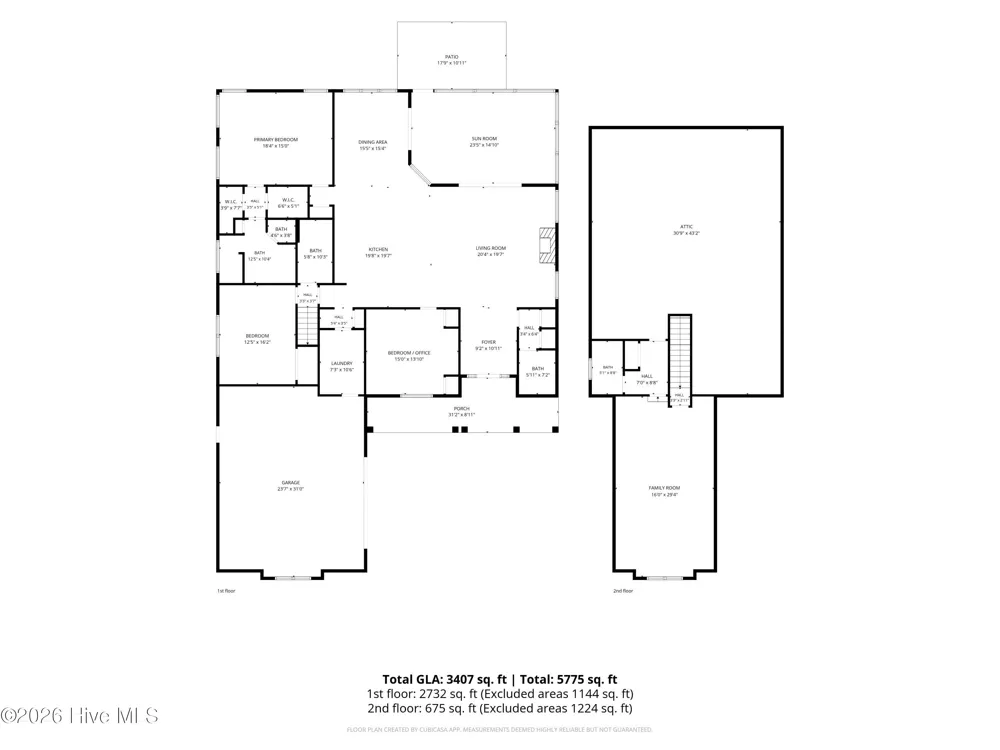
    Overlooking the tee box of the ninth hole, this beautifully customized Biscayne model by Liberty Homes is located in Hammocks South within the gated, amenity-filled community of Compass Pointe. Its brick exterior, shake accents, and welcoming rocking-chair front porch create timeless curb appeal. Inside, the home offers four bedrooms (one downstairs bedroom could also serve as a private office or den), three-and-a-half bathrooms, and a heated and cooled sunroom. Thoughtful finishes are found throughout, including hardwood flooring in the main living areas, illuminated tray ceilings, crown molding, and transom windows. The spacious living room features a fireplace and bi-parting sliding doors that open to the sunroom--an inviting place to enjoy the morning sunlight and golf course views. Pocket French doors lead into the office, complete with an attractive built-in bookcase. The well-appointed kitchen features white cabinetry, granite countertops, an impressive 12-foot island, tile and stainless-steel backsplashes, a farmhouse sink, and two pantries. High-end appliances include a six-burner Thermador cooktop with vent hood, Bosch dishwasher, wall microwave, and French-door wall oven and all appliances convey. The adjoining dining area is accented with wainscoting and provides direct access to the sunroom through a sliding glass door. Golf course views continue into the primary suite, where a pocket door opens to two walk-in closets and a spacious bathroom featuring a double granite vanity, dedicated makeup area, and zero-entry tiled shower. Upstairs, the third bedroom and full bathroom provide a comfortable and private space for overnight guests. A large walk-in floored attic, additional eave storage, and a double-door closet offer plenty of room for belongings. Additional features include an oversized laundry room with white cabinetry and shelving, a washer and dryer that convey, along with a convenient mail-drop area which adds everyday functionality. An oversized garage with a utility sink and exterior access door, and a whole-home generator makes the property even more enticing! Compass Pointe offers an exceptional resort-style lifestyle with a private golf course, grand lanai, fitness center, indoor and outdoor pools, lazy river, tennis, pickleball and basketball courts, kayak launch, lakes and canals, dog park, and miles of walking and biking trails. All of this is located within a convenient drive of Historic Downtown Wilmington and the area's beautiful beaches.

    Property Details
    Interior
    Master Downstairs, Walk-in Closet(s), Vaulted Ceiling(s), Entrance Foyer, Whole-Home Generator, Bookcases, Kitchen Island, Ceili
    Cooling
    Central Air
    Heating
    Electric, Forced Air, Heat Pump
    Cooling Features
    Central Air
    Bedrooms
    4
    Bathrooms
    3.5
    Full Baths
    3
    Half Baths
    1
    View
    Golf Course
    Lot Features
    On Golf Course
    Stories
    One and One Half
    Lot Description
    On Golf Course
    Exterior Features
    Irrigation System
    Exterior Materials
    Irrigation System
    Pool Shared
    1
    Acres
    0.24
    Square Feet
    3407.0
    Lot Size (sqft)
    10454.0
    Parking Features
    Attached, Concrete, Garage
    Parking
    1
    Parking Spaces
    2.0
    Parking Type
    Garage
    Parking Garage Spaces
    2.0
    Parking Carport Spaces
    0.0
    Property Type
    Purchase
    Year Built
    2017
    Foundation
    Raised, Slab
    Roof
    Shingle
    Utility Source
    Public
    Utility Features
    Sewer Available, Water Available
    Appliances
    Gas Cooktop, Built-In Microwave, Built-In Electric Oven, Washer, Refrigerator, Dryer, Dishwasher
    Water Heater
    Electric
    Subdivision
    Compass Pointe
    School District
    Brunswick County Schools
    Elementary School
    Lincoln
    Middle School
    Leland
    High School
    North Brunswick
    County
    Brunswick
    Region
    Leland
    Zoning
    Co-Sbr-6000
    Original List Price
    $875,000
    Days on Market (Cumulative)
    5
    HOA
    1
    HOA Fees
    3063.24
    MLS #
    100601396
    Location
    Legal

    IDX information is provided exclusively for personal, non-commercial use, and may not be used for any purpose other than to identify prospective properties consumers may be interested in purchasing. Information is deemed reliable but not guaranteed.

    Provided By
    Listed by Crystal A Danford (#579505470)
    Listing Office: Buy Coastal Real Estate (#579502686)

    Javad Neakta | NC Real Estate Group Have a question about this home?

    Interested in Purchasing 2364 Sugargrove Trail NE?

    Get an estimate on monthly payments on this property.

    $
    years
    Down Payment
    $
    %
    Interest Rate
    %
    Tax Rate
    %
    $
    $annually
    $monthly
    Estimated Monthly Payment
    $0.00
    Loan Amount
    $0.00