(919) 260-7900 (919) 748-8368 neakta@ncrealestategroup.com alexanderneakta@gmail.com NC Real Estate Group
    Traffic Dashboard
    Home
    • Search
    • Featured Listings
    • Communities
      • Bald Head Island
      • Raleigh
      • Chapel Hill
      • Wake Forest
      • Durham
    • Buying
      • Buying Info
      • Featured Listings
      • Search Homes
    • Selling
    • Recently Sold
    • About
      • Meet Javad
      • Meet Alex
      • Testimonials
      • Join Us
    • Articles
    • Contact
    Traffic Dashboard
    Javad Neakta
    (919) 260-7900 neakta@ncrealestategroup.com
    • Raleigh, NC
    • Javad Neakta
      Chapel hill, NC 27514
      (919)260-7900
      neakta@ncrealestategroup.com
      284592
    Explore
    • Property Search
    • Communities
    • Buying
    • Selling
    About
    • About
    • Contact Us
    • Testimonials
    • Home
    Local Guide
    • Search by City
    • Search by Subdivision
    • Search by Zip
    • Search by Area
    Legal
    • Privacy
    • Terms
    • DMCA
    • Accessibility
    • Fair Housing
    Account
    • Dashboard
    • Logout
    • Login
    Javad Neakta | NC Real Estate Group - Footer Logo
    ©2026 NC Real Estate Group. All rights reserved.
    Website built by CloseHack.


    HIVE MLS

    IDX information is provided exclusively for personal, non-commercial use, and may not be used for any purpose other than to identify prospective properties consumers may be interested in purchasing. Information is deemed reliable but not guaranteed.

    Triangle MLS, Inc.

    IDX information is provided exclusively for personal, non-commercial use, and may not be used for any purpose other than to identify prospective properties consumers may be interested in purchasing. Information is deemed reliable but not guaranteed.

    Return
    • All Types
    • House+2 more
    • Price
    • Bed/Bath
    • Size
    • Dates
    • Filters
    • Amenities
    • Save
    • Share
    Listings
    No results
    Sort
    Home / Waynesboro / 224 Crest Ridge Drive
    224 Crest Ridge Drive Waynesboro, GA 30830 224 Crest Ridge Drive Waynesboro, GA 30830 224 Crest Ridge Drive Waynesboro, GA 30830 224 Crest Ridge Drive Waynesboro, GA 30830 224 Crest Ridge Drive Waynesboro, GA 30830 224 Crest Ridge Drive Waynesboro, GA 30830 224 Crest Ridge Drive Waynesboro, GA 30830 224 Crest Ridge Drive Waynesboro, GA 30830 224 Crest Ridge Drive Waynesboro, GA 30830 224 Crest Ridge Drive Waynesboro, GA 30830 224 Crest Ridge Drive Waynesboro, GA 30830 224 Crest Ridge Drive Waynesboro, GA 30830 224 Crest Ridge Drive Waynesboro, GA 30830 224 Crest Ridge Drive Waynesboro, GA 30830 224 Crest Ridge Drive Waynesboro, GA 30830 224 Crest Ridge Drive Waynesboro, GA 30830 224 Crest Ridge Drive Waynesboro, GA 30830 224 Crest Ridge Drive Waynesboro, GA 30830 224 Crest Ridge Drive Waynesboro, GA 30830 224 Crest Ridge Drive Waynesboro, GA 30830 224 Crest Ridge Drive Waynesboro, GA 30830 224 Crest Ridge Drive Waynesboro, GA 30830 224 Crest Ridge Drive Waynesboro, GA 30830 224 Crest Ridge Drive Waynesboro, GA 30830 224 Crest Ridge Drive Waynesboro, GA 30830 224 Crest Ridge Drive Waynesboro, GA 30830 224 Crest Ridge Drive Waynesboro, GA 30830 224 Crest Ridge Drive Waynesboro, GA 30830 View All Photos

    $697,900

    | Active

    224 Crest Ridge Drive

    Waynesboro, GA 30830

    6,979
    Square Feet
    3
    Beds
    3
    Baths
    4.64
    Acres
    2
    Days on Market
    100601946
    MLS#
    House
    Structure
    Residential
    Zone
    Contact

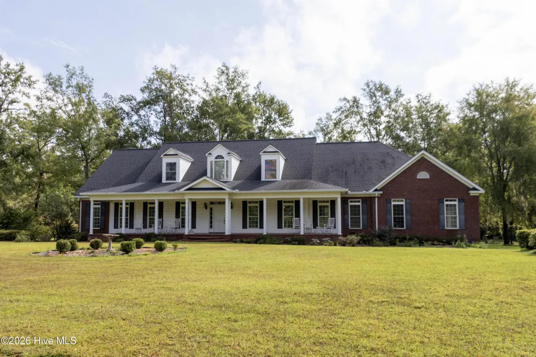
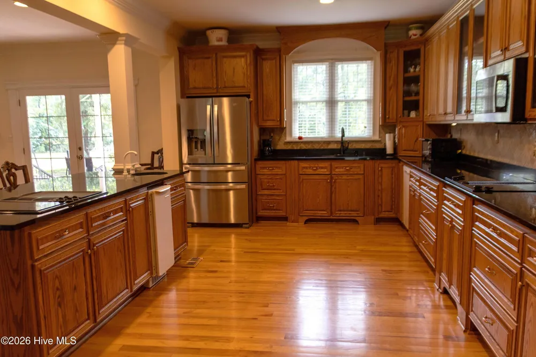
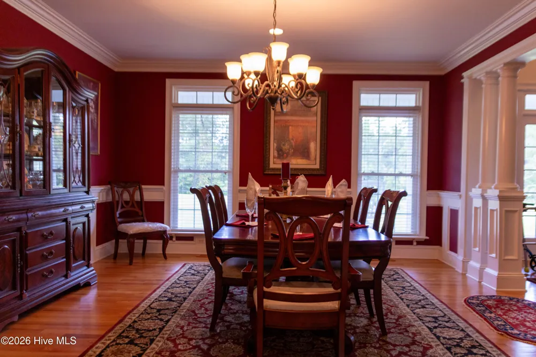
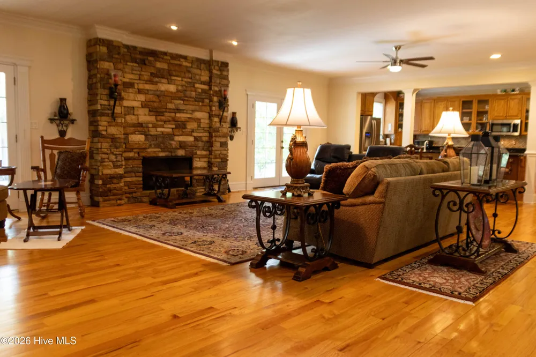
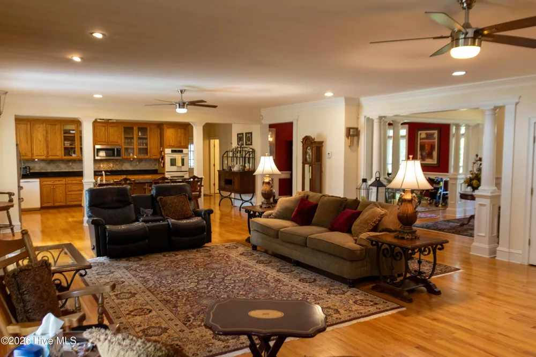
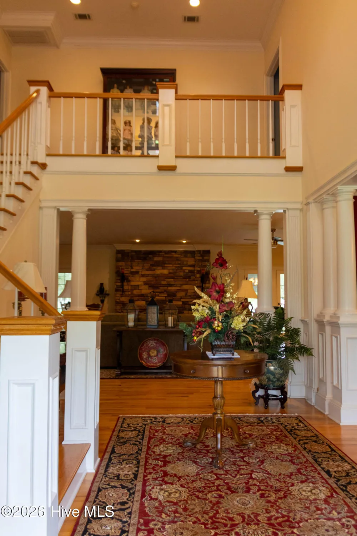
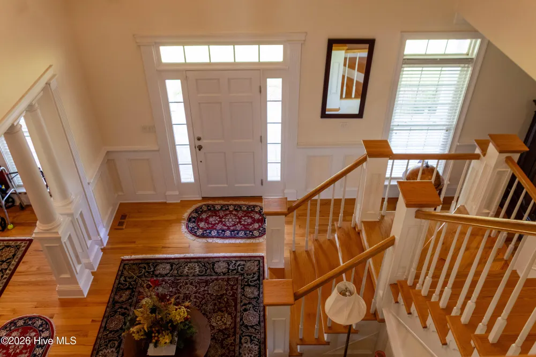
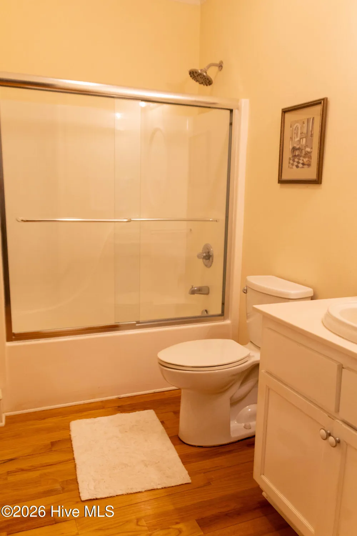
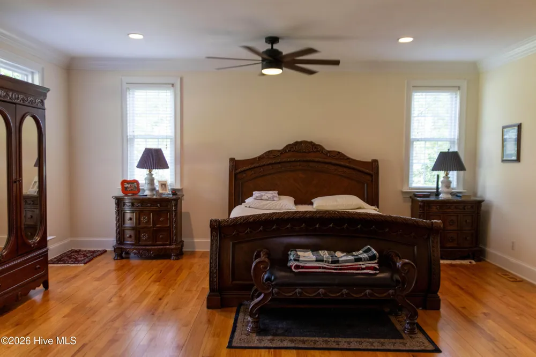
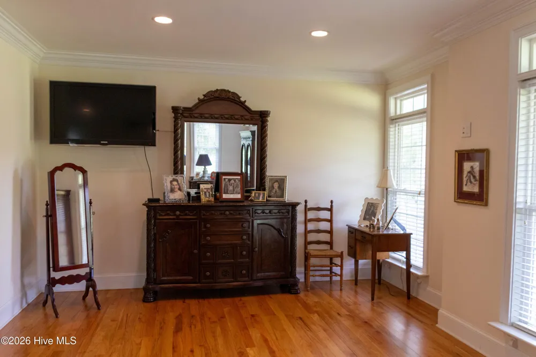
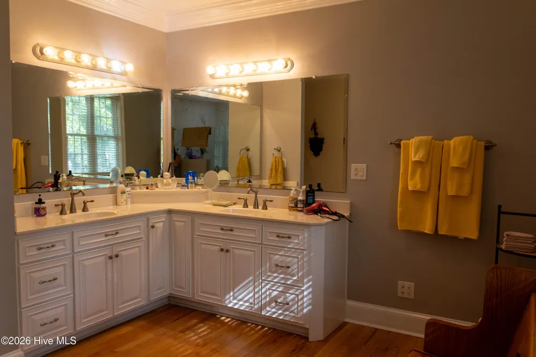
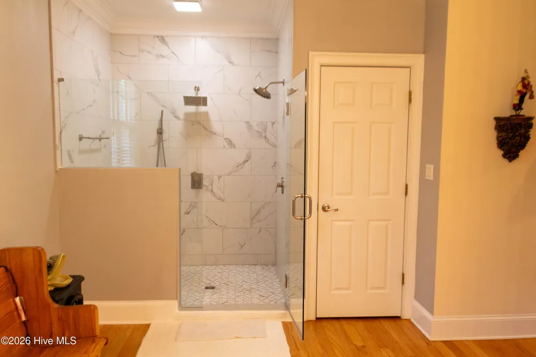
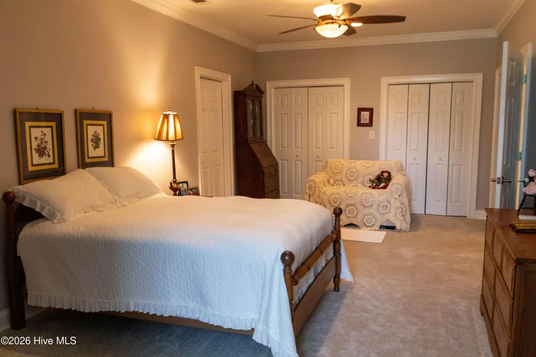
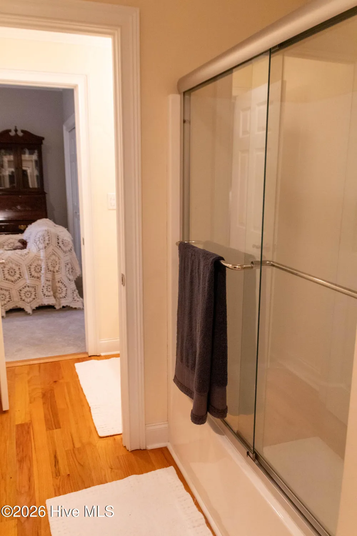
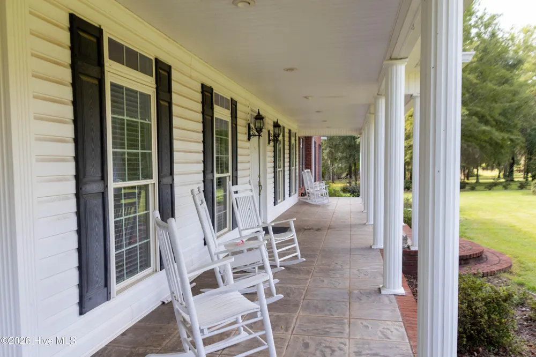
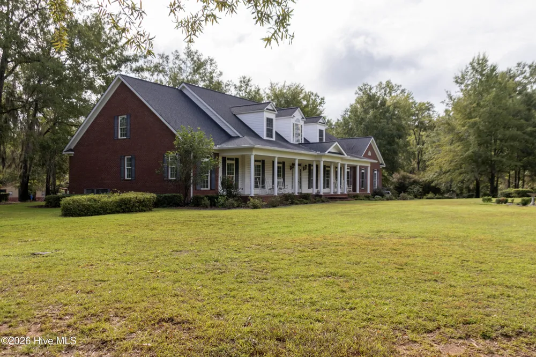
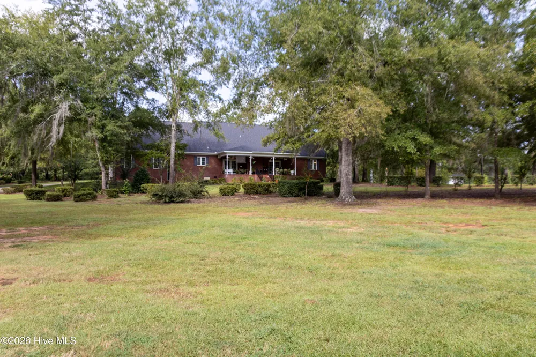
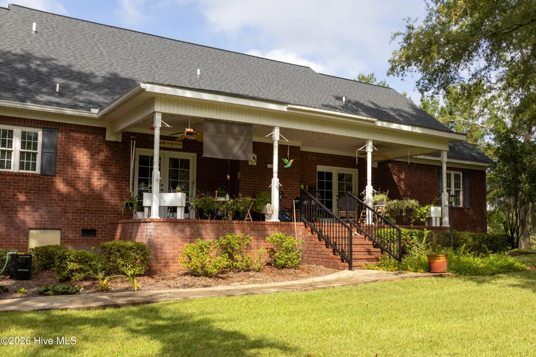
    Come home to your own little slice of country just outside the city! This custom-built home is situated on 4.5 acres in a convenient location just outside of Waynesboro, off Highway 25. Offering plenty of space, privacy, and beautiful surroundings, this property has so much to offer. Inside, the spacious living area features beautiful built-ins and large windows overlooking the serene backyard. The living room flows seamlessly into the kitchen, making this an ideal space for entertaining. The kitchen is a cook's dream, featuring custom cabinetry, double ovens, two cooktops, and a large center island with plenty of workspace and seating. The owner's suite is conveniently located on the main level and offers a comfortable sitting area, two walk-in closets, and a spacious en-suite bathroom. The bathroom has been beautifully updated with a new custom-tile shower. Upstairs, you'll find two additional bedrooms connected by a Jack-and-Jill bathroom. Each bedroom also has access to its own insulated, unfinished attic space, offering the potential for additional living area, storage, or flex space. Step outside to enjoy the covered back porch, perfect for morning coffee or relaxing in the evening while taking in the peaceful surroundings. Throughout the 4.5 acres, mature landscaping and established trees provide beauty, privacy, and plenty of shade. A sprinkler system makes maintaining the expansive grounds easier. For those needing workspace or storage, the property includes an impressive 40' x 26' workshop with power and a lean-to on each side. A double detached carport and storage building also remain with the property. The oversized attached garage provides plenty of room for parking, storage, or additional workspace. From the large rocking-chair front porch to the spacious interior and beautiful acreage, this home offers the perfect blend of comfort, functionality, and country living while still being conveniently located just outside the city. Come see all this special property has to offer!

    Property Details
    Interior
    Master Downstairs, Walk-in Closet(s), Entrance Foyer, Bookcases, Kitchen Island, Ceiling Fan(s), Pantry, Walk-in Shower, Blinds/
    Cooling
    Central Air
    Heating
    Electric, Forced Air
    Cooling Features
    Central Air
    Bedrooms
    3
    Bathrooms
    3.0
    Full Baths
    3
    View
    See Remarks
    Lot Features
    Landscaped, Sprinklers in Front
    Stories
    One and One Half
    Lot Description
    Landscaped, Sprinklers in Front
    Acres
    4.64
    Square Feet
    6979.0
    Lot Size (sqft)
    202118.0
    Parking Features
    Garage Faces Side, Attached, Garage Door Opener
    Parking
    1
    Parking Spaces
    3.0
    Parking Type
    Garage
    Parking Garage Spaces
    3.0
    Parking Carport Spaces
    0.0
    Property Type
    Purchase
    Basement
    1
    Basement Description
    Crawl Space
    Year Built
    2004
    Foundation
    Crawl Space
    Roof
    Architectural Shingle
    Subdivision
    Other
    Elementary School
    Blakeney Elementary School
    Middle School
    Burke County
    High School
    Burke County
    County
    Burke
    Region
    Waynesboro
    Zoning
    R1
    Original List Price
    $697,900
    Days on Market (Cumulative)
    2
    MLS #
    100601946
    Location
    Legal

    IDX information is provided exclusively for personal, non-commercial use, and may not be used for any purpose other than to identify prospective properties consumers may be interested in purchasing. Information is deemed reliable but not guaranteed.

    Provided By
    Listed by Victoria Reed Walker (#648_57)
    Listing Office: Heart & Home Real Estate (#648)

    Javad Neakta | NC Real Estate Group Have a question about this home?

    Interested in Purchasing 224 Crest Ridge Drive?

    Get an estimate on monthly payments on this property.

    $
    years
    Down Payment
    $
    %
    Interest Rate
    %
    Tax Rate
    %
    $
    $annually
    $monthly
    Estimated Monthly Payment
    $0.00
    Loan Amount
    $0.00