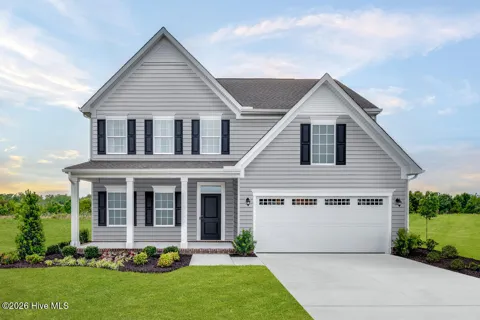
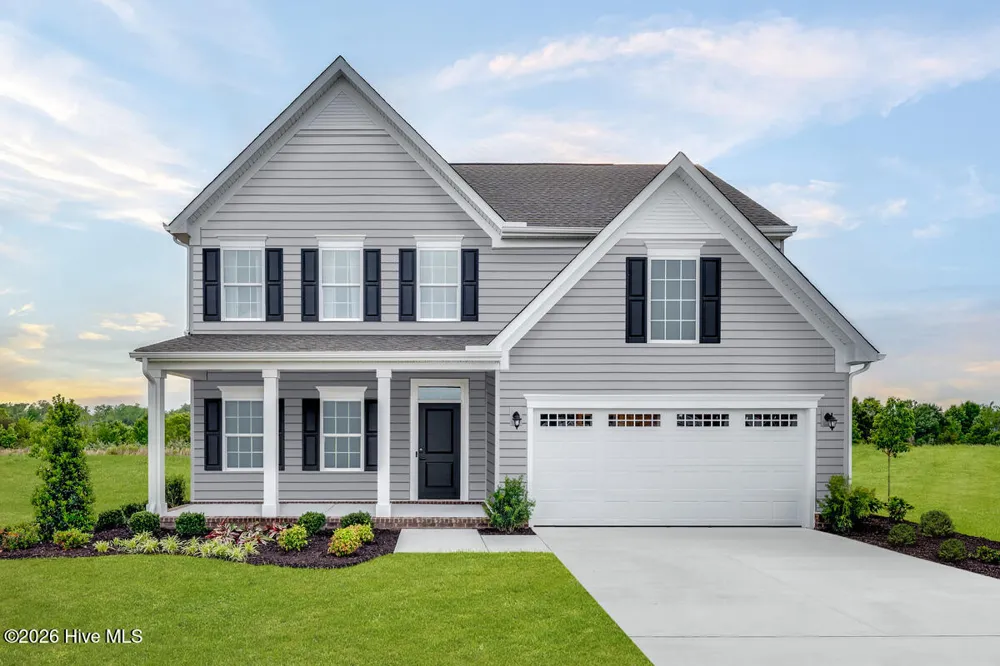
The Anderson offers a beautiful blend of open space and everyday functionality. An inviting entry--optionally accented by a full front porch--leads into a flexible front room perfect for a home office, study, or hobby space. The main living area opens up into a stunning family room that flows seamlessly into the gourmet kitchen and dining area, creating a bright, connected space ideal for gathering. Step outside to the rear porch and enjoy peaceful coastal evenings. The first-floor owner's suite provides a private retreat with a walk-in closet and dual vanity bath, while convenient access to the laundry and attached two-car garage keeps daily life simple. Upstairs, two additional bedrooms, a full bath, and a spacious loft offer room for guests, hobbies, or a second living area.
Property Details
- Interior
- Master Downstairs, Walk-in Closet(s), Tray Ceiling(s), High Ceilings, Entrance Foyer, Kitchen Island, Pantry, Walk-in Shower, Ea
- Cooling
- Central Air, Zoned
- Heating
- Forced Air, Natural Gas, Zoned
- Cooling Features
- Central Air, Zoned
- Bedrooms
- 3
- Bathrooms
- 2.5
- Full Baths
- 2
- Half Baths
- 1
- View
- See Remarks
- Lot Features
- Interior Lot, Wooded, Landscaped
- Stories
- 2
- Lot Description
- Interior Lot, Wooded, Landscaped
- Exterior Features
- Cluster Mailboxes
- Exterior Materials
- Cluster Mailboxes
- Pool Shared
- 1
- Acres
- 0.16
- Square Feet
- 2294.0
- Lot Size (sqft)
- 6970.0
- Parking Features
- Garage Faces Front, Attached, Concrete, Garage Door Opener, Paved
- Parking
- 1
- Parking Spaces
- 2.0
- Parking Type
- Garage
- Parking Garage Spaces
- 2.0
- Parking Carport Spaces
- 0.0
- Property Type
- Purchase
- Year Built
- 2026
- Foundation
- Slab
- Roof
- Architectural Shingle
- Utility Source
- Public
- Utility Features
- Natural Gas Available, Natural Gas Connected, Sewer Available, Sewer Connected, Water Available, Water Connected
- Appliances
- Vented Exhaust Fan, Gas Oven, Gas Cooktop, Built-In Microwave, Freezer, Refrigerator, Ice Maker, Disposal, Dishwasher, Gas Range
- Water Heater
- Electric
- Subdivision
- Middle Creek Village
- School District
- Brunswick County Schools
- Elementary School
- Bolivia
- Middle School
- South Brunswick
- High School
- South Brunswick
- County
- Brunswick
- Region
- Bolivia
- Zoning
- R-75
- Original List Price
- $374,990
- Days on Market (Cumulative)
- 28
- HOA
- 1
- HOA Fees
- 1015.0
Location
Legal
IDX information is provided exclusively for personal, non-commercial use, and may not be used for any purpose other than to identify prospective properties consumers may be interested in purchasing. Information is deemed reliable but not guaranteed.
Provided By
Listed by Harold Chappell (#579501851)
Listing Office: NextHome Cape Fear (#579502611)