(919) 260-7900 (919) 748-8368 neakta@ncrealestategroup.com alexanderneakta@gmail.com NC Real Estate Group
    Traffic Dashboard
    Home
    • Search
    • Featured Listings
    • Communities
      • Bald Head Island
      • Raleigh
      • Chapel Hill
      • Wake Forest
      • Durham
    • Buying
      • Buying Info
      • Featured Listings
      • Search Homes
    • Selling
    • Recently Sold
    • About
      • Meet Javad
      • Meet Alex
      • Testimonials
      • Join Us
    • Articles
    • Contact
    Traffic Dashboard
    Javad Neakta
    (919) 260-7900 neakta@ncrealestategroup.com
    • Raleigh, NC
    • Javad Neakta
      Chapel hill, NC 27514
      (919)260-7900
      neakta@ncrealestategroup.com
      284592
    Explore
    • Property Search
    • Communities
    • Buying
    • Selling
    About
    • About
    • Contact Us
    • Testimonials
    • Home
    Local Guide
    • Search by City
    • Search by Subdivision
    • Search by Zip
    • Search by Area
    Legal
    • Privacy
    • Terms
    • DMCA
    • Accessibility
    • Fair Housing
    Account
    • Dashboard
    • Logout
    • Login
    Javad Neakta | NC Real Estate Group - Footer Logo
    ©2026 NC Real Estate Group. All rights reserved.
    Website built by CloseHack.


    HIVE MLS

    IDX information is provided exclusively for personal, non-commercial use, and may not be used for any purpose other than to identify prospective properties consumers may be interested in purchasing. Information is deemed reliable but not guaranteed.

    Triangle MLS, Inc.

    IDX information is provided exclusively for personal, non-commercial use, and may not be used for any purpose other than to identify prospective properties consumers may be interested in purchasing. Information is deemed reliable but not guaranteed.

    Return
    • All Types
    • House+2 more
    • Price
    • Bed/Bath
    • Size
    • Dates
    • Filters
    • Amenities
    • Save
    • Share
    Listings
    No results
    Sort
    Home / Cameron / 216 Myrtle Oak Drive
    216 Myrtle Oak Drive Cameron, NC 28326 216 Myrtle Oak Drive Cameron, NC 28326 216 Myrtle Oak Drive Cameron, NC 28326 216 Myrtle Oak Drive Cameron, NC 28326 216 Myrtle Oak Drive Cameron, NC 28326 216 Myrtle Oak Drive Cameron, NC 28326 216 Myrtle Oak Drive Cameron, NC 28326 216 Myrtle Oak Drive Cameron, NC 28326 216 Myrtle Oak Drive Cameron, NC 28326 216 Myrtle Oak Drive Cameron, NC 28326 216 Myrtle Oak Drive Cameron, NC 28326 View All Photos

    $434,525

    | Active

    216 Myrtle Oak Drive

    Cameron, NC 28326

    2,461
    Square Feet
    4
    Beds
    3
    Baths
    0.56
    Acres
    11
    Days on Market
    LP768389
    MLS#
    House
    Structure
    Residential
    Zone
    Contact

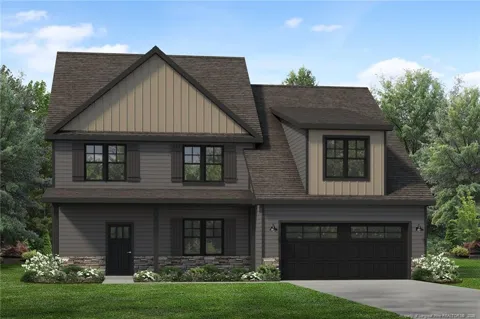
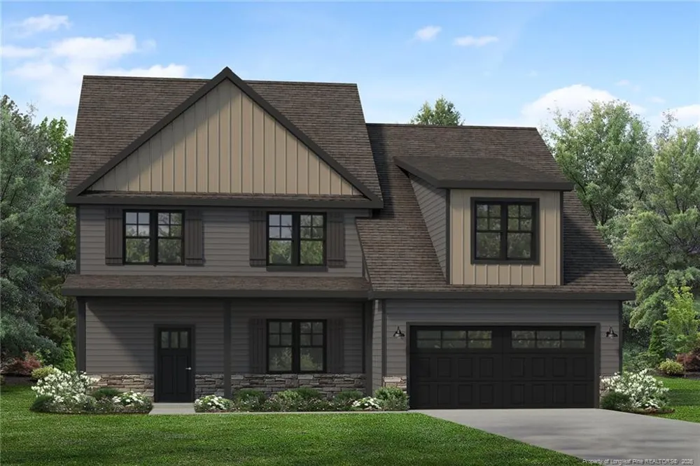
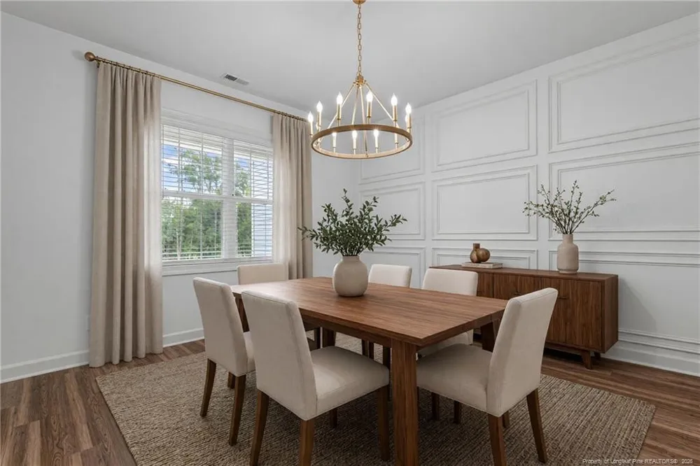
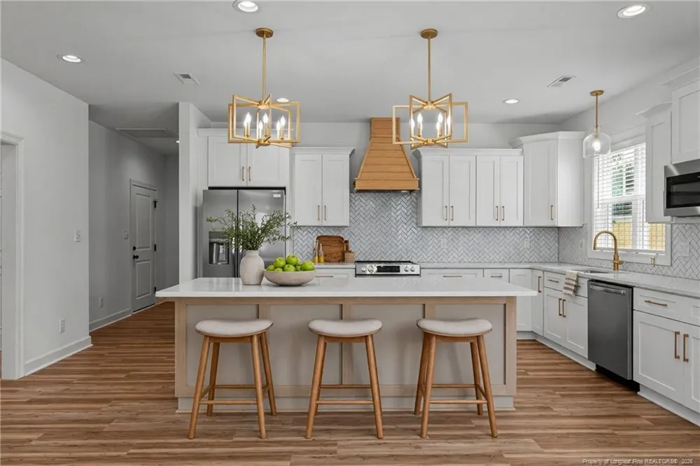
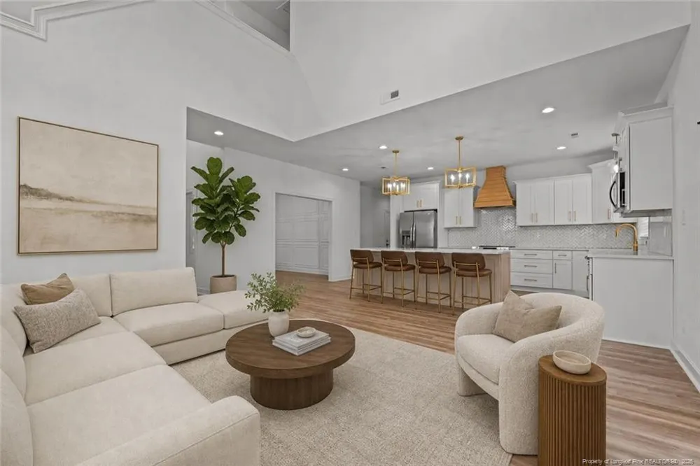
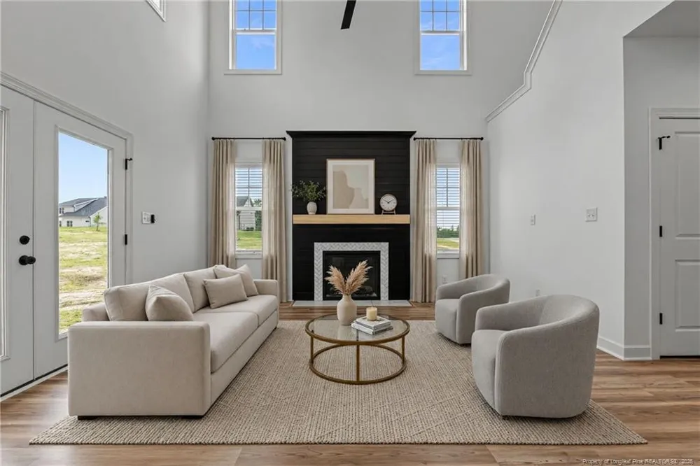
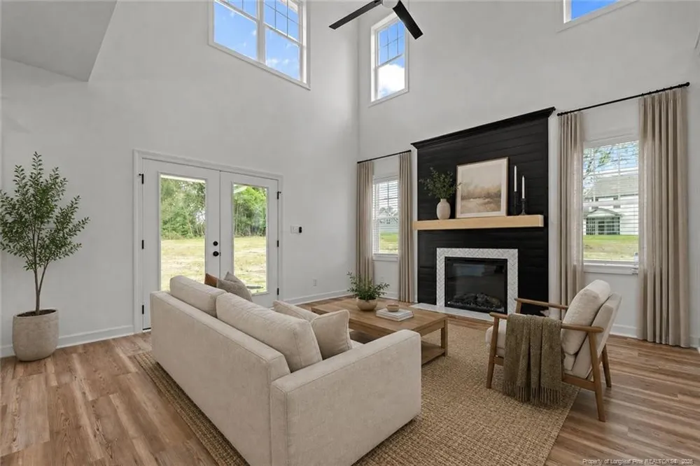
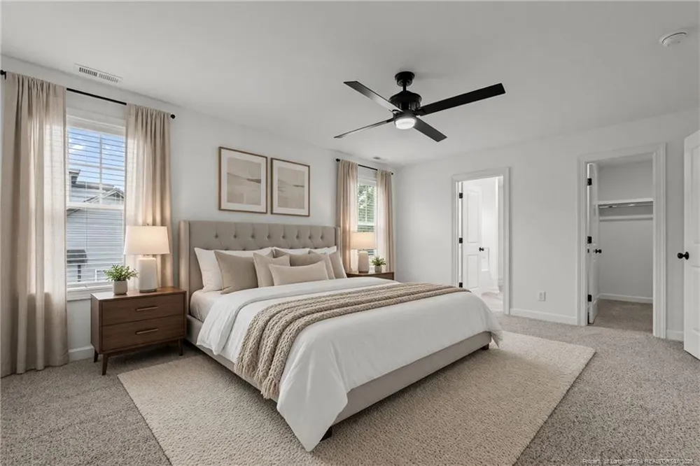
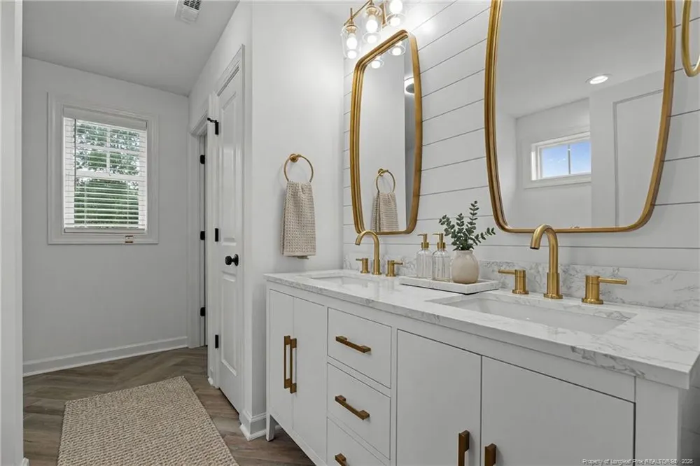
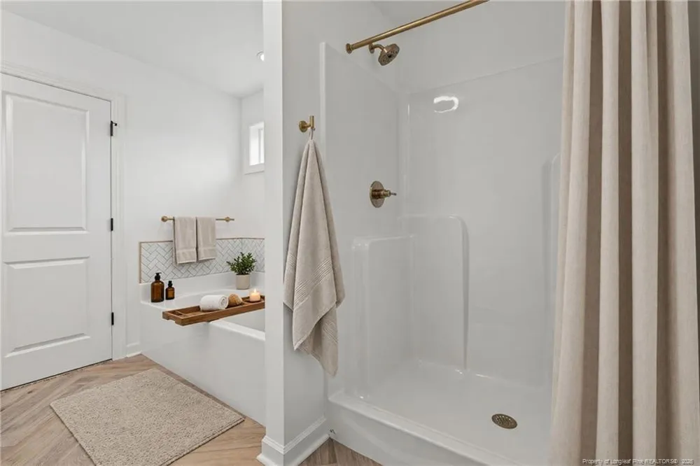
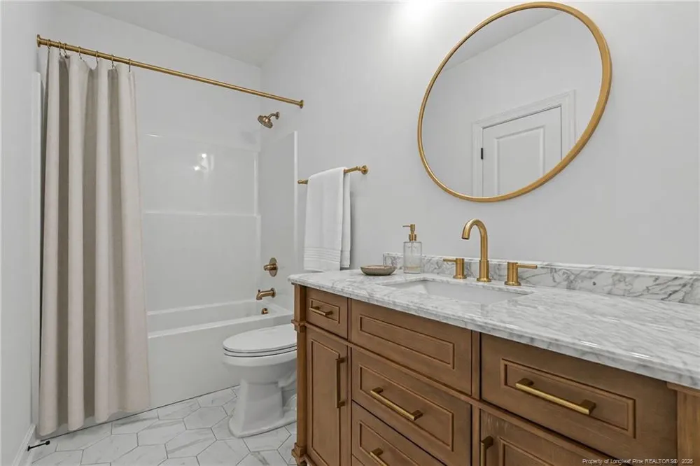
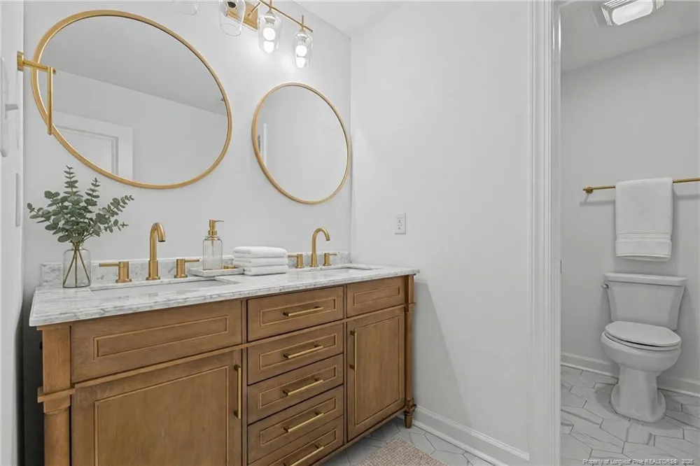
    Magnolia Hills Lot 55 | Rothbard with Guardian Design InspirationWelcome to Magnolia Hills Lot 55, featuring the Rothbard floor plan with Guardian Design Inspiration. This impressive home offers spacious, thoughtfully designed living areas, including a 2-story great room, 2-story foyer, formal dining room/study, and a first-floor bedroom with a full bathroom.Upstairs, the private Master Suite features a spacious sitting area and his-and-hers walk-in closets, along with a convenient second-floor laundry room. The home also includes a large walk-in pantry and a beautifully appointed kitchen with a 5-piece stainless steel appliance package including a refrigerator, range, dishwasher, microwave, and wine cooler. All Design Inspirations include a decorative range hood.This home also includes a 15' x 15' covered porch, black exterior windows, and a tiled Master Bath shower with a shower door, adding even more style and comfort to this thoughtfully designed home.With its soaring ceilings, flexible living spaces, and elevated finishes, the Rothbard offers a perfect blend of comfort, functionality, and modern style.Please Note: The photos in this listing are of the same Rothbard floor plan, but they feature the Odyssey Design Inspiration, not the Guardian Design Inspiration included with Lot 55. The photos are provided to showcase the Rothbard floor plan, layout, and overall design possibilities. Lot 55 will feature the Guardian Design Inspiration, so actual finishes, colors, fixtures, and other design details may vary from those shown in the photos.Builder contributes up to $2,500 toward closing costs with an Approved Lender, and the lender contributes 0.5% of the loan amount toward closing costs, subject to terms.

    Property Details
    Interior
    Bathtub/Shower Combination, Ceiling Fan(s), Double Vanity, Entrance Foyer, Granite Counters, Kitchen Island, Kitchen/Dining Room
    Fireplaces
    1
    Cooling
    Central Air, Electric
    Heating
    Heat Pump
    Bedrooms
    4
    Bathrooms
    3.0
    Full Baths
    3
    Lot Features
    Cleared, Cul-De-Sac, Interior Lot, Sloped
    Lot Description
    Cleared, Cul-De-Sac, Interior Lot, Sloped
    Exterior Features
    Playground, Rain Gutters
    Exterior Materials
    Playground, Rain Gutters
    Acres
    0.56
    Square Feet
    2461
    Parking Features
    Attached
    Parking Spaces
    2
    Parking Type
    Garage
    Property Type
    Purchase
    Year Built
    2027
    Sewer Information
    Septic Tank
    Community Features
    Street Lights
    County
    Harnett
    HOA
    1
    HOA Fees
    450
    MLS #
    LP768389
    Property Subtype
    Single Family Residence
    MLS #
    LP768389
    Address
    216 Myrtle Oak Drive
    Location
    Legal

    IDX information is provided exclusively for personal, non-commercial use, and may not be used for any purpose other than to identify prospective properties consumers may be interested in purchasing. Information is deemed reliable but not guaranteed.

    Provided By
    Listed by EDRIC WILLIAMS (#LPwillex)
    Listing Office: EXP REALTY LLC (#LP32360)

    Javad Neakta | NC Real Estate Group Have a question about this home?

    Interested in Purchasing 216 Myrtle Oak Drive?

    Get an estimate on monthly payments on this property.

    $
    years
    Down Payment
    $
    %
    Interest Rate
    %
    Tax Rate
    %
    $
    $annually
    $monthly
    Estimated Monthly Payment
    $0.00
    Loan Amount
    $0.00