(919) 260-7900 (919) 748-8368 neakta@ncrealestategroup.com alexanderneakta@gmail.com NC Real Estate Group
    Traffic Dashboard
    Home
    • Search
    • Featured Listings
    • Communities
      • Bald Head Island
      • Raleigh
      • Chapel Hill
      • Wake Forest
      • Durham
    • Buying
      • Buying Info
      • Featured Listings
      • Search Homes
    • Selling
    • Recently Sold
    • About
      • Meet Javad
      • Meet Alex
      • Testimonials
      • Join Us
    • Articles
    • Contact
    Traffic Dashboard
    Javad Neakta
    (919) 260-7900 neakta@ncrealestategroup.com
    • Raleigh, NC
    • Javad Neakta
      Chapel hill, NC 27514
      (919)260-7900
      neakta@ncrealestategroup.com
      284592
    Explore
    • Property Search
    • Communities
    • Buying
    • Selling
    About
    • About
    • Contact Us
    • Testimonials
    • Home
    Local Guide
    • Search by City
    • Search by Subdivision
    • Search by Zip
    • Search by Area
    Legal
    • Privacy
    • Terms
    • DMCA
    • Accessibility
    • Fair Housing
    Account
    • Dashboard
    • Logout
    • Login
    Javad Neakta | NC Real Estate Group - Footer Logo
    ©2026 NC Real Estate Group. All rights reserved.
    Website built by CloseHack.


    HIVE MLS

    IDX information is provided exclusively for personal, non-commercial use, and may not be used for any purpose other than to identify prospective properties consumers may be interested in purchasing. Information is deemed reliable but not guaranteed.

    Triangle MLS, Inc.

    IDX information is provided exclusively for personal, non-commercial use, and may not be used for any purpose other than to identify prospective properties consumers may be interested in purchasing. Information is deemed reliable but not guaranteed.

    Return
    • All Types
    • House+2 more
    • Price
    • Bed/Bath
    • Size
    • Dates
    • Filters
    • Amenities
    • Save
    • Share
    Listings
    No results
    Sort
    Home / Sanford / 212 Speyburn Street
    212 Speyburn Street Sanford, NC 27330 212 Speyburn Street Sanford, NC 27330 212 Speyburn Street Sanford, NC 27330 212 Speyburn Street Sanford, NC 27330 212 Speyburn Street Sanford, NC 27330 212 Speyburn Street Sanford, NC 27330 212 Speyburn Street Sanford, NC 27330 212 Speyburn Street Sanford, NC 27330 212 Speyburn Street Sanford, NC 27330 212 Speyburn Street Sanford, NC 27330 212 Speyburn Street Sanford, NC 27330 212 Speyburn Street Sanford, NC 27330 212 Speyburn Street Sanford, NC 27330 212 Speyburn Street Sanford, NC 27330 212 Speyburn Street Sanford, NC 27330 212 Speyburn Street Sanford, NC 27330 212 Speyburn Street Sanford, NC 27330 212 Speyburn Street Sanford, NC 27330 212 Speyburn Street Sanford, NC 27330 212 Speyburn Street Sanford, NC 27330 212 Speyburn Street Sanford, NC 27330 212 Speyburn Street Sanford, NC 27330 212 Speyburn Street Sanford, NC 27330 212 Speyburn Street Sanford, NC 27330 212 Speyburn Street Sanford, NC 27330 212 Speyburn Street Sanford, NC 27330 212 Speyburn Street Sanford, NC 27330 212 Speyburn Street Sanford, NC 27330 212 Speyburn Street Sanford, NC 27330 212 Speyburn Street Sanford, NC 27330 212 Speyburn Street Sanford, NC 27330 212 Speyburn Street Sanford, NC 27330 212 Speyburn Street Sanford, NC 27330 212 Speyburn Street Sanford, NC 27330 212 Speyburn Street Sanford, NC 27330 212 Speyburn Street Sanford, NC 27330 212 Speyburn Street Sanford, NC 27330 212 Speyburn Street Sanford, NC 27330 212 Speyburn Street Sanford, NC 27330 212 Speyburn Street Sanford, NC 27330 212 Speyburn Street Sanford, NC 27330 212 Speyburn Street Sanford, NC 27330 212 Speyburn Street Sanford, NC 27330 View All Photos

    $363,388

    | Active

    212 Speyburn Street

    Sanford, NC 27330

    1,492
    Square Feet
    3
    Beds
    2
    Baths
    0.17
    Acres
    13
    Days on Market
    10188247
    MLS#
    House
    Structure
    Residential
    Zone
    Contact

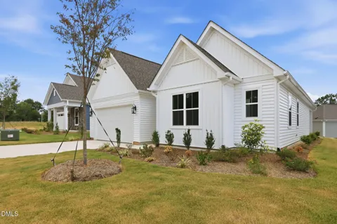
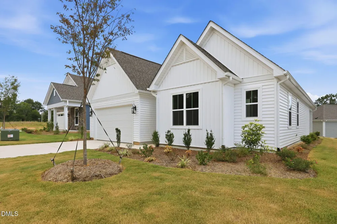
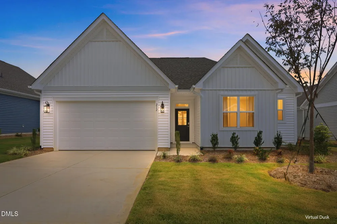
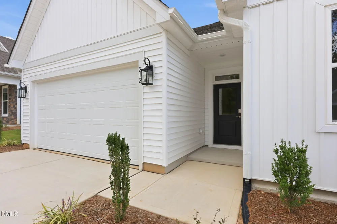
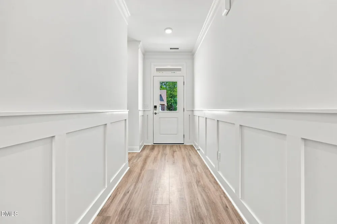
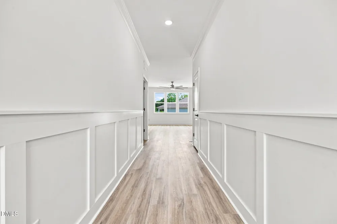
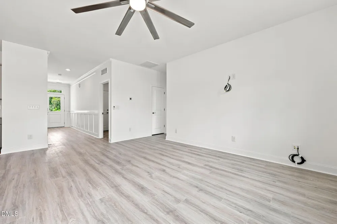
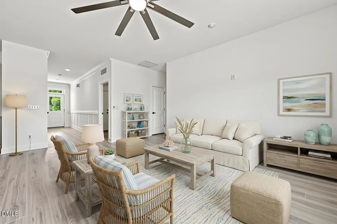
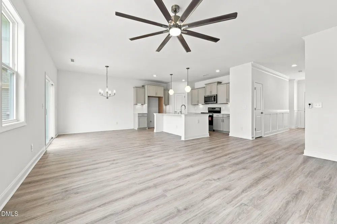
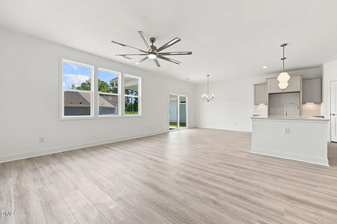
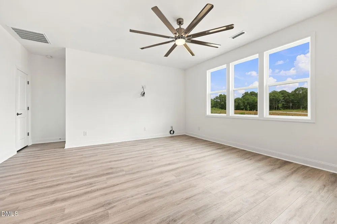
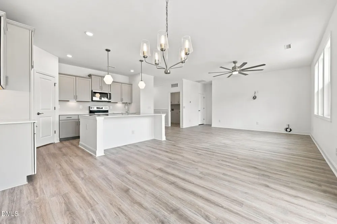
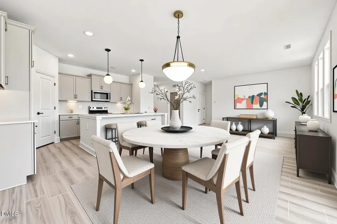
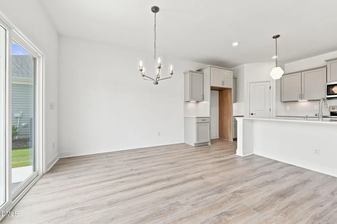
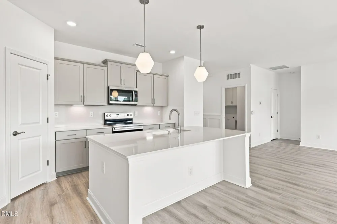
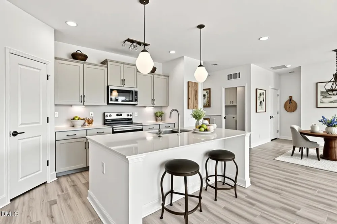
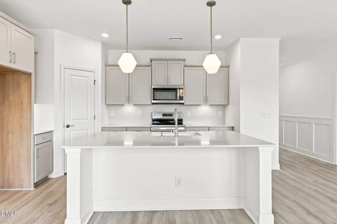
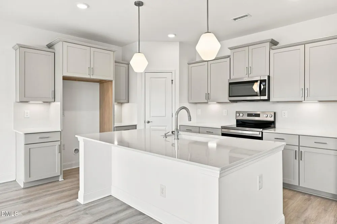
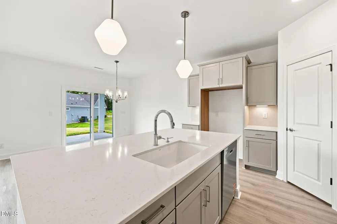
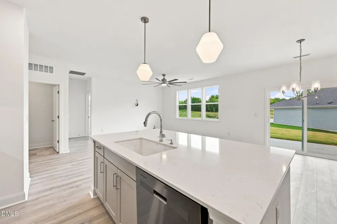
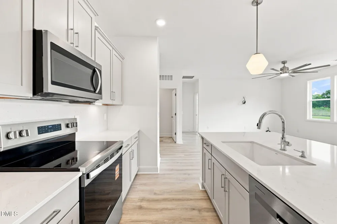
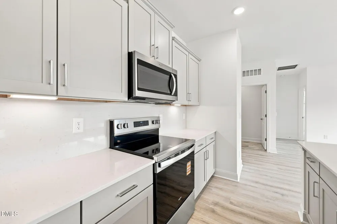
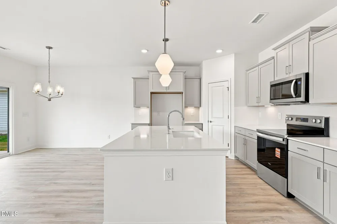
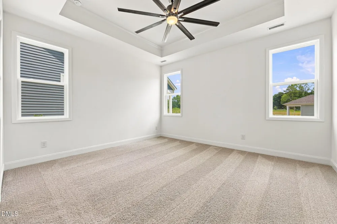
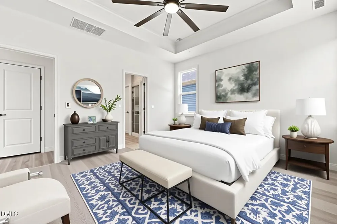
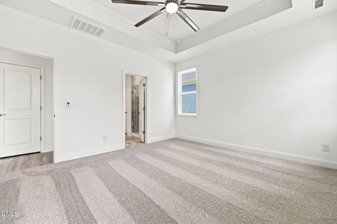
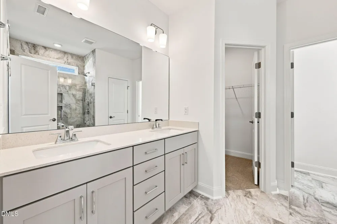
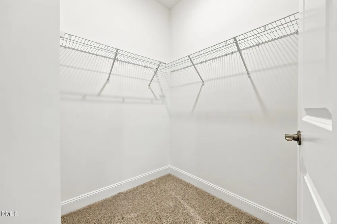
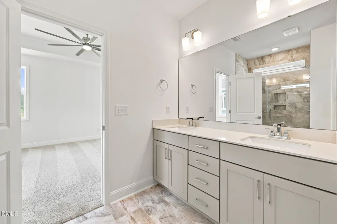
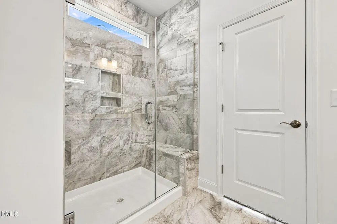
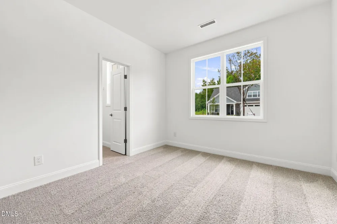
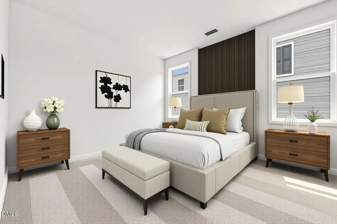
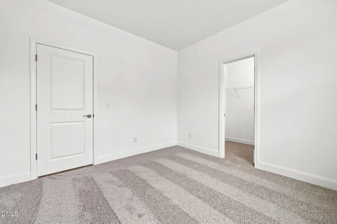
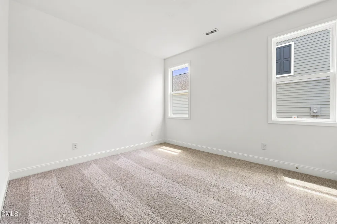
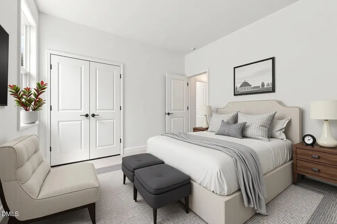
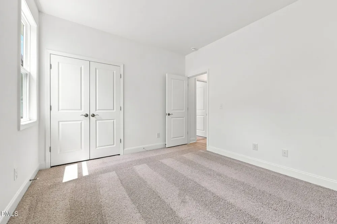
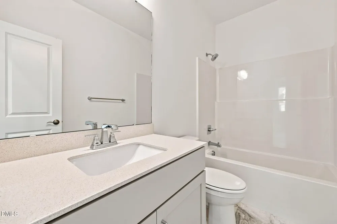
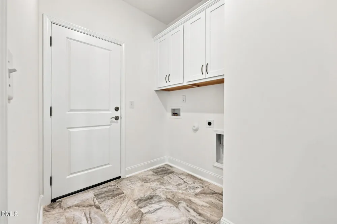
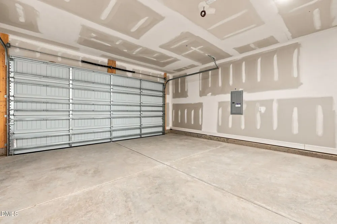
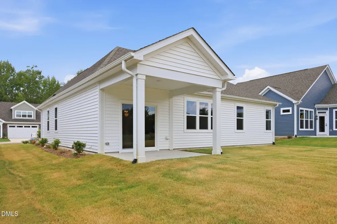
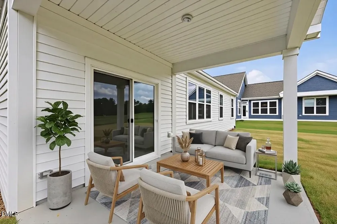
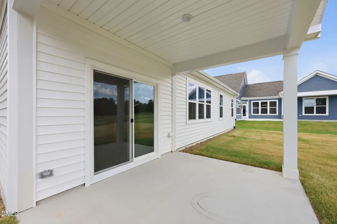
    Welcome to 212 Speyburn Street in the desirable 78 North community! This beautiful, move-in-ready 3-bedroom, 2-bath home in the Cottages at 78 North offers an exceptional combination of classic charm, modern design, and thoughtful details. One of only seven remaining opportunities in the Cottages Collection by McKee Homes, this most sought after unique Tucker Coastal floor plan is designed for comfortable main-level living with flexible spaces for today's lifestyle. A welcoming covered front porch sets the tone for this inviting home. Step inside to a gracious foyer featuring elegant wainscoting leading into the open-concept kitchen, dining, and family room. The distinctive architectural details and thoughtful finishes create a warm and sophisticated atmosphere throughout. The gourmet kitchen is the heart of the home, featuring a spacious island, quartz countertops, and tile backsplash, perfect for casual meals, entertaining, or gathering with family and friends. The family room/ Kitchen/Dining combination provides easy access to the covered rear patio for that inside/outside dining flexibility. The luxurious primary suite offers a true retreat with a spa-inspired bath featuring a walk-in shower, double vanity, private water closet and a walk-in-closet. A second and third main-floor bedroom with an adjacent full bath provides comfortable accommodations for guests or family. Clean ups are a breeze with a full laundry room. A spacious two-car garage adds convenience, storage, and functionality. Additional quality features include a sodded yard with irrigation, architectural shingles, gutters and downspouts, nine-foot smooth ceilings, upgraded trim details, and low-maintenance finishes. A 2-10 Home Warranty is included for added peace of mind. 212 Speyburn Street offers the perfect blend of character, modern comfort, quality construction, and easy-care living in the desirable 78 North community. Come experience this exceptional home and discover why this home in The Cottages at 78 North is such a wonderful place to call home! (Note: Photos with furnishings have been virtually staged to give buyers an idea of design options.)

    Property Details
    Interior
    Bathtub/Shower Combination, Double Vanity, High Ceilings, Kitchen Island, Kitchen/Dining Room Combination, Open Floorplan, Pantr
    Cooling
    Ceiling Fan(s), Central Air, Electric, Zoned
    Heating
    Electric, Forced Air, Heat Pump, Zoned
    Bedrooms
    3
    Bathrooms
    2.0
    Full Baths
    2
    View
    Neighborhood
    Lot Features
    Back Yard, City Lot, Front Yard, Landscaped, Level, Rectangular Lot, Sprinklers In Front, Sprinklers In Rear
    Stories
    1
    Lot Description
    Back Yard, City Lot, Front Yard, Landscaped, Level, Rectangular Lot, Sprinklers In Front, Sprinklers In Rear
    Exterior Features
    Rain Gutters
    Exterior Materials
    Rain Gutters
    Acres
    0.17
    Square Feet
    1492
    Parking Features
    Attached, Concrete, Driveway, Garage, Garage Door Opener, Garage Faces Front, Inside Entrance, Lighted, Off Street, On
    Parking Spaces
    2
    Parking Type
    Garage
    Property Type
    Purchase
    Style
    Ranch, Transitional
    Year Built
    2026
    Roof
    Shingle
    Sewer Information
    Public Sewer
    Utility Source
    Public
    Utility Features
    Cable Available, Electricity Connected, Sewer Connected, Water Connected, Underground Utilities
    Subdivision
    78 North
    Community Features
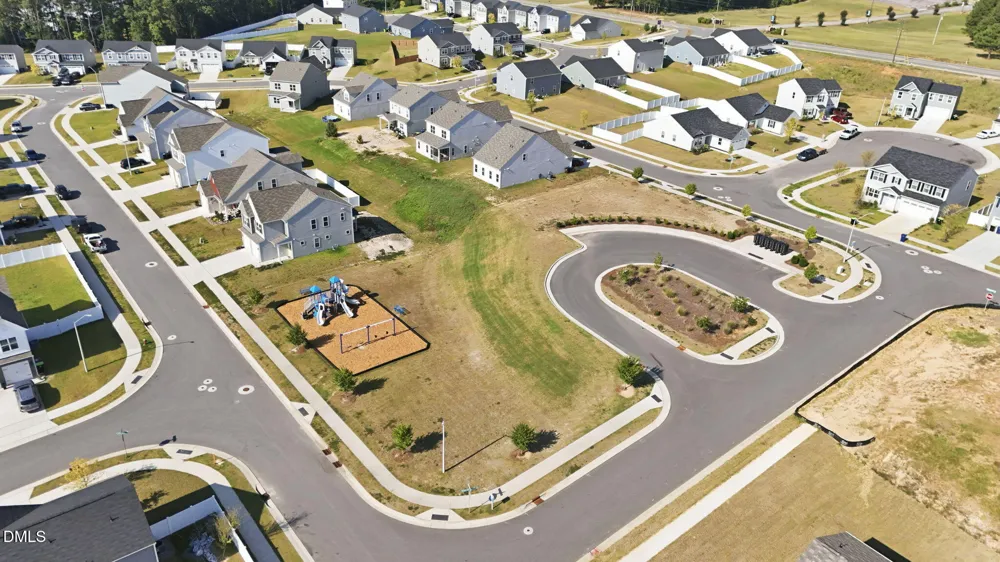
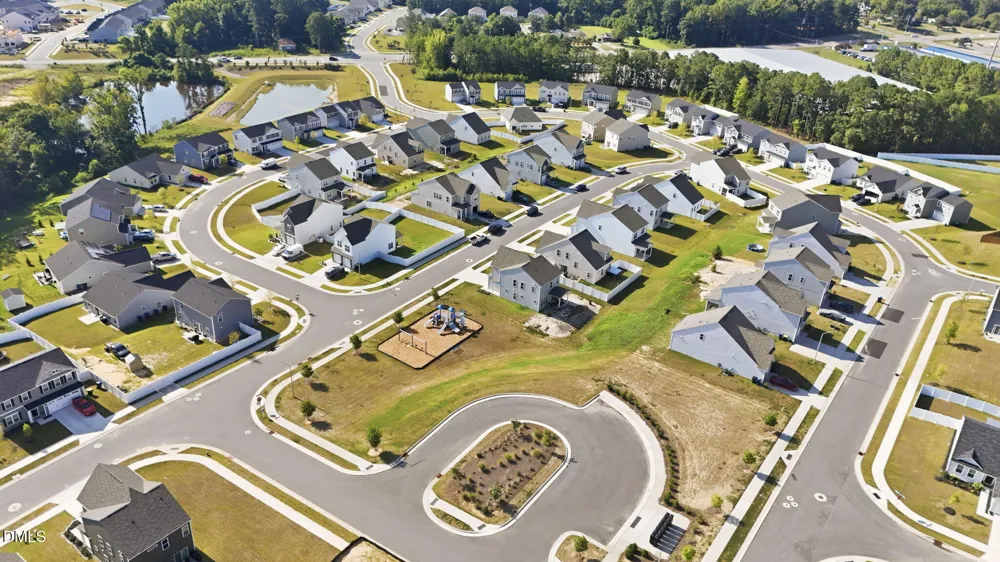
    Playground, Sidewalks
    Elementary School
    Lee - WB Wicker Elementary School
    Middle School
    Lee - SanLee Middle School
    High School
    Lee - Southern Lee High School
    County
    Lee
    Zoning
    R6
    Taxes Annual
    $542
    HOA
    1
    HOA Fees
    192
    MLS #
    10188247
    Location
    Legal

    IDX information is provided exclusively for personal, non-commercial use, and may not be used for any purpose other than to identify prospective properties consumers may be interested in purchasing. Information is deemed reliable but not guaranteed.

    Provided By
    Listed by Lee Cox (#R32602)
    Listing Office: Cox Distinctive Properties, LL (#76153)

    Javad Neakta | NC Real Estate Group Have a question about this home?

    Interested in Purchasing 212 Speyburn Street?

    Get an estimate on monthly payments on this property.

    $
    years
    Down Payment
    $
    %
    Interest Rate
    %
    Tax Rate
    %
    $
    $annually
    $monthly
    Estimated Monthly Payment
    $0.00
    Loan Amount
    $0.00