(919) 260-7900 (919) 748-8368 neakta@ncrealestategroup.com alexanderneakta@gmail.com NC Real Estate Group
    Traffic Dashboard
    Home
    • Search
    • Featured Listings
    • Communities
      • Bald Head Island
      • Raleigh
      • Chapel Hill
      • Wake Forest
      • Durham
    • Buying
      • Buying Info
      • Featured Listings
      • Search Homes
    • Selling
    • Recently Sold
    • About
      • Meet Javad
      • Meet Alex
      • Testimonials
      • Join Us
    • Articles
    • Contact
    Traffic Dashboard
    Javad Neakta
    (919) 260-7900 neakta@ncrealestategroup.com
    • Raleigh, NC
    • Javad Neakta
      Chapel hill, NC 27514
      (919)260-7900
      neakta@ncrealestategroup.com
      284592
    Explore
    • Property Search
    • Communities
    • Buying
    • Selling
    About
    • About
    • Contact Us
    • Testimonials
    • Home
    Local Guide
    • Search by City
    • Search by Subdivision
    • Search by Zip
    • Search by Area
    Legal
    • Privacy
    • Terms
    • DMCA
    • Accessibility
    • Fair Housing
    Account
    • Dashboard
    • Logout
    • Login
    Javad Neakta | NC Real Estate Group - Footer Logo
    ©2026 NC Real Estate Group. All rights reserved.
    Website built by CloseHack.


    HIVE MLS

    IDX information is provided exclusively for personal, non-commercial use, and may not be used for any purpose other than to identify prospective properties consumers may be interested in purchasing. Information is deemed reliable but not guaranteed.

    Triangle MLS, Inc.

    IDX information is provided exclusively for personal, non-commercial use, and may not be used for any purpose other than to identify prospective properties consumers may be interested in purchasing. Information is deemed reliable but not guaranteed.

    Return
    • All Types
    • House+2 more
    • Price
    • Bed/Bath
    • Size
    • Dates
    • Filters
    • Amenities
    • Save
    • Share
    Listings
    No results
    Sort
    Home / Apex / 2117 Bee Cave Court
    2117 Bee Cave Court Apex, NC 27539 2117 Bee Cave Court Apex, NC 27539 2117 Bee Cave Court Apex, NC 27539 2117 Bee Cave Court Apex, NC 27539 2117 Bee Cave Court Apex, NC 27539 2117 Bee Cave Court Apex, NC 27539 2117 Bee Cave Court Apex, NC 27539 2117 Bee Cave Court Apex, NC 27539 2117 Bee Cave Court Apex, NC 27539 2117 Bee Cave Court Apex, NC 27539 2117 Bee Cave Court Apex, NC 27539 2117 Bee Cave Court Apex, NC 27539 2117 Bee Cave Court Apex, NC 27539 2117 Bee Cave Court Apex, NC 27539 2117 Bee Cave Court Apex, NC 27539 2117 Bee Cave Court Apex, NC 27539 2117 Bee Cave Court Apex, NC 27539 2117 Bee Cave Court Apex, NC 27539 2117 Bee Cave Court Apex, NC 27539 2117 Bee Cave Court Apex, NC 27539 2117 Bee Cave Court Apex, NC 27539 2117 Bee Cave Court Apex, NC 27539 2117 Bee Cave Court Apex, NC 27539 2117 Bee Cave Court Apex, NC 27539 2117 Bee Cave Court Apex, NC 27539 2117 Bee Cave Court Apex, NC 27539 2117 Bee Cave Court Apex, NC 27539 2117 Bee Cave Court Apex, NC 27539 2117 Bee Cave Court Apex, NC 27539 2117 Bee Cave Court Apex, NC 27539 2117 Bee Cave Court Apex, NC 27539 2117 Bee Cave Court Apex, NC 27539 2117 Bee Cave Court Apex, NC 27539 2117 Bee Cave Court Apex, NC 27539 2117 Bee Cave Court Apex, NC 27539 2117 Bee Cave Court Apex, NC 27539 2117 Bee Cave Court Apex, NC 27539 2117 Bee Cave Court Apex, NC 27539 2117 Bee Cave Court Apex, NC 27539 2117 Bee Cave Court Apex, NC 27539 2117 Bee Cave Court Apex, NC 27539 2117 Bee Cave Court Apex, NC 27539 2117 Bee Cave Court Apex, NC 27539 2117 Bee Cave Court Apex, NC 27539 2117 Bee Cave Court Apex, NC 27539 2117 Bee Cave Court Apex, NC 27539 2117 Bee Cave Court Apex, NC 27539 2117 Bee Cave Court Apex, NC 27539 2117 Bee Cave Court Apex, NC 27539 2117 Bee Cave Court Apex, NC 27539 2117 Bee Cave Court Apex, NC 27539 2117 Bee Cave Court Apex, NC 27539 2117 Bee Cave Court Apex, NC 27539 2117 Bee Cave Court Apex, NC 27539 2117 Bee Cave Court Apex, NC 27539 2117 Bee Cave Court Apex, NC 27539 2117 Bee Cave Court Apex, NC 27539 2117 Bee Cave Court Apex, NC 27539 2117 Bee Cave Court Apex, NC 27539 2117 Bee Cave Court Apex, NC 27539 2117 Bee Cave Court Apex, NC 27539 2117 Bee Cave Court Apex, NC 27539 2117 Bee Cave Court Apex, NC 27539 2117 Bee Cave Court Apex, NC 27539 2117 Bee Cave Court Apex, NC 27539 2117 Bee Cave Court Apex, NC 27539 2117 Bee Cave Court Apex, NC 27539 2117 Bee Cave Court Apex, NC 27539 2117 Bee Cave Court Apex, NC 27539 2117 Bee Cave Court Apex, NC 27539 2117 Bee Cave Court Apex, NC 27539 2117 Bee Cave Court Apex, NC 27539 2117 Bee Cave Court Apex, NC 27539 2117 Bee Cave Court Apex, NC 27539 2117 Bee Cave Court Apex, NC 27539 2117 Bee Cave Court Apex, NC 27539 2117 Bee Cave Court Apex, NC 27539 2117 Bee Cave Court Apex, NC 27539 2117 Bee Cave Court Apex, NC 27539 View All Photos

    $947,500

    | Active

    2117 Bee Cave Court

    Apex, NC 27539

    4,247
    Square Feet
    5
    Beds
    5
    Baths
    0.34
    Acres
    12
    Days on Market
    10187780
    MLS#
    House
    Structure
    Residential
    Zone
    Contact

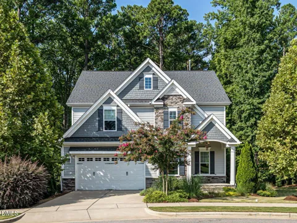
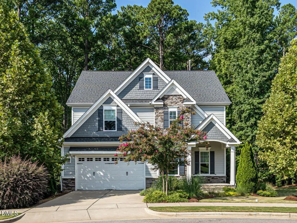
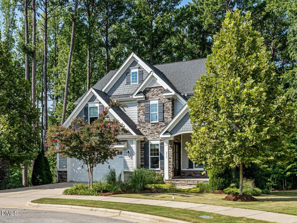
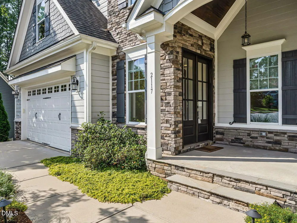
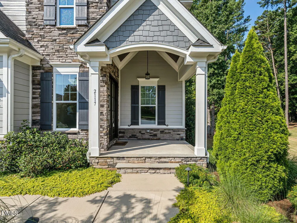
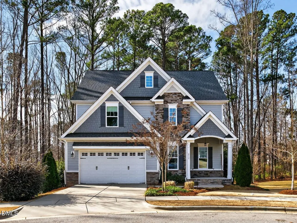
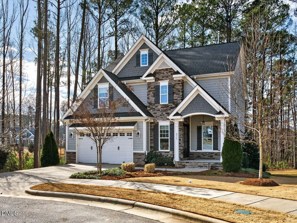
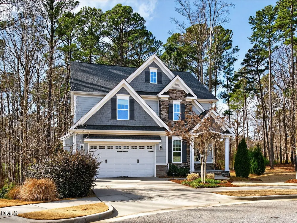
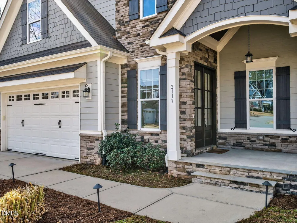
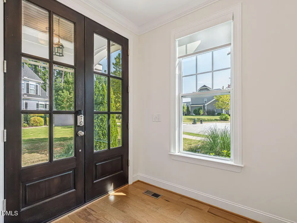
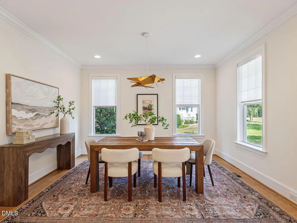
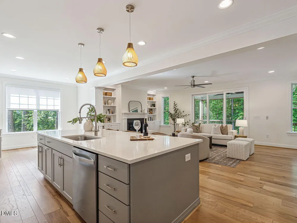
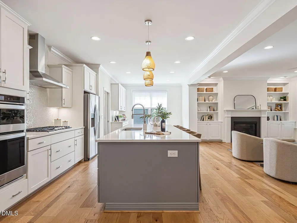
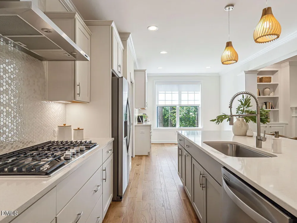
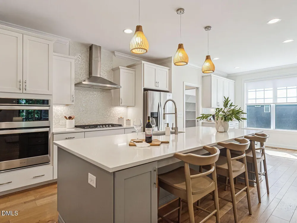
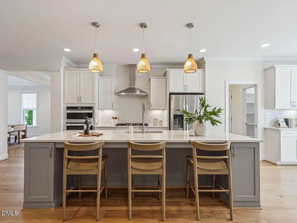
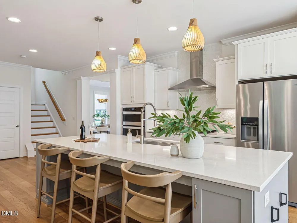
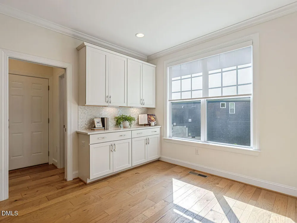
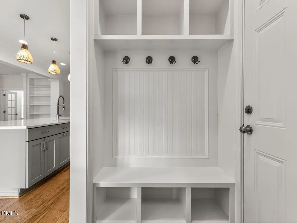
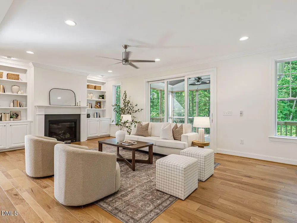
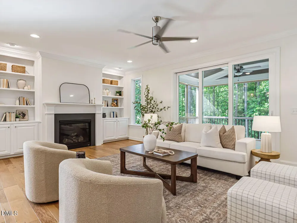
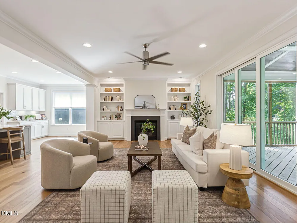
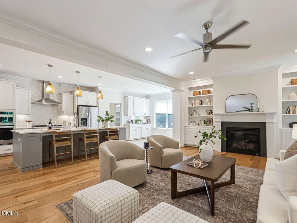
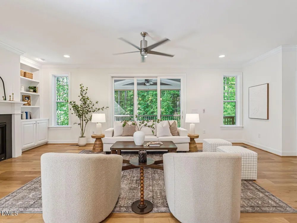
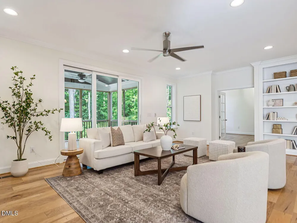
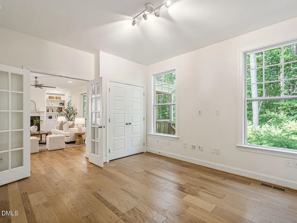
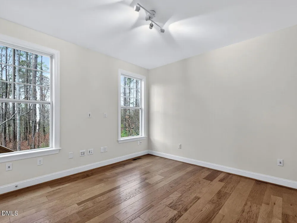
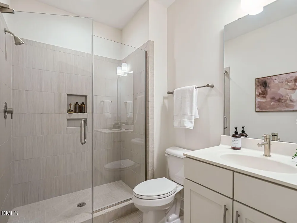
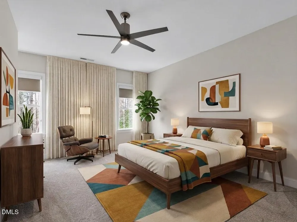
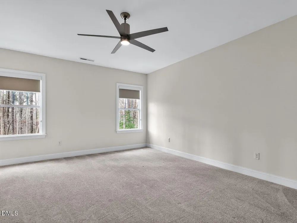
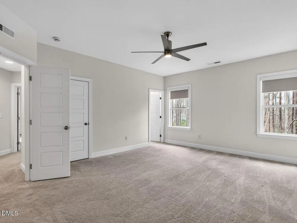
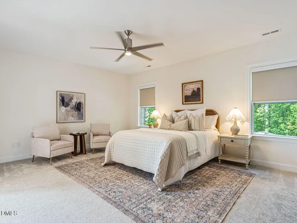
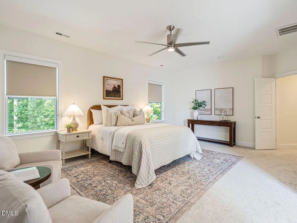
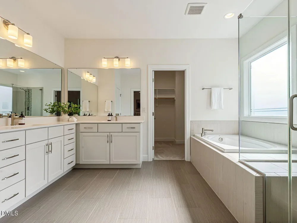
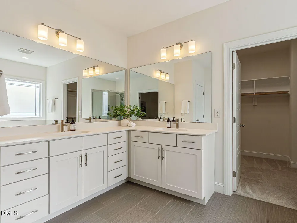
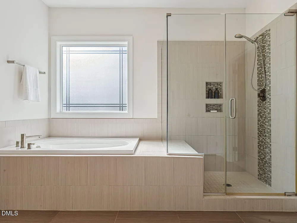
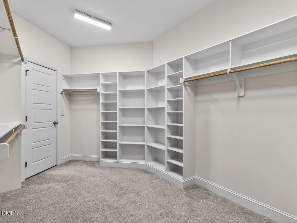
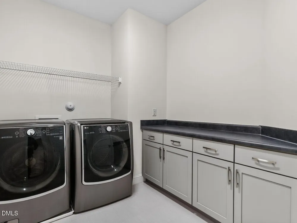
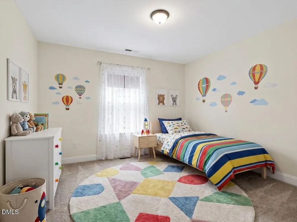
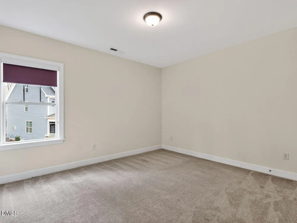
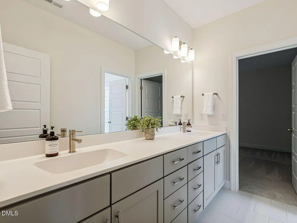
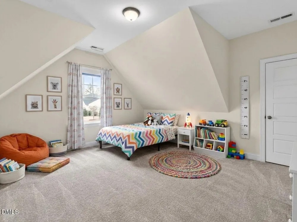
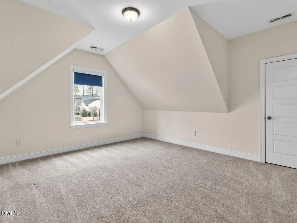
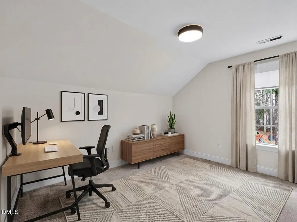
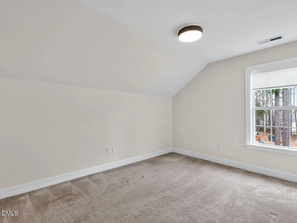
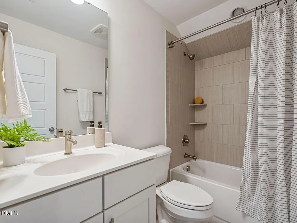
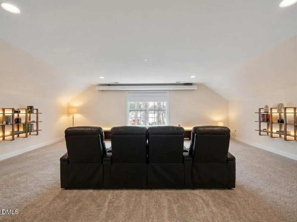
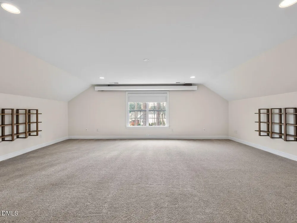
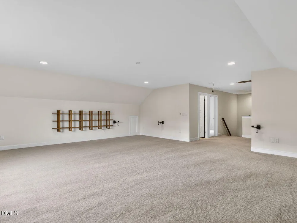
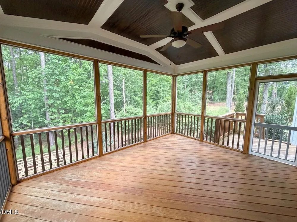
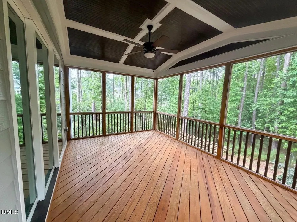
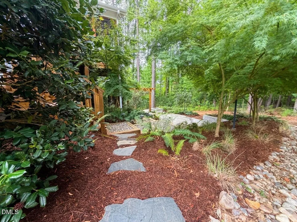
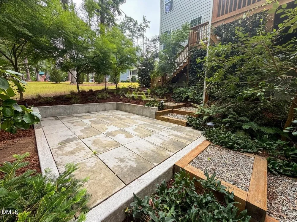
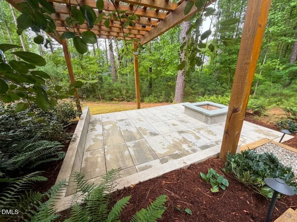
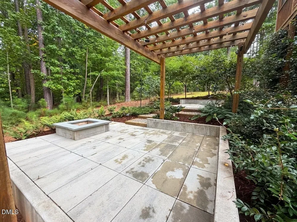
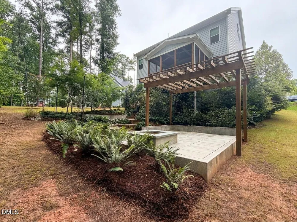
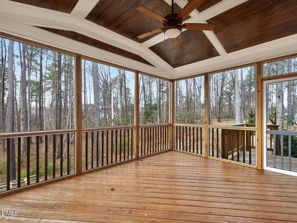
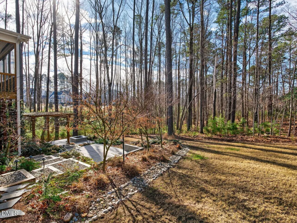
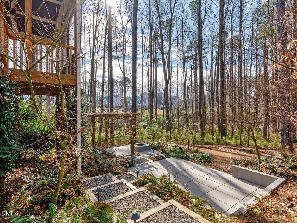
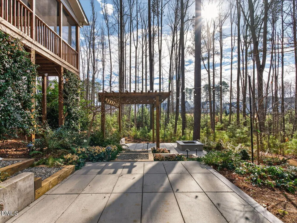
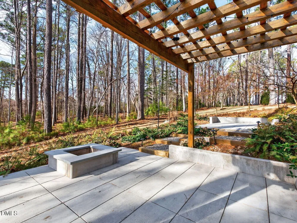
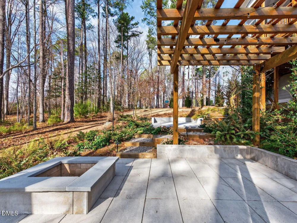
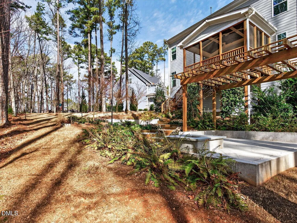
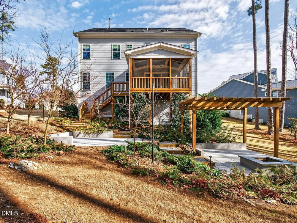
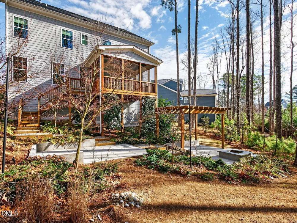
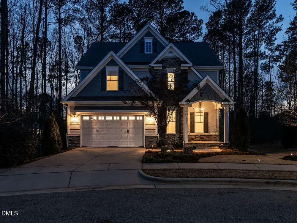
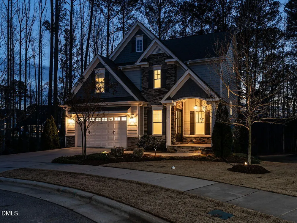
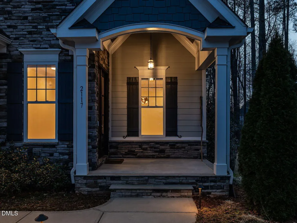
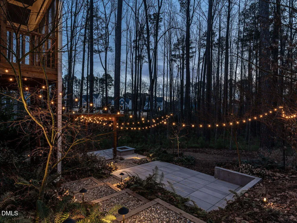
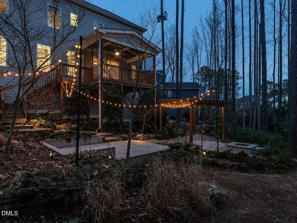
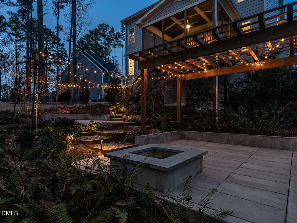
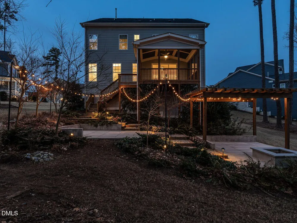
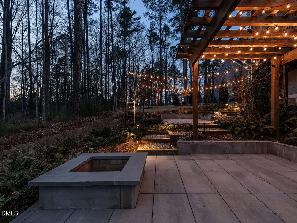
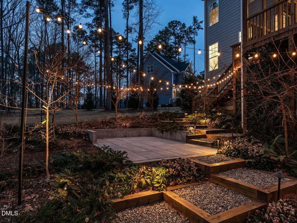
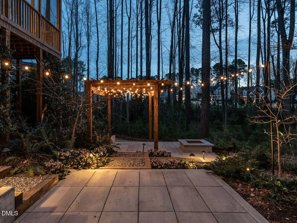
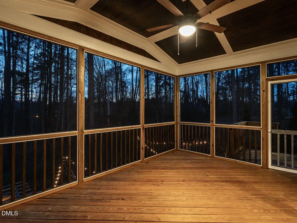
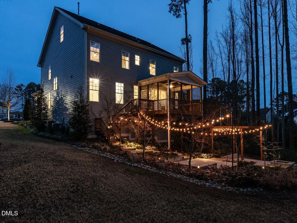
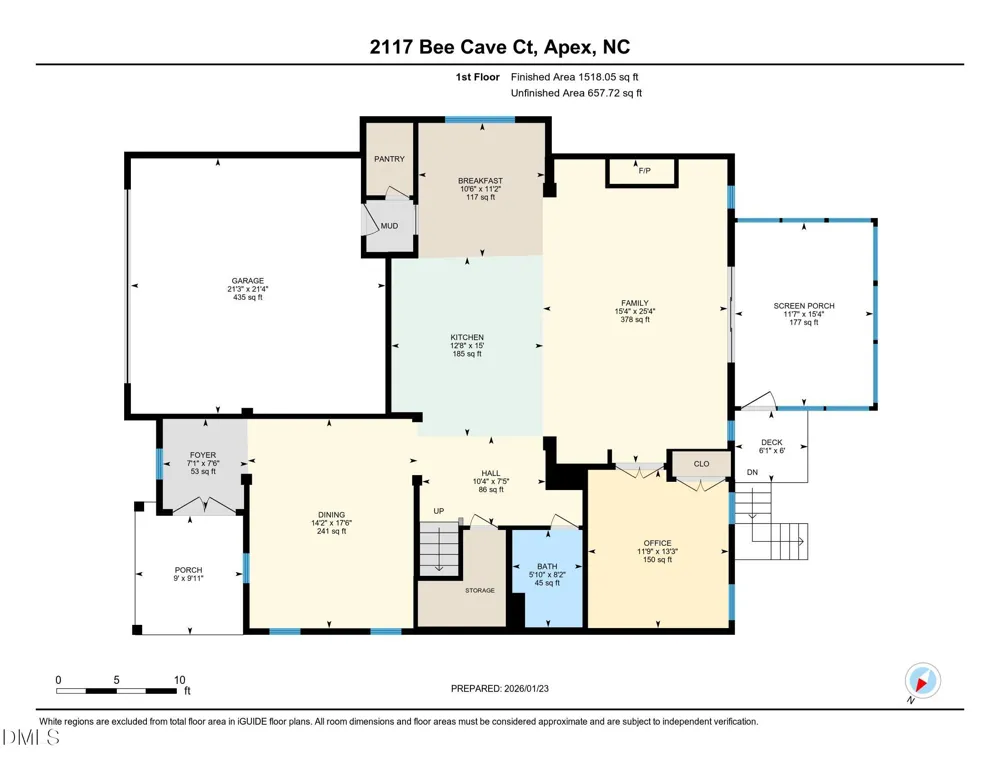
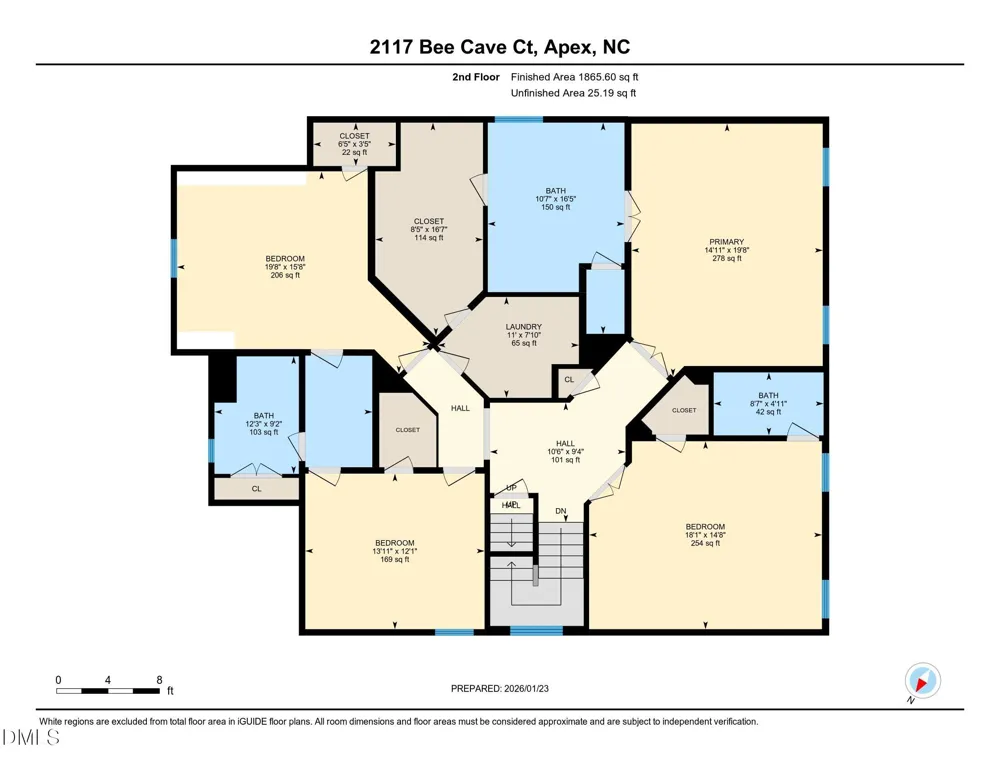
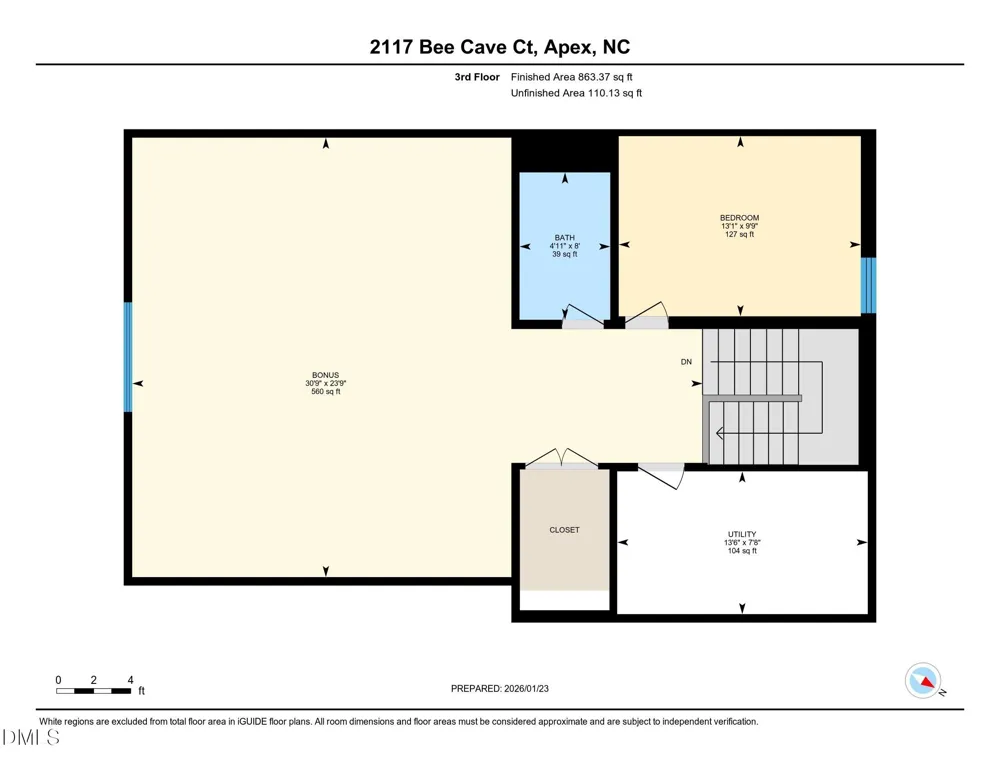
    A private forest retreat in Apex — welcome to 2117 Bee Cave Court. At 4,247 square feet on a .34-acre cul-de-sac lot, this home backs to 3.66 acres of Fairview Park HOA forest. From the kitchen, the family room, the screened porch, and especially from the tiered patio, fire pit, and pergola below, it feels like a private retreat — while being minutes from everything. That feeling starts at the curb, where extensive professional landscaping and double mahogany front doors set the tone before you step inside. A first floor built for the way you actually live. Engineered hardwood flows through the foyer, dining room, kitchen, breakfast room, and family room. The gourmet kitchen is flanked by cabinetry filling the kitchen and breakfast room and delivers everything a serious cook wants — a gas cooktop, upgraded vent hood, built-in oven and microwave, and a full suite of stainless appliances, all included (even the matching stainless refrigerator). A large pantry sits just off the mudroom. The family room anchors the back of the home with built-ins, a gas log fireplace, and a full-wall slider that opens completely onto the screened porch — erasing the line between inside and out. A flexible first-floor room, fully wired for surround sound, works equally well as an office, TV room, or guest suite. A second floor designed for real life — space and privacy for everyone. Four large bedrooms spread out so each person gets their own retreat. The primary suite spans the back of the home with a bath to match — dual vanities, water closet, soaking tub, tiled shower, and a built-in closet with direct access to the laundry room. A second bedroom functions as a true second primary, with its own en suite ceramic tile bath and walk-in closet. The two front bedrooms share a well-appointed Jack and Jill bath, each with a dedicated sink and walk-in closet. The laundry room deserves its own mention — it's genuinely huge, with built-in cabinets, drying hanging racks, and a high-end set of LG appliances left for you. The third floor is where this home separates itself. A dedicated office, full bath, and a media room built for the experience — full-wall professional projection screen, smart blackout curtains, and projector and surround sound wiring already in place. Movie nights have a permanent address. Then there's the backyard. Stairs from the screened porch lead down through professional landscaping to a tiered patio designed for entertaining at every level — an upper tier sized for living and dining, a masonry built-in fire pit anchoring the lower patio, and a pergola with additional seating beyond. Professional landscape lighting illuminates the patios, mature trees, and front walkway — as striking at night as it is during the day. Private. Polished. One of a kind in Apex.

    Property Details
    Interior
    Bookcases, Breakfast Bar, Built-in Features, Ceiling Fan(s), Chandelier, Crown Molding, Double Vanity, Eat-in Kitchen, Entrance
    Fireplaces
    1
    Cooling
    Ceiling Fan(s), Central Air
    Heating
    Fireplace(s), Forced Air, Natural Gas
    Bedrooms
    5
    Bathrooms
    5.0
    Full Baths
    5
    View
    Trees/Woods
    Lot Features
    Back Yard, Cul-De-Sac, Gentle Sloping, Landscaped, Many Trees, Native Plants
    Stories
    3
    Lot Description
    Back Yard, Cul-De-Sac, Gentle Sloping, Landscaped, Many Trees, Native Plants
    Exterior Features
    Fire Pit, Lighting, Private Yard, Rain Gutters
    Exterior Materials
    Fire Pit, Lighting, Private Yard, Rain Gutters
    Acres
    0.34
    Square Feet
    4247
    Parking Features
    Attached, Concrete, Driveway, Garage
    Parking Spaces
    2
    Parking Type
    Garage
    Property Type
    Purchase
    Style
    Craftsman, Traditional
    Year Built
    2019
    Roof
    Shingle
    Sewer Information
    Public Sewer
    Utility Source
    Public
    Utility Features
    Cable Available, Electricity Connected, Natural Gas Connected, Sewer Connected, Water Connected
    Subdivision
    Fairview Park
    Elementary School
    Wake - Yates Mill Elementary
    Middle School
    Wake - Dillard Drive Middle
    High School
    Wake - Middle Creek High
    County
    Wake
    Zoning
    R12CU
    Taxes Annual
    $7,540
    HOA
    1
    HOA Fees
    250
    MLS #
    10187780
    Location
    Legal

    IDX information is provided exclusively for personal, non-commercial use, and may not be used for any purpose other than to identify prospective properties consumers may be interested in purchasing. Information is deemed reliable but not guaranteed.

    Provided By
    Listed by Jonathan Owens (#80739)
    Listing Office: Choice Residential Real Estate (#75083)

    Javad Neakta | NC Real Estate Group Have a question about this home?

    Interested in Purchasing 2117 Bee Cave Court?

    Get an estimate on monthly payments on this property.

    $
    years
    Down Payment
    $
    %
    Interest Rate
    %
    Tax Rate
    %
    $
    $annually
    $monthly
    Estimated Monthly Payment
    $0.00
    Loan Amount
    $0.00