(919) 260-7900 (919) 748-8368 neakta@ncrealestategroup.com alexanderneakta@gmail.com NC Real Estate Group
    Traffic Dashboard
    Home
    • Search
    • Featured Listings
    • Communities
      • Bald Head Island
      • Raleigh
      • Chapel Hill
      • Wake Forest
      • Durham
    • Buying
      • Buying Info
      • Featured Listings
      • Search Homes
    • Selling
    • Recently Sold
    • About
      • Meet Javad
      • Meet Alex
      • Testimonials
      • Join Us
    • Articles
    • Contact
    Traffic Dashboard
    Javad Neakta
    (919) 260-7900 neakta@ncrealestategroup.com
    • Raleigh, NC
    • Javad Neakta
      Chapel hill, NC 27514
      (919)260-7900
      neakta@ncrealestategroup.com
      284592
    Explore
    • Property Search
    • Communities
    • Buying
    • Selling
    About
    • About
    • Contact Us
    • Testimonials
    • Home
    Local Guide
    • Search by City
    • Search by Subdivision
    • Search by Zip
    • Search by Area
    Legal
    • Privacy
    • Terms
    • DMCA
    • Accessibility
    • Fair Housing
    Account
    • Dashboard
    • Logout
    • Login
    Javad Neakta | NC Real Estate Group - Footer Logo
    ©2026 NC Real Estate Group. All rights reserved.
    Website built by CloseHack.


    HIVE MLS

    IDX information is provided exclusively for personal, non-commercial use, and may not be used for any purpose other than to identify prospective properties consumers may be interested in purchasing. Information is deemed reliable but not guaranteed.

    Triangle MLS, Inc.

    IDX information is provided exclusively for personal, non-commercial use, and may not be used for any purpose other than to identify prospective properties consumers may be interested in purchasing. Information is deemed reliable but not guaranteed.

    Return
    • All Types
    • House+2 more
    • Price
    • Bed/Bath
    • Size
    • Dates
    • Filters
    • Amenities
    • Save
    • Share
    Listings
    No results
    Sort
    Home / Augusta / 2113 Cresswell Drive
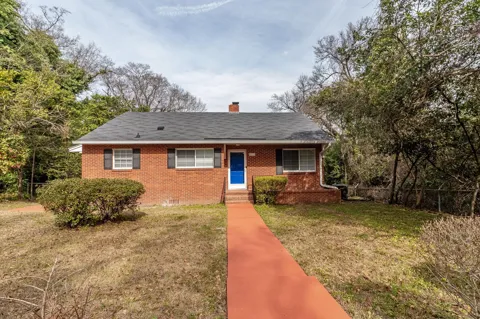
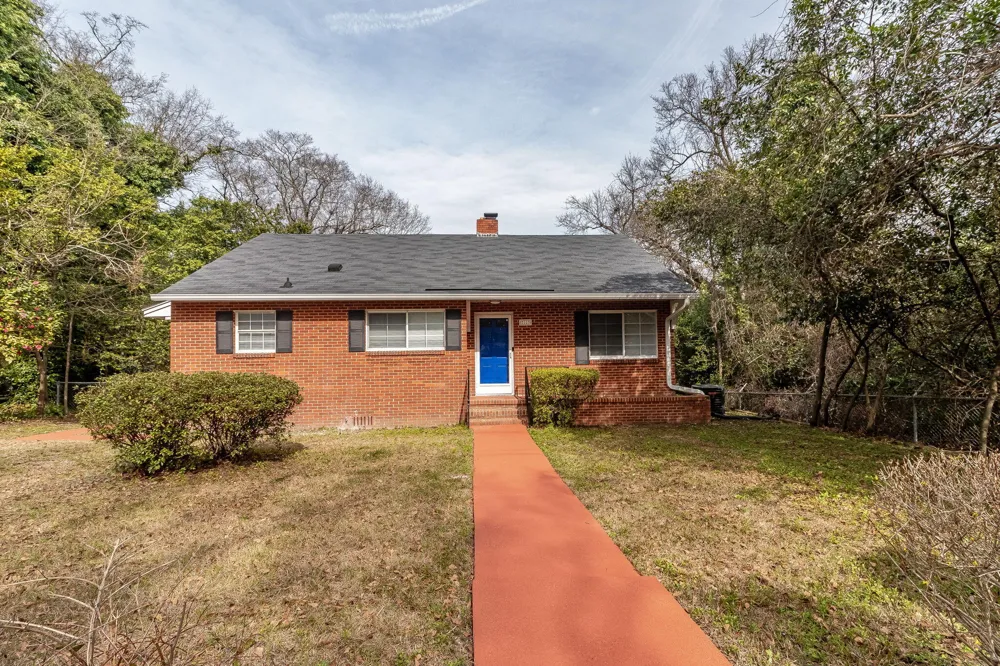
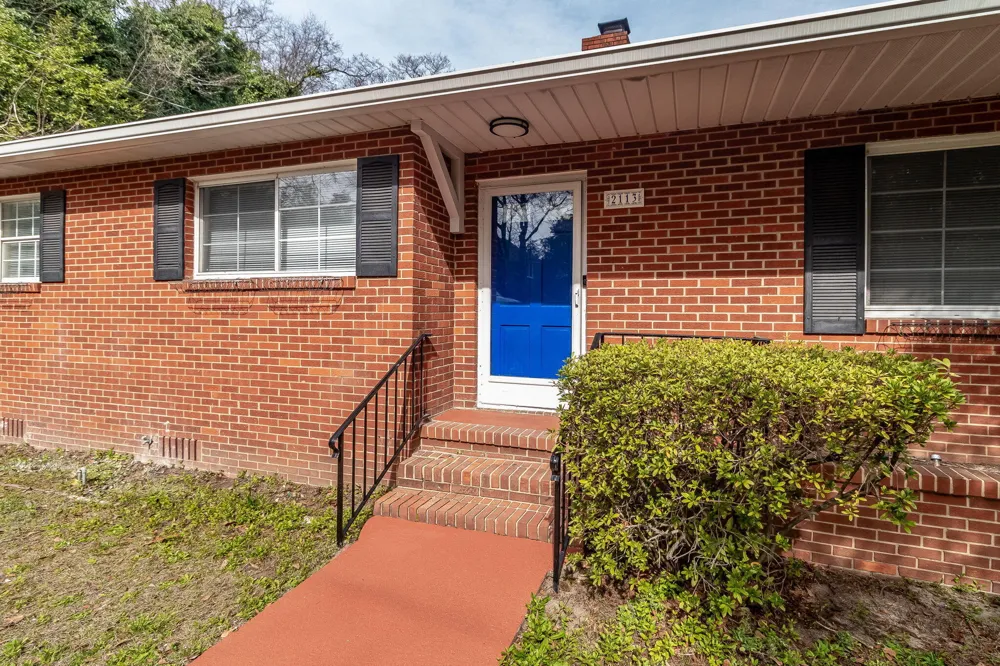
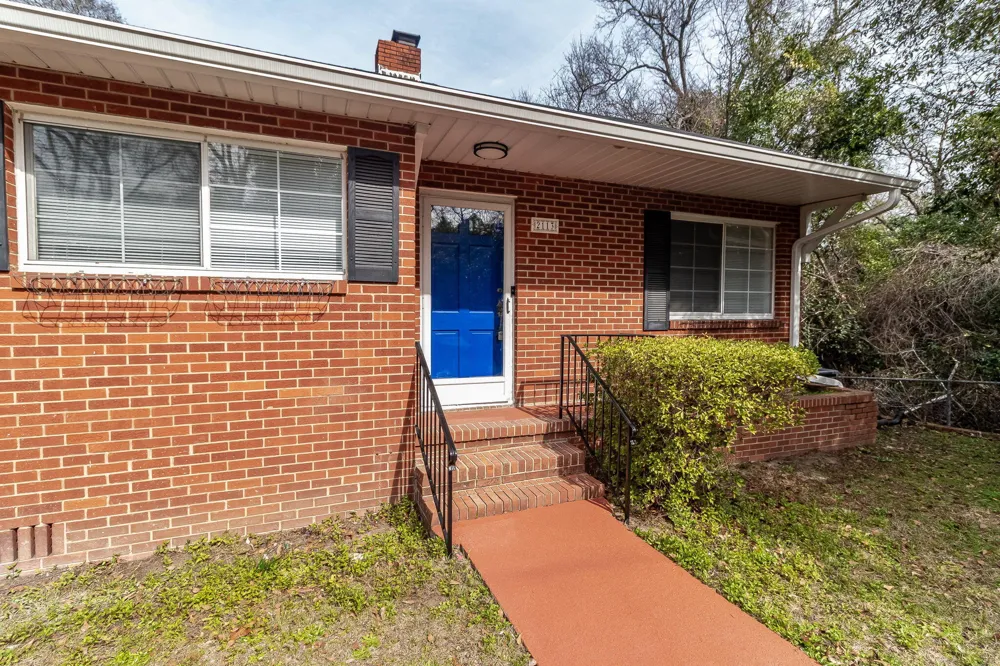
    2113 Cresswell Drive Augusta, GA 30904 2113 Cresswell Drive Augusta, GA 30904 2113 Cresswell Drive Augusta, GA 30904 2113 Cresswell Drive Augusta, GA 30904 2113 Cresswell Drive Augusta, GA 30904 2113 Cresswell Drive Augusta, GA 30904 2113 Cresswell Drive Augusta, GA 30904 2113 Cresswell Drive Augusta, GA 30904 2113 Cresswell Drive Augusta, GA 30904 2113 Cresswell Drive Augusta, GA 30904 2113 Cresswell Drive Augusta, GA 30904 2113 Cresswell Drive Augusta, GA 30904 2113 Cresswell Drive Augusta, GA 30904 2113 Cresswell Drive Augusta, GA 30904 2113 Cresswell Drive Augusta, GA 30904 2113 Cresswell Drive Augusta, GA 30904 2113 Cresswell Drive Augusta, GA 30904 2113 Cresswell Drive Augusta, GA 30904 2113 Cresswell Drive Augusta, GA 30904 2113 Cresswell Drive Augusta, GA 30904 2113 Cresswell Drive Augusta, GA 30904 2113 Cresswell Drive Augusta, GA 30904 2113 Cresswell Drive Augusta, GA 30904 2113 Cresswell Drive Augusta, GA 30904 2113 Cresswell Drive Augusta, GA 30904 2113 Cresswell Drive Augusta, GA 30904 2113 Cresswell Drive Augusta, GA 30904 2113 Cresswell Drive Augusta, GA 30904 2113 Cresswell Drive Augusta, GA 30904 2113 Cresswell Drive Augusta, GA 30904 2113 Cresswell Drive Augusta, GA 30904 2113 Cresswell Drive Augusta, GA 30904 2113 Cresswell Drive Augusta, GA 30904 View All Photos

    $1,600

    | Active

    2113 Cresswell Drive

    Augusta, GA 30904

    1,926
    Square Feet
    3
    Beds
    2.5
    Baths
    0.24
    Acres
    18
    Days on Market
    100597835
    MLS#
    Rental
    Type
    House
    Structure
    Residential
    Zone
    Contact

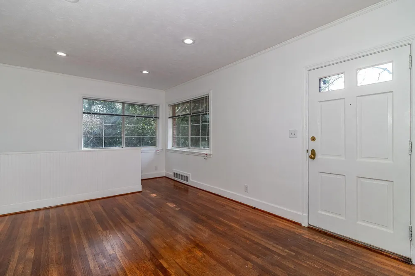
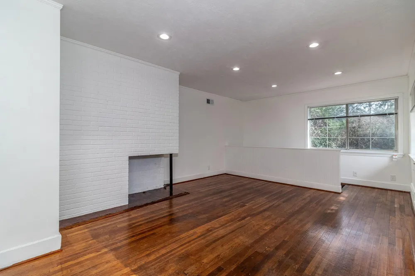
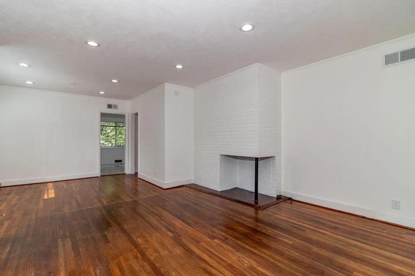
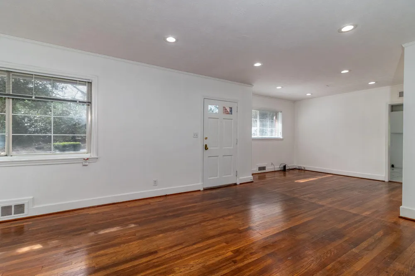
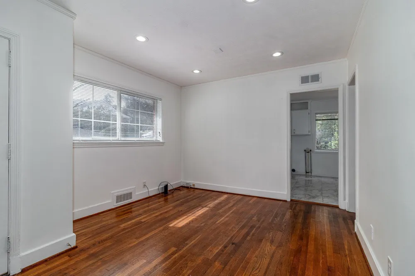
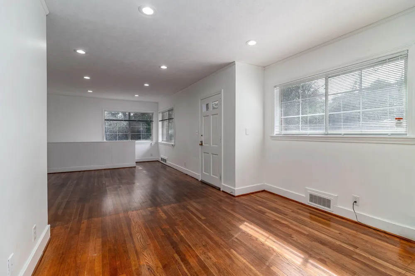
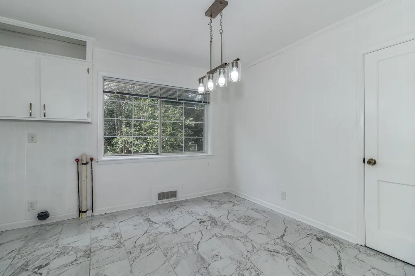
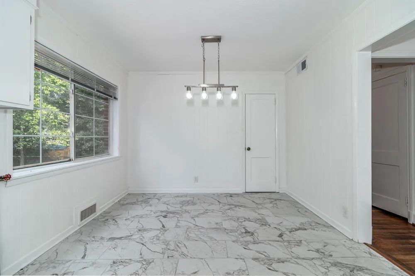
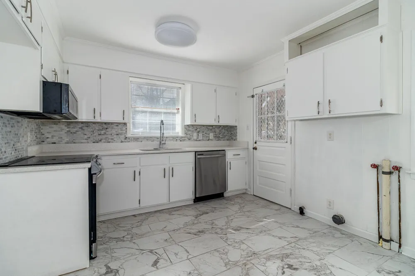
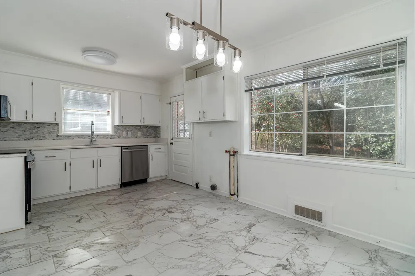
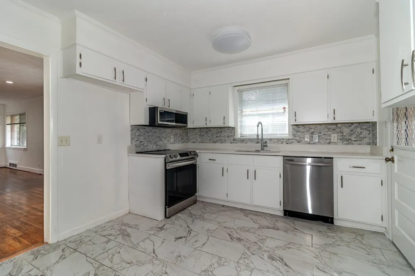
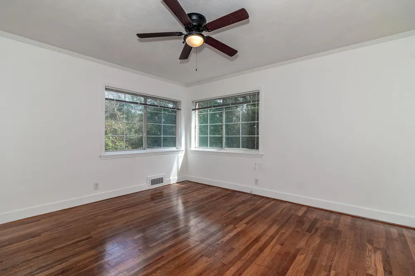
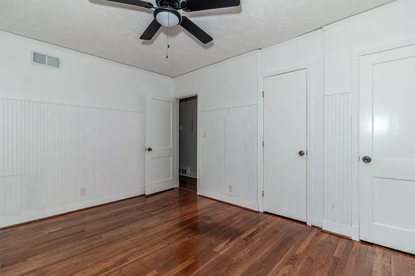
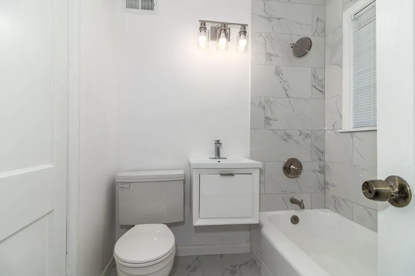
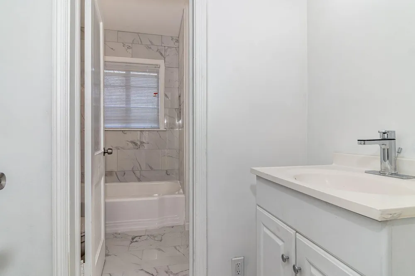
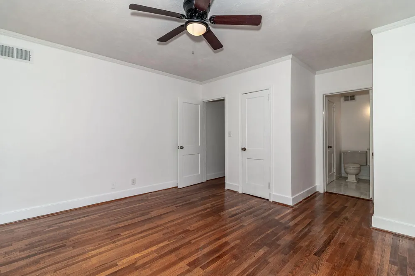
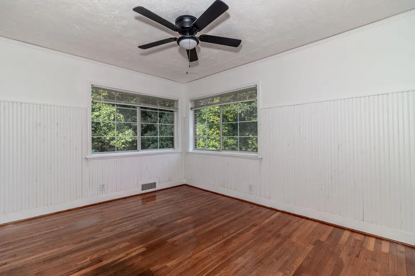
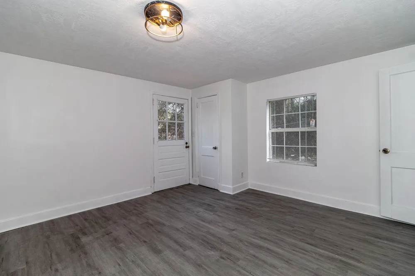
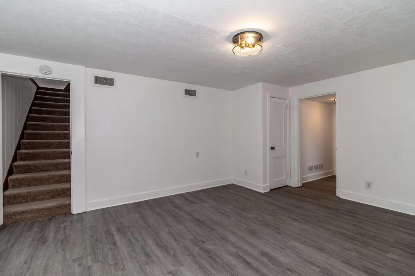
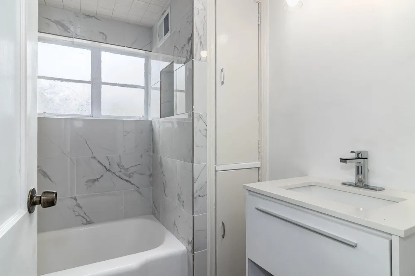
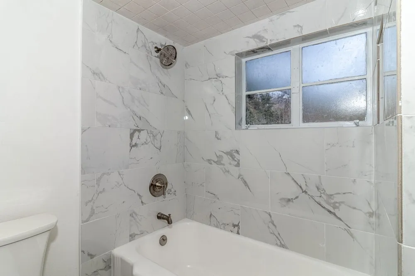
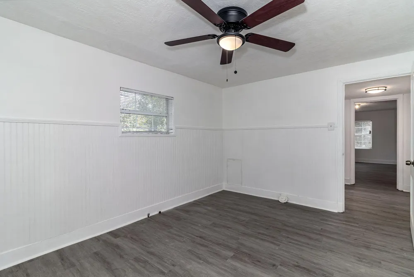
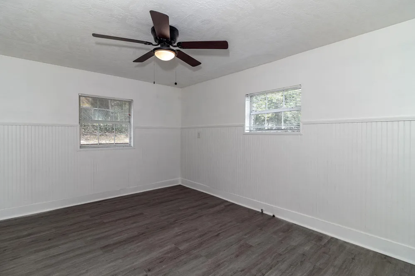
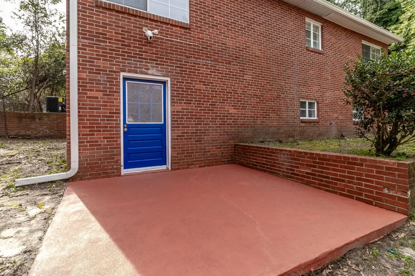
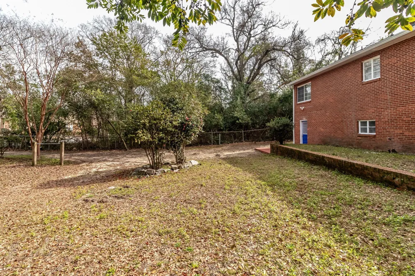
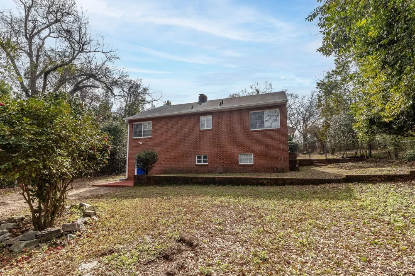
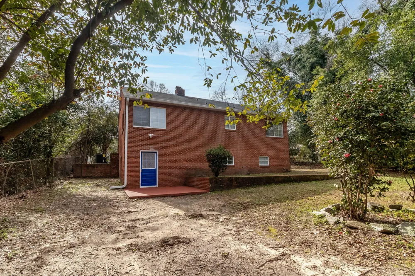
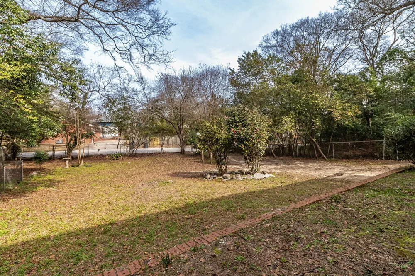
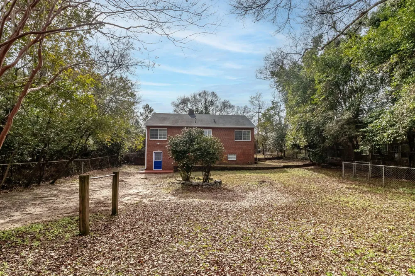
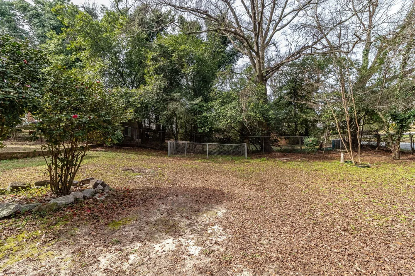
    Check out this renovated Basement 3 bedroom, 3 full bathroom 2-story home. This property combines original design with modern updates and original tad bit of its original character and flair. As you enter the living room, you'll be greeted by beautifully refinished hardwood floors, a gas fireplace, and an inviting open area. As you walk through the home you will find enhanced by new LED lights and fixtures thoughout the property. The kitchen features granite countertops, an elegant backsplash, tile flooring, and stainless-steel appliances. On the main floor, you'll appreciate the updated tile bathrooms, modern vanities, and fixtures. The spacious bedrooms with high ceilings offer limitless layout possibilities. This 1,926 sq. ft. home also includes a lower finished basement level with an open area that can serve as a bedroom or second living room with updated LVP flooring, a third bedroom, and a full bathroom. You will love the expansive backyard, with a rear entrance driveway, provides ample space for entertaining or relaxing in privacy. This house is definitely a MUST SEE. Schedule your showing today

    Property Details
    Interior
    2nd Kitchen, Eat-in Kitchen
    Cooling
    Central Air, Heat Pump
    Heating
    Heat Pump, Fireplace(s), Electric, Natural Gas
    Cooling Features
    Central Air, Heat Pump
    Bedrooms
    3
    Bathrooms
    2.5
    Full Baths
    2
    Half Baths
    1
    View
    See Remarks
    Stories
    2
    Acres
    0.24
    Square Feet
    1926.0
    Lot Size (sqft)
    10454.0
    Parking Features
    Parking Pad
    Parking Carport Spaces
    0.0
    Property Type
    Rental
    Year Built
    1951
    Utility Source
    Public
    Utility Features
    Cable Available, Natural Gas Available, Water Available, Electricity Available
    Appliances
    Built-In Microwave, Refrigerator, Range
    Water Heater
    Electric, Natural Gas
    Subdivision
    Pendleton King
    Elementary School
    Monte Sano
    Middle School
    Tubman
    High School
    Richmond Academy
    County
    Richmond
    Region
    Augusta
    Date Available
    September 04, 2026
    Original List Price
    $1,600
    Days on Market (Cumulative)
    18
    Pets
    Dogs OK, Negotiable, Yes
    MLS #
    100597835
    Location
    Legal

    IDX information is provided exclusively for personal, non-commercial use, and may not be used for any purpose other than to identify prospective properties consumers may be interested in purchasing. Information is deemed reliable but not guaranteed.

    Provided By
    Listed by Kyna Curtis (#340_173)
    Listing Office: Re/max True Advantage (#340)

    Javad Neakta | NC Real Estate Group Have a question about this home?

    Interested in Purchasing 2113 Cresswell Drive?

    Get an estimate on monthly payments on this property.

    $
    years
    Down Payment
    $
    %
    Interest Rate
    %
    Tax Rate
    %
    $
    $annually
    $monthly
    Estimated Monthly Payment
    $0.00
    Loan Amount
    $0.00