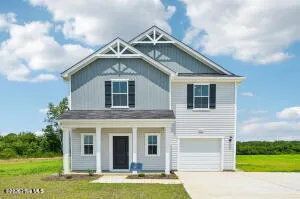
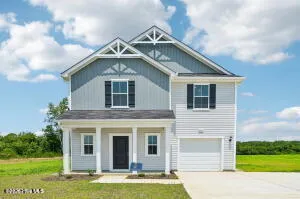
MOVE IN READY!! BLINDS AND REFRIGERATOR INCLUDED!! The Freelance floor plan is a well designed two story home offering 1925 square feet of versatile living space. This layout features four bedrooms, providing ample room for family members or guests, along with two full baths and one half bath for added convenience. The main level is thoughtfully arranged to maximize flow and functionality, with living spaces that are perfect for both everyday life and entertaining. A one car garage adds convenience and additional storage space.
Property Details
- Interior
- Walk-in Closet(s), High Ceilings, Solid Surface, Pantry, Blinds/Shades, Walk-In Closet(s)
- Cooling
- Central Air
- Heating
- Electric, None
- Cooling Features
- Central Air
- Bedrooms
- 4
- Bathrooms
- 2.5
- Full Baths
- 2
- Half Baths
- 1
- View
- See Remarks
- Stories
- 2
- Acres
- 0.87
- Square Feet
- 1925.0
- Lot Size (sqft)
- 37897.0
- Parking Features
- Garage Faces Front, Concrete, Lighted, Paved
- Parking
- 1
- Parking Spaces
- 1.0
- Parking Type
- Garage
- Parking Garage Spaces
- 1.0
- Parking Carport Spaces
- 0.0
- Property Type
- Purchase
- Year Built
- 2026
- Foundation
- Slab
- Roof
- Shingle
- Utility Features
- Cable Available, Water Connected, Cable High Speed
- Subdivision
- Franklin Landing
- School District
- Wayne County Public Schools
- Elementary School
- Northwest Elementary School
- Middle School
- Norwayne
- High School
- Charles Aycock
- County
- Wayne
- Region
- Pikeville
- Zoning
- R
- Original List Price
- $289,500
- Days on Market (Cumulative)
- 156
- HOA
- 1
- HOA Fees
- 600.0
Location
Legal
IDX information is provided exclusively for personal, non-commercial use, and may not be used for any purpose other than to identify prospective properties consumers may be interested in purchasing. Information is deemed reliable but not guaranteed.
Provided By
Listed by Diana Best (#558000482)
Listing Office: Coldwell Banker Howard Perry & Walston (#o558000004)