(919) 260-7900 (919) 748-8368 neakta@ncrealestategroup.com alexanderneakta@gmail.com NC Real Estate Group
    Traffic Dashboard
    Home
    • Search
    • Featured Listings
    • Communities
      • Bald Head Island
      • Raleigh
      • Chapel Hill
      • Wake Forest
      • Durham
    • Buying
      • Buying Info
      • Featured Listings
      • Search Homes
    • Selling
    • Recently Sold
    • About
      • Meet Javad
      • Meet Alex
      • Testimonials
      • Join Us
    • Articles
    • Contact
    Traffic Dashboard
    Javad Neakta
    (919) 260-7900 neakta@ncrealestategroup.com
    • Raleigh, NC
    • Javad Neakta
      Chapel hill, NC 27514
      (919)260-7900
      neakta@ncrealestategroup.com
      284592
    Explore
    • Property Search
    • Communities
    • Buying
    • Selling
    About
    • About
    • Contact Us
    • Testimonials
    • Home
    Local Guide
    • Search by City
    • Search by Subdivision
    • Search by Zip
    • Search by Area
    Legal
    • Privacy
    • Terms
    • DMCA
    • Accessibility
    • Fair Housing
    Account
    • Dashboard
    • Logout
    • Login
    Javad Neakta | NC Real Estate Group - Footer Logo
    ©2026 NC Real Estate Group. All rights reserved.
    Website built by CloseHack.


    HIVE MLS

    IDX information is provided exclusively for personal, non-commercial use, and may not be used for any purpose other than to identify prospective properties consumers may be interested in purchasing. Information is deemed reliable but not guaranteed.

    Triangle MLS, Inc.

    IDX information is provided exclusively for personal, non-commercial use, and may not be used for any purpose other than to identify prospective properties consumers may be interested in purchasing. Information is deemed reliable but not guaranteed.

    Return
    • All Types
    • House+2 more
    • Price
    • Bed/Bath
    • Size
    • Dates
    • Filters
    • Amenities
    • Save
    • Share
    Listings
    No results
    Sort
    Home / Cameron / 205 Schmidt Lane
    205 Schmidt Lane Cameron, NC 28326 205 Schmidt Lane Cameron, NC 28326 205 Schmidt Lane Cameron, NC 28326 205 Schmidt Lane Cameron, NC 28326 205 Schmidt Lane Cameron, NC 28326 205 Schmidt Lane Cameron, NC 28326 205 Schmidt Lane Cameron, NC 28326 205 Schmidt Lane Cameron, NC 28326 205 Schmidt Lane Cameron, NC 28326 205 Schmidt Lane Cameron, NC 28326 205 Schmidt Lane Cameron, NC 28326 205 Schmidt Lane Cameron, NC 28326 205 Schmidt Lane Cameron, NC 28326 205 Schmidt Lane Cameron, NC 28326 205 Schmidt Lane Cameron, NC 28326 205 Schmidt Lane Cameron, NC 28326 205 Schmidt Lane Cameron, NC 28326 205 Schmidt Lane Cameron, NC 28326 205 Schmidt Lane Cameron, NC 28326 205 Schmidt Lane Cameron, NC 28326 205 Schmidt Lane Cameron, NC 28326 205 Schmidt Lane Cameron, NC 28326 205 Schmidt Lane Cameron, NC 28326 205 Schmidt Lane Cameron, NC 28326 205 Schmidt Lane Cameron, NC 28326 205 Schmidt Lane Cameron, NC 28326 205 Schmidt Lane Cameron, NC 28326 205 Schmidt Lane Cameron, NC 28326 205 Schmidt Lane Cameron, NC 28326 205 Schmidt Lane Cameron, NC 28326 205 Schmidt Lane Cameron, NC 28326 205 Schmidt Lane Cameron, NC 28326 205 Schmidt Lane Cameron, NC 28326 205 Schmidt Lane Cameron, NC 28326 205 Schmidt Lane Cameron, NC 28326 205 Schmidt Lane Cameron, NC 28326 205 Schmidt Lane Cameron, NC 28326 205 Schmidt Lane Cameron, NC 28326 205 Schmidt Lane Cameron, NC 28326 205 Schmidt Lane Cameron, NC 28326 205 Schmidt Lane Cameron, NC 28326 205 Schmidt Lane Cameron, NC 28326 205 Schmidt Lane Cameron, NC 28326 205 Schmidt Lane Cameron, NC 28326 View All Photos

    $1,100,000

    | Active

    205 Schmidt Lane

    Cameron, NC 28326

    3,272
    Square Feet
    4
    Beds
    4.5
    Baths
    10.92
    Acres
    33
    Days on Market
    100594528
    MLS#
    House
    Structure
    Residential
    Zone
    Contact

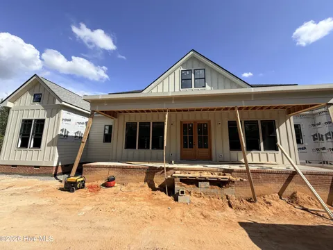
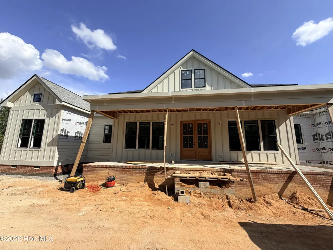
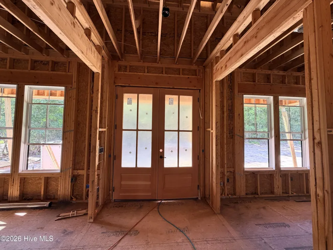
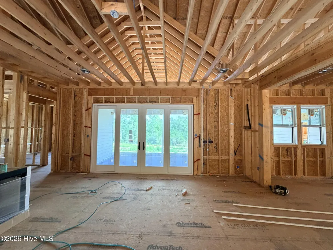
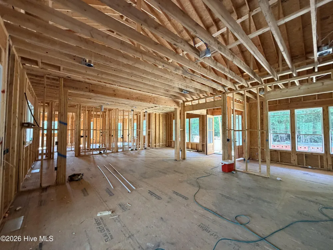
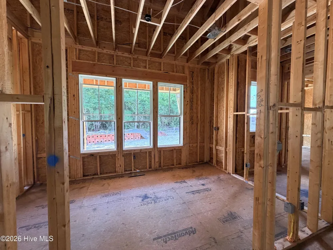
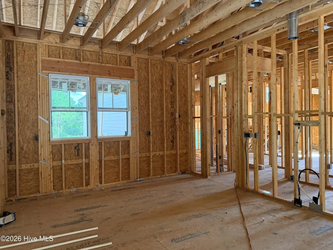
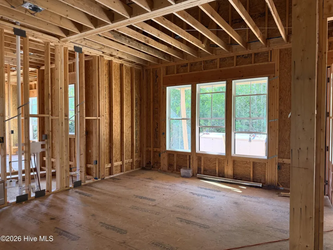
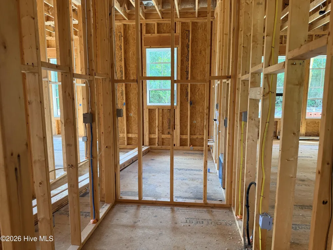
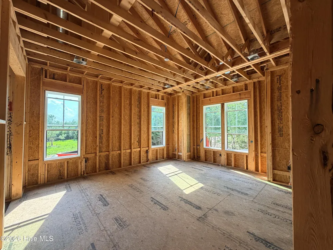
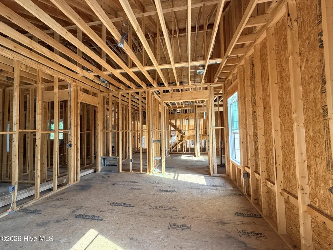
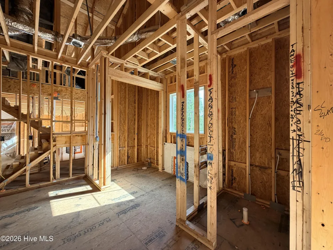
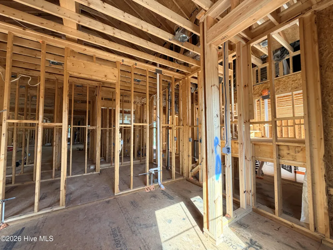
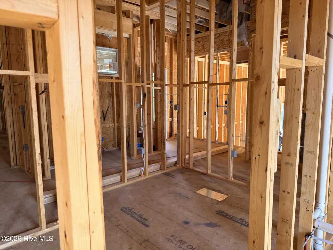
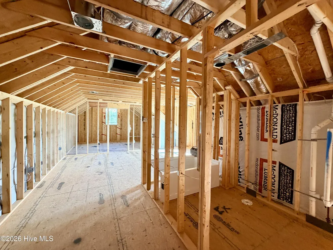
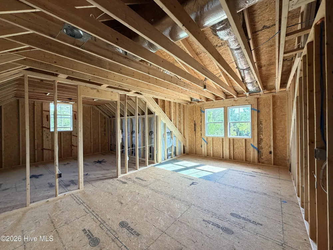
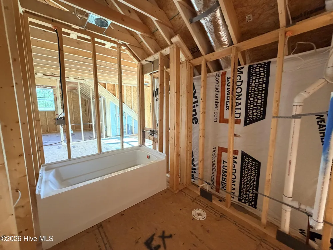
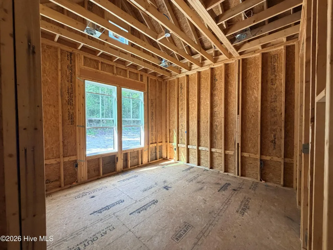
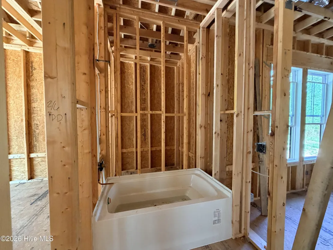
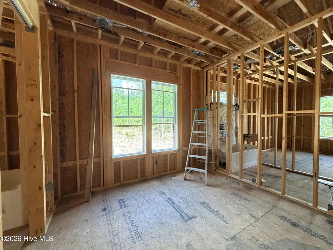
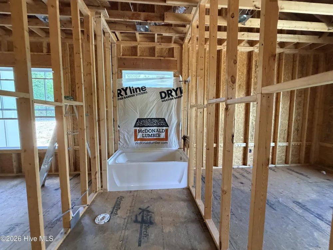
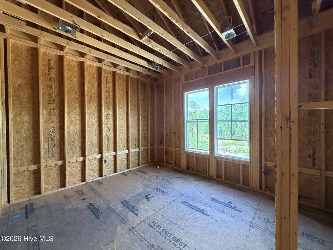
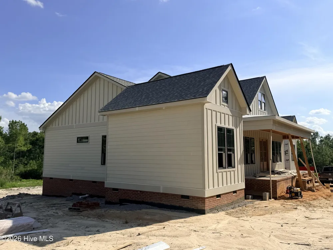
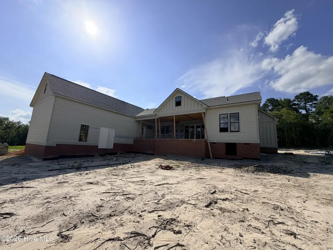
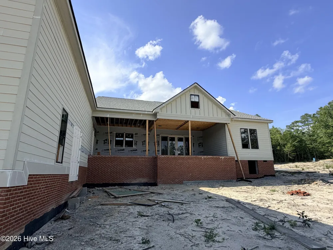
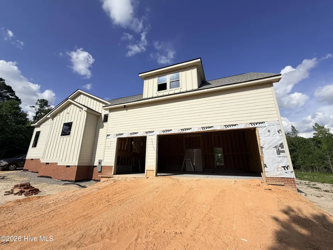
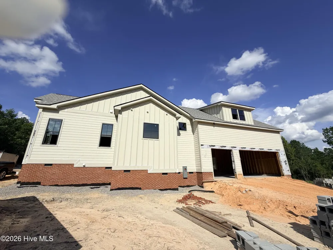
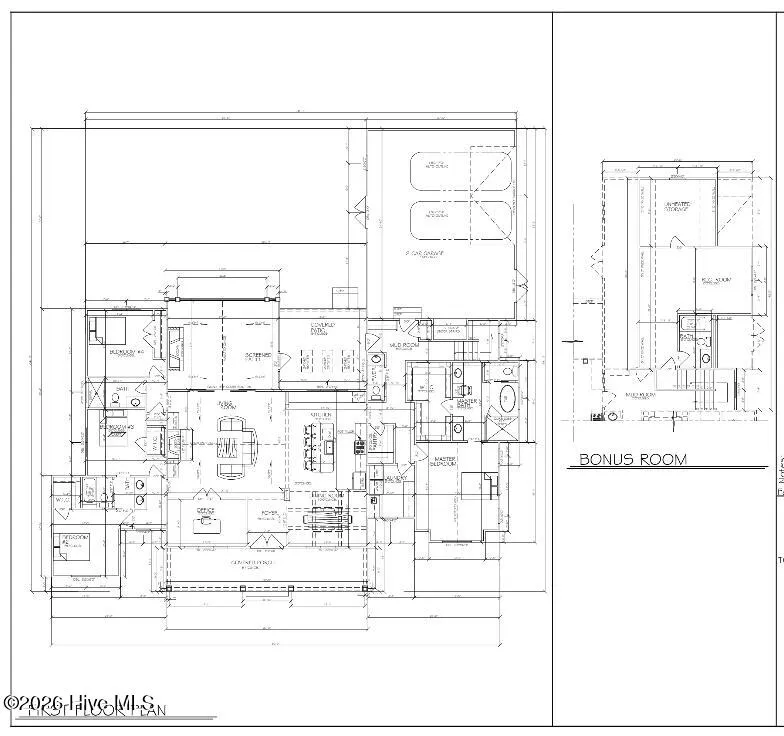
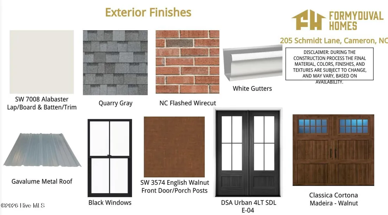
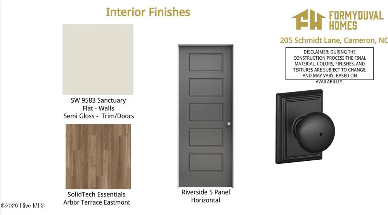
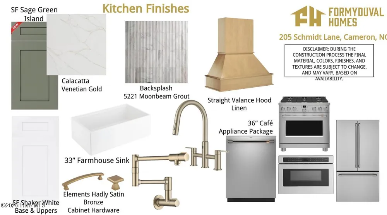
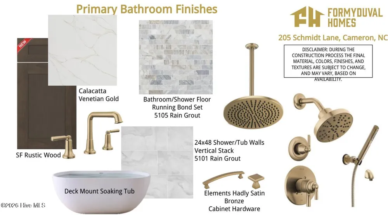
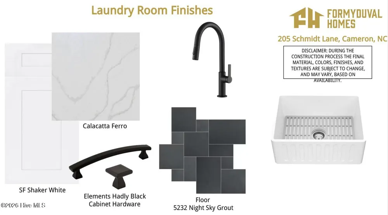
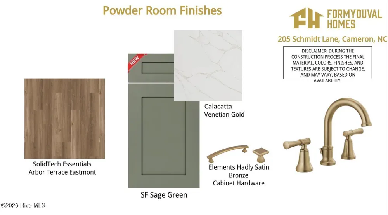
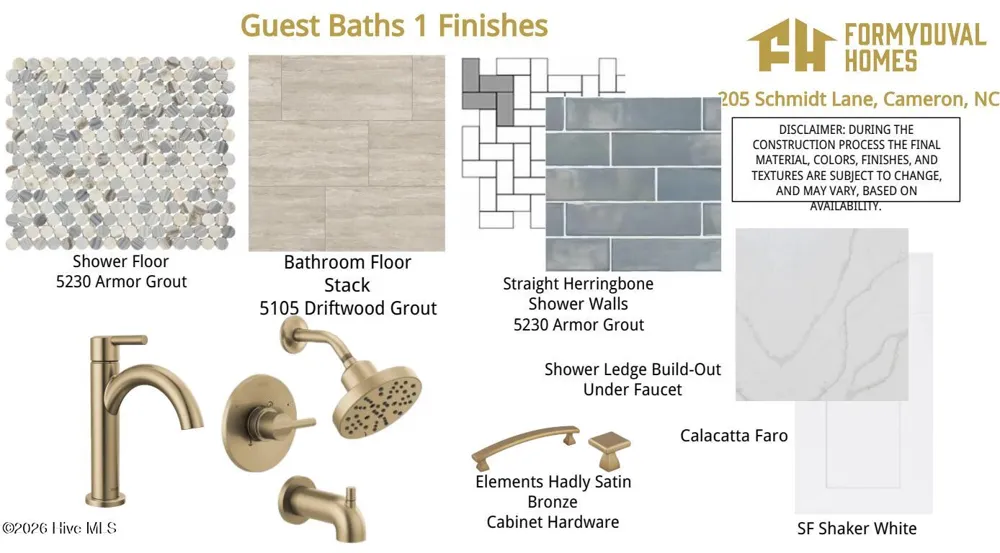
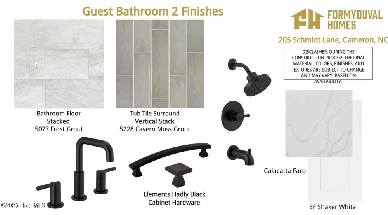
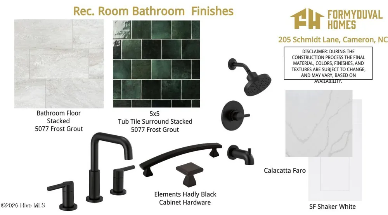
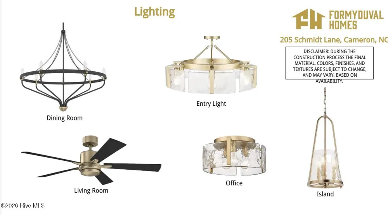
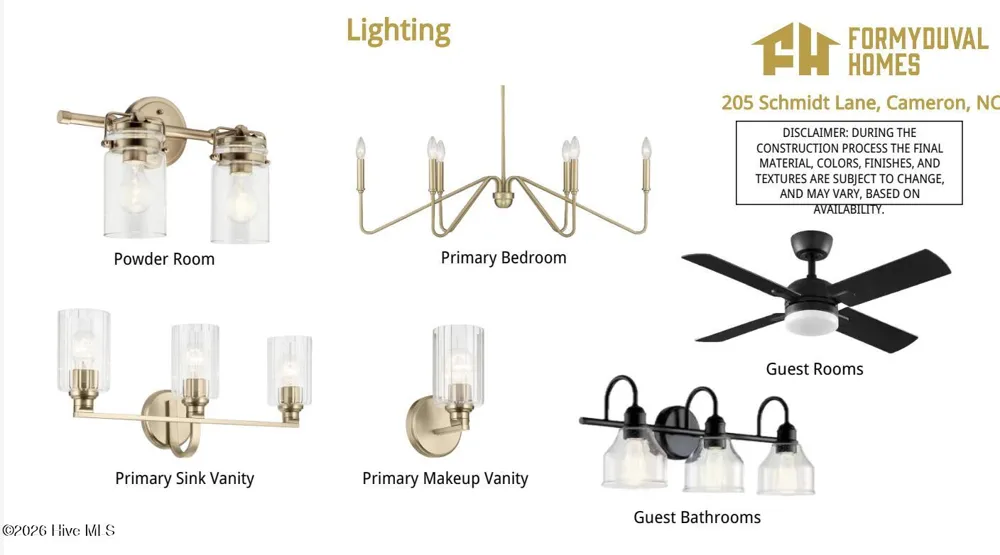
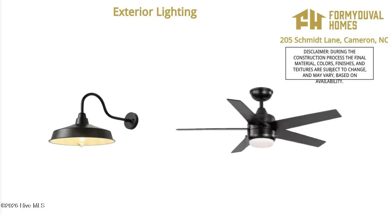
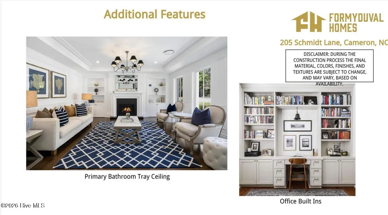
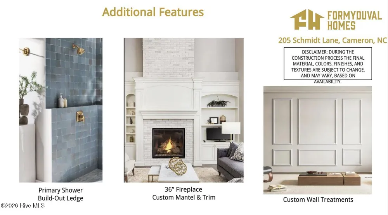
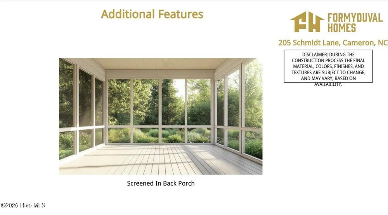
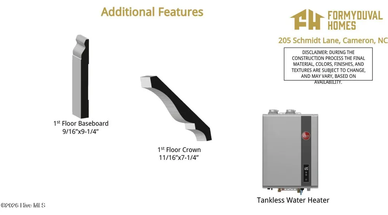
    Over 10 acres, no HOA, no city taxes, over 3,200sf and a new construction home built by local builders, Formyduval Homes LLC.... What else could you ask for? On the main floor you will find the master bedroom with an ensuite and oversized walk-in closet, 3 bedrooms and 2.5 bathrooms with a split floor plan. The living room with fireplace and built-ins, separate dining room, an office, laundry room, and a mudroom are also on the main floor. The kitchen has an oversized island with seating space for 4. Upstairs you will find a generous bonus room, a full bathroom and storage space. Some key features are the 3 car garage, tankless hot water heater, covered back patio, screened in back porch and high end fixtures throughout the home. You will have plenty of privacy on this 10 acres and the opportunity to make it your own oasis. The home is on well and septic. Floor plans are subject to change. These homes are currently being built on a dirt road which will be gravel once completed.

    Property Details
    Interior
    Master Downstairs, Walk-in Closet(s), High Ceilings, Entrance Foyer, Kitchen Island, Ceiling Fan(s), Pantry, Walk-in Shower, Bui
    Fireplaces
    2
    Cooling
    Central Air, Ceiling Fan(s), Heat Pump
    Heating
    Heat Pump, Fireplace(s), Electric, Forced Air
    Cooling Features
    Central Air, Ceiling Fan(s), Heat Pump
    Bedrooms
    4
    Bathrooms
    4.5
    Full Baths
    4
    Half Baths
    1
    Lot Features
    Wooded
    Stories
    2
    Lot Description
    Wooded
    Acres
    10.92
    Square Feet
    3272.0
    Lot Size (sqft)
    475675.0
    Parking Features
    Garage Faces Side, Gravel, Concrete, Garage Door Opener, Garage
    Parking
    1
    Parking Spaces
    3.0
    Parking Type
    Garage
    Parking Garage Spaces
    3.0
    Parking Carport Spaces
    0.0
    Property Type
    Purchase
    Basement
    1
    Basement Description
    Crawl Space
    Year Built
    2026
    Foundation
    Crawl Space
    Roof
    Architectural Shingle
    Utility Source
    Well
    Utility Features
    Other
    Water Heater
    Tankless
    Subdivision
    Not In Subdivision
    Elementary School
    Cameron
    Middle School
    Crain's Creek Middle
    High School
    Union Pines
    County
    Harnett
    Region
    Cameron
    Zoning
    RA
    Original List Price
    $1,100,000
    Days on Market (Cumulative)
    33
    MLS #
    100594528
    Location
    Legal

    IDX information is provided exclusively for personal, non-commercial use, and may not be used for any purpose other than to identify prospective properties consumers may be interested in purchasing. Information is deemed reliable but not guaranteed.

    Provided By
    Listed by Crystal Wall (#570041372a)
    Listing Office: Formyduval Homes Real Estate, LLC (#570048549)

    Javad Neakta | NC Real Estate Group Have a question about this home?

    Interested in Purchasing 205 Schmidt Lane?

    Get an estimate on monthly payments on this property.

    $
    years
    Down Payment
    $
    %
    Interest Rate
    %
    Tax Rate
    %
    $
    $annually
    $monthly
    Estimated Monthly Payment
    $0.00
    Loan Amount
    $0.00