(919) 260-7900 (919) 748-8368 neakta@ncrealestategroup.com alexanderneakta@gmail.com NC Real Estate Group
    Traffic Dashboard
    Home
    • Search
    • Featured Listings
    • Communities
      • Bald Head Island
      • Raleigh
      • Chapel Hill
      • Wake Forest
      • Durham
    • Buying
      • Buying Info
      • Featured Listings
      • Search Homes
    • Selling
    • Recently Sold
    • About
      • Meet Javad
      • Meet Alex
      • Testimonials
      • Join Us
    • Articles
    • Contact
    Traffic Dashboard
    Javad Neakta
    (919) 260-7900 neakta@ncrealestategroup.com
    • Raleigh, NC
    • Javad Neakta
      Chapel hill, NC 27514
      (919)260-7900
      neakta@ncrealestategroup.com
      284592
    Explore
    • Property Search
    • Communities
    • Buying
    • Selling
    About
    • About
    • Contact Us
    • Testimonials
    • Home
    Local Guide
    • Search by City
    • Search by Subdivision
    • Search by Zip
    • Search by Area
    Legal
    • Privacy
    • Terms
    • DMCA
    • Accessibility
    • Fair Housing
    Account
    • Dashboard
    • Logout
    • Login
    Javad Neakta | NC Real Estate Group - Footer Logo
    ©2026 NC Real Estate Group. All rights reserved.
    Website built by CloseHack.


    HIVE MLS

    IDX information is provided exclusively for personal, non-commercial use, and may not be used for any purpose other than to identify prospective properties consumers may be interested in purchasing. Information is deemed reliable but not guaranteed.

    Triangle MLS, Inc.

    IDX information is provided exclusively for personal, non-commercial use, and may not be used for any purpose other than to identify prospective properties consumers may be interested in purchasing. Information is deemed reliable but not guaranteed.

    Return
    • All Types
    • House+2 more
    • Price
    • Bed/Bath
    • Size
    • Dates
    • Filters
    • Amenities
    • Save
    Listings
    No results
    Sort
    Home / Southport / 2034 Oakton Drive #40
    2034 Oakton Drive #40 Southport, NC 28461 2034 Oakton Drive #40 Southport, NC 28461 2034 Oakton Drive #40 Southport, NC 28461 2034 Oakton Drive #40 Southport, NC 28461 2034 Oakton Drive #40 Southport, NC 28461 2034 Oakton Drive #40 Southport, NC 28461 2034 Oakton Drive #40 Southport, NC 28461 2034 Oakton Drive #40 Southport, NC 28461 2034 Oakton Drive #40 Southport, NC 28461 2034 Oakton Drive #40 Southport, NC 28461 2034 Oakton Drive #40 Southport, NC 28461 2034 Oakton Drive #40 Southport, NC 28461 2034 Oakton Drive #40 Southport, NC 28461 2034 Oakton Drive #40 Southport, NC 28461 2034 Oakton Drive #40 Southport, NC 28461 2034 Oakton Drive #40 Southport, NC 28461 2034 Oakton Drive #40 Southport, NC 28461 2034 Oakton Drive #40 Southport, NC 28461 2034 Oakton Drive #40 Southport, NC 28461 2034 Oakton Drive #40 Southport, NC 28461 2034 Oakton Drive #40 Southport, NC 28461 2034 Oakton Drive #40 Southport, NC 28461 2034 Oakton Drive #40 Southport, NC 28461 2034 Oakton Drive #40 Southport, NC 28461 2034 Oakton Drive #40 Southport, NC 28461 2034 Oakton Drive #40 Southport, NC 28461 2034 Oakton Drive #40 Southport, NC 28461 2034 Oakton Drive #40 Southport, NC 28461 2034 Oakton Drive #40 Southport, NC 28461 2034 Oakton Drive #40 Southport, NC 28461 2034 Oakton Drive #40 Southport, NC 28461 2034 Oakton Drive #40 Southport, NC 28461 View All Photos

    $669,990

    | Active

    2034 Oakton Drive #40

    Southport, NC 28461

    2,615
    Square Feet
    3
    Beds
    3.5
    Baths
    0.23
    Acres
    2
    Days on Market
    100599887
    MLS#
    House
    Structure
    Residential
    Zone
    Contact

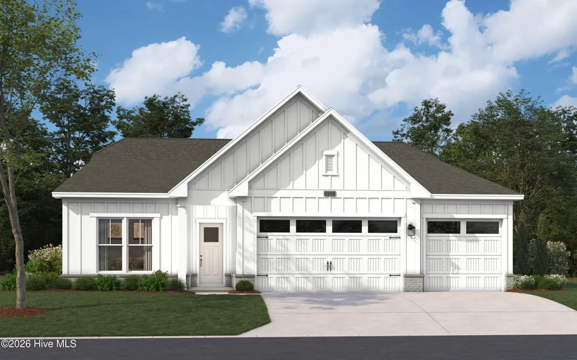
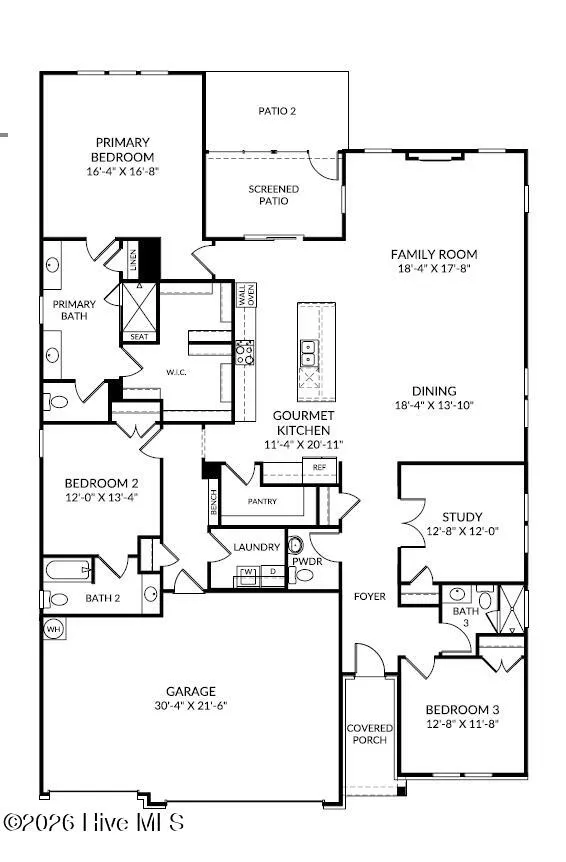

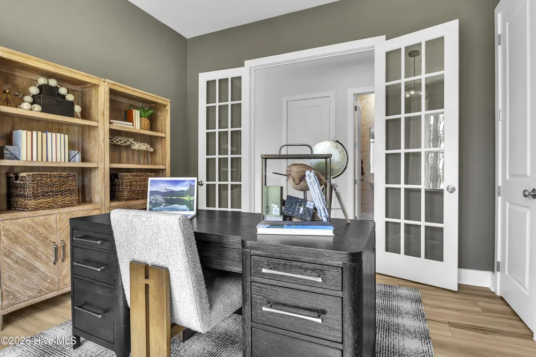
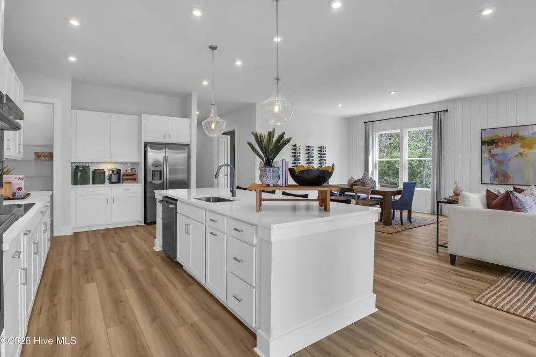
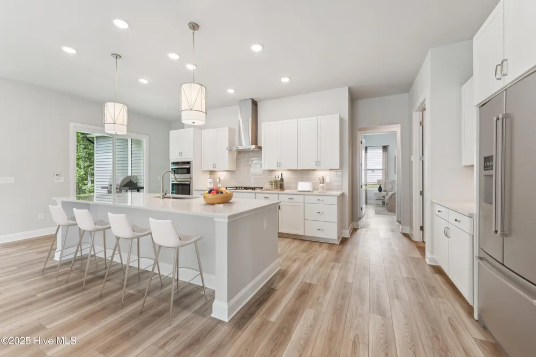
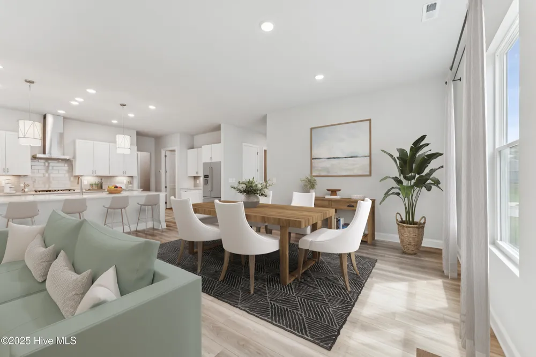
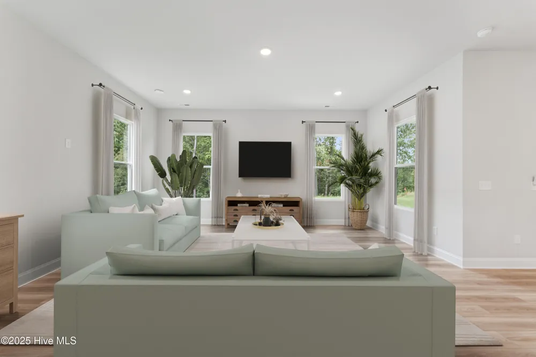
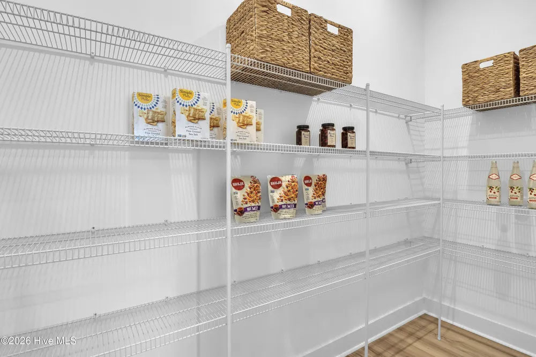
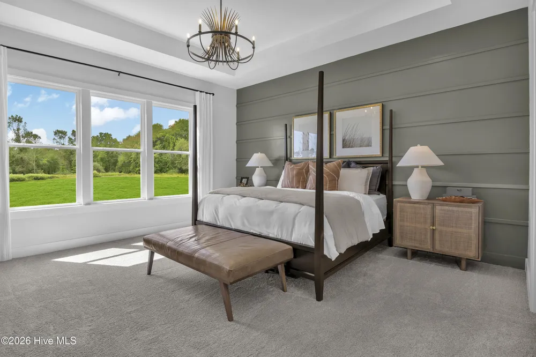
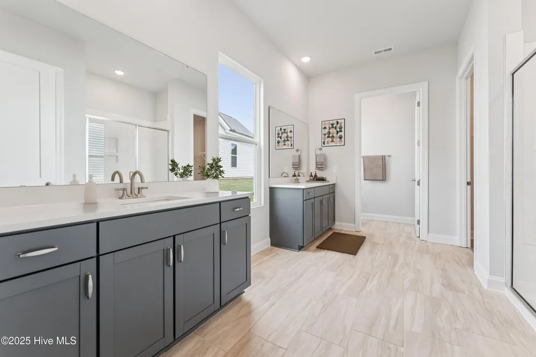
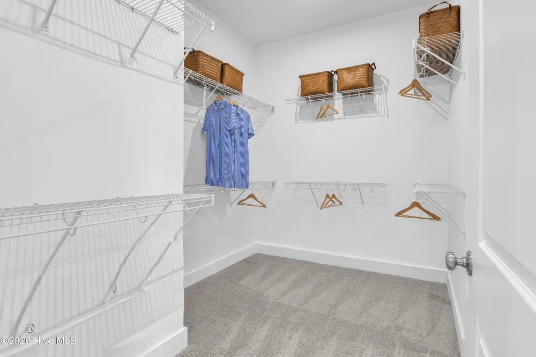
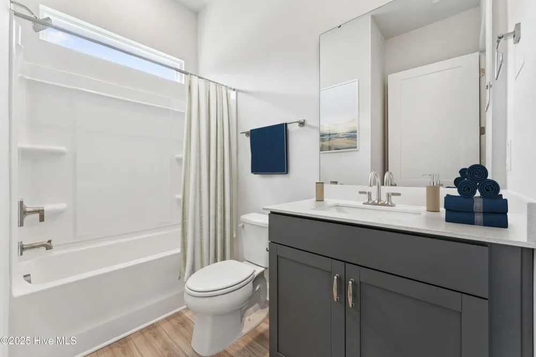
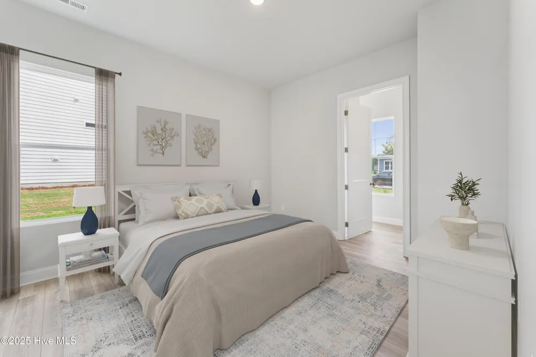
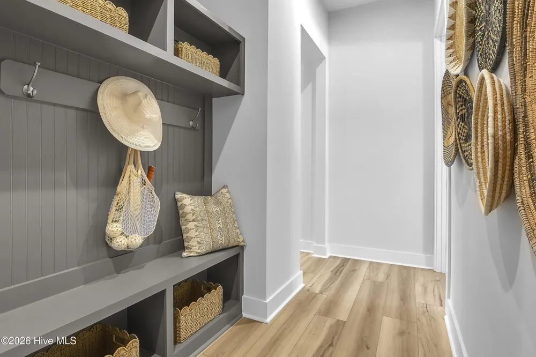
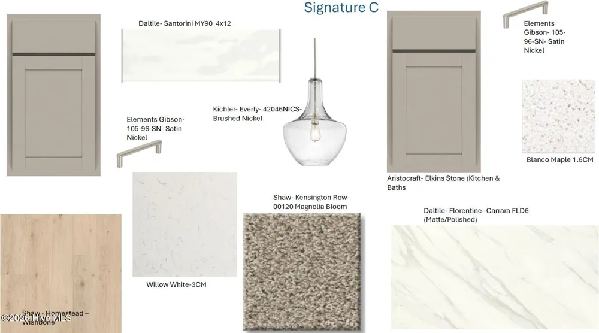
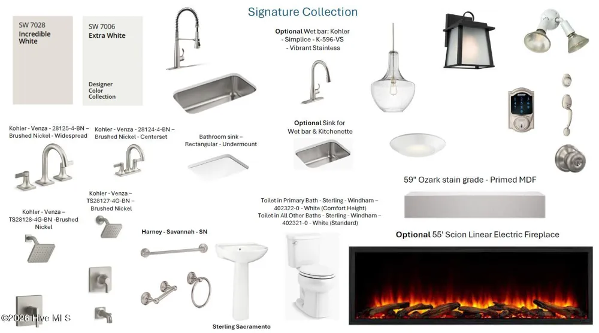
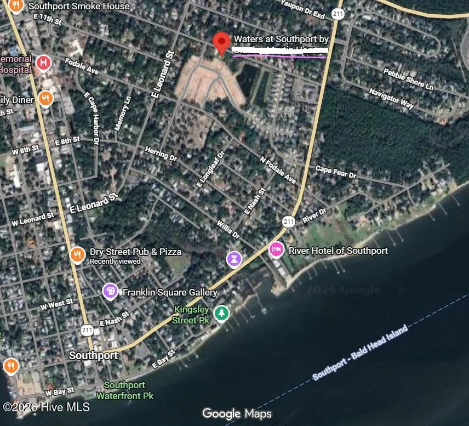
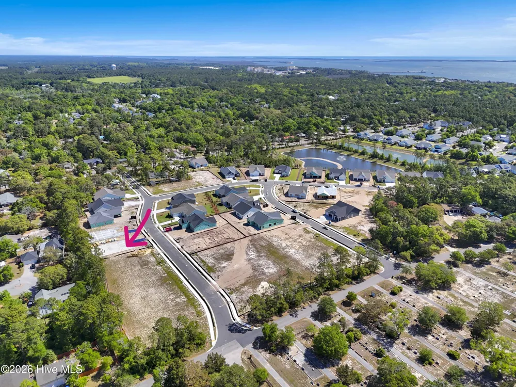
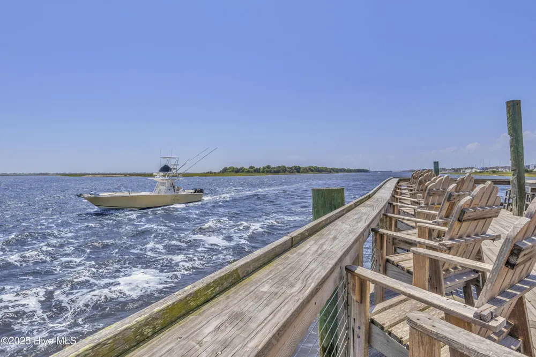
    NEW LISTING!!! Discover effortless single-level living in this beautifully appointed Thorpe floor plan, located in the highly sought-after Waters at Southport community. Situated on a corner homesite, this thoughtfully designed home features 3 bedrooms, 3.5 baths, a private study, and a 3-car garage, offering the perfect blend of comfort, style, and functionality. Step inside to an open-concept layout where the gourmet kitchen flows seamlessly into the dining area and expansive family room, creating an ideal space for entertaining and everyday living. Designer finishes throughout include warm luxury flooring, elegant grey stone colored cabinetry, quartz countertops, sophisticated pendant lighting, and timeless tile selections that create a bright, coastal-inspired aesthetic. The spacious primary suite serves as a private retreat, while two secondary bedrooms each enjoy convenient access to full baths. A dedicated study provides flexibility for a home office, hobby room, or guest overflow space. Additional upgrades include an electric fireplace, added windows, and a screened porch with extended outdoor patio. Located just minutes from historic downtown Southport's waterfront, restaurants, boutique shopping, live music, festivals, marinas, and local beaches. Enjoy a Golf cart-friendly lifestyle! Located in the golf cart district of Southport so you can easily explore everything this charming coastal destination has to offer. Spend more time enjoying the things you love while taking advantage of the low-maintenance lifestyle. Irrigation is included and the HOA includes all on lot landscaping! Move in by the end of the year and start enjoying the Southport lifestyle you've been dreaming about. Schedule your private tour today.

    Property Details
    Interior
    Master Downstairs, Walk-in Closet(s), High Ceilings, Entrance Foyer, Solid Surface, Kitchen Island, Pantry, Walk-in Shower, Eat-
    Cooling
    Heat Pump
    Heating
    Heat Pump, Electric
    Cooling Features
    Heat Pump
    Bedrooms
    3
    Bathrooms
    3.5
    Full Baths
    3
    Half Baths
    1
    View
    See Remarks
    Lot Features
    Corner Lot
    Stories
    1
    Lot Description
    Corner Lot
    Exterior Features
    Irrigation System, Cluster Mailboxes, DP50 Windows
    Exterior Materials
    Irrigation System, Cluster Mailboxes, DP50 Windows
    Acres
    0.233
    Square Feet
    2615.0
    Lot Size (sqft)
    10131.0
    Parking Features
    Garage Faces Front, Concrete, Garage Door Opener, Paved, Garage
    Parking
    1
    Parking Spaces
    3.0
    Parking Type
    Garage
    Parking Garage Spaces
    3.0
    Parking Carport Spaces
    0.0
    Property Type
    Purchase
    Year Built
    2026
    Foundation
    Slab
    Roof
    Architectural Shingle
    Utility Source
    Public
    Utility Features
    Cable Available, Sewer Connected, Water Connected, Fiber Optic
    Appliances
    Built-In Microwave, Built-In Electric Oven, Self Cleaning Oven, Disposal, Dishwasher, Convection Oven, Cooktop
    Water Heater
    Electric
    Subdivision
    Waters at Southport
    School District
    Brunswick County Schools
    Elementary School
    Southport
    Middle School
    South Brunswick
    High School
    South Brunswick
    County
    Brunswick
    Region
    Southport
    Zoning
    R10
    Original List Price
    $669,990
    Days on Market (Cumulative)
    2
    HOA
    1
    HOA Fees
    2200.0
    Pets
    Dogs OK, Cats OK, Yes
    MLS #
    100599887
    Location
    Legal

    IDX information is provided exclusively for personal, non-commercial use, and may not be used for any purpose other than to identify prospective properties consumers may be interested in purchasing. Information is deemed reliable but not guaranteed.

    Provided By
    Listed by Kathryn P. Willis (#839017378)
    Listing Office: SM North Carolina Brokerage LLC (#570020865)

    Javad Neakta | NC Real Estate Group Have a question about this home?

    Interested in Purchasing 2034 Oakton Drive #40?

    Get an estimate on monthly payments on this property.

    $
    years
    Down Payment
    $
    %
    Interest Rate
    %
    Tax Rate
    %
    $
    $annually
    $monthly
    Estimated Monthly Payment
    $0.00
    Loan Amount
    $0.00