(919) 260-7900 (919) 748-8368 neakta@ncrealestategroup.com alexanderneakta@gmail.com NC Real Estate Group
    Traffic Dashboard
    Home
    • Search
    • Featured Listings
    • Communities
      • Bald Head Island
      • Raleigh
      • Chapel Hill
      • Wake Forest
      • Durham
    • Buying
      • Buying Info
      • Featured Listings
      • Search Homes
    • Selling
    • Recently Sold
    • About
      • Meet Javad
      • Meet Alex
      • Testimonials
      • Join Us
    • Articles
    • Contact
    Traffic Dashboard
    Javad Neakta
    (919) 260-7900 neakta@ncrealestategroup.com
    • Raleigh, NC
    • Javad Neakta
      Chapel hill, NC 27514
      (919)260-7900
      neakta@ncrealestategroup.com
      284592
    Explore
    • Property Search
    • Communities
    • Buying
    • Selling
    About
    • About
    • Contact Us
    • Testimonials
    • Home
    Local Guide
    • Search by City
    • Search by Subdivision
    • Search by Zip
    • Search by Area
    Legal
    • Privacy
    • Terms
    • DMCA
    • Accessibility
    • Fair Housing
    Account
    • Dashboard
    • Logout
    • Login
    Javad Neakta | NC Real Estate Group - Footer Logo
    ©2026 NC Real Estate Group. All rights reserved.
    Website built by CloseHack.


    HIVE MLS

    IDX information is provided exclusively for personal, non-commercial use, and may not be used for any purpose other than to identify prospective properties consumers may be interested in purchasing. Information is deemed reliable but not guaranteed.

    Triangle MLS, Inc.

    IDX information is provided exclusively for personal, non-commercial use, and may not be used for any purpose other than to identify prospective properties consumers may be interested in purchasing. Information is deemed reliable but not guaranteed.

    Return
    • All Types
    • House+2 more
    • Price
    • Bed/Bath
    • Size
    • Dates
    • Filters
    • Amenities
    • Save
    • Share
    Listings
    No results
    Sort
    Home / Evans / 201 Bainbridge Drive
    201 Bainbridge Drive Evans, GA 30809 201 Bainbridge Drive Evans, GA 30809 201 Bainbridge Drive Evans, GA 30809 201 Bainbridge Drive Evans, GA 30809 201 Bainbridge Drive Evans, GA 30809 201 Bainbridge Drive Evans, GA 30809 201 Bainbridge Drive Evans, GA 30809 201 Bainbridge Drive Evans, GA 30809 201 Bainbridge Drive Evans, GA 30809 201 Bainbridge Drive Evans, GA 30809 201 Bainbridge Drive Evans, GA 30809 201 Bainbridge Drive Evans, GA 30809 201 Bainbridge Drive Evans, GA 30809 201 Bainbridge Drive Evans, GA 30809 201 Bainbridge Drive Evans, GA 30809 201 Bainbridge Drive Evans, GA 30809 201 Bainbridge Drive Evans, GA 30809 201 Bainbridge Drive Evans, GA 30809 201 Bainbridge Drive Evans, GA 30809 201 Bainbridge Drive Evans, GA 30809 201 Bainbridge Drive Evans, GA 30809 201 Bainbridge Drive Evans, GA 30809 201 Bainbridge Drive Evans, GA 30809 201 Bainbridge Drive Evans, GA 30809 201 Bainbridge Drive Evans, GA 30809 201 Bainbridge Drive Evans, GA 30809 201 Bainbridge Drive Evans, GA 30809 201 Bainbridge Drive Evans, GA 30809 201 Bainbridge Drive Evans, GA 30809 201 Bainbridge Drive Evans, GA 30809 201 Bainbridge Drive Evans, GA 30809 201 Bainbridge Drive Evans, GA 30809 201 Bainbridge Drive Evans, GA 30809 201 Bainbridge Drive Evans, GA 30809 201 Bainbridge Drive Evans, GA 30809 201 Bainbridge Drive Evans, GA 30809 201 Bainbridge Drive Evans, GA 30809 201 Bainbridge Drive Evans, GA 30809 201 Bainbridge Drive Evans, GA 30809 201 Bainbridge Drive Evans, GA 30809 201 Bainbridge Drive Evans, GA 30809 View All Photos

    $465,000

    | Active

    201 Bainbridge Drive

    Evans, GA 30809

    3,030
    Square Feet
    4
    Beds
    2.5
    Baths
    0.24
    Acres
    25
    Days on Market
    100596568
    MLS#
    House
    Structure
    Residential
    Zone
    Contact

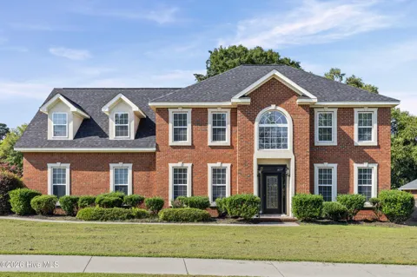
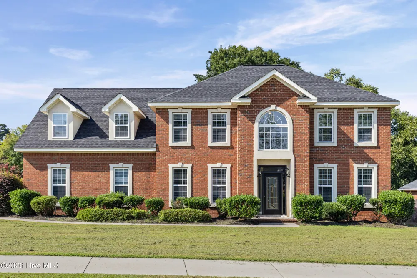
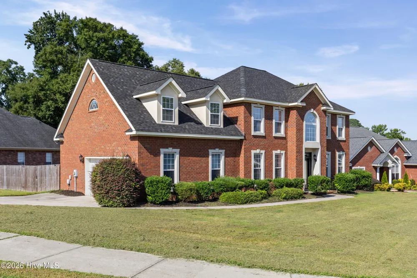
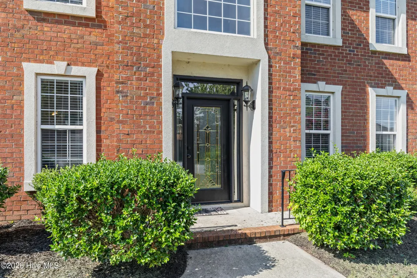
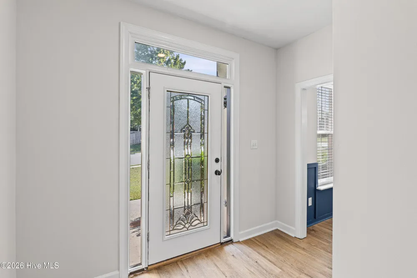
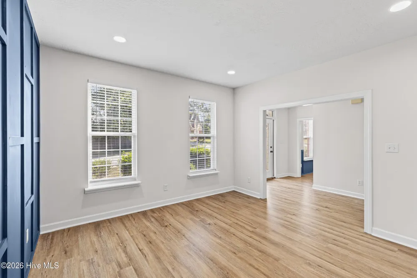
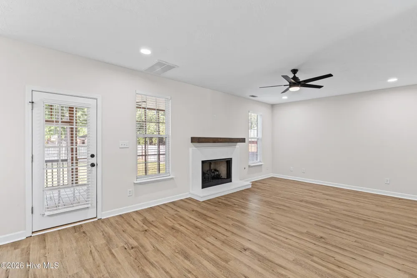
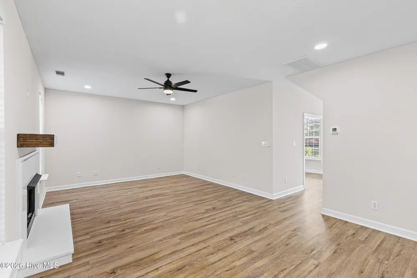
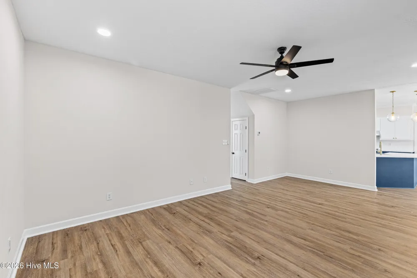
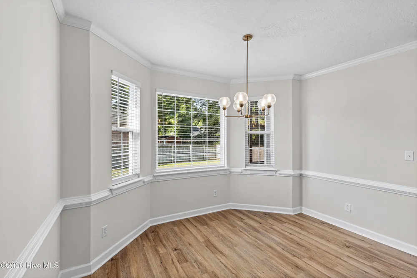
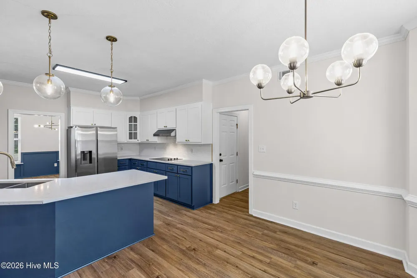
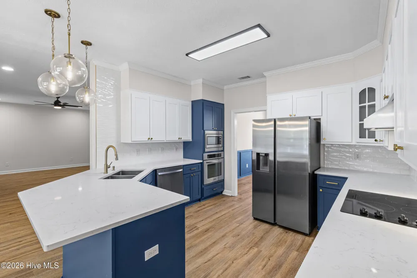
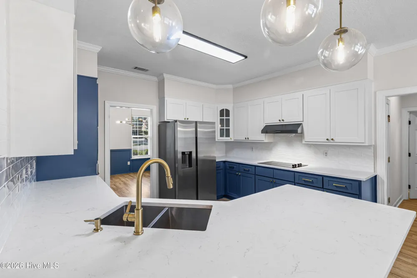
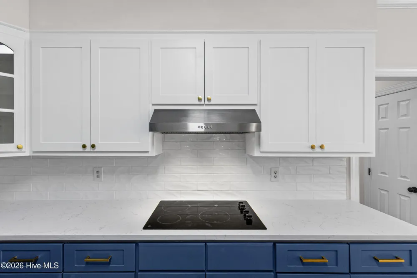
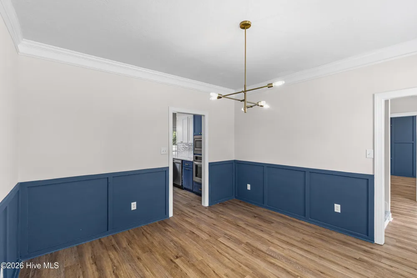
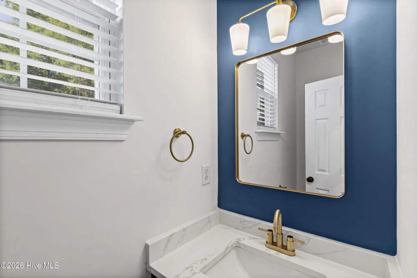
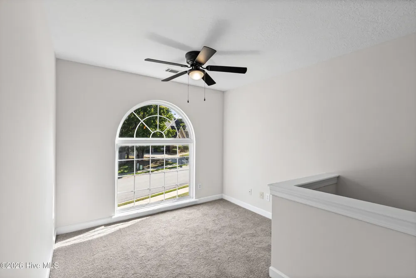
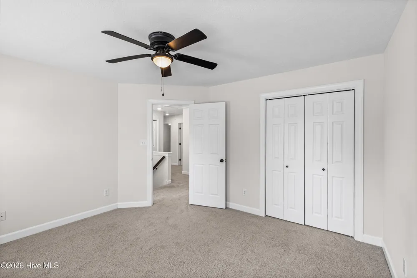
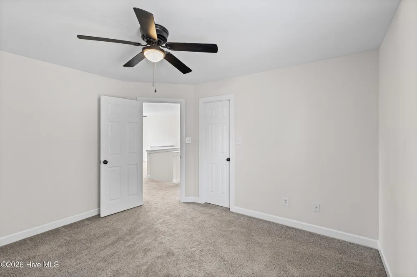
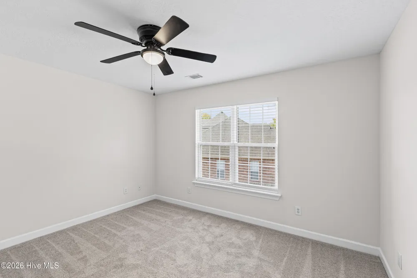
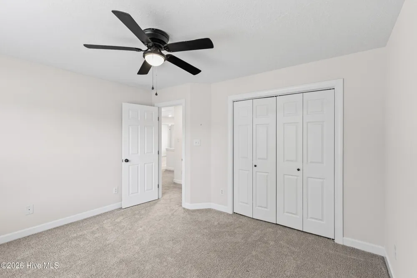
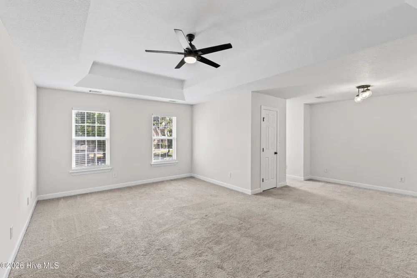
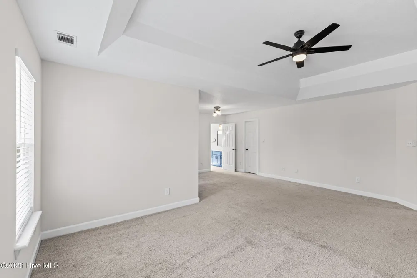
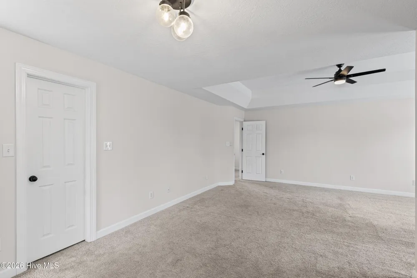
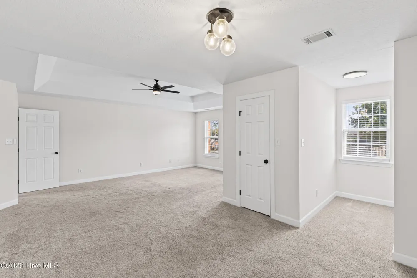
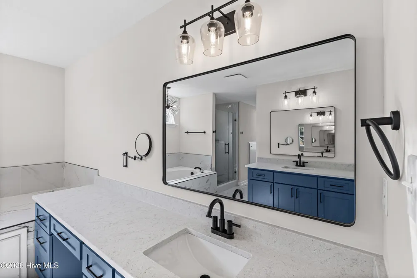
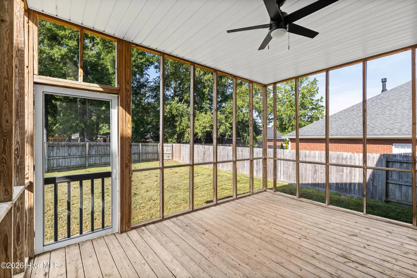
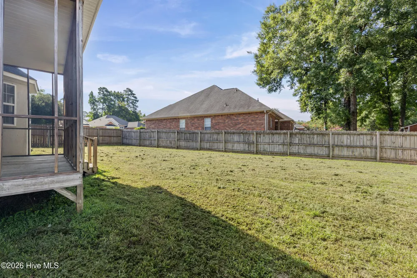
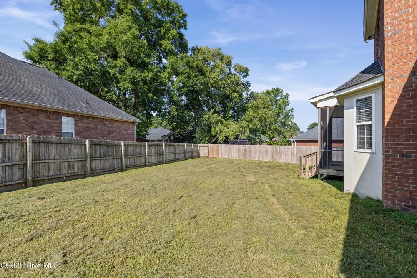
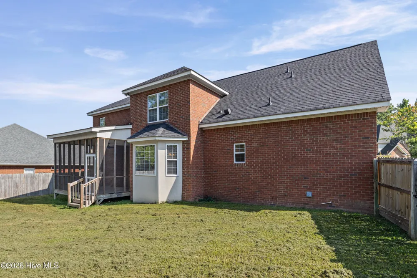
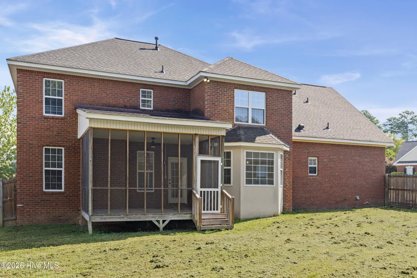
    There's something special about an established neighborhood. Mature trees, spacious yards, and a community that has had time to grow into itself are part of what makes Stratford such a desirable place to call home. Add in a great Evans location, highly sought-after schools, and convenient access to shopping, dining, and recreation, and this home has a lot to offer before you even step inside. Situated on approximately a quarter-acre lot, this updated two-story brick home has classic curb appeal with a side-entry garage, extended driveway, and fenced backyard. Inside, the updates give the home a fresh, current feel while keeping the warmth and character of a traditional floor plan. Just off the foyer is a formal dining room, ready for holidays, family dinners, and entertaining. Across the hall, the room with its navy accent wall gives you the flexibility to make the space your own. It could easily serve as a home office, sitting room, keeping room, or additional living space. The great room is comfortable and inviting with plenty of natural light and a gas-log fireplace. The kitchen has been beautifully updated with white upper cabinetry, navy lower cabinets, quartz-style countertops, a white tile backsplash, gold hardware and fixtures, stainless steel appliances, and a large peninsula with additional seating and prep space. The breakfast area is located right in the kitchen and surrounded by a bay of windows, creating a bright spot for morning coffee, casual meals, or catching up at the end of the day. Upstairs, the spacious owner suite gives you room for more than just bedroom furniture, with plenty of space for a sitting area or a quiet place to unwind. The second floor also offers additional spacious bedrooms, updated bathrooms, and an open loft area highlighted by a beautiful arched window, giving the home even more usable living space. The fenced backyard offers room to relax, play, or entertain without the upkeep of an oversized property. Living in Stratford also means having neighborhood amenities close to home, including a community pool, clubhouse, tennis courts, playground, recreational field, and common areas with benches. If you love the character and sense of community that come with an established Evans neighborhood but still want an updated home with today's finishes, this one brings the two together beautifully.

    Property Details
    Interior
    Walk-in Closet(s), Pantry, Built-in Features, Eat-in Kitchen, Walk-In Closet(s)
    Fireplaces
    1
    Cooling
    Central Air, Ceiling Fan(s)
    Heating
    Fireplace(s), Forced Air, Natural Gas
    Cooling Features
    Central Air, Ceiling Fan(s)
    Bedrooms
    4
    Bathrooms
    2.5
    Full Baths
    2
    Half Baths
    1
    Lot Features
    Landscaped
    Stories
    2
    Lot Description
    Landscaped
    Pool Shared
    1
    Acres
    0.24
    Square Feet
    3030.0
    Lot Size (sqft)
    10454.0
    Parking Features
    Attached, Concrete, Garage
    Parking
    1
    Parking Spaces
    2.0
    Parking Type
    Garage
    Parking Garage Spaces
    2.0
    Parking Carport Spaces
    0.0
    Property Type
    Purchase
    Year Built
    2002
    Foundation
    Slab
    Roof
    Composition
    Utility Source
    Public
    Utility Features
    Sewer Connected, Water Connected
    Appliances
    Vented Exhaust Fan, Built-In Microwave, Built-In Electric Oven, Refrigerator, Range, Dishwasher
    Water Heater
    Electric
    Subdivision
    Stratford
    Elementary School
    Riverside
    Middle School
    Riverside
    High School
    Greenbrier
    County
    Columbia
    Region
    Evans
    Zoning
    residential
    Original List Price
    $465,000
    Days on Market (Cumulative)
    25
    HOA
    1
    HOA Fees
    404.0
    MLS #
    100596568
    Location
    Legal

    IDX information is provided exclusively for personal, non-commercial use, and may not be used for any purpose other than to identify prospective properties consumers may be interested in purchasing. Information is deemed reliable but not guaranteed.

    Provided By
    Listed by Southern Homes Group (#958_313)
    Listing Office: Southern Homes Group Real Estate (#958)

    Javad Neakta | NC Real Estate Group Have a question about this home?

    Interested in Purchasing 201 Bainbridge Drive?

    Get an estimate on monthly payments on this property.

    $
    years
    Down Payment
    $
    %
    Interest Rate
    %
    Tax Rate
    %
    $
    $annually
    $monthly
    Estimated Monthly Payment
    $0.00
    Loan Amount
    $0.00