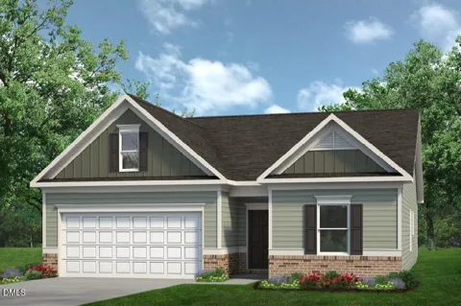
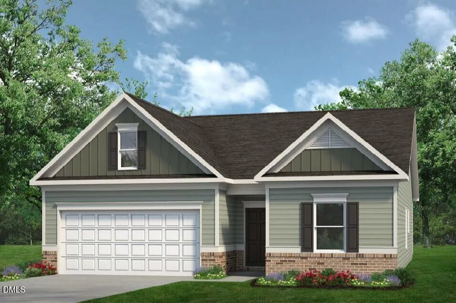
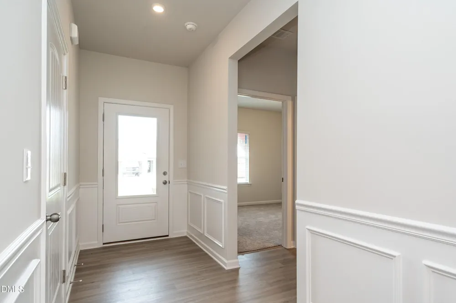
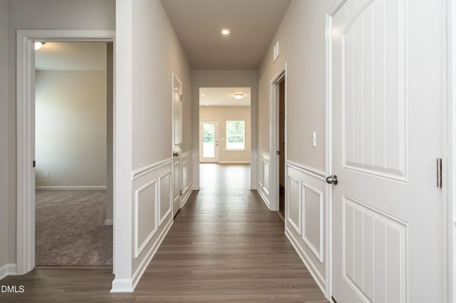
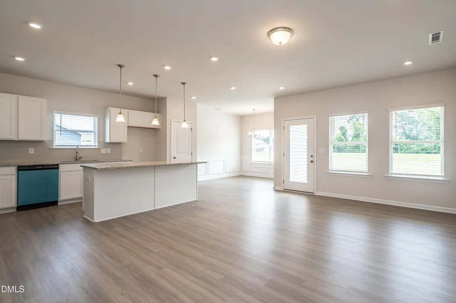
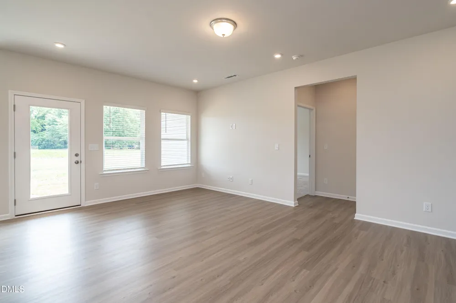
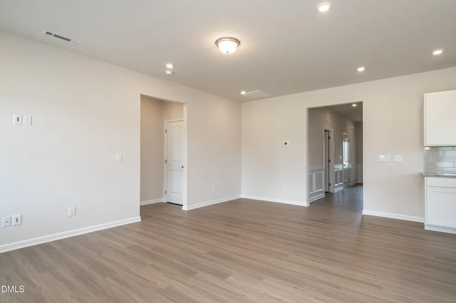
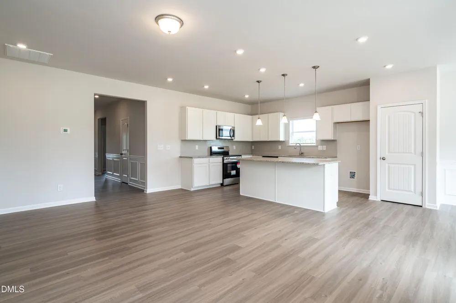
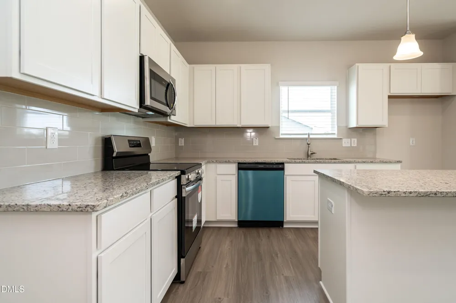
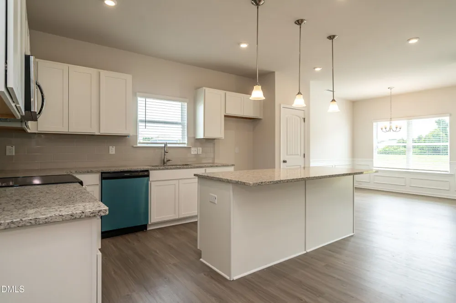
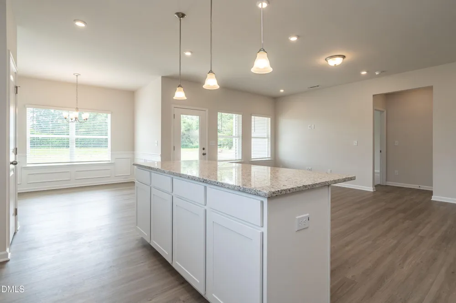
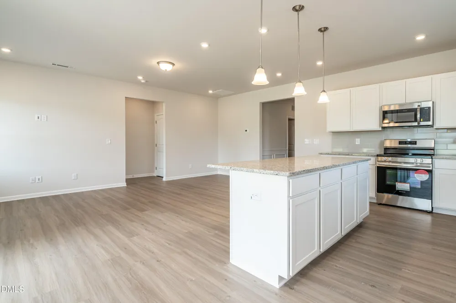
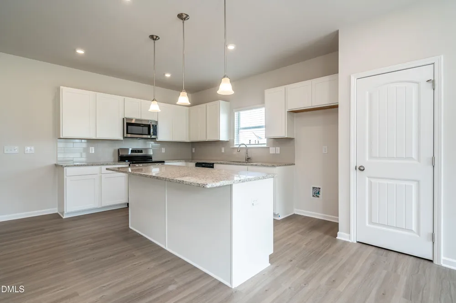
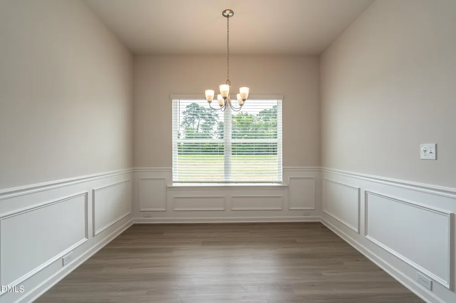
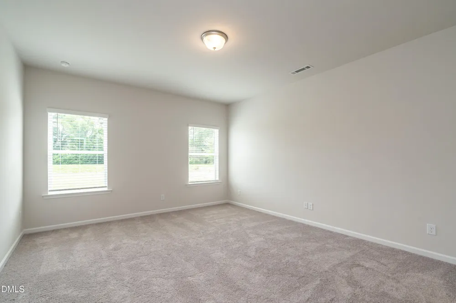
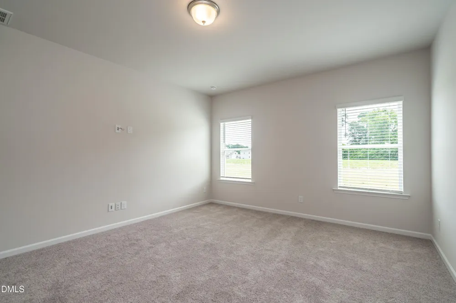
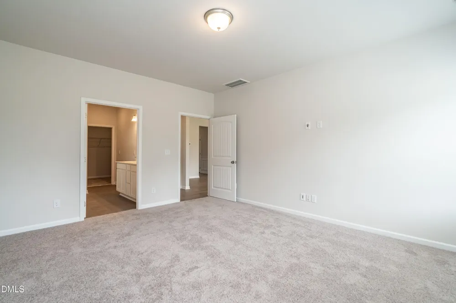
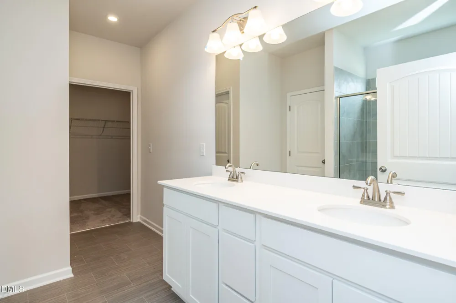
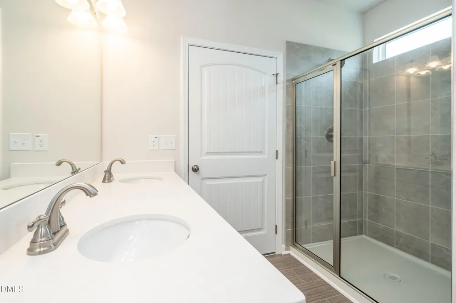
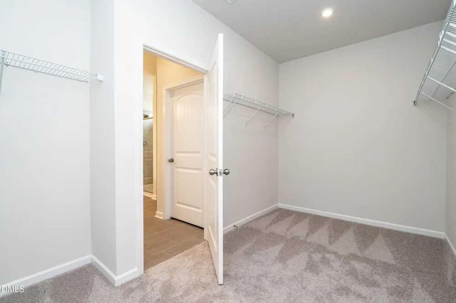
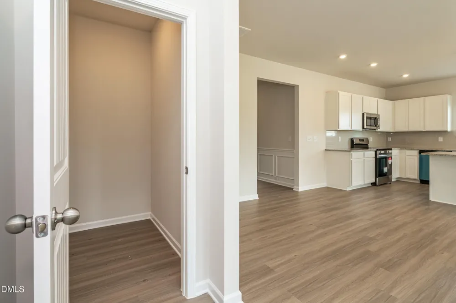
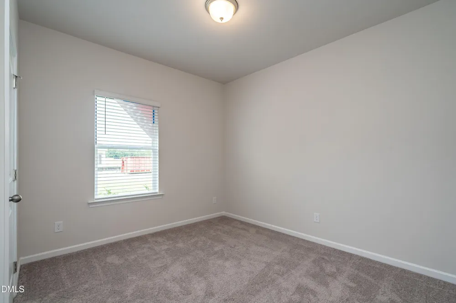
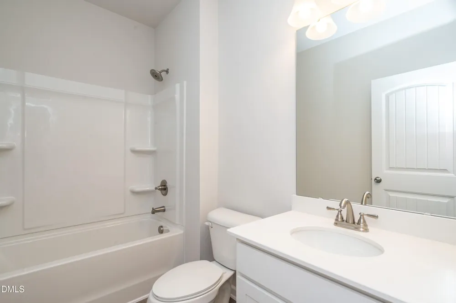
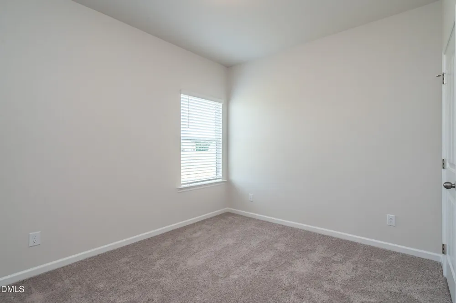
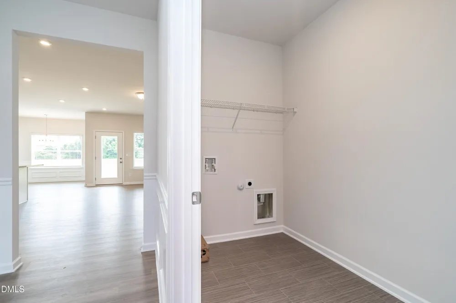
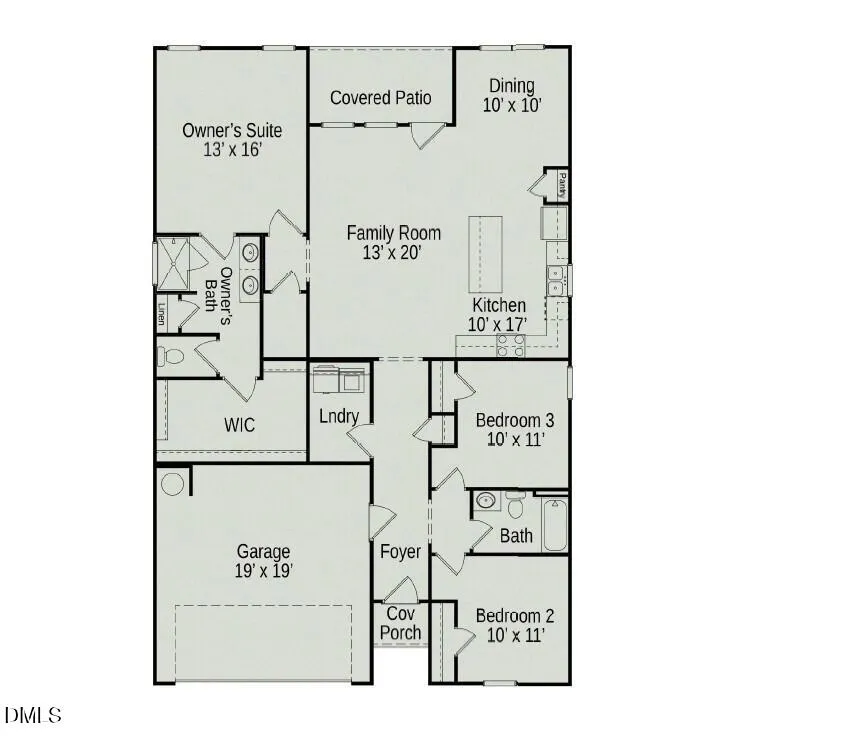
Smith Douglas Homes proudly presents the Bradley B plan at Alder Creek. THIS HOME IS UNDER CONSTRUCTION, ESTIMATED COMPLETION, JANUARY. REPRESENTATIONAL PHOTOS. Set on a spacious .57-acre homesite, this inviting ranch plan combines comfortable one-level living with stylish finishes and plenty of room to enjoy. Step through the foyer into a bright family room that flows seamlessly into the kitchen, where granite countertops, upgraded white cabinetry, and a large center island create a beautiful gathering space. A dedicated dining area offers the perfect setting for everyday meals or entertaining. Luxury vinyl plank flooring enhances the main living areas, while a covered patio extends your living space outdoors. The private owner's suite provides a relaxing retreat with a dual vanity, walk-in shower, and generous walk-in closet. Two additional bedrooms complete this thoughtfully designed 3-bedroom home. Enjoy a peaceful setting while remaining approximately 30 minutes from downtown Raleigh and 45 minutes from Ft. Bragg, with convenient access to I-40, I-95, I-540, shopping, and entertainment.
Property Details
- Interior
- Double Vanity, Granite Counters, High Ceilings, Kitchen Island, Open Floorplan, Pantry, Quartz Counters, Walk-In Closet(s), Walk
- Cooling
- Central Air
- Heating
- Heat Pump
- Bedrooms
- 3
- Bathrooms
- 2.0
- Full Baths
- 2
- Stories
- 1
- Acres
- 0.57
- Square Feet
- 1679
- Parking Features
- Attached, Driveway, Garage, Garage Door Opener, Paved
- Parking Spaces
- 2
- Parking Type
- Garage
- Property Type
- Purchase
- Style
- Contemporary, Craftsman, Ranch, Traditional
- Year Built
- 2027
- Roof
- Shingle
- Sewer Information
- Septic Tank
- Utility Source
- Public
- Subdivision
- Alder Creek
- Elementary School
- Johnston - Benson Elementary
- Middle School
- Johnston - Benson Middle
- High School
- Johnston - South Johnston High
- County
- Johnston
- Taxes Annual
- $0
- HOA
- 1
- HOA Fees
- 350
- MLS #
- 10188346
- Property Subtype
- Single Family Residence
- MLS #
- 10188346
- Address
- 194 E American Marigold Drive
Location
Legal
IDX information is provided exclusively for personal, non-commercial use, and may not be used for any purpose other than to identify prospective properties consumers may be interested in purchasing. Information is deemed reliable but not guaranteed.
Provided By
Listed by Anna Polinski (#polinskiann)
Listing Office: SDH Raleigh LLC (#75156)