(919) 260-7900 (919) 748-8368 neakta@ncrealestategroup.com alexanderneakta@gmail.com NC Real Estate Group
    Traffic Dashboard
    Home
    • Search
    • Featured Listings
    • Communities
      • Bald Head Island
      • Raleigh
      • Chapel Hill
      • Wake Forest
      • Durham
    • Buying
      • Buying Info
      • Featured Listings
      • Search Homes
    • Selling
    • Recently Sold
    • About
      • Meet Javad
      • Meet Alex
      • Testimonials
      • Join Us
    • Articles
    • Contact
    Traffic Dashboard
    Javad Neakta
    (919) 260-7900 neakta@ncrealestategroup.com
    • Raleigh, NC
    • Javad Neakta
      Chapel hill, NC 27514
      (919)260-7900
      neakta@ncrealestategroup.com
      284592
    Explore
    • Property Search
    • Communities
    • Buying
    • Selling
    About
    • About
    • Contact Us
    • Testimonials
    • Home
    Local Guide
    • Search by City
    • Search by Subdivision
    • Search by Zip
    • Search by Area
    Legal
    • Privacy
    • Terms
    • DMCA
    • Accessibility
    • Fair Housing
    Account
    • Dashboard
    • Logout
    • Login
    Javad Neakta | NC Real Estate Group - Footer Logo
    ©2026 NC Real Estate Group. All rights reserved.
    Website built by CloseHack.


    HIVE MLS

    IDX information is provided exclusively for personal, non-commercial use, and may not be used for any purpose other than to identify prospective properties consumers may be interested in purchasing. Information is deemed reliable but not guaranteed.

    Triangle MLS, Inc.

    IDX information is provided exclusively for personal, non-commercial use, and may not be used for any purpose other than to identify prospective properties consumers may be interested in purchasing. Information is deemed reliable but not guaranteed.

    Return
    • All Types
    • House+2 more
    • Price
    • Bed/Bath
    • Size
    • Dates
    • Filters
    • Amenities
    • Save
    • Share
    Listings
    No results
    Sort
    Home / Wake Forest / 168 White Street ##200
    168 White Street ##200 Wake Forest, NC 27587 168 White Street ##200 Wake Forest, NC 27587 168 White Street ##200 Wake Forest, NC 27587 168 White Street ##200 Wake Forest, NC 27587 168 White Street ##200 Wake Forest, NC 27587 168 White Street ##200 Wake Forest, NC 27587 168 White Street ##200 Wake Forest, NC 27587 168 White Street ##200 Wake Forest, NC 27587 168 White Street ##200 Wake Forest, NC 27587 168 White Street ##200 Wake Forest, NC 27587 168 White Street ##200 Wake Forest, NC 27587 168 White Street ##200 Wake Forest, NC 27587 168 White Street ##200 Wake Forest, NC 27587 168 White Street ##200 Wake Forest, NC 27587 168 White Street ##200 Wake Forest, NC 27587 168 White Street ##200 Wake Forest, NC 27587 168 White Street ##200 Wake Forest, NC 27587 168 White Street ##200 Wake Forest, NC 27587 168 White Street ##200 Wake Forest, NC 27587 168 White Street ##200 Wake Forest, NC 27587 168 White Street ##200 Wake Forest, NC 27587 168 White Street ##200 Wake Forest, NC 27587 168 White Street ##200 Wake Forest, NC 27587 168 White Street ##200 Wake Forest, NC 27587 168 White Street ##200 Wake Forest, NC 27587 168 White Street ##200 Wake Forest, NC 27587 168 White Street ##200 Wake Forest, NC 27587 168 White Street ##200 Wake Forest, NC 27587 168 White Street ##200 Wake Forest, NC 27587 168 White Street ##200 Wake Forest, NC 27587 168 White Street ##200 Wake Forest, NC 27587 168 White Street ##200 Wake Forest, NC 27587 168 White Street ##200 Wake Forest, NC 27587 168 White Street ##200 Wake Forest, NC 27587 168 White Street ##200 Wake Forest, NC 27587 168 White Street ##200 Wake Forest, NC 27587 168 White Street ##200 Wake Forest, NC 27587 168 White Street ##200 Wake Forest, NC 27587 168 White Street ##200 Wake Forest, NC 27587 View All Photos

    $360,000

    | Active

    168 White Street ##200

    Wake Forest, NC 27587

    2,419
    Square Feet
    3
    Beds
    2.5
    Baths
    2
    Days on Market
    10180616
    MLS#
    Condo
    Structure
    Residential
    Zone
    Contact

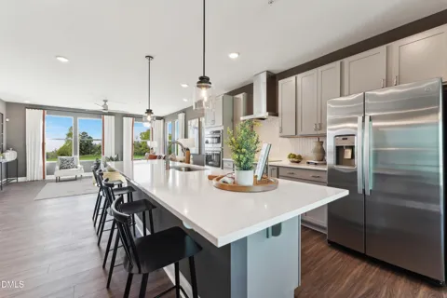
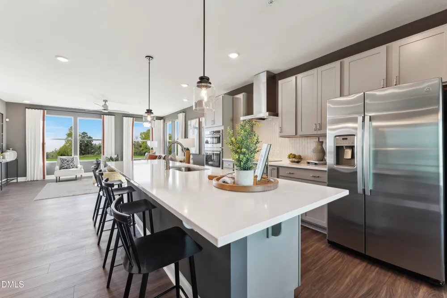
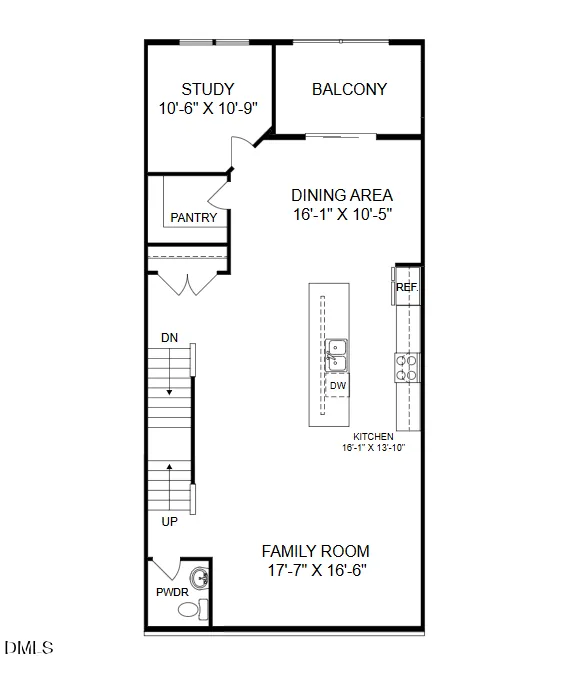
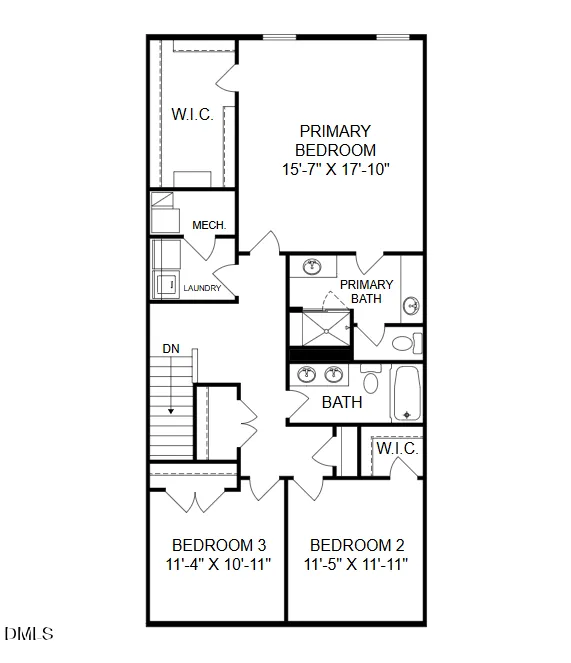
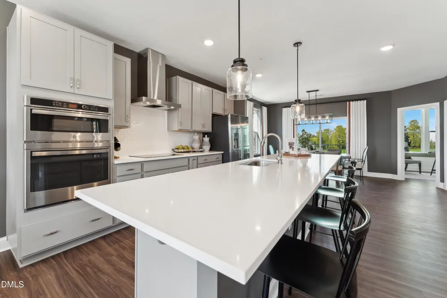
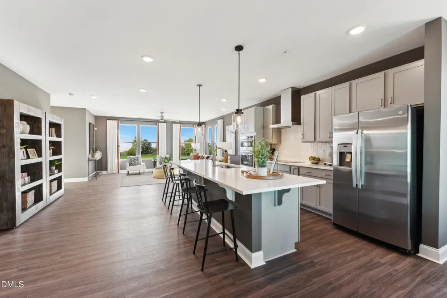
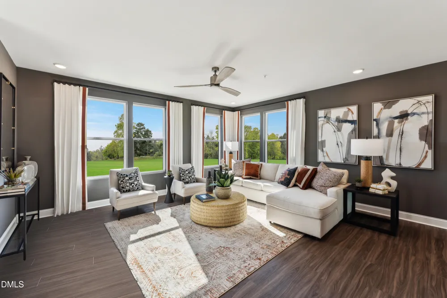
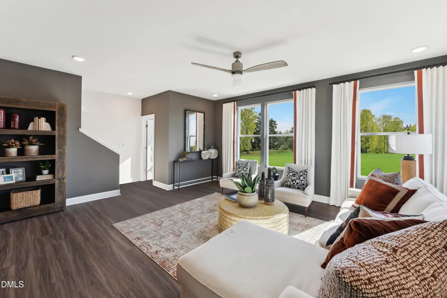
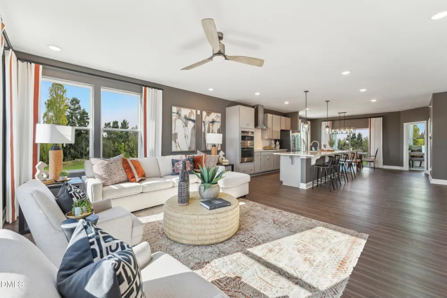
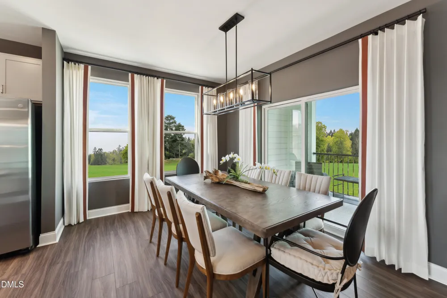
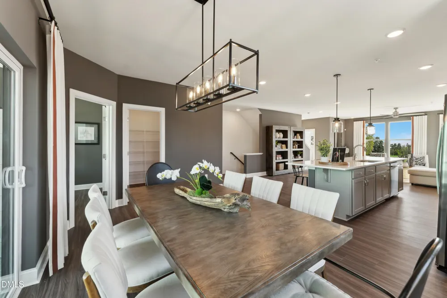
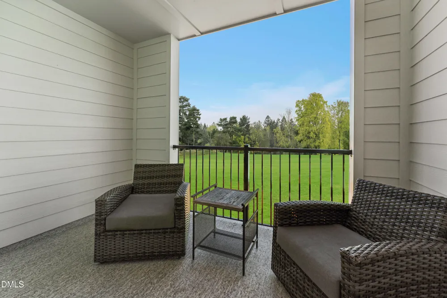
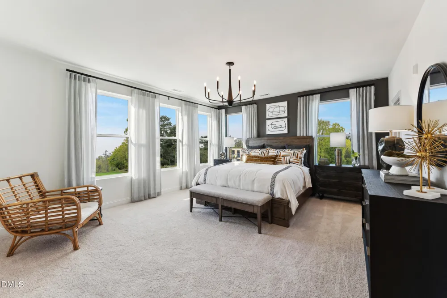
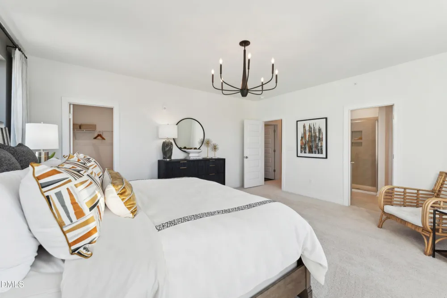
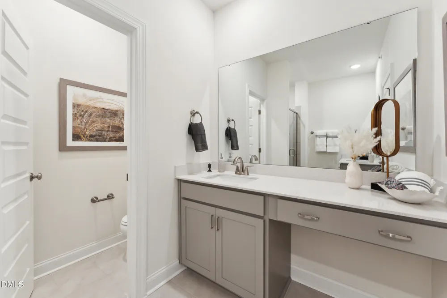
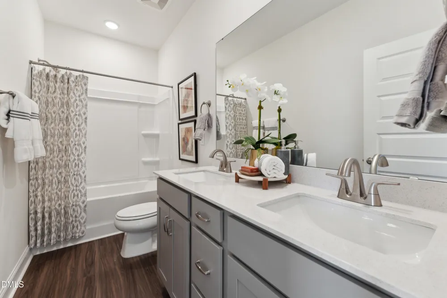
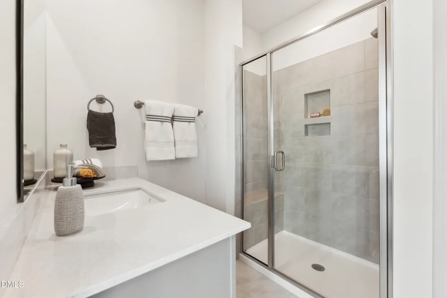
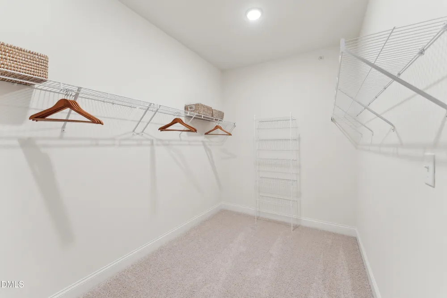
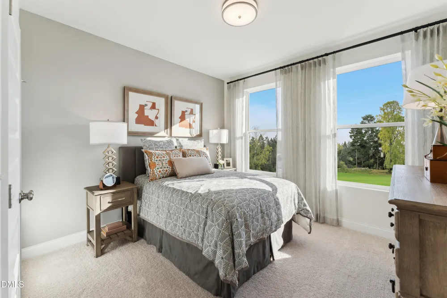
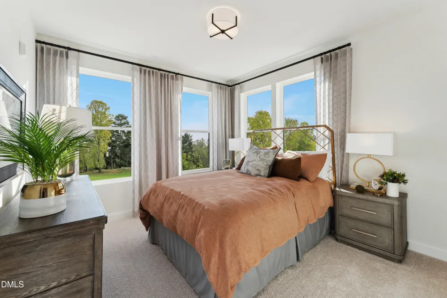
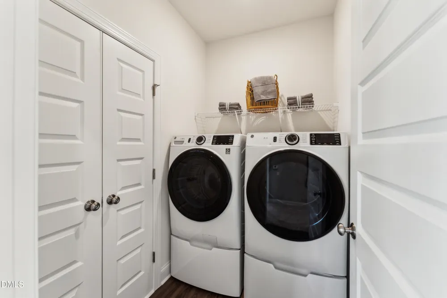
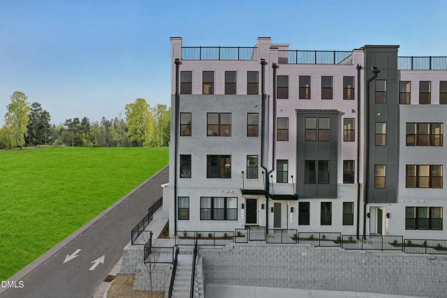
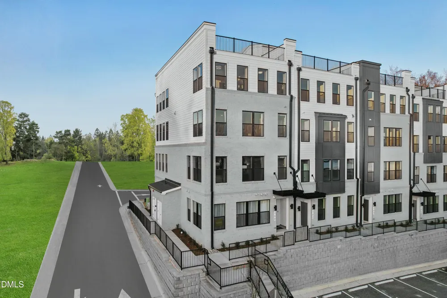
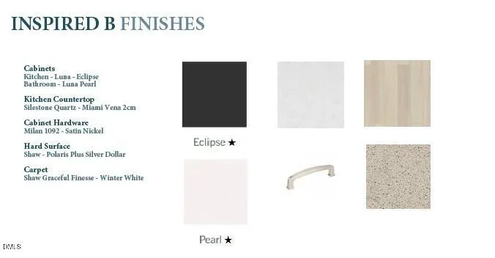
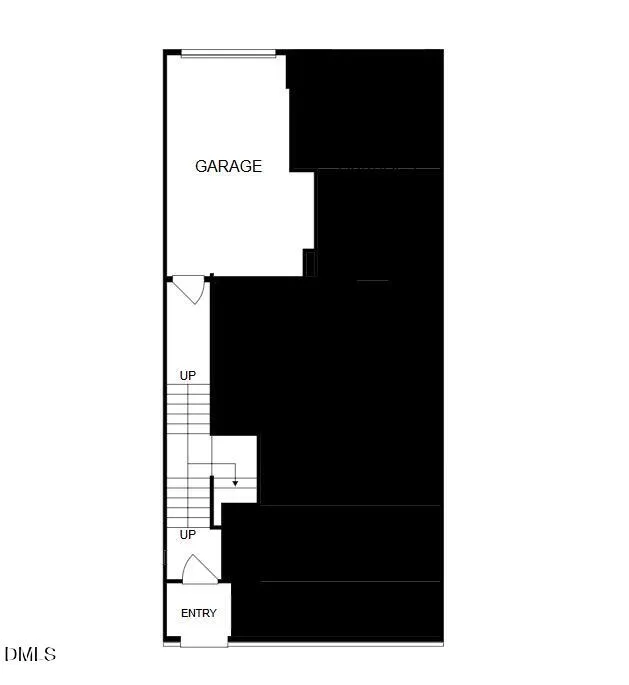
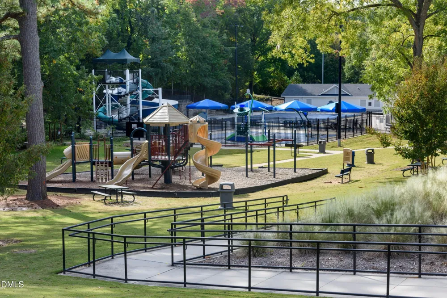
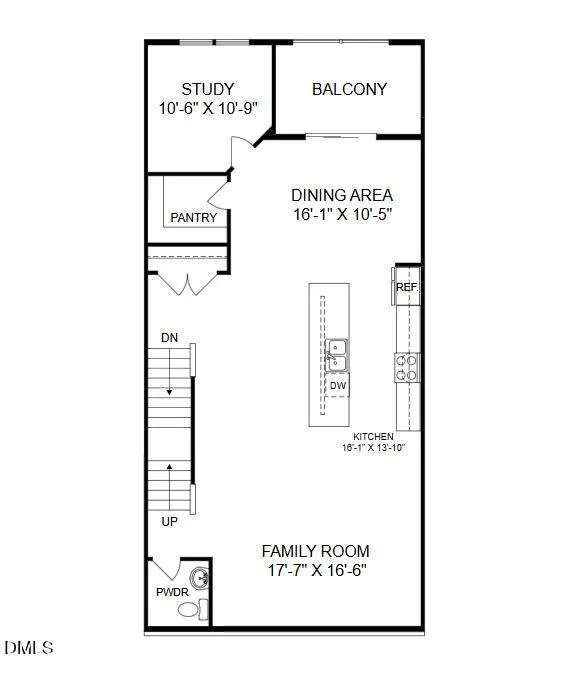
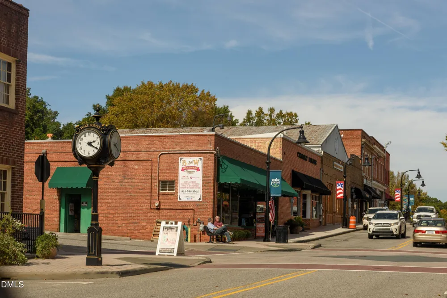
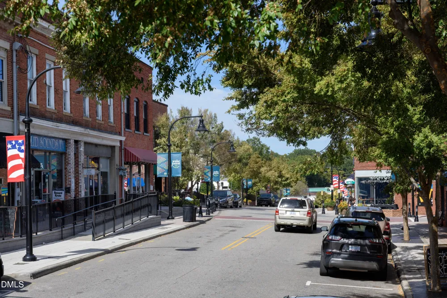
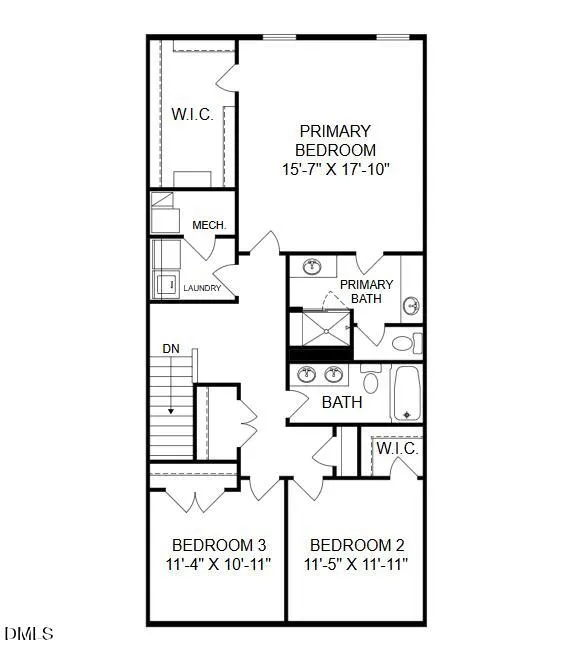
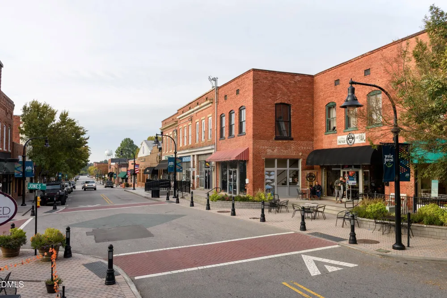
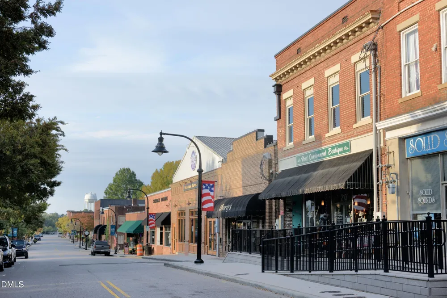
    Brand-New Stanley Martin Home in the Heart of Wake Forest! Experience the perfect blend of urban convenience and suburban charm in the sought-after Julianne floorplan by Stanley Martin. This beautifully designed home features 3 bedrooms, 2.5 bathrooms, a private study, and a spacious open-concept layout, offering the ideal combination of comfort, functionality, and modern style. Located just steps from the new Wake Forest Food Hall and the future 2.5-acre park, this home delivers exceptional walkability while providing the ease of low-maintenance living. The bright and airy main living area is filled with natural light and centers around a gourmet kitchen featuring a stunning 12-foot quartz island, stainless steel appliances, a walk-in pantry, and abundant cabinet space. Whether you're hosting friends or enjoying a quiet evening at home, the open layout creates the perfect setting for everyday living and entertaining. A dedicated study offers a flexible space for working from home, reading, or pursuing hobbies, while the covered balcony provides the perfect spot to enjoy your morning coffee or unwind at the end of the day. Upstairs, the spacious owner's suite serves as a private retreat, complete with a spa-inspired bath featuring dual vanities and a large walk-in closet. Two additional bedrooms and a full bath provide plenty of room for family, guests, or additional workspace. Enjoy being within walking distance of shopping, dining, and historic downtown Wake Forest while living in an innovative townhome-style condominium with modern finishes throughout. This is a rare opportunity to own a stylish new home in one of the area's most exciting and rapidly growing locations. Home is currently under construction with an estimated completion date of November 2026. Photos are of a similar home. Visit our model home at 100 Ailey Brook Way #100, Wake Forest, NC 27587, during open house hours or call 919-364-6097 to schedule your private tour today.

    Property Details
    Interior
    Bathtub/Shower Combination, Double Vanity, Eat-in Kitchen, High Ceilings, Kitchen Island, Kitchen/Dining Room Combination, Open
    Cooling
    Electric, Heat Pump
    Heating
    Electric, Zoned, None
    Bedrooms
    3
    Bathrooms
    2.5
    Full Baths
    2
    Half Baths
    1
    View
    City,Trees/Woods
    Lot Features
    City Lot
    Lot Description
    City Lot
    Exterior Features
    Balcony, Smart Lock(s)
    Exterior Materials
    Balcony, Smart Lock(s)
    Square Feet
    2419
    Parking Features
    Additional Parking, Attached, Concrete, Driveway, Garage, Garage Door Opener, Garage Faces Rear
    Parking Spaces
    1
    Parking Type
    Garage
    Property Type
    Purchase
    Style
    Contemporary, Modern, Transitional
    Year Built
    2026
    Roof
    Shingle
    Sewer Information
    Public Sewer
    Utility Source
    Public
    Utility Features
    Cable Available, Electricity Available, Electricity Connected, Phone Available, Sewer Connected
    Subdivision
    Magnolia Trace
    Community Features
    Historical Area, Sidewalks, Street Lights
    Elementary School
    Wake - Richland Creek Elementary School
    Middle School
    Wake - Wake Forest Middle School
    High School
    Wake - Wake Forest High School
    County
    Wake
    Taxes Annual
    $0
    HOA
    1
    HOA Fees
    275
    MLS #
    10180616
    Location
    Legal

    IDX information is provided exclusively for personal, non-commercial use, and may not be used for any purpose other than to identify prospective properties consumers may be interested in purchasing. Information is deemed reliable but not guaranteed.

    Provided By
    Listed by Jolene Johnson (#R75896)
    Listing Office: SM North Carolina Brokerage (#74055)

    Javad Neakta | NC Real Estate Group Have a question about this home?

    Interested in Purchasing 168 White Street ##200?

    Get an estimate on monthly payments on this property.

    $
    years
    Down Payment
    $
    %
    Interest Rate
    %
    Tax Rate
    %
    $
    $annually
    $monthly
    Estimated Monthly Payment
    $0.00
    Loan Amount
    $0.00