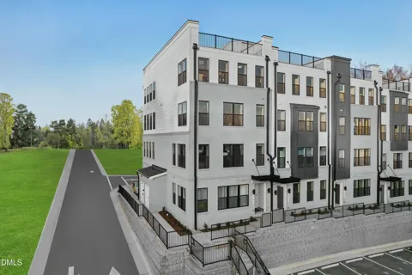
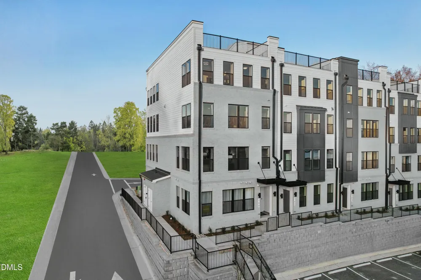
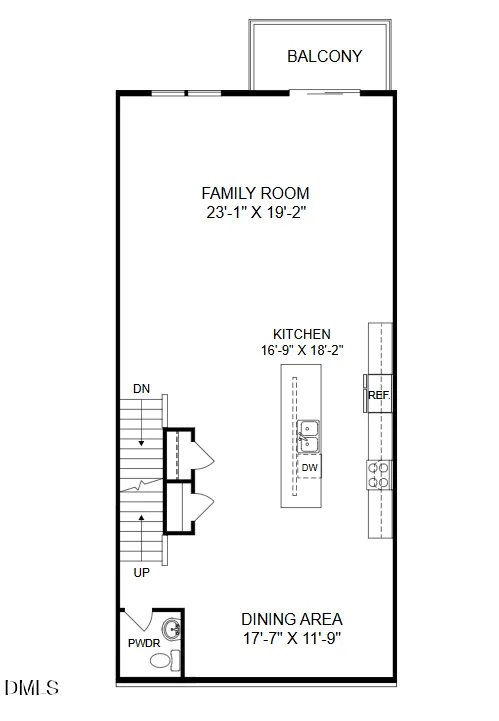
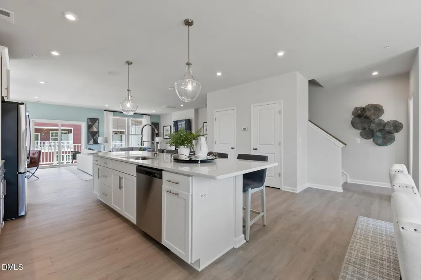
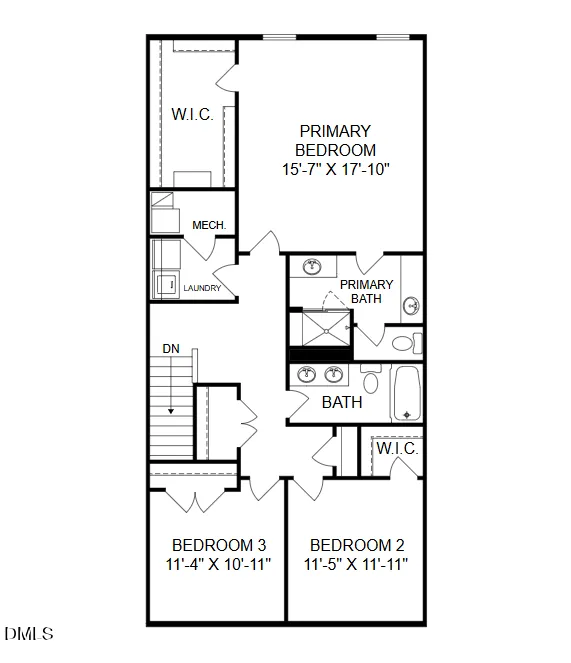
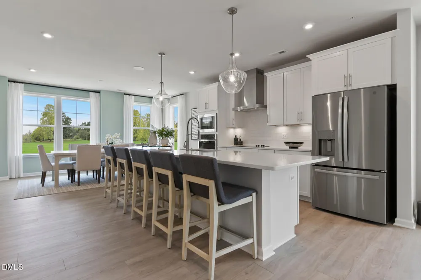
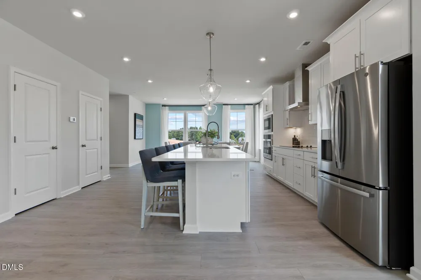
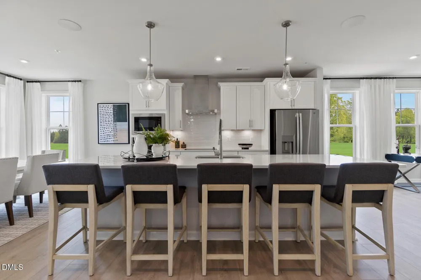
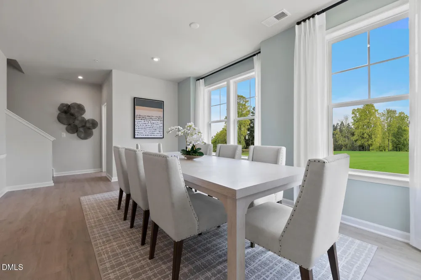
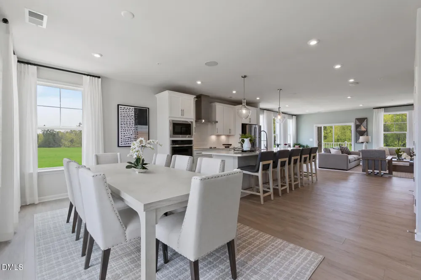
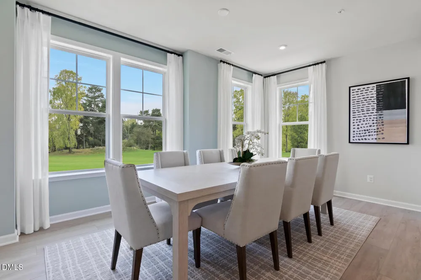
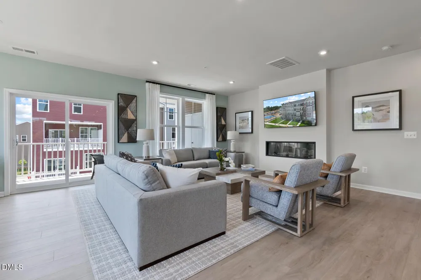
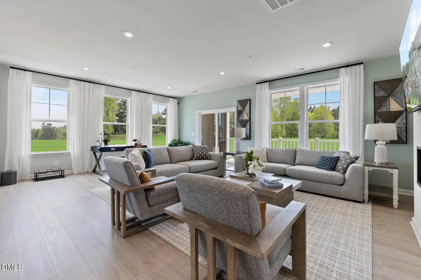
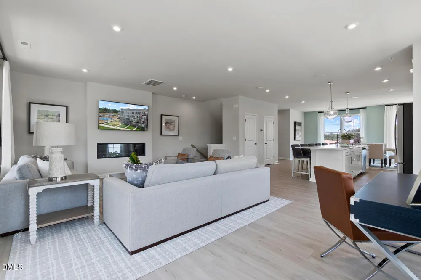
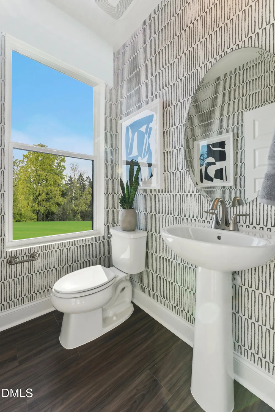
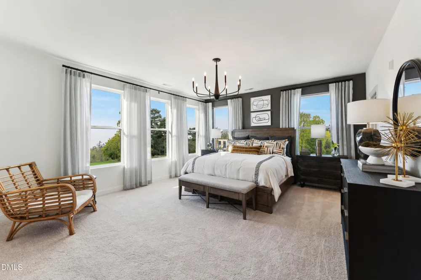
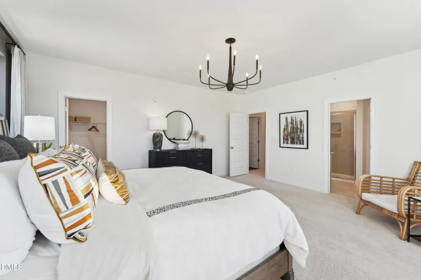
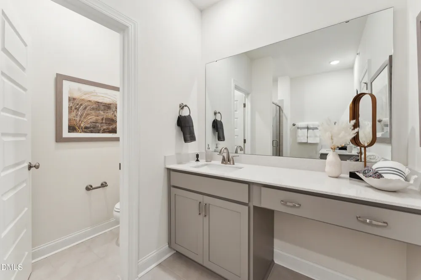
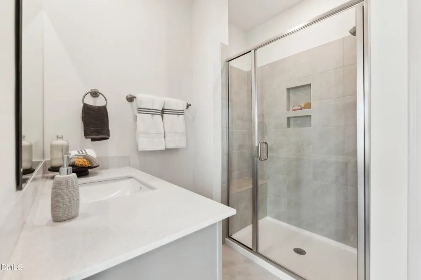
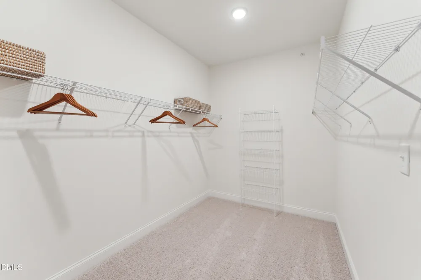
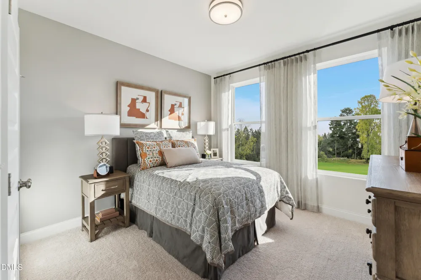
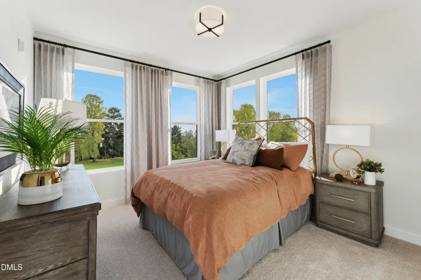
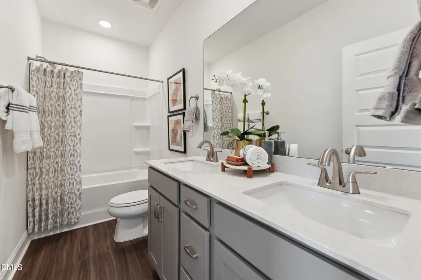
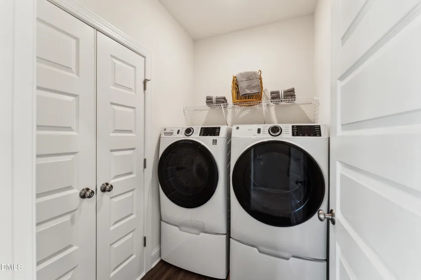
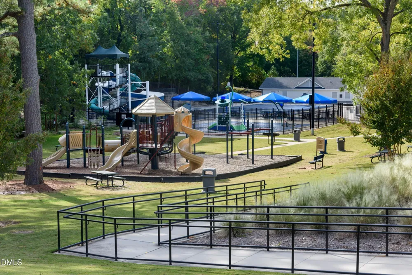
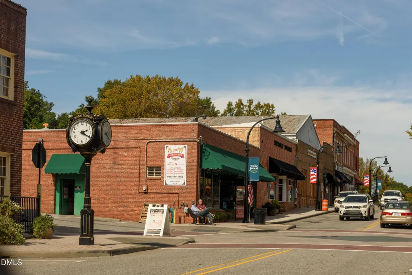
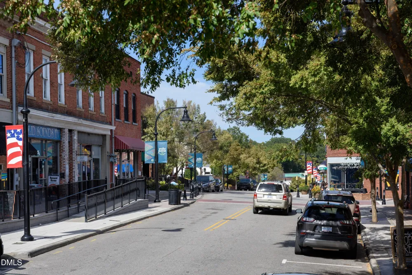
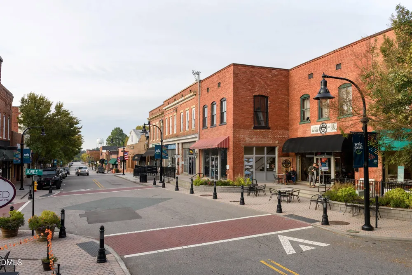
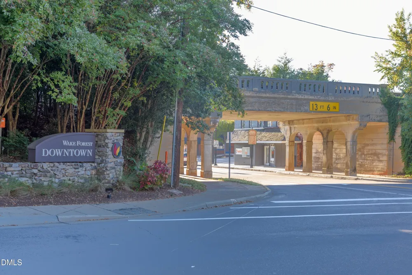
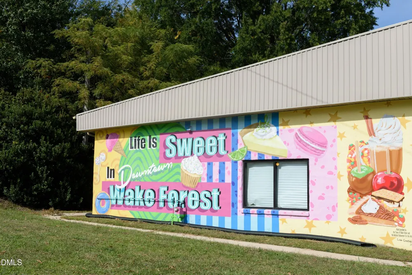
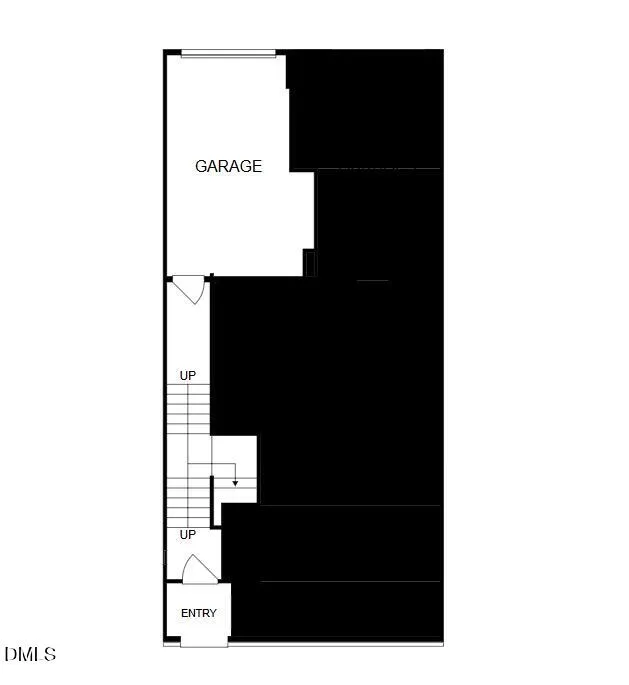
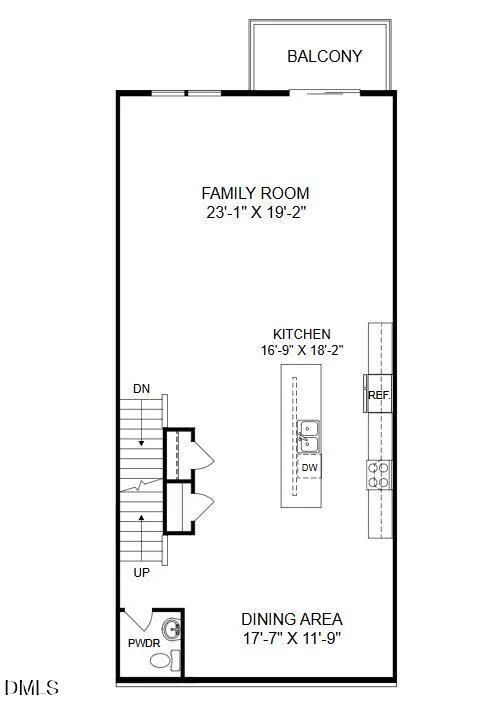
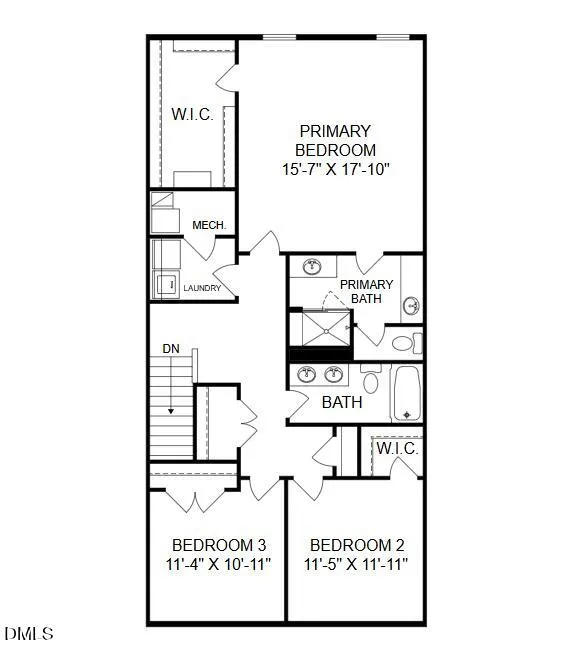
Brand-New Stanley Martin Home with Rooftop Terrace in Downtown Wake Forest! Experience urban convenience with suburban charm in this stunning Julianne floorplan. This new construction home offers 3 bedrooms, 2.5 bathrooms, an oversized rooftop terrace, and a spacious open-concept design in one of Wake Forest's most desirable locations. Situated just steps from the new Wake Forest Food Hall and the future 2.5-acre park, this home combines walkability with low-maintenance living. The bright and airy main level features an expansive open floor plan, a gourmet kitchen with a showstopping 12-foot quartz island, stainless-steel appliances, and ample storage. The spacious family room boasts a cozy fireplace, while a private deck extends the living space outdoors. Upstairs, the luxurious primary suite includes a spa-inspired bath with dual vanities and a large walk-in closet. Two additional bedrooms and a full bath provide plenty of space for family, guests, or a home office. At the top of the home, the oversized rooftop terrace offers the perfect setting for entertaining, relaxing, or enjoying the outdoors. Enjoy being within walking distance of shops, dining, and historic downtown Wake Forest while living in an innovative townhome-style condominium featuring modern finishes throughout. Estimated completion November 2026. Photos are of a similar home. Model home located at 100 Ailey Brook Way #100, Wake Forest, NC 27587. Call 919-364-6097 to schedule your private tour today!
Property Details
- Interior
- Bathtub/Shower Combination, Double Vanity, Eat-in Kitchen, High Ceilings, Kitchen Island, Kitchen/Dining Room Combination, Open
- Cooling
- Electric, Heat Pump
- Heating
- Electric, Zoned
- Bedrooms
- 3
- Bathrooms
- 2.5
- Full Baths
- 2
- Half Baths
- 1
- View
- City,Trees/Woods
- Lot Features
- City Lot
- Lot Description
- City Lot
- Exterior Features
- Balcony, Smart Lock(s)
- Exterior Materials
- Balcony, Smart Lock(s)
- Square Feet
- 2522
- Parking Features
- Additional Parking, Attached, Concrete, Driveway, Garage, Garage Door Opener, Garage Faces Rear
- Parking Spaces
- 1
- Parking Type
- Garage
- Property Type
- Purchase
- Style
- Contemporary, Modern, Transitional
- Year Built
- 2026
- Roof
- Shingle
- Sewer Information
- Public Sewer
- Utility Source
- Public
- Utility Features
- Cable Available, Electricity Available, Electricity Connected, Phone Available, Sewer Connected
- Subdivision
- Magnolia Trace
- Community Features
- Historical Area, Sidewalks, Street Lights
- Elementary School
- Wake - Richland Creek Elementary School
- Middle School
- Wake - Wake Forest Middle School
- High School
- Wake - Wake Forest High School
- County
- Wake
- Taxes Annual
- $3,400
- HOA
- 1
- HOA Fees
- 275
Location
Legal
IDX information is provided exclusively for personal, non-commercial use, and may not be used for any purpose other than to identify prospective properties consumers may be interested in purchasing. Information is deemed reliable but not guaranteed.
Provided By
Listed by Jolene Johnson (#R75896)
Listing Office: SM North Carolina Brokerage (#74055)