(919) 260-7900 (919) 748-8368 neakta@ncrealestategroup.com alexanderneakta@gmail.com NC Real Estate Group
    Traffic Dashboard
    Home
    • Search
    • Featured Listings
    • Communities
      • Bald Head Island
      • Raleigh
      • Chapel Hill
      • Wake Forest
      • Durham
    • Buying
      • Buying Info
      • Featured Listings
      • Search Homes
    • Selling
    • Recently Sold
    • About
      • Meet Javad
      • Meet Alex
      • Testimonials
      • Join Us
    • Articles
    • Contact
    Traffic Dashboard
    Javad Neakta
    (919) 260-7900 neakta@ncrealestategroup.com
    • Raleigh, NC
    • Javad Neakta
      Chapel hill, NC 27514
      (919)260-7900
      neakta@ncrealestategroup.com
      284592
    Explore
    • Property Search
    • Communities
    • Buying
    • Selling
    About
    • About
    • Contact Us
    • Testimonials
    • Home
    Local Guide
    • Search by City
    • Search by Subdivision
    • Search by Zip
    • Search by Area
    Legal
    • Privacy
    • Terms
    • DMCA
    • Accessibility
    • Fair Housing
    Account
    • Dashboard
    • Logout
    • Login
    Javad Neakta | NC Real Estate Group - Footer Logo
    ©2026 NC Real Estate Group. All rights reserved.
    Website built by CloseHack.


    HIVE MLS

    IDX information is provided exclusively for personal, non-commercial use, and may not be used for any purpose other than to identify prospective properties consumers may be interested in purchasing. Information is deemed reliable but not guaranteed.

    Triangle MLS, Inc.

    IDX information is provided exclusively for personal, non-commercial use, and may not be used for any purpose other than to identify prospective properties consumers may be interested in purchasing. Information is deemed reliable but not guaranteed.

    Return
    • All Types
    • House+2 more
    • Price
    • Bed/Bath
    • Size
    • Dates
    • Filters
    • Amenities
    • Save
    • Share
    Listings
    No results
    Sort
    Home / Apex / 163 Annabelle Branch Lane
    163 Annabelle Branch Lane Apex, NC 27523 163 Annabelle Branch Lane Apex, NC 27523 163 Annabelle Branch Lane Apex, NC 27523 163 Annabelle Branch Lane Apex, NC 27523 163 Annabelle Branch Lane Apex, NC 27523 163 Annabelle Branch Lane Apex, NC 27523 163 Annabelle Branch Lane Apex, NC 27523 163 Annabelle Branch Lane Apex, NC 27523 163 Annabelle Branch Lane Apex, NC 27523 163 Annabelle Branch Lane Apex, NC 27523 163 Annabelle Branch Lane Apex, NC 27523 163 Annabelle Branch Lane Apex, NC 27523 163 Annabelle Branch Lane Apex, NC 27523 163 Annabelle Branch Lane Apex, NC 27523 163 Annabelle Branch Lane Apex, NC 27523 163 Annabelle Branch Lane Apex, NC 27523 163 Annabelle Branch Lane Apex, NC 27523 163 Annabelle Branch Lane Apex, NC 27523 163 Annabelle Branch Lane Apex, NC 27523 163 Annabelle Branch Lane Apex, NC 27523 163 Annabelle Branch Lane Apex, NC 27523 163 Annabelle Branch Lane Apex, NC 27523 163 Annabelle Branch Lane Apex, NC 27523 163 Annabelle Branch Lane Apex, NC 27523 163 Annabelle Branch Lane Apex, NC 27523 163 Annabelle Branch Lane Apex, NC 27523 163 Annabelle Branch Lane Apex, NC 27523 163 Annabelle Branch Lane Apex, NC 27523 163 Annabelle Branch Lane Apex, NC 27523 163 Annabelle Branch Lane Apex, NC 27523 163 Annabelle Branch Lane Apex, NC 27523 163 Annabelle Branch Lane Apex, NC 27523 163 Annabelle Branch Lane Apex, NC 27523 163 Annabelle Branch Lane Apex, NC 27523 163 Annabelle Branch Lane Apex, NC 27523 163 Annabelle Branch Lane Apex, NC 27523 163 Annabelle Branch Lane Apex, NC 27523 163 Annabelle Branch Lane Apex, NC 27523 163 Annabelle Branch Lane Apex, NC 27523 163 Annabelle Branch Lane Apex, NC 27523 163 Annabelle Branch Lane Apex, NC 27523 163 Annabelle Branch Lane Apex, NC 27523 163 Annabelle Branch Lane Apex, NC 27523 163 Annabelle Branch Lane Apex, NC 27523 163 Annabelle Branch Lane Apex, NC 27523 163 Annabelle Branch Lane Apex, NC 27523 163 Annabelle Branch Lane Apex, NC 27523 163 Annabelle Branch Lane Apex, NC 27523 163 Annabelle Branch Lane Apex, NC 27523 163 Annabelle Branch Lane Apex, NC 27523 163 Annabelle Branch Lane Apex, NC 27523 163 Annabelle Branch Lane Apex, NC 27523 163 Annabelle Branch Lane Apex, NC 27523 163 Annabelle Branch Lane Apex, NC 27523 163 Annabelle Branch Lane Apex, NC 27523 163 Annabelle Branch Lane Apex, NC 27523 163 Annabelle Branch Lane Apex, NC 27523 163 Annabelle Branch Lane Apex, NC 27523 163 Annabelle Branch Lane Apex, NC 27523 163 Annabelle Branch Lane Apex, NC 27523 163 Annabelle Branch Lane Apex, NC 27523 163 Annabelle Branch Lane Apex, NC 27523 163 Annabelle Branch Lane Apex, NC 27523 163 Annabelle Branch Lane Apex, NC 27523 163 Annabelle Branch Lane Apex, NC 27523 163 Annabelle Branch Lane Apex, NC 27523 163 Annabelle Branch Lane Apex, NC 27523 View All Photos

    $1,150,000

    | Active

    163 Annabelle Branch Lane

    Apex, NC 27523

    3,648
    Square Feet
    5
    Beds
    4.5
    Baths
    0.20
    Acres
    14
    Days on Market
    10187528
    MLS#
    House
    Structure
    Residential
    Zone
    Contact

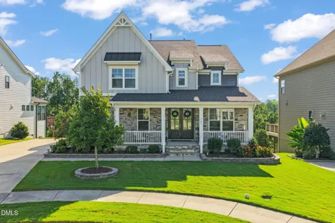
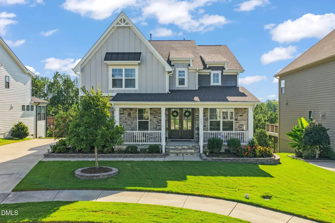
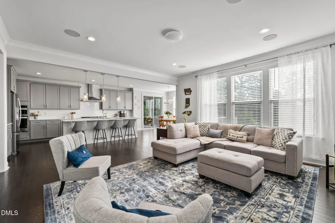
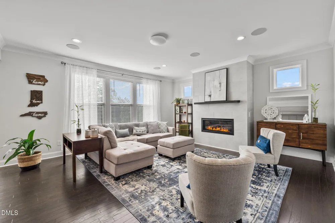
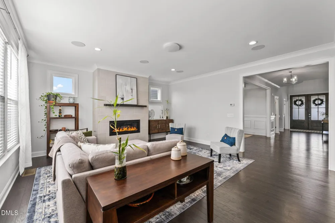
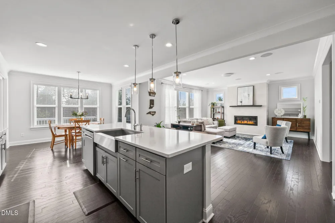
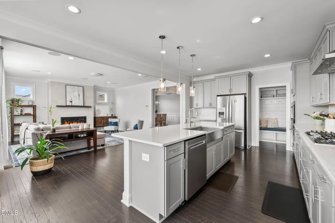
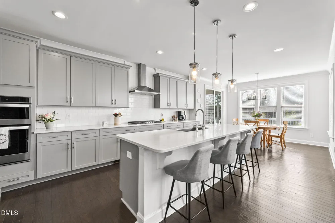
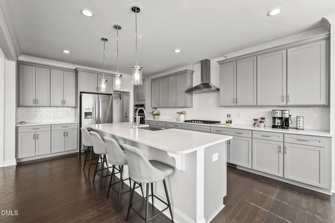
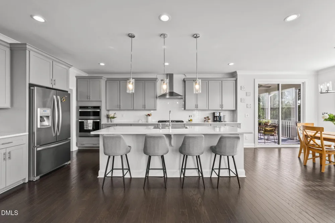
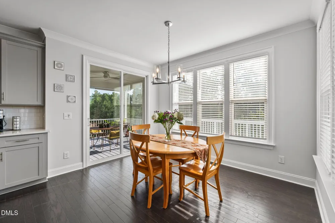
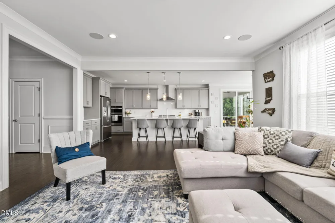
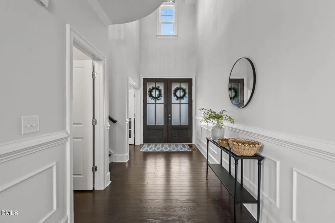
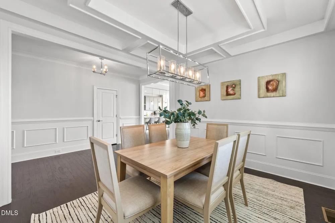
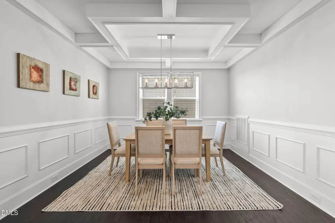
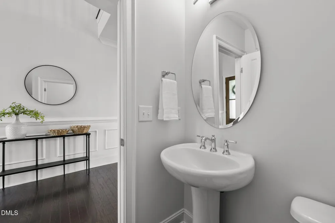
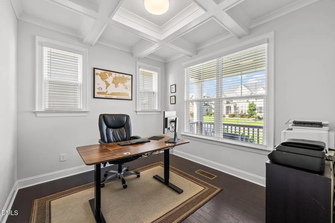
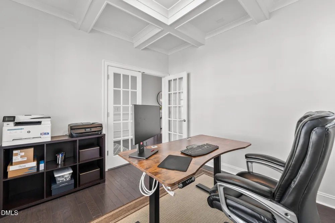
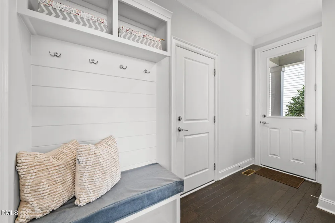
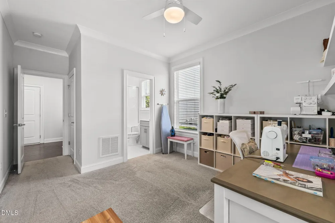
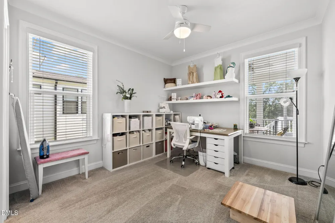
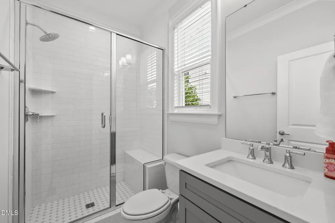
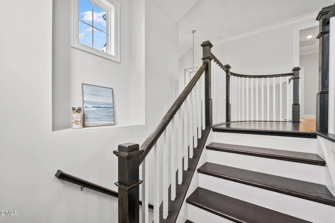
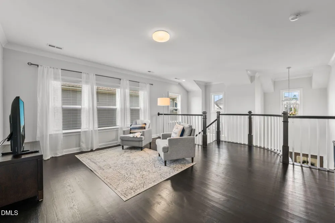
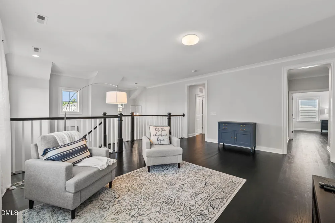
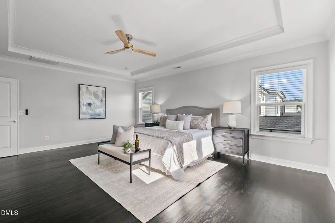
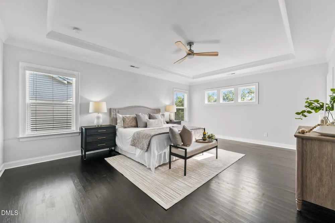
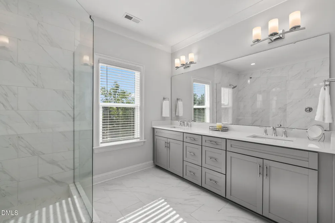
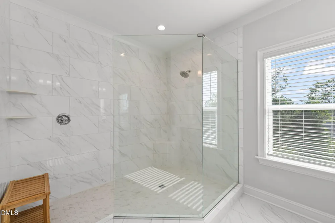
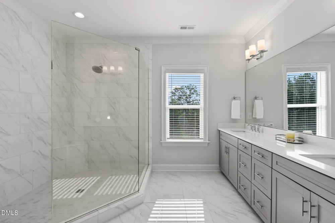
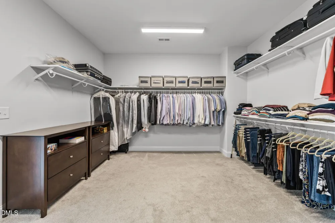
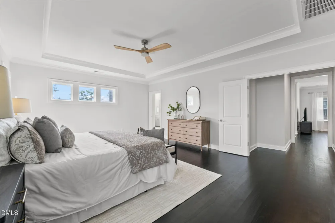
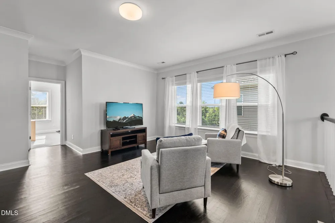
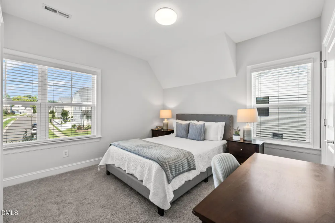
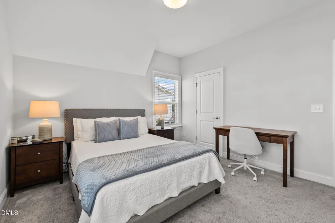
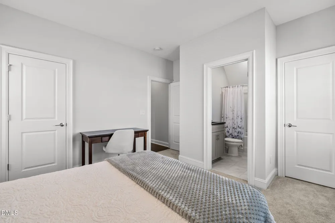
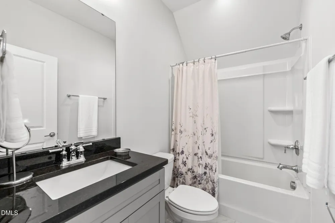
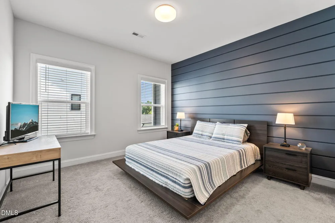
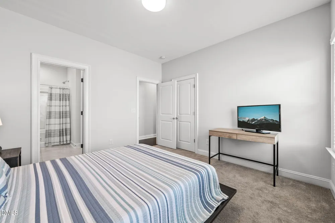
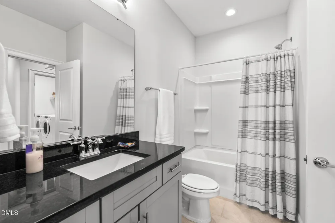
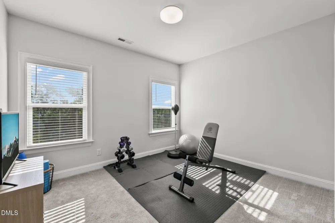
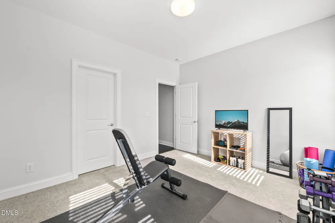
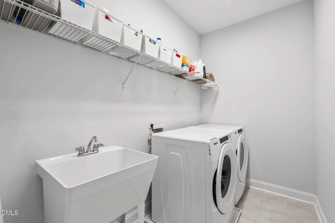
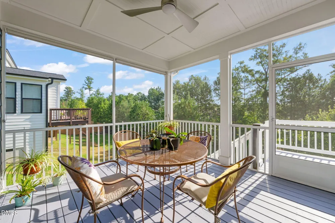
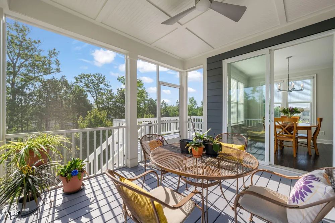
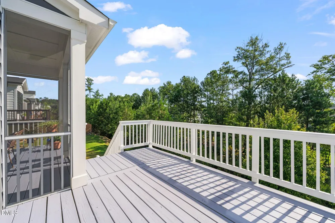
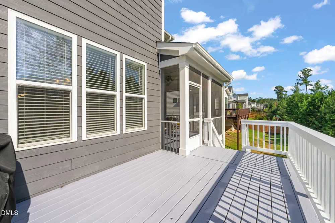
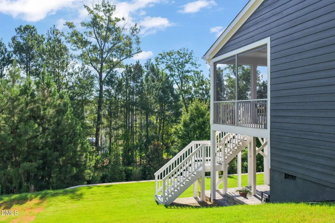
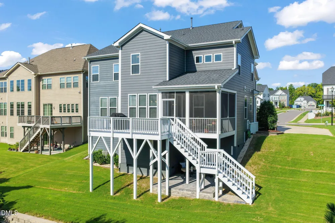
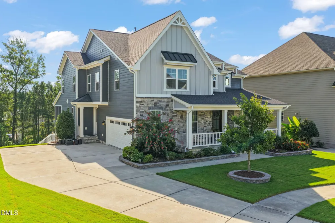
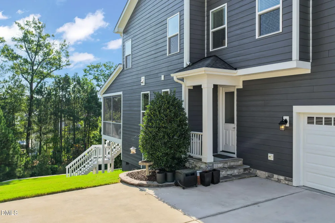
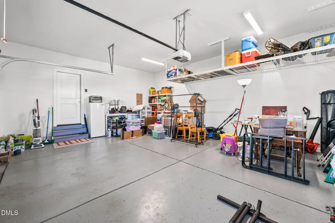
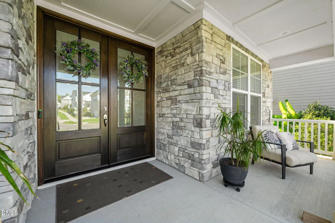
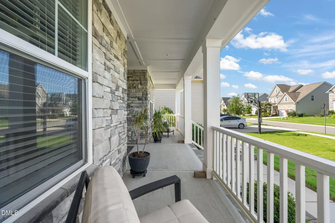
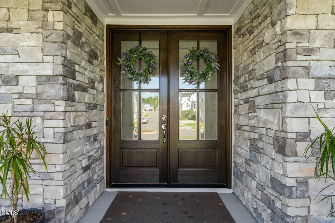
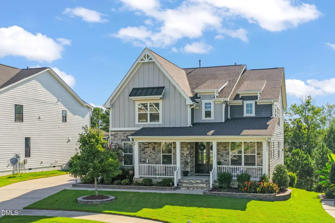
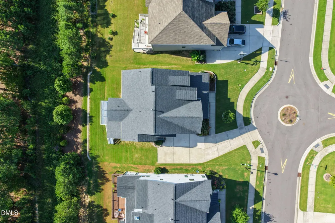
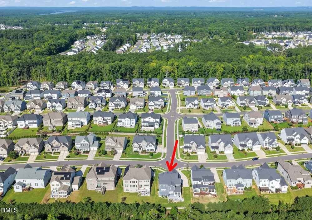
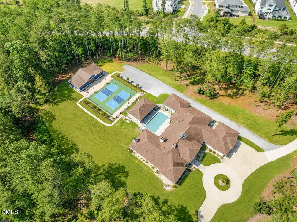
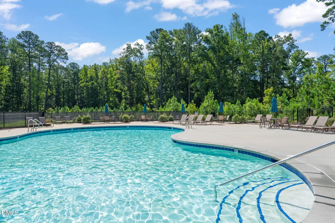
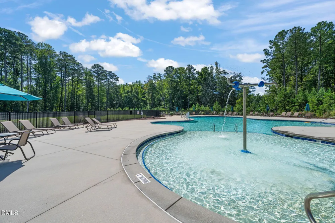
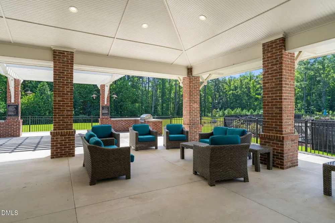
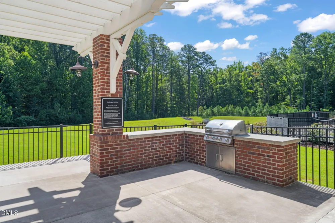
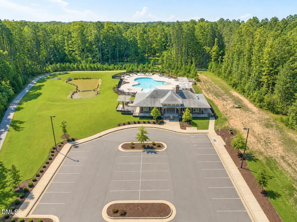
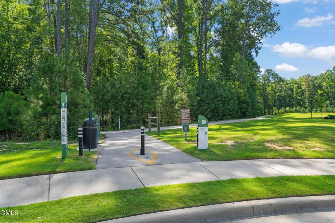
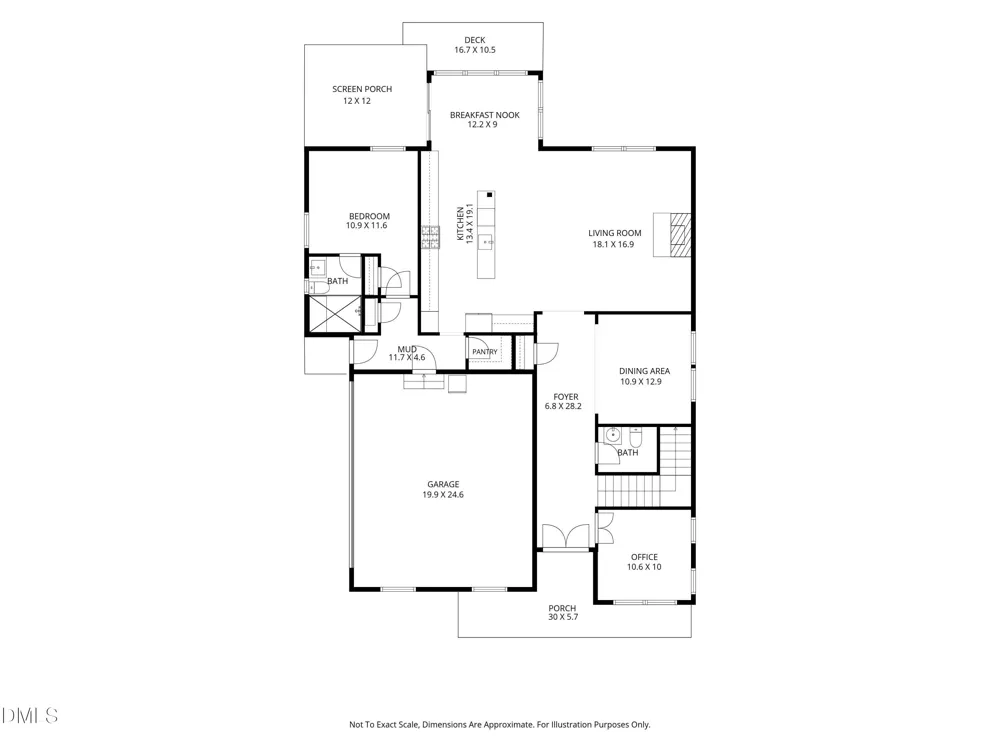
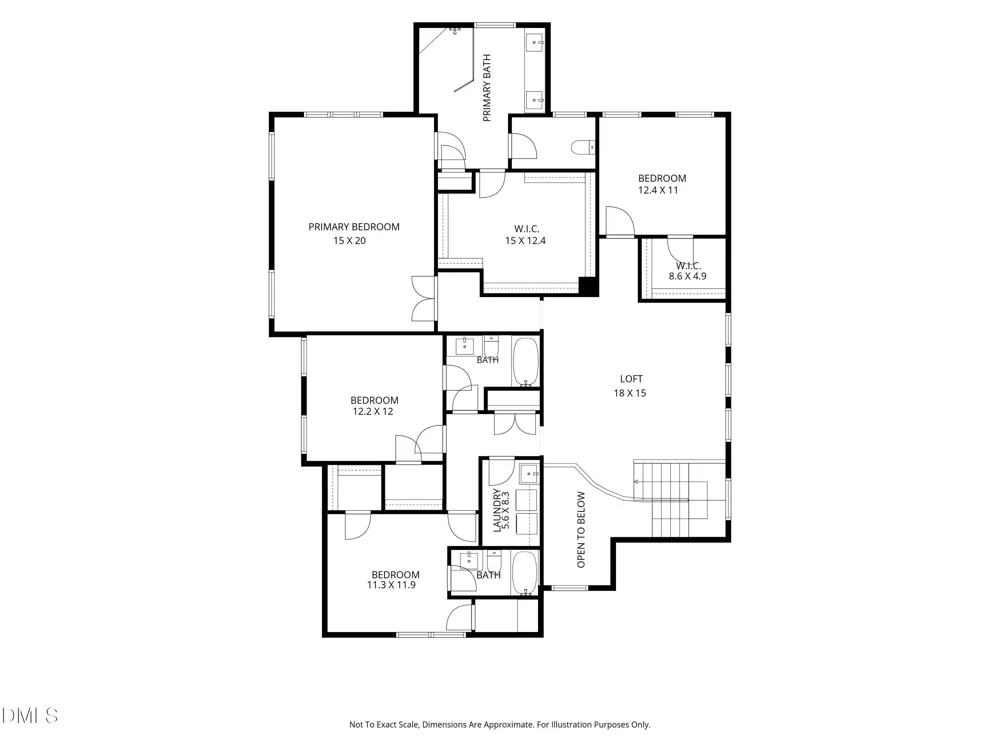
    Have you been searching for a spacious 5-bedroom home in Apex that offers the convenience of a first-floor bedroom, dedicated office, multiple living spaces, an exceptional primary retreat, and convenient access to trails and community amenities? Welcome to this approximately 3,648-square-foot, two-story home in Apex's Weddington community, built by Baker Residential and offering 5 bedrooms, 4.5 bathrooms, a substantial upstairs loft, screened porch, expanded deck, and a flexible floor plan. The main level centers around an open-concept kitchen and living area designed for everyday life and entertaining, highlighted by a linear gas fireplace. With its large quartz center island, this gourmet kitchen features stainless steel Whirlpool appliances, a 5-burner, vented natural gas range, electric wall oven and microwave combo, dishwasher, and French door refrigerator. A separate dining room provides additional gathering space, while the dedicated office creates a defined work-from-home, study, or flex space. A main-level bedroom with ensuite full bathroom offers the potential for a private guest suite, and an additional half bathroom serves the main living areas. Upstairs, the oversized primary suite is a standout, featuring an approximately 15-by-20-foot bedroom, spacious primary bathroom with oversized walk-in shower, and an exceptional walk-in closet measuring approximately 15 by 12.4 feet—nearly the size of many secondary bedrooms. Three additional bedrooms provide ample space, with one featuring an ensuite full bathroom. A dedicated laundry room adds everyday convenience, and the approximate 18-by-15-foot loft with hardwood flooring creates a substantial second living area. Outdoor living extends from the breakfast nook to a screened porch and expanded deck, providing both covered, screened living and open-air space for relaxing, dining, or entertaining. Beyond the home, Weddington offers a private community swimming pool with covered pavilion, sidewalks, and convenient access to area greenways and the American Tobacco Trail for walking, running, cycling, and other recreational opportunities.

    Property Details
    Interior
    Bathtub/Shower Combination, Coffered Ceiling(s), Crown Molding, Double Vanity, Entrance Foyer, High Ceilings, Kitchen Island, Op
    Fireplaces
    1
    Cooling
    Central Air, Zoned
    Heating
    Central, Natural Gas, Zoned
    Bedrooms
    5
    Bathrooms
    4.5
    Full Baths
    4
    Half Baths
    1
    View
    Trees/Woods
    Lot Features
    Landscaped, Sloped, Sloped Down, Views
    Stories
    2
    Lot Description
    Landscaped, Sloped, Sloped Down, Views
    Acres
    0.2
    Square Feet
    3648
    Parking Features
    Attached, Concrete, Driveway, Garage, Garage Faces Side
    Parking Spaces
    2
    Parking Type
    Garage
    Property Type
    Purchase
    Style
    Traditional, Transitional
    Year Built
    2019
    Roof
    Shingle
    Sewer Information
    Public Sewer
    Utility Source
    Public
    Utility Features
    Natural Gas Connected
    Subdivision
    Weddington
    Community Features
    Pool, Sidewalks
    Elementary School
    Wake - White Oak Elementary School
    Middle School
    Wake - Mills Park Middle School
    High School
    Wake - Green Level High School
    County
    Wake
    Zoning
    PUD-CZ
    Taxes Annual
    $8,870
    HOA
    1
    HOA Fees
    284.5
    MLS #
    10187528
    Location
    Legal

    IDX information is provided exclusively for personal, non-commercial use, and may not be used for any purpose other than to identify prospective properties consumers may be interested in purchasing. Information is deemed reliable but not guaranteed.

    Provided By
    Listed by Linda Craft (#R10442)
    Listing Office: Linda Craft Team, REALTORS (#71649)

    Javad Neakta | NC Real Estate Group Have a question about this home?

    Interested in Purchasing 163 Annabelle Branch Lane?

    Get an estimate on monthly payments on this property.

    $
    years
    Down Payment
    $
    %
    Interest Rate
    %
    Tax Rate
    %
    $
    $annually
    $monthly
    Estimated Monthly Payment
    $0.00
    Loan Amount
    $0.00