(919) 260-7900 (919) 748-8368 neakta@ncrealestategroup.com alexanderneakta@gmail.com NC Real Estate Group
    Traffic Dashboard
    Home
    • Search
    • Featured Listings
    • Communities
      • Bald Head Island
      • Raleigh
      • Chapel Hill
      • Wake Forest
      • Durham
    • Buying
      • Buying Info
      • Featured Listings
      • Search Homes
    • Selling
    • Recently Sold
    • About
      • Meet Javad
      • Meet Alex
      • Testimonials
      • Join Us
    • Articles
    • Contact
    Traffic Dashboard
    Javad Neakta
    (919) 260-7900 neakta@ncrealestategroup.com
    • Raleigh, NC
    • Javad Neakta
      Chapel hill, NC 27514
      (919)260-7900
      neakta@ncrealestategroup.com
      284592
    Explore
    • Property Search
    • Communities
    • Buying
    • Selling
    About
    • About
    • Contact Us
    • Testimonials
    • Home
    Local Guide
    • Search by City
    • Search by Subdivision
    • Search by Zip
    • Search by Area
    Legal
    • Privacy
    • Terms
    • DMCA
    • Accessibility
    • Fair Housing
    Account
    • Dashboard
    • Logout
    • Login
    Javad Neakta | NC Real Estate Group - Footer Logo
    ©2026 NC Real Estate Group. All rights reserved.
    Website built by CloseHack.


    HIVE MLS

    IDX information is provided exclusively for personal, non-commercial use, and may not be used for any purpose other than to identify prospective properties consumers may be interested in purchasing. Information is deemed reliable but not guaranteed.

    Triangle MLS, Inc.

    IDX information is provided exclusively for personal, non-commercial use, and may not be used for any purpose other than to identify prospective properties consumers may be interested in purchasing. Information is deemed reliable but not guaranteed.

    Return
    • All Types
    • House+2 more
    • Price
    • Bed/Bath
    • Size
    • Dates
    • Filters
    • Amenities
    • Save
    • Share
    Listings
    No results
    Sort
    Home / Raeford / 161 Oakmont Drive
    161 Oakmont Drive Raeford, NC 28376 161 Oakmont Drive Raeford, NC 28376 161 Oakmont Drive Raeford, NC 28376 161 Oakmont Drive Raeford, NC 28376 161 Oakmont Drive Raeford, NC 28376 161 Oakmont Drive Raeford, NC 28376 161 Oakmont Drive Raeford, NC 28376 161 Oakmont Drive Raeford, NC 28376 161 Oakmont Drive Raeford, NC 28376 161 Oakmont Drive Raeford, NC 28376 161 Oakmont Drive Raeford, NC 28376 161 Oakmont Drive Raeford, NC 28376 161 Oakmont Drive Raeford, NC 28376 161 Oakmont Drive Raeford, NC 28376 161 Oakmont Drive Raeford, NC 28376 161 Oakmont Drive Raeford, NC 28376 161 Oakmont Drive Raeford, NC 28376 161 Oakmont Drive Raeford, NC 28376 161 Oakmont Drive Raeford, NC 28376 161 Oakmont Drive Raeford, NC 28376 161 Oakmont Drive Raeford, NC 28376 161 Oakmont Drive Raeford, NC 28376 161 Oakmont Drive Raeford, NC 28376 161 Oakmont Drive Raeford, NC 28376 161 Oakmont Drive Raeford, NC 28376 161 Oakmont Drive Raeford, NC 28376 View All Photos

    $276,000

    | Active

    161 Oakmont Drive

    Raeford, NC 28376

    1,955
    Square Feet
    3
    Beds
    2
    Baths
    0.45
    Acres
    17
    Days on Market
    LP767605
    MLS#
    House
    Structure
    Residential
    Zone
    Contact

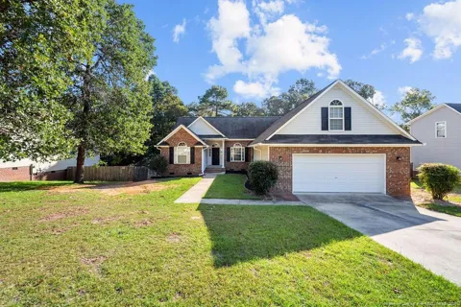
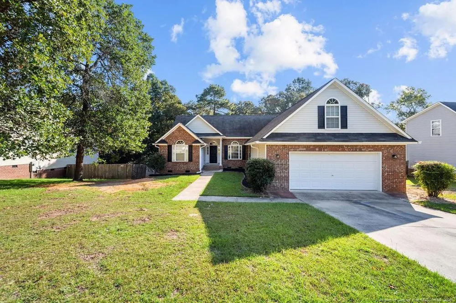
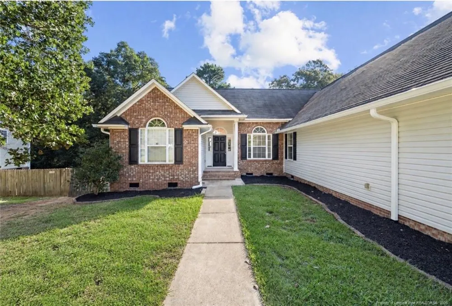
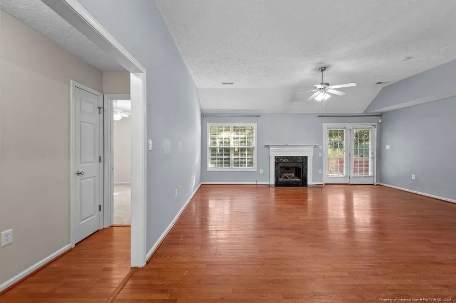
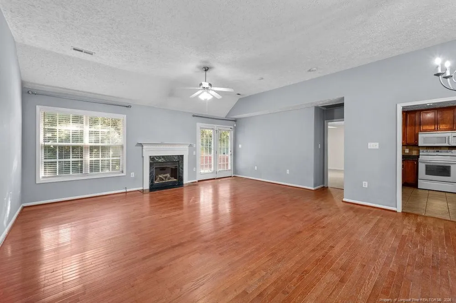
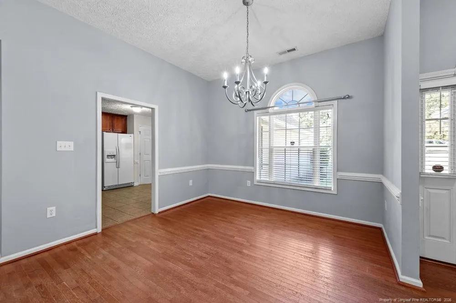
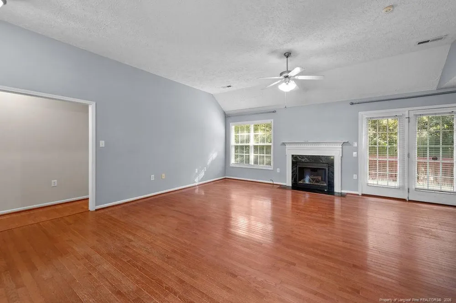
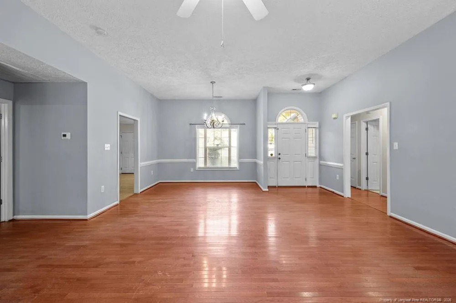
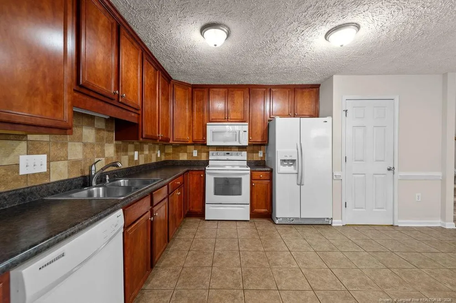
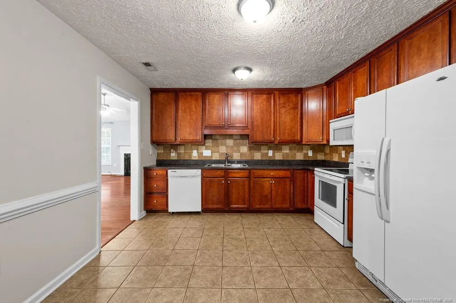
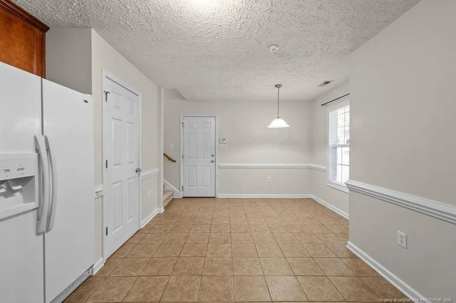
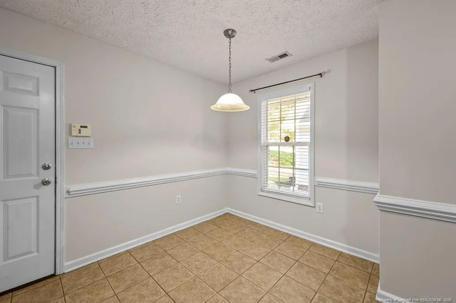
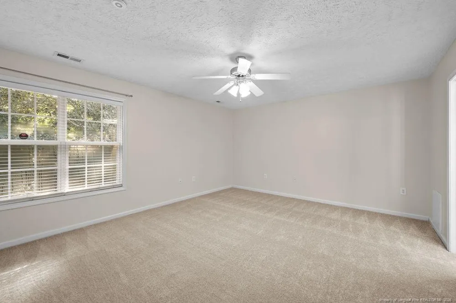
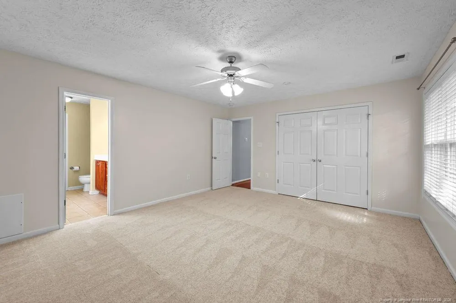
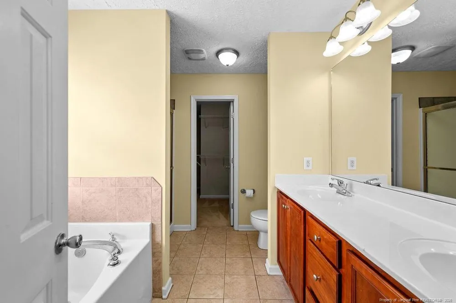
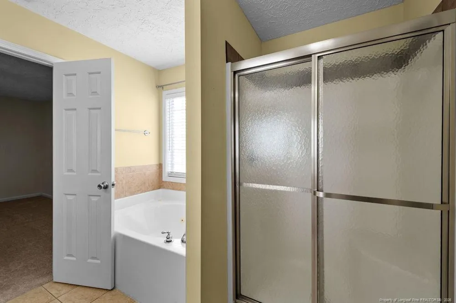
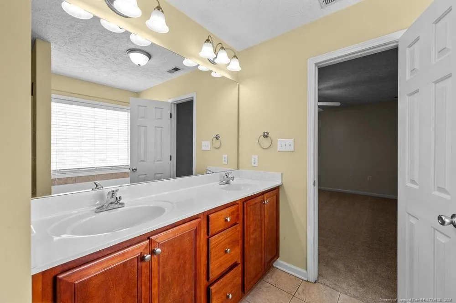
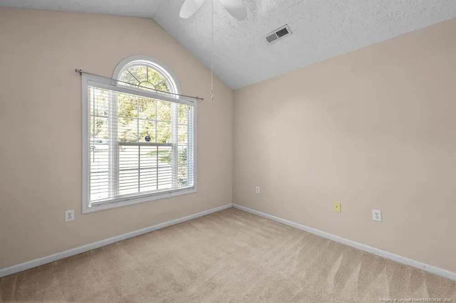
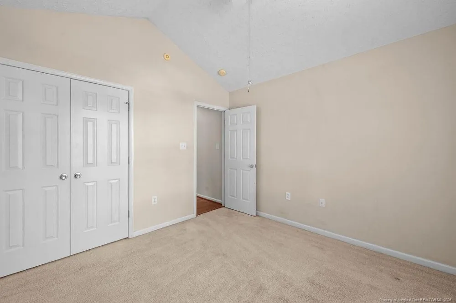
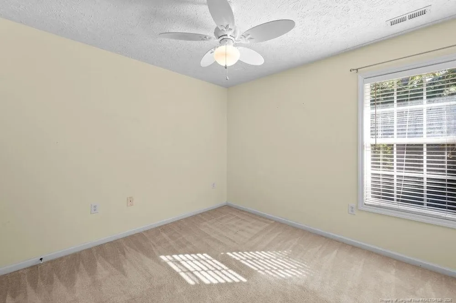
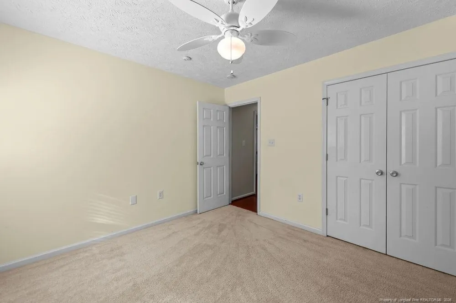
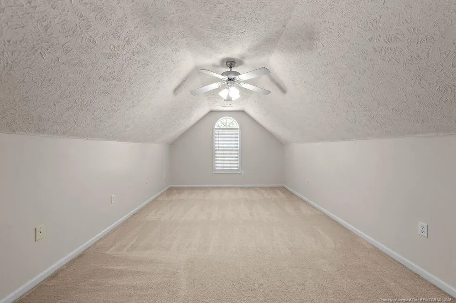
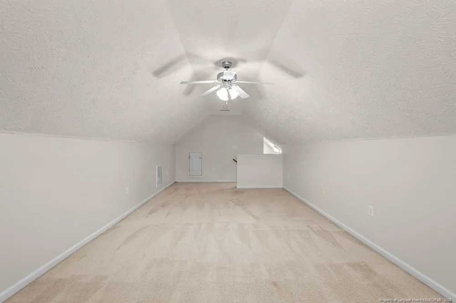
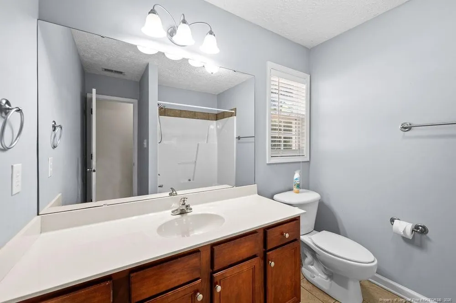
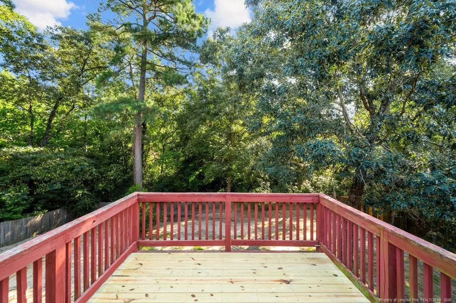
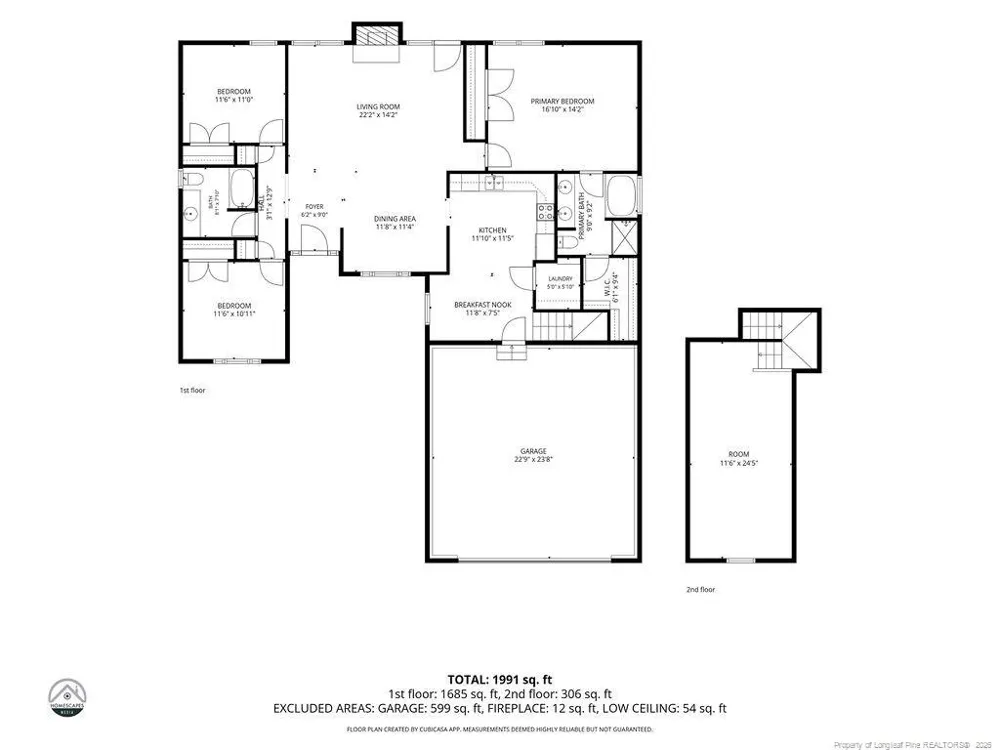
    Ranch-style home featuring an impressive layout and abundant upgrades throughout. This spacious residence includes a large bonus room ideal for a media space, playroom, or additional living area. Beautiful hardwood oak floors run through the main living areas, adding warmth and character. The inviting living room centers around a gas log fireplace, creating a cozy gathering space. The kitchen is both stylish and functional with abundant cabinetry, updated backsplash, tile flooring, a large pantry, and excellent storage and prep space. A formal dining area is perfect for entertaining, while a separate breakfast nook offers casual dining. The desirable split floor plan places the large primary suite in a private setting featuring a garden tub, separate shower, dual vanities, and great natural light. Secondary bedrooms are well-sized and thoughtfully positioned for privacy. Outside, enjoy an enormous fully fenced backyard ideal for entertaining, pets, or play. Additional features include a spacious garage, ample storage throughout, and a layout designed for comfort and everyday functionality. This home delivers the perfect blend of space, style, and convenience in a highly livable ranch design.

    Property Details
    Interior
    Cathedral Ceiling(s), Ceiling Fan(s), Master Downstairs, Separate Shower, Walk-In Closet(s), Whirlpool Tub
    Fireplaces
    1
    Heating
    Heat Pump
    Bedrooms
    3
    Bathrooms
    2.0
    Full Baths
    2
    Lot Features
    Cleared
    Lot Description
    Cleared
    Exterior Features
    Fenced Yard, Rain Gutters
    Exterior Materials
    Fenced Yard, Rain Gutters
    Acres
    0.45
    Square Feet
    1955
    Parking Features
    Attached
    Parking Spaces
    2
    Parking Type
    Garage
    Property Type
    Purchase
    Style
    Ranch
    Year Built
    2006
    Sewer Information
    Septic Tank
    Subdivision
    Fair Hill
    Middle School
    Hoke County Schools
    County
    Hoke
    MLS #
    LP767605
    Property Subtype
    Single Family Residence
    Fence
    1
    MLS #
    LP767605
    Address
    161 Oakmont Drive
    Fence Description
    Fenced, Privacy
    Location
    Legal

    IDX information is provided exclusively for personal, non-commercial use, and may not be used for any purpose other than to identify prospective properties consumers may be interested in purchasing. Information is deemed reliable but not guaranteed.

    Last Updated: Apr 18, 2026 12:50 PM. Source: TRIANGLEMLS

    Provided By
    Listed by TIER ONE REAL ESTATE SERVICES (#LPTIER1X)
    Listing Office: COLDWELL BANKER ADVANTAGE - YADKIN ROAD (#LP1091)

    Javad Neakta | NC Real Estate Group Have a question about this home?

    Interested in Purchasing 161 Oakmont Drive?

    Get an estimate on monthly payments on this property.

    $
    years
    Down Payment
    $
    %
    Interest Rate
    %
    Tax Rate
    %
    $
    $annually
    $monthly
    Estimated Monthly Payment
    $0.00
    Loan Amount
    $0.00