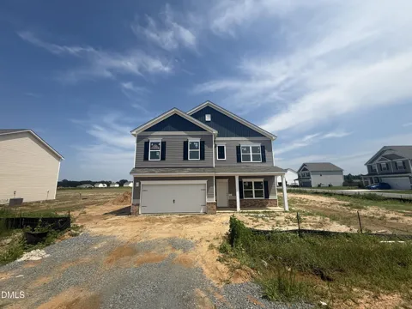
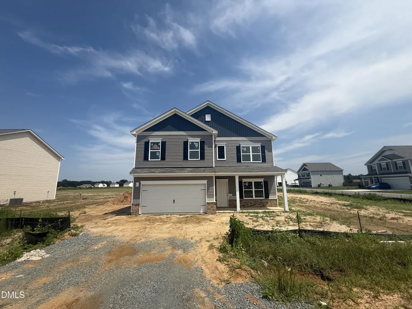
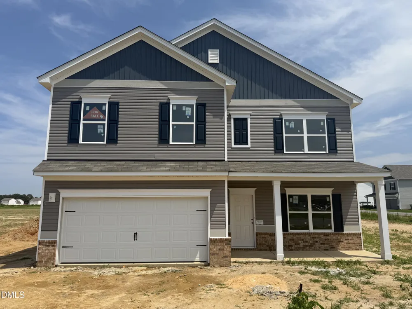
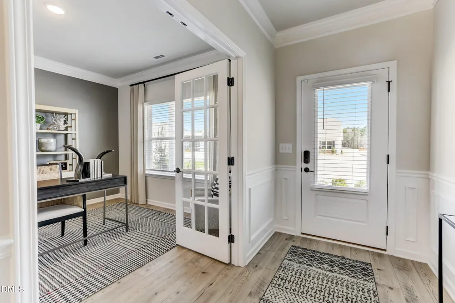
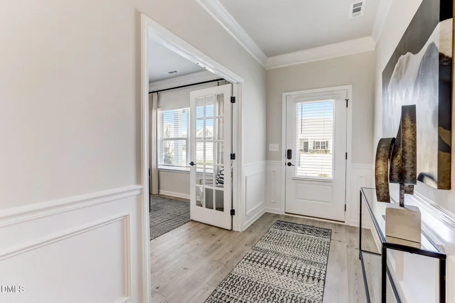
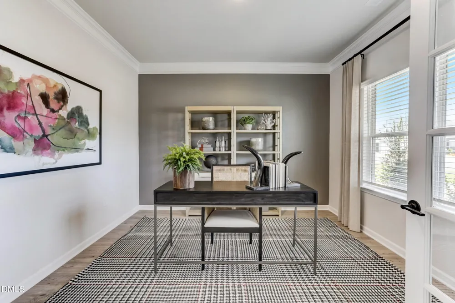
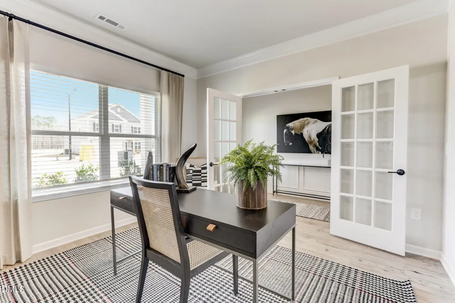
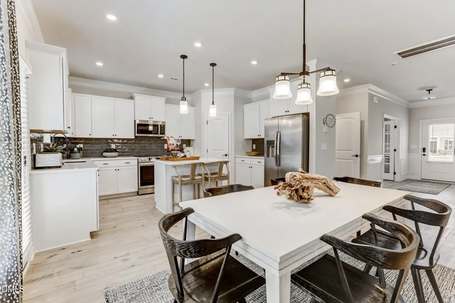
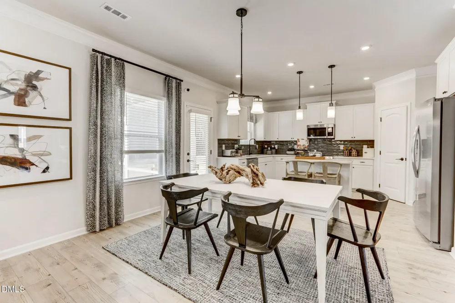
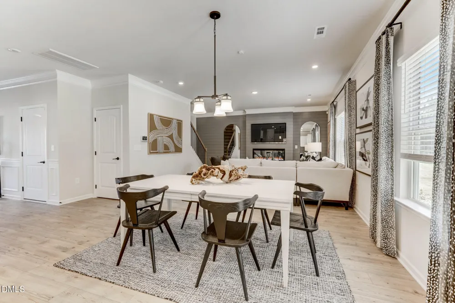
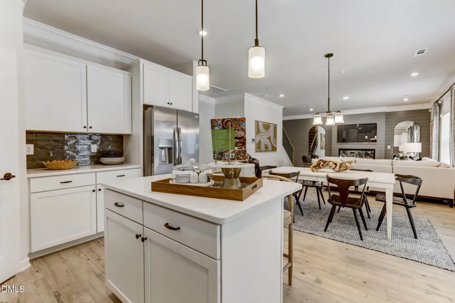
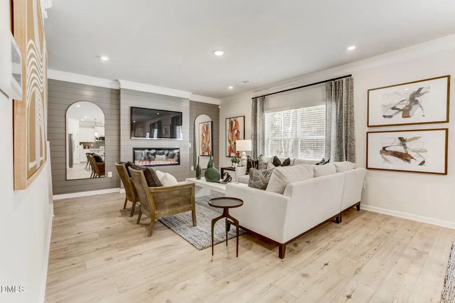
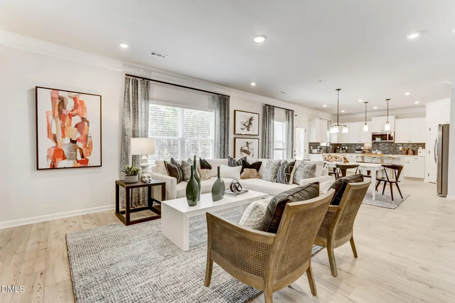
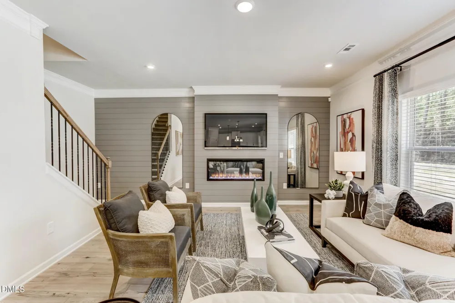
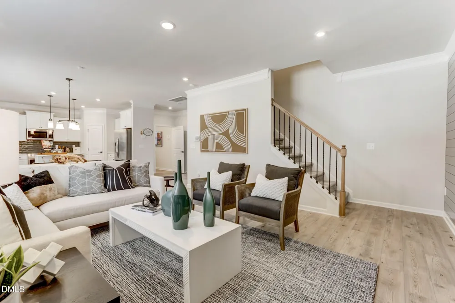
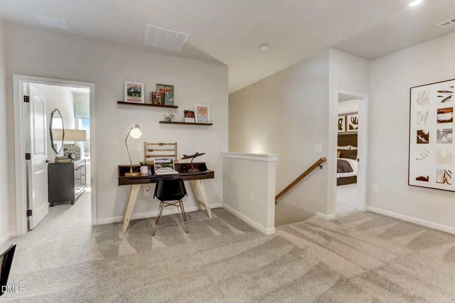
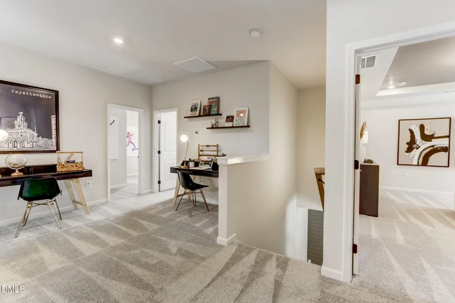
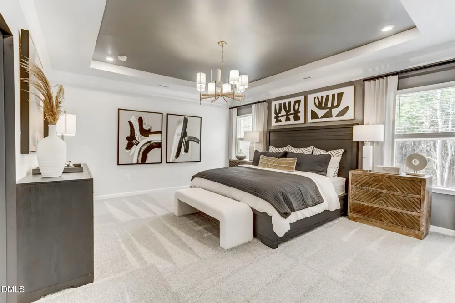
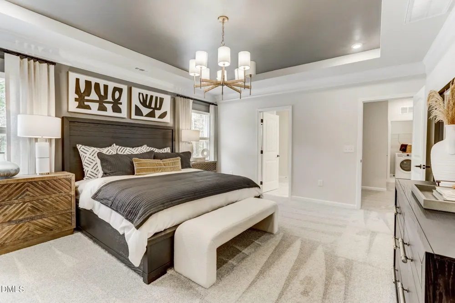
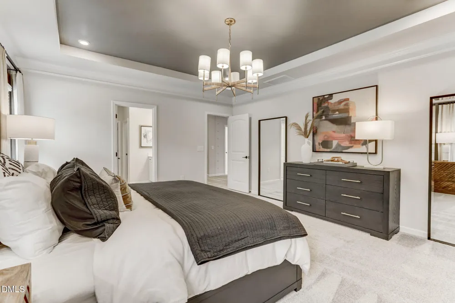
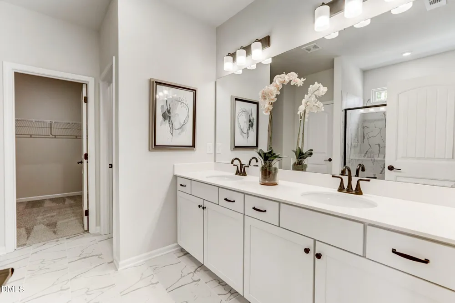
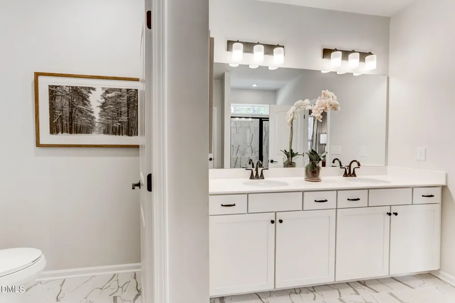
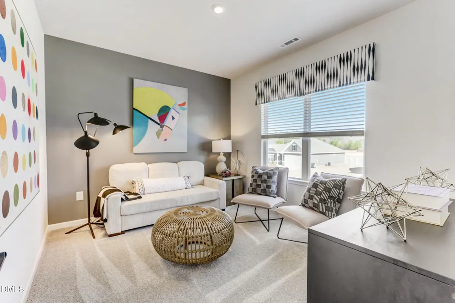
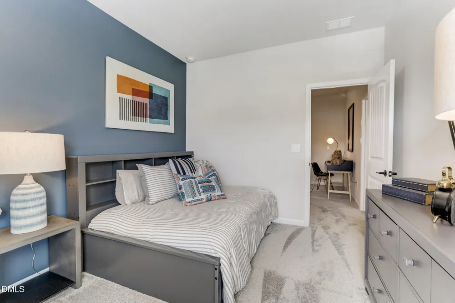
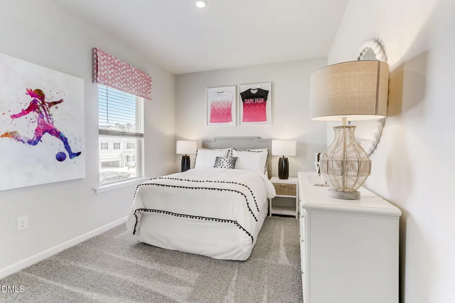
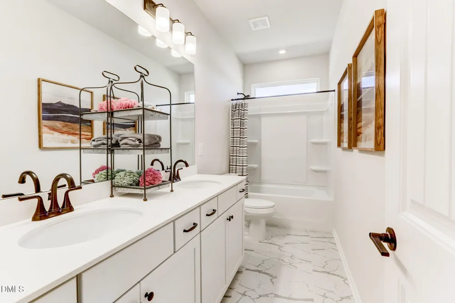
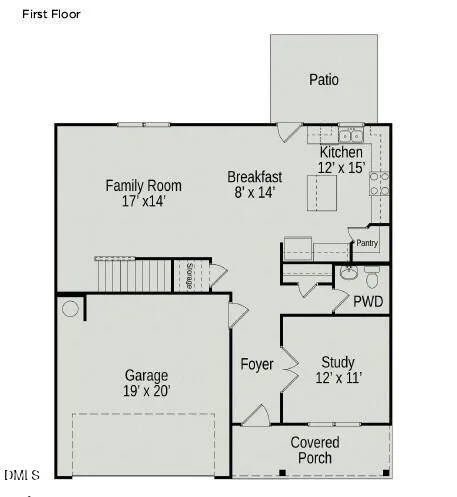
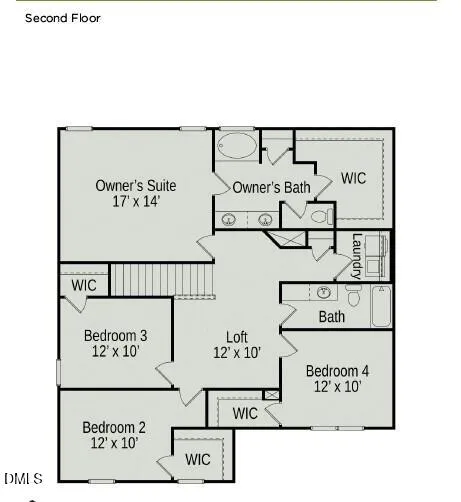
Smith Douglas Homes proudly presents The McGinnis B plan at Liberty Creek. THIS HOME IS UNDER CONSTRUCTION. EXPECTED COMPLETION, SEPTEMBER. REPRESENTATIONAL PHOTOS. Set on an impressive .69-acre corner homesite, this 2,372-square-foot, two-story home offers a spacious and inviting layout designed for comfortable everyday living. Step inside to a warm and welcoming foyer that leads to a private study with French doors, perfect for a home office or quiet retreat. The kitchen is ready to impress with granite countertops, a stylish tile backsplash, a farmhouse-style sink, and a generous island accented by pendant lighting. The open main level also features window blinds and screens, plus convenient wall TV prep in both the family room and owner's suite. Upstairs, a versatile loft provides additional living space alongside four spacious bedrooms and a conveniently located second-floor laundry room. Retreat to the large owner's suite featuring a dual vanity with quartz countertops and plenty of room to unwind. Generous walk-in closets in every bedroom provide exceptional storage throughout the home. Located in the charming town of Smithfield with a convenient drive to Raleigh, Liberty Creek offers community amenities including a community fireplace, walking trails, and a playground. With its spacious corner homesite, thoughtfully designed interior, and inviting community setting, The McGinnis B is ready to welcome you home!
Property Details
- Interior
- Bathtub/Shower Combination, Breakfast Bar, Built-in Features, Chandelier, Crown Molding, Double Vanity, Entrance Foyer, Granite
- Cooling
- Central Air, Electric, Zoned
- Heating
- Central, Electric, Fireplace(s), Heat Pump, Zoned
- Bedrooms
- 4
- Bathrooms
- 2.5
- Full Baths
- 2
- Half Baths
- 1
- Lot Features
- Corner Lot
- Stories
- 2
- Lot Description
- Corner Lot
- Acres
- 0.69
- Square Feet
- 2372
- Parking Features
- Attached, Driveway, Garage, Garage Door Opener, Paved
- Parking Spaces
- 2
- Parking Type
- Garage
- Property Type
- Purchase
- Style
- Craftsman, Modern, Transitional
- Year Built
- 2026
- Roof
- Shingle
- Sewer Information
- Septic Tank
- Utility Source
- Public
- Utility Features
- Cable Available
- Subdivision
- Liberty Creek
- Elementary School
- Johnston - West Smithfield Elementary
- Middle School
- Johnston - Swift Creek Middle School
- High School
- Johnston - Cleveland High School
- County
- Johnston
- Taxes Annual
- $0
- HOA
- 1
- HOA Fees
- 575
Location
Legal
IDX information is provided exclusively for personal, non-commercial use, and may not be used for any purpose other than to identify prospective properties consumers may be interested in purchasing. Information is deemed reliable but not guaranteed.
Provided By
Listed by Adam Gorlesky (#gorleskyjos)
Listing Office: SDH Raleigh LLC (#75156)