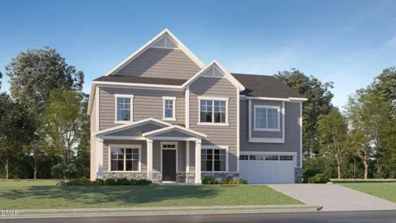
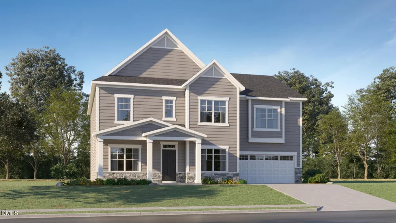
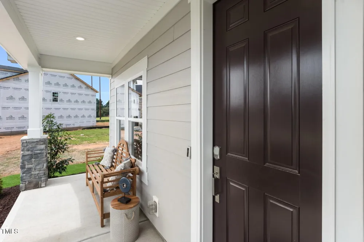
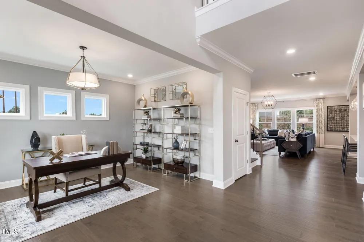
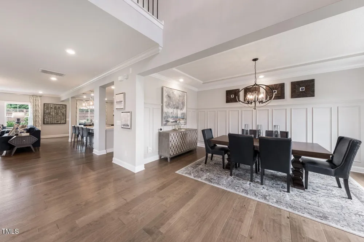
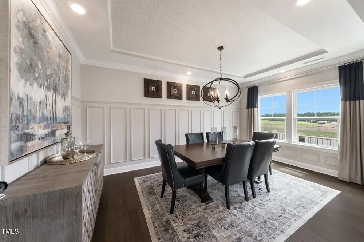
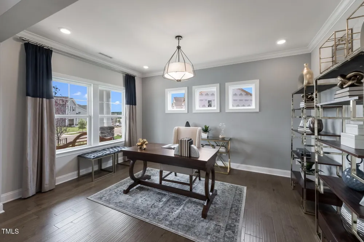
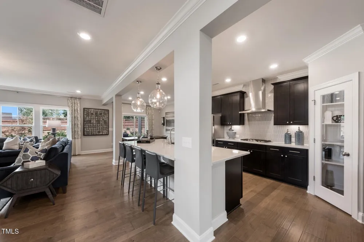
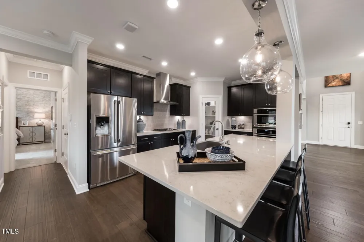
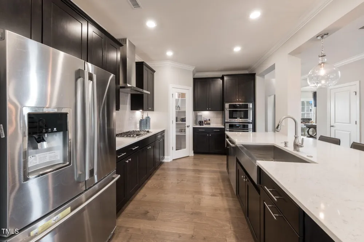
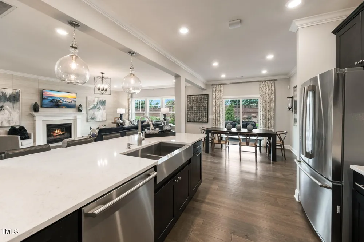
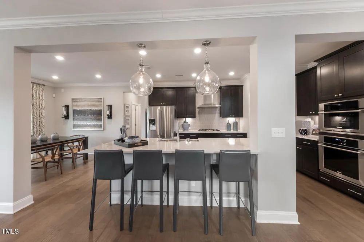
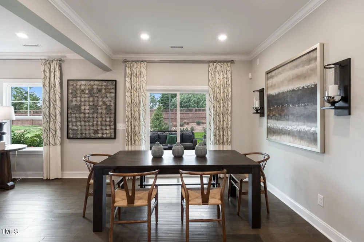
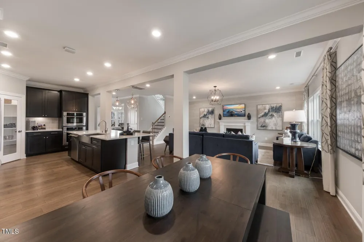
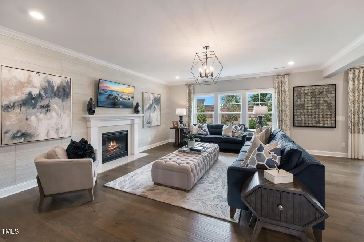
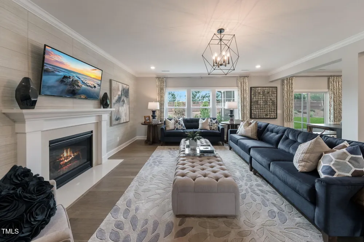
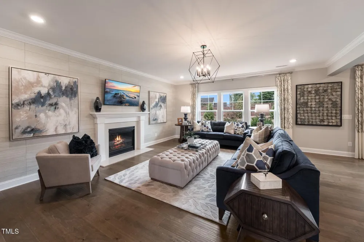
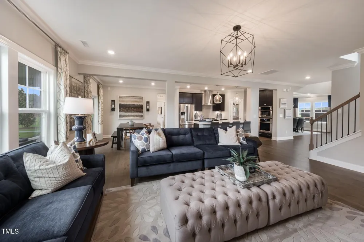
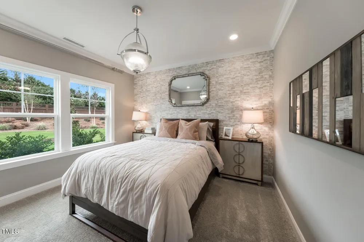
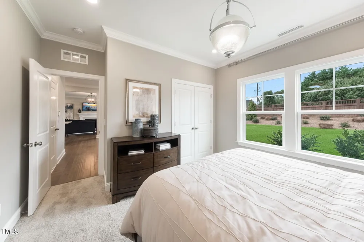
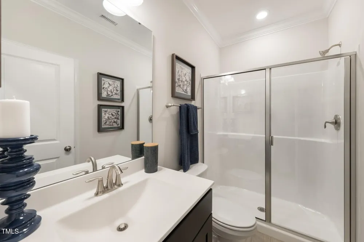
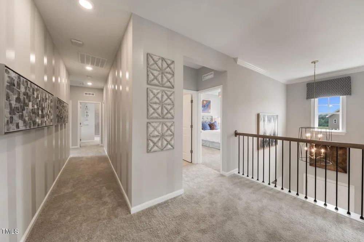
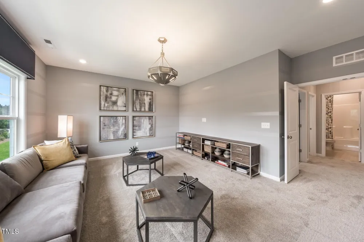
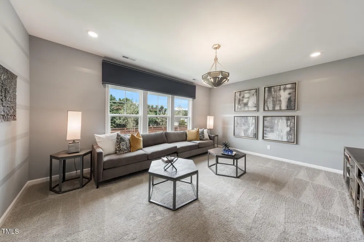
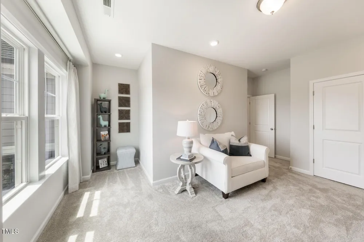
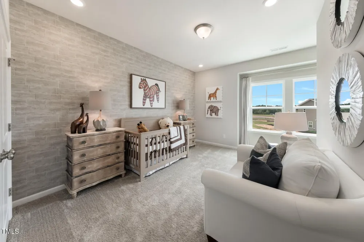
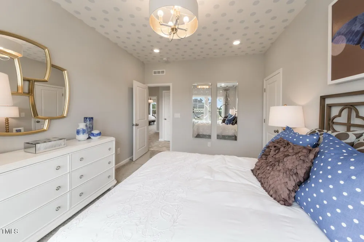
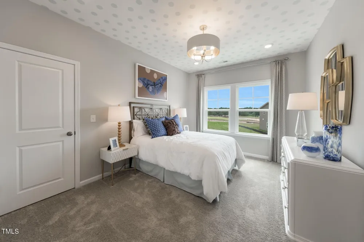
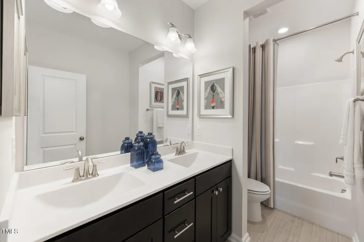
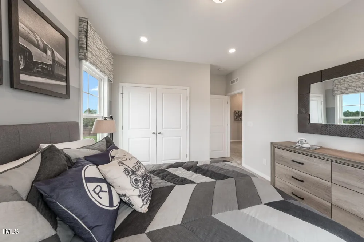
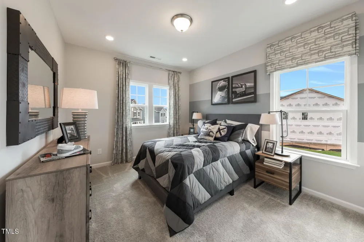
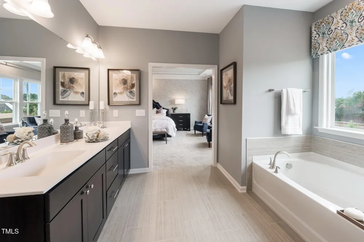
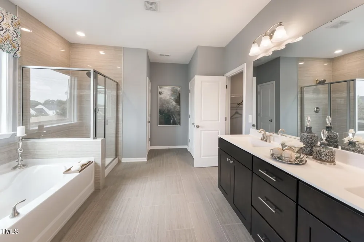
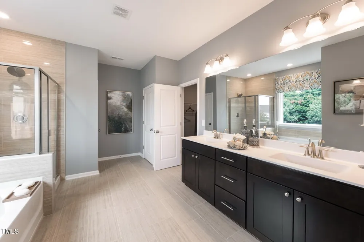
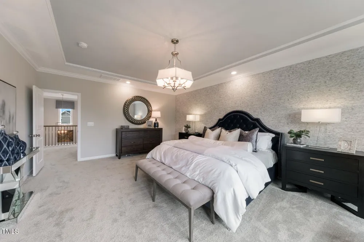
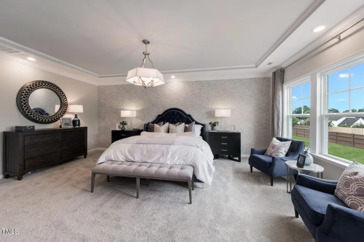
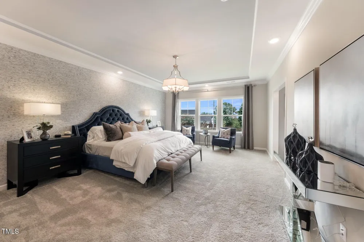
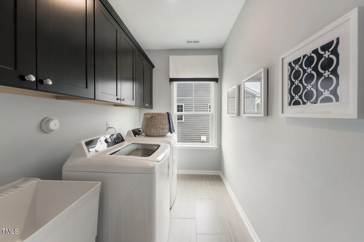
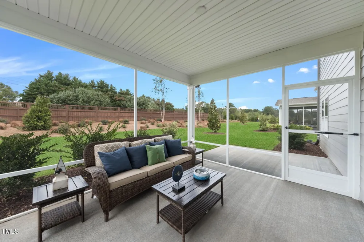
The Marlette is the largest two-story plan in the Highland Collection, offering space, style, and flexibility. The home welcomes you with a dramatic two-story foyer, opening to a flex room and formal dining room. The main living area flows seamlessly into a grand gourmet kitchen featuring a large quartz island, 5-burner cooktop, stainless chimney hood, and premium appliances. The kitchen connects to the family room and a bright breakfast nook, extending to a screened porch and grilling patio for year-round enjoyment. A first-floor bedroom with full bath and walk-in shower adds convenience for guests. Upstairs, the expansive owner's suite showcases a spa-inspired bath with dual vanities, separate shower, soaking tub, and double walk-in closets. Three secondary bedrooms, two additional full baths, a laundry room, and a generous game room with French doors complete the second level. Elegant details include LVP flooring throughout main living areas, black iron railings, and LVP stair treads. The Annandale community offers resort-style amenities including a swimming pool, clubhouse, fitness center, playground, and athletic field. Located in Garner, residents enjoy quick access to major highways, downtown Raleigh, Swift Creek Shopping Plaza, and White Oak Crossing. Outdoor recreation is close by at Lake Benson Park, Langdon Pond, and Hinnant Farms Vineyard & Winery. Photos are of a model home for representative purposes only.
Property Details
- Interior
- Bathtub/Shower Combination, Kitchen Island, Pantry, Quartz Counters, Recessed Lighting, Separate Shower, Smooth Ceilings, Soakin
- Cooling
- Central Air, Zoned
- Heating
- Forced Air, Natural Gas, Zoned
- Bedrooms
- 5
- Bathrooms
- 4.0
- Full Baths
- 4
- Stories
- 2
- Acres
- 0.41
- Square Feet
- 3507
- Parking Features
- Attached, Driveway, Garage, Garage Door Opener
- Parking Spaces
- 2
- Parking Type
- Garage
- Property Type
- Purchase
- Style
- Traditional
- Year Built
- 2026
- Roof
- Shingle
- Sewer Information
- Public Sewer
- Utility Source
- Public
- Utility Features
- Sewer Connected
- Subdivision
- Annandale
- Community Features
- Fitness Center, Playground, Pool
- Elementary School
- Johnston - Cleveland Elementary
- Middle School
- Johnston - Cleveland Middle
- High School
- Johnston - West Johnston High
- County
- Johnston
- Taxes Annual
- $0
- HOA
- 1
- HOA Fees
- 19
- MLS #
- 10188693
- Property Subtype
- Single Family Residence
- MLS #
- 10188693
- Address
- 153 Stoddard Lane
Location
Legal
IDX information is provided exclusively for personal, non-commercial use, and may not be used for any purpose other than to identify prospective properties consumers may be interested in purchasing. Information is deemed reliable but not guaranteed.
Provided By
Listed by Derrick Spencer (#85733)
Listing Office: Lennar Carolinas LLC (#3192)