SPECIAL FINANCING rates as low as 4.99%, for life of loan, PLUS up to $10,000 towards closing costs with use of preferred lender. See Sales Manager for details.
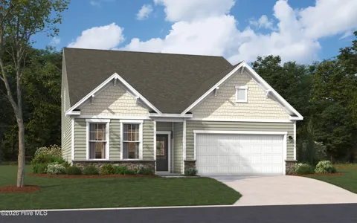
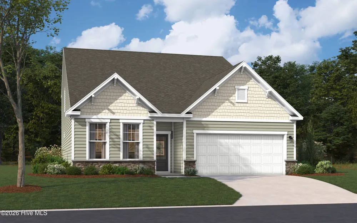
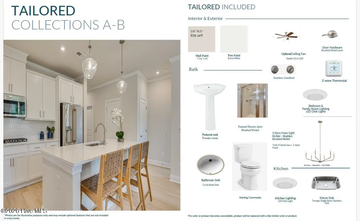
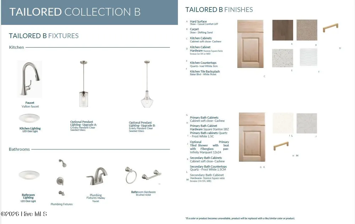
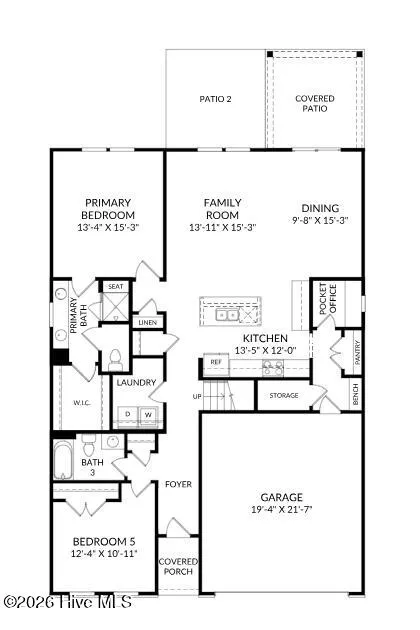
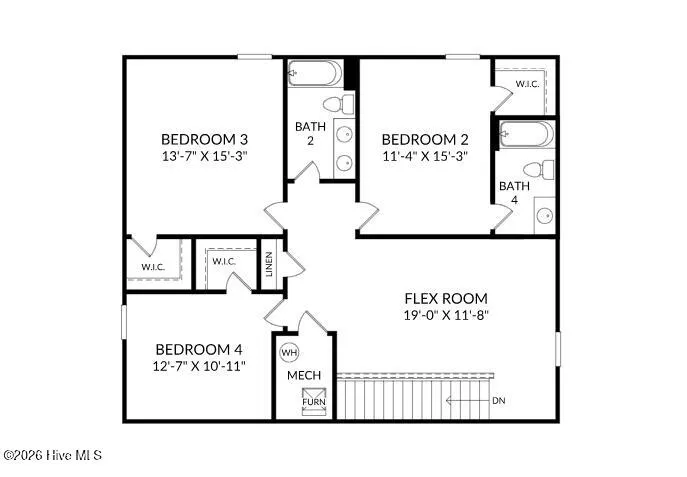
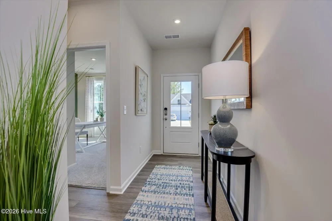
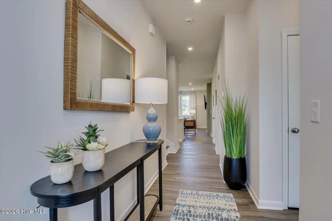
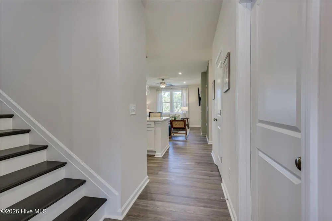
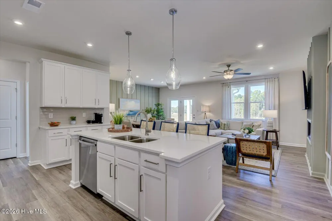
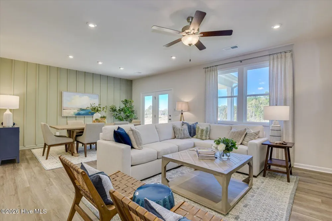
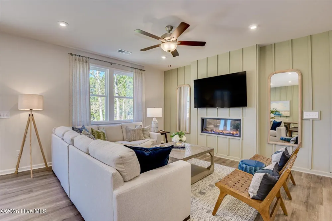
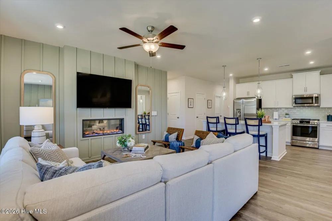
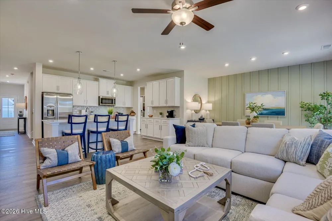
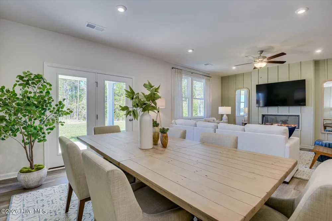
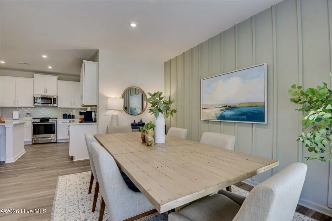
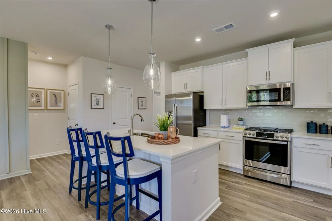
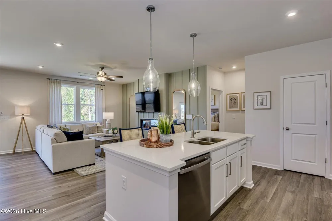
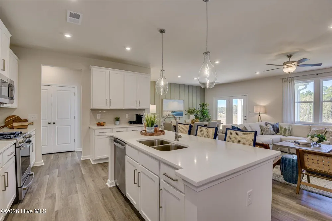
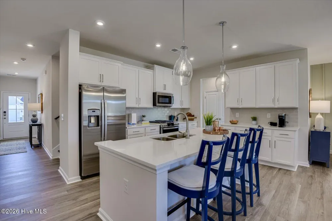
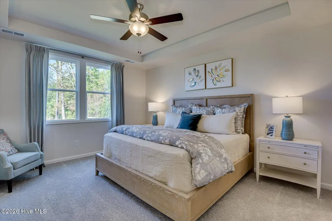
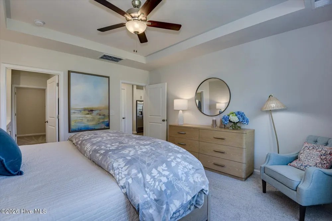
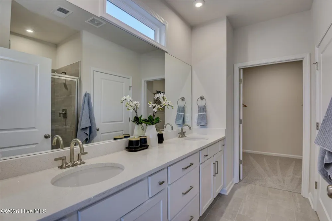
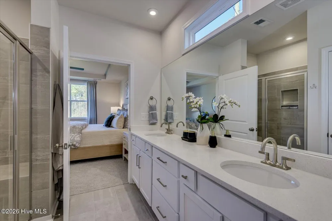
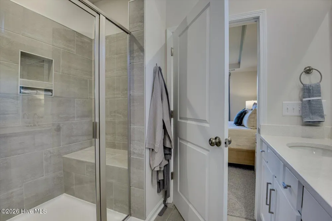
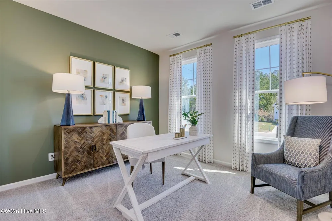
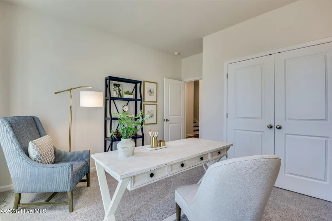
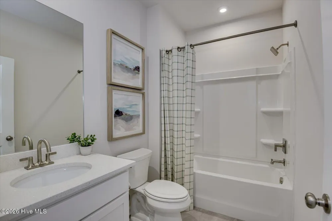
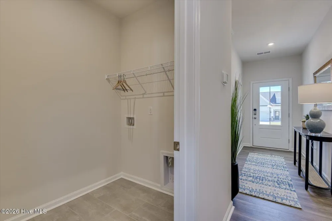
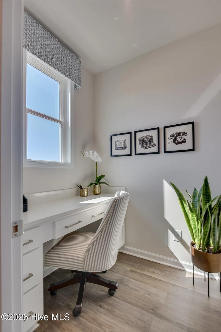
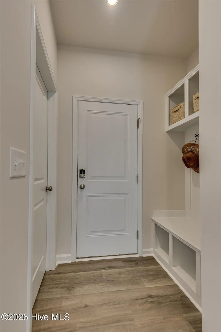
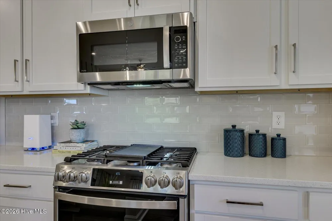
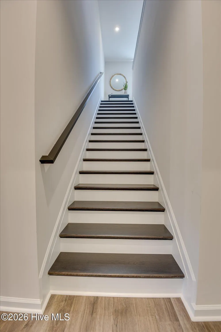
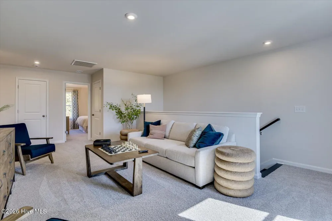
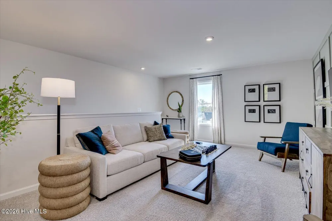
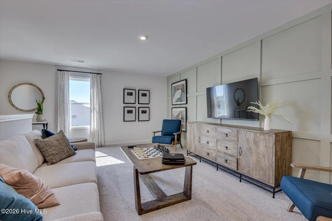
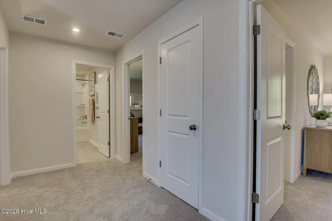
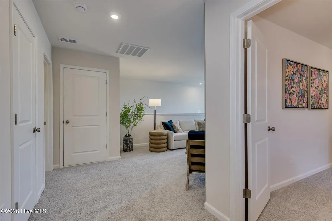
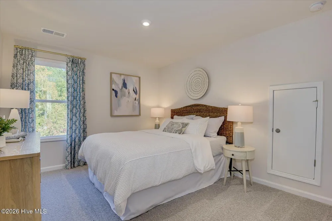
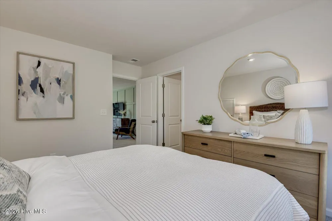
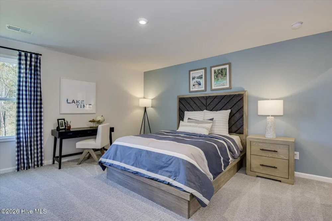
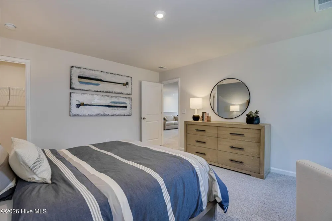
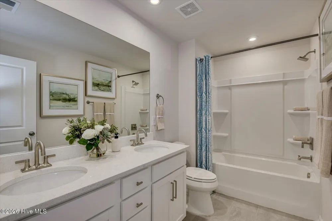
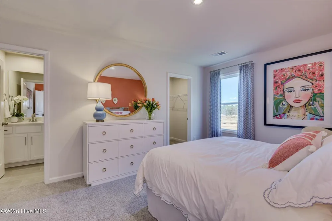
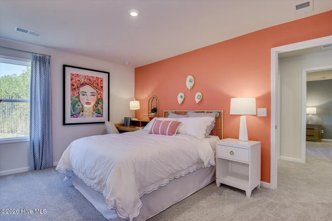
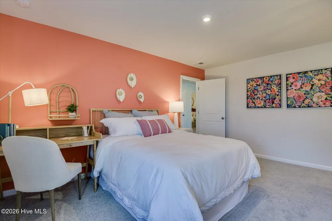
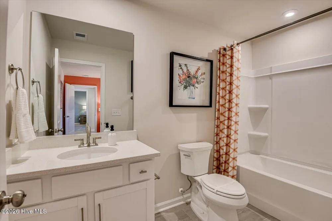
Welcome to the Jefferson Plan, a beautifully designed 5-bedroom, 4-bathroom home that offers the perfect blend of modern style, comfort, and functionality. The open-concept layout seamlessly connects the chef-inspired kitchen, breakfast area, and family room, creating a spacious and inviting area for entertaining and everyday living. The kitchen features quartz countertops, stainless steel appliances, and 42'' upper cabinets for ample storage. On the main level, you'll find a bedroom and full bathroom, perfect for a home office, playroom, or additional living space. The main-level primary suite serves as a private retreat, complete with dual sinks and a luxurious tile shower. Upstairs, you'll find additional flex space, three bedrooms and a two full bathrooms. Thoughtful details such as Luxury Vinyl Plank flooring, a covered rear patio, a sprinkler system, gutters, low-maintenance vinyl siding, and quartz bathroom countertops elevate both the design and functionality of the home. Whether you're hosting family gatherings or relaxing in your personal oasis, The Jefferson Plan is designed for the way you live.
Energy efficient construction, inspected, and tested by The Home Energy Rating System (HERS) Index.
Photos used are for illustrative purposes only. Colors and finishes may vary.
Property Details
- Interior
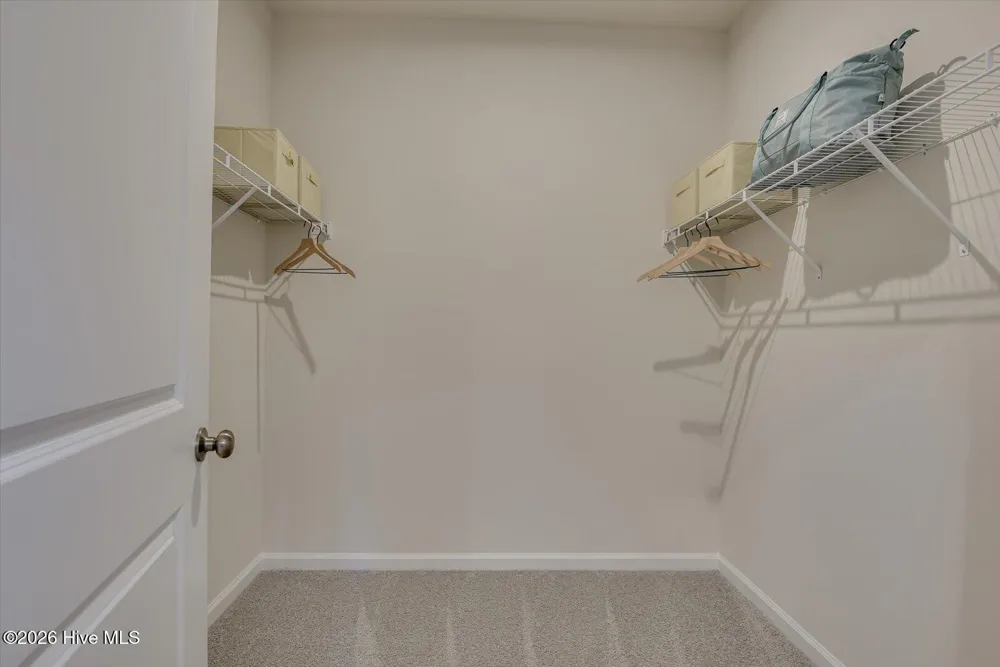
- Master Downstairs, Walk-in Closet(s), High Ceilings, Mud Room, Solid Surface, Kitchen Island, Pantry, Eat-in Kitchen, Walk-In Cl
- Cooling
- Central Air
- Heating
- Forced Air, Natural Gas
- Cooling Features
- Central Air
- Bedrooms
- 5
- Bathrooms
- 4.0
- Full Baths
- 4
- View
- See Remarks
- Lot Features
- Landscaped, Rectangular Lot, Sprinklers in Front, Sprinklers in Rear
- Stories
- 2
- Lot Description
- Landscaped, Rectangular Lot, Sprinklers in Front, Sprinklers in Rear
- Exterior Features
- Irrigation System, Cluster Mailboxes
- Exterior Materials
- Irrigation System, Cluster Mailboxes
- Acres
- 0.19
- Square Feet
- 2797.0
- Lot Size (sqft)
- 8276.0
- Parking Features
- Garage Faces Front, Attached, Concrete, Garage Door Opener, Garage
- Parking
- 1
- Parking Spaces
- 2.0
- Parking Type
- Garage
- Parking Garage Spaces
- 2.0
- Parking Carport Spaces
- 0.0
- Property Type
- Purchase
- Year Built
- 2026
- Foundation
- Slab
- Roof
- Architectural Shingle
- Utility Source
- Public
- Utility Features
- Natural Gas Connected, Sewer Connected, Underground Utilities, Water Connected
- Appliances
- Built-In Microwave, Disposal, Dishwasher, Tankless Water Heater, Gas Range
- Water Heater
- Natural Gas, Tankless
- Subdivision
- The Hive
- Elementary School
- Hammond Hill
- Middle School
- Paul Knox
- High School
- North Augusta
- County
- Aiken
- Region
- North Augusta
- Zoning
- R
- Original List Price
- $405,580
- Days on Market (Cumulative)
- 7
- HOA
- 1
- HOA Fees
- 1.0
Location
Legal
IDX information is provided exclusively for personal, non-commercial use, and may not be used for any purpose other than to identify prospective properties consumers may be interested in purchasing. Information is deemed reliable but not guaranteed.
Provided By
Listed by Richard Shaine Cobb (#865_551)
Listing Office: Stanley Martin GA/SC Brokerage LLC (#865)