Coastal Vibes, City Conveniences & a Home That Is Anything But Ordinary in Ocean Isle Beach
Okay, I have to tell you about this house because this one surprised me.
From the moment you pull into The Retreat at Ocean Isle Beach, you know you are at the coast. Palm trees. Sidewalks. Beautiful green lawns. A community pool. Golf carts cruising through the neighborhood. Everything feels polished, welcoming and wonderfully Ocean Isle.
And then you pull up to this house.
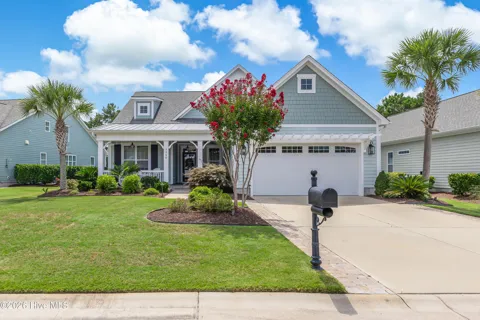
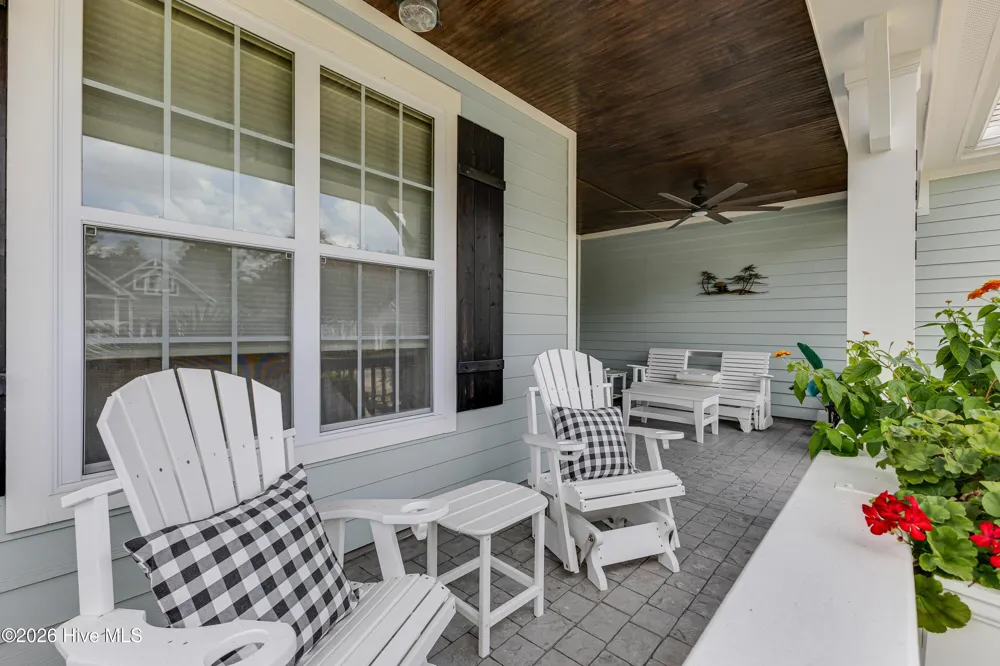
The exterior has this gorgeous, almost Charleston-inspired coastal feel with Hardie board siding, a beautiful covered front porch, pavers underfoot and beadboard overhead. It is charming. It is inviting. It feels exactly like what you would expect from a beautiful home near the beach.
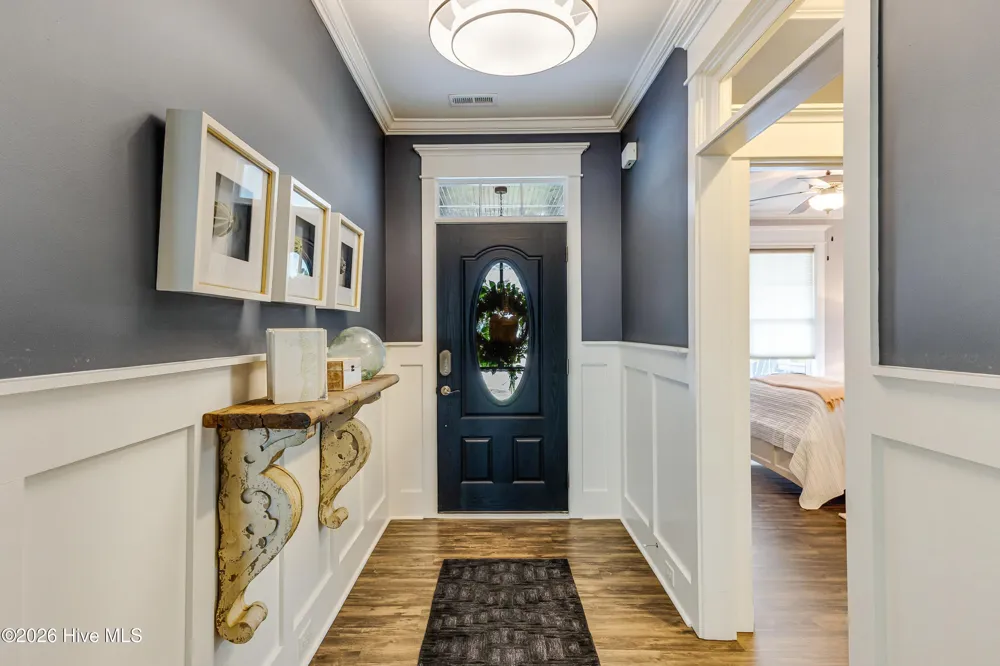
But then you open the front door.
And THAT is where this house gets really good.
Because instead of walking into another predictable coastal interior, you step into something completely different.
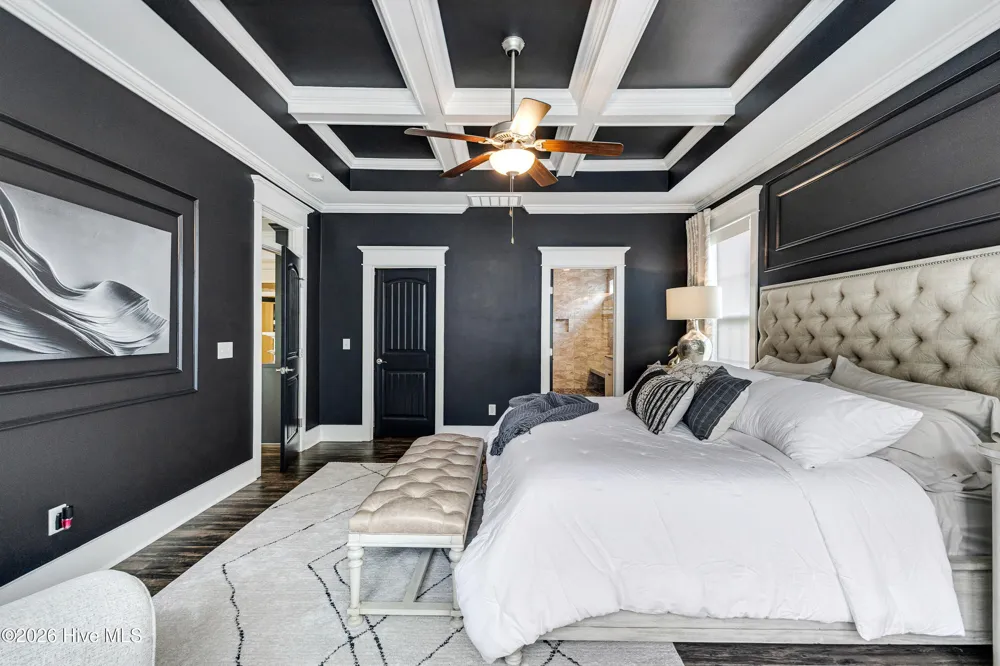
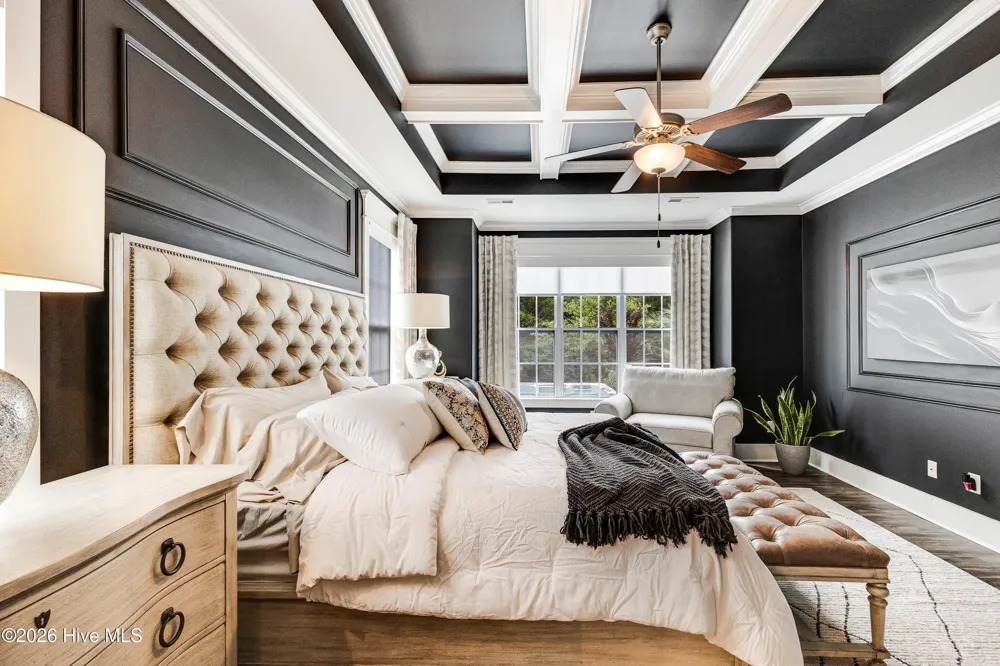
It is rich. Moody. Warm. Sleek. Polished.
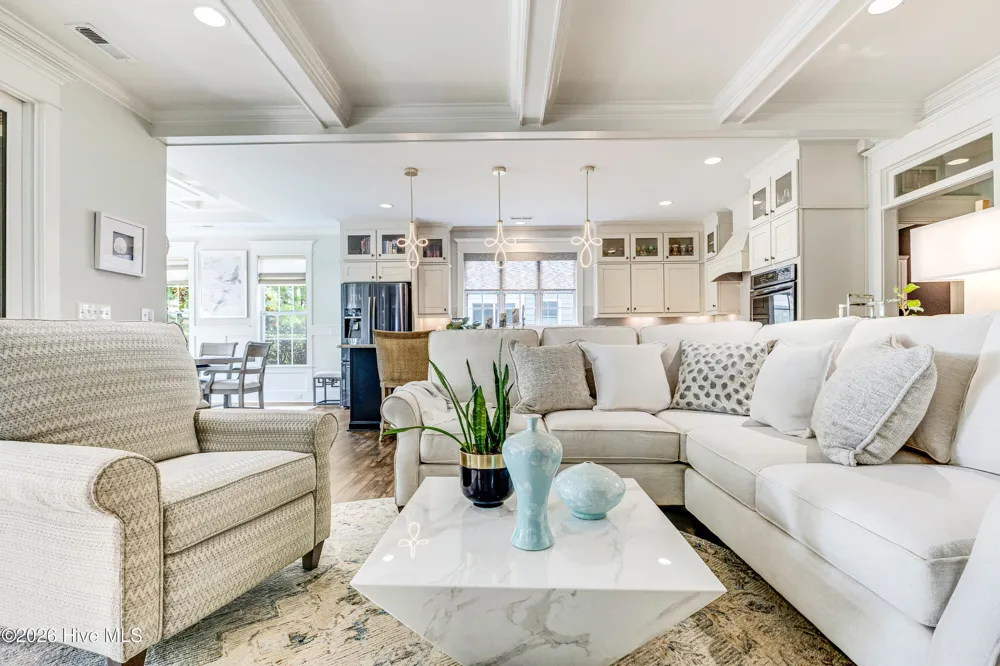
There are darker tones mixed with warm neutrals, incredible lighting, gorgeous flooring, architectural details, ceiling treatments and trim work everywhere you look. It has this sophisticated city feel happening right in the middle of coastal Ocean Isle Beach, and somehow the two styles work beautifully together.
Coastal outside. City cool inside.
And I am here for all of it.
This Is What I Mean When I Say ''Better Than New''
This home was built in 2018 by Bill Clark Homes, but you would never know it from the way it has been maintained.
It feels fresh. Clean. Finished. And most importantly, it already has so many of the features people spend a small fortune adding to new construction.
You are not buying a basic house and then starting the seemingly endless process of upgrading it.
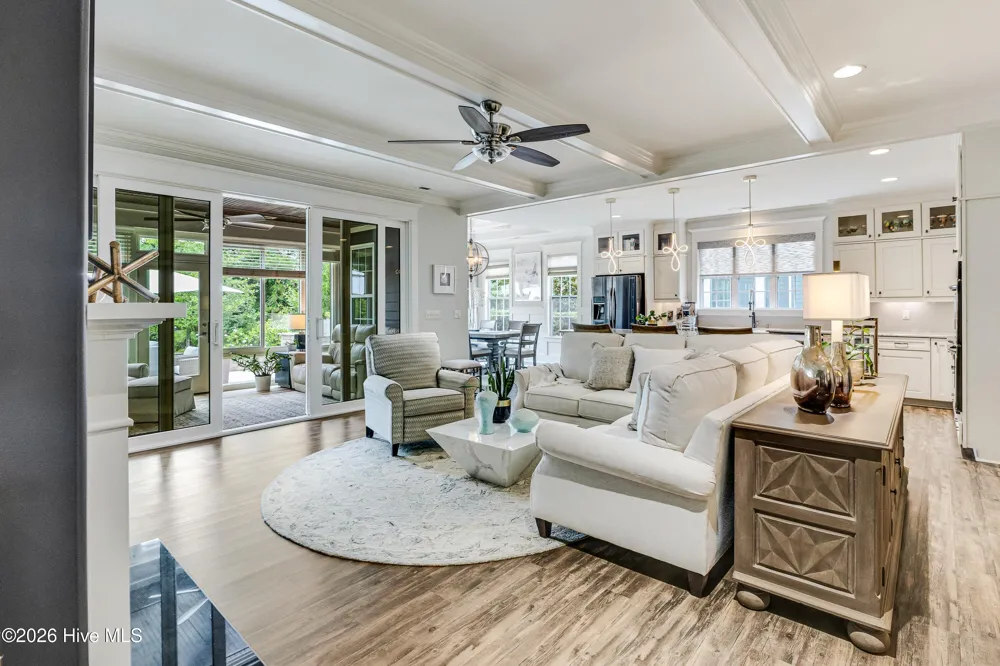
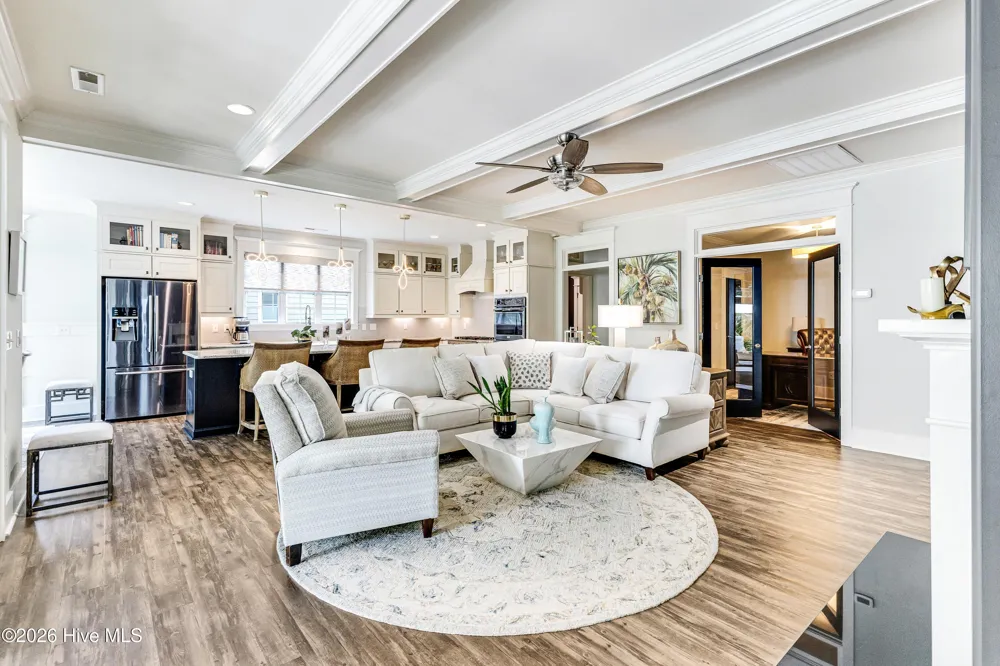
The beams are here.
The gas log fireplace is here.
The custom trim is here.
The beautiful flooring is here, with no carpet anywhere in the home.
The upgraded lighting is here.
The custom window treatments are here.
The landscaping is mature.
The backyard is finished.
The hot tub is waiting.
Even when the furniture and décor are gone, the STYLE of this house stays.
That is an important distinction.
And Then There Is This Kitchen...
This kitchen deserves its own conversation.
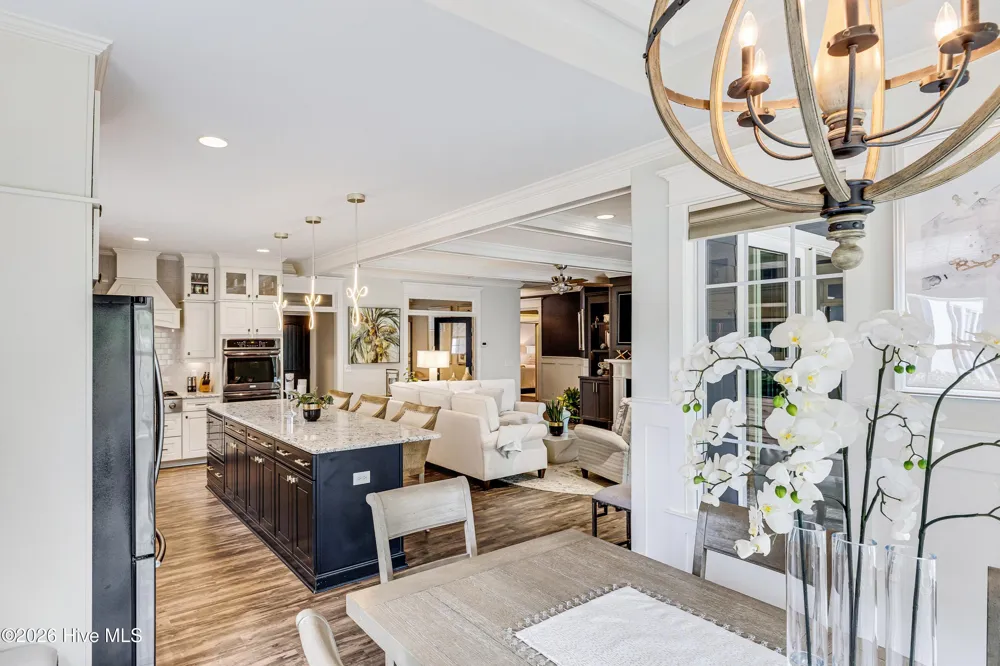
You have creamy cabinetry that extends all the way to the ceiling, glass-front accents, under-cabinet lighting and a contrasting dark island that gives the entire room this rich, sophisticated look.
There are quartz countertops, pendant lighting, a gas cooktop with a statement hood, double wall ovens and the microwave is neatly tucked into the island instead of taking up valuable visual space above the cooktop.
And my favorite?
The sink is under the window.
But they did not give you one tiny little obligatory kitchen window. You have a beautiful bank of windows bringing in tons of natural light.
Thank you very much. This is how a kitchen sink should be done.
There is plenty of island seating, tons of workspace and a beautiful backsplash tying everything together.
Right beside the kitchen is the dining area with another gorgeous ceiling treatment, a statement light fixture and walls of windows.
It all feels elevated without feeling stuffy.
One Level. And Every Bit of It Is Usable.
Another thing I really love about this house is how functional the floor plan is.
Everything is on one level.
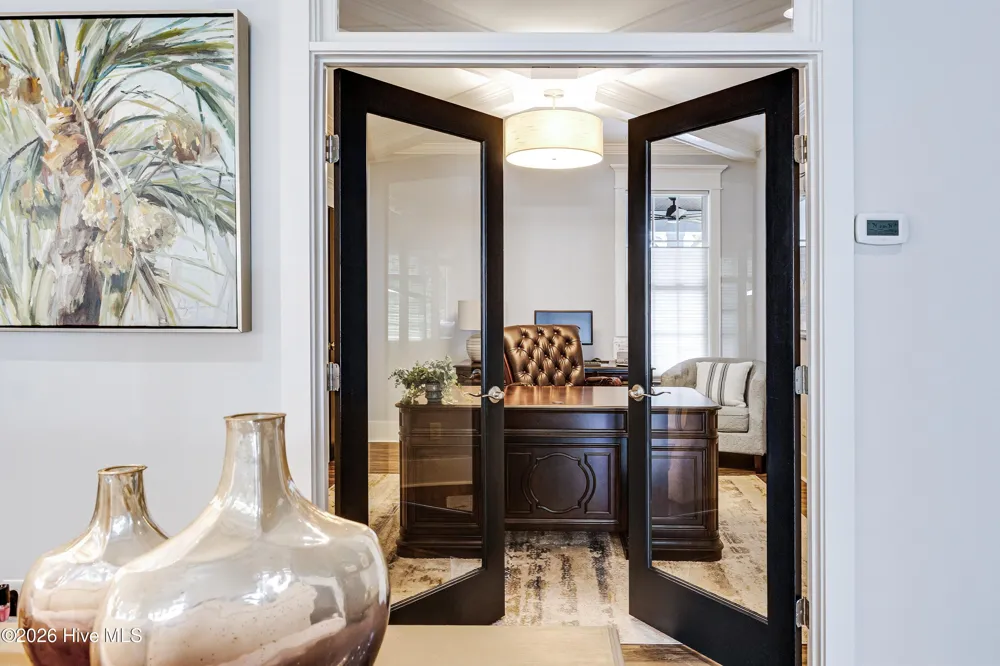
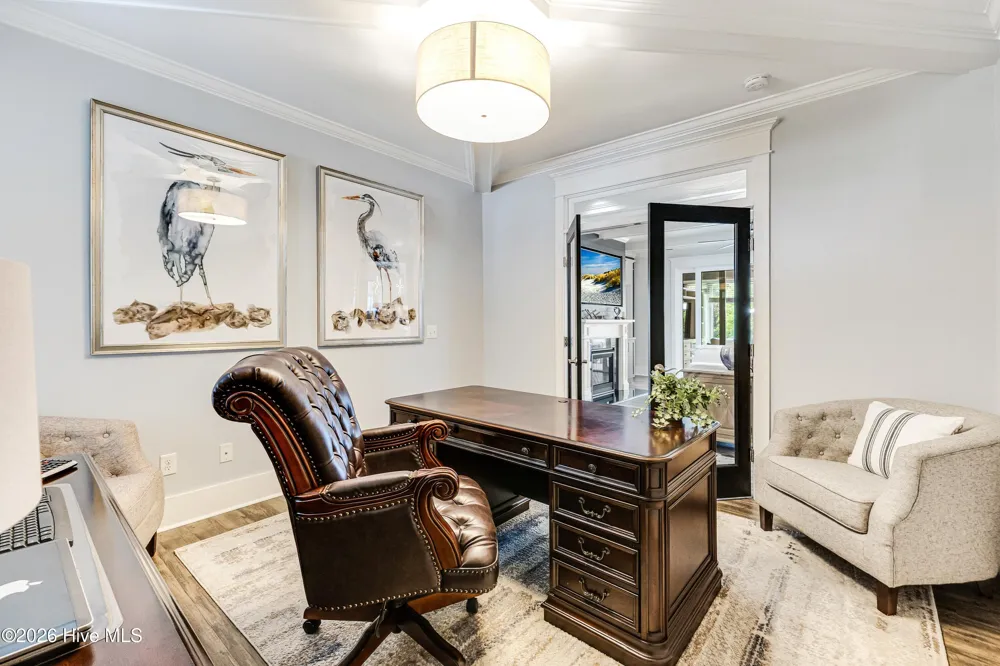
You have three bedrooms, including one with French doors that works beautifully as a dedicated office for anyone working remotely.
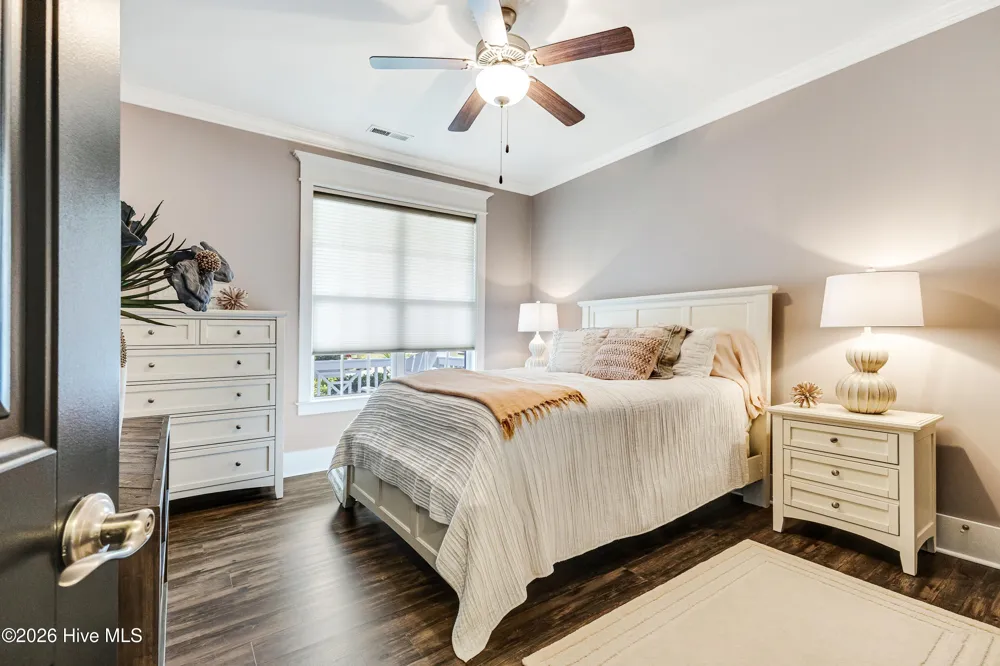
There is a spacious guest bedroom and a beautifully finished guest bath with quartz, a glass tub enclosure and tile extending all the way up.
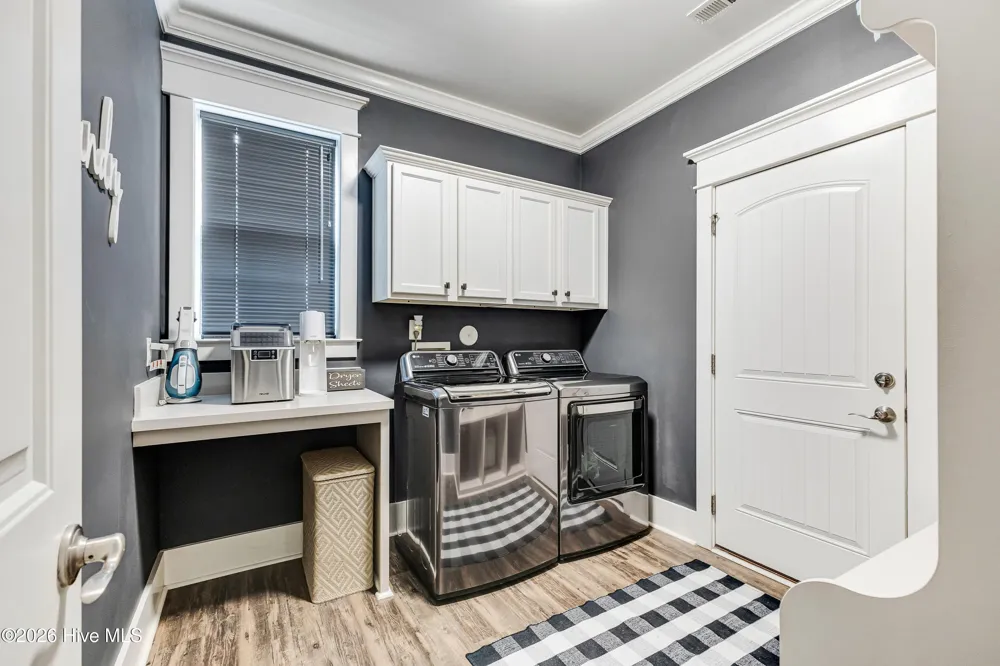
There is also a separate laundry and mudroom just off the garage with cabinetry, a folding area and a boot bench for dropping all the things when you come home.
And then there is the primary suite.
This room is gorgeous. a true retreat. There is plenty of room for a king-size bed and substantial furniture without the room feeling crowded.
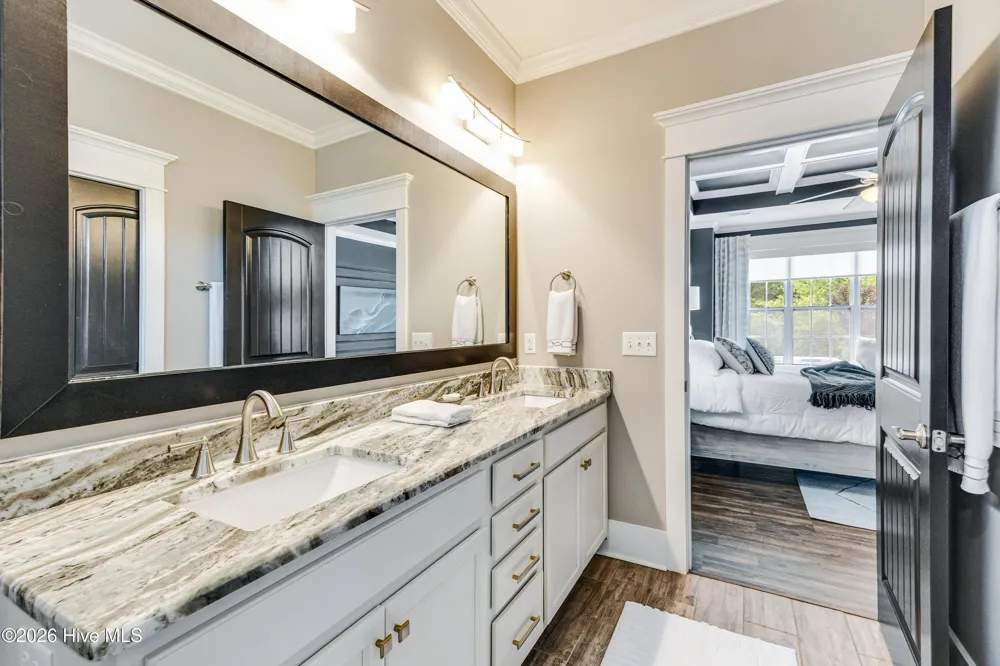
The walk-in closet has custom built-ins, and the primary bathroom continues the same elevated feel with an extra-long double vanity, tons of storage, a separate water closet and one seriously beautiful shower.
The shower is large, has a built-in bench, a toiletry niche, natural light through the transom and stone detailing that gives it a warm, spa-like feel.
But You May Spend Most of Your Time Out Back
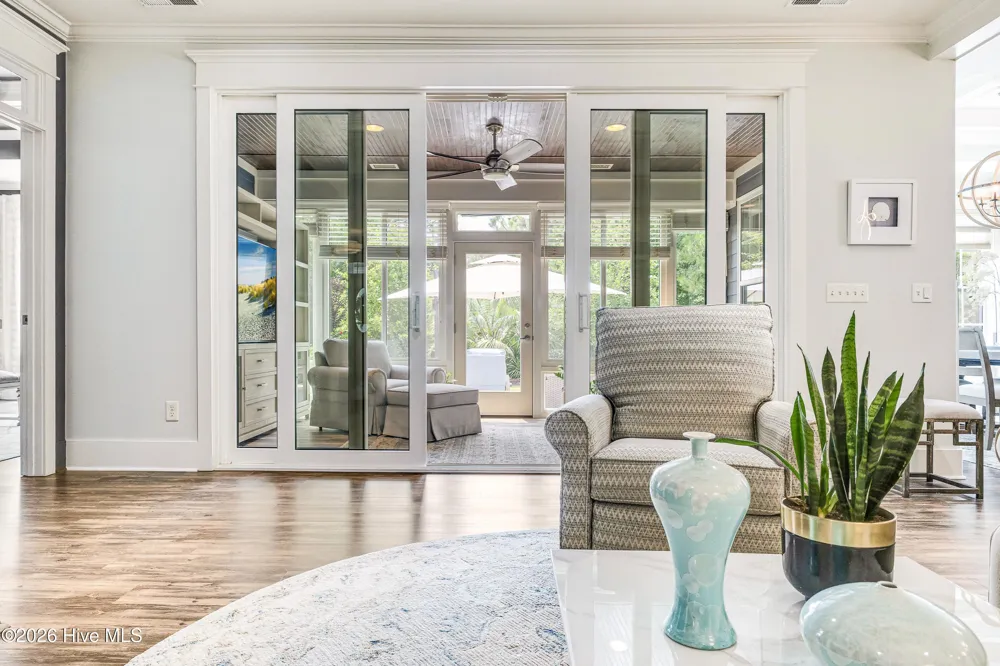
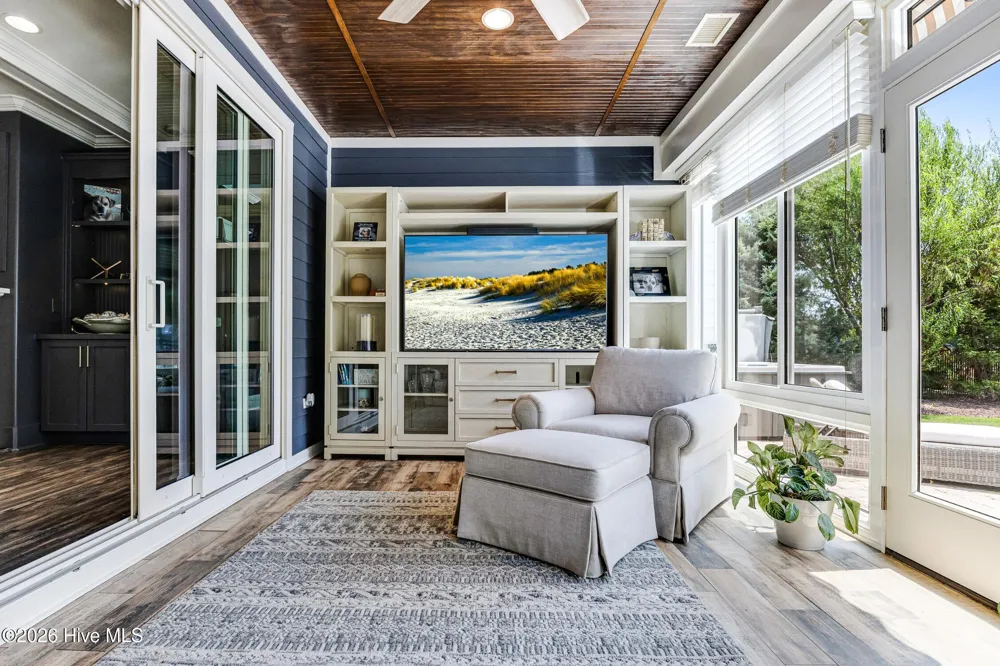
Just when you think you have seen the best part of the house, you reach the conditioned sunroom.
Beadboard ceilings. Walls of glass. Views into the backyard.
And beyond those windows?
Your own little private oasis.
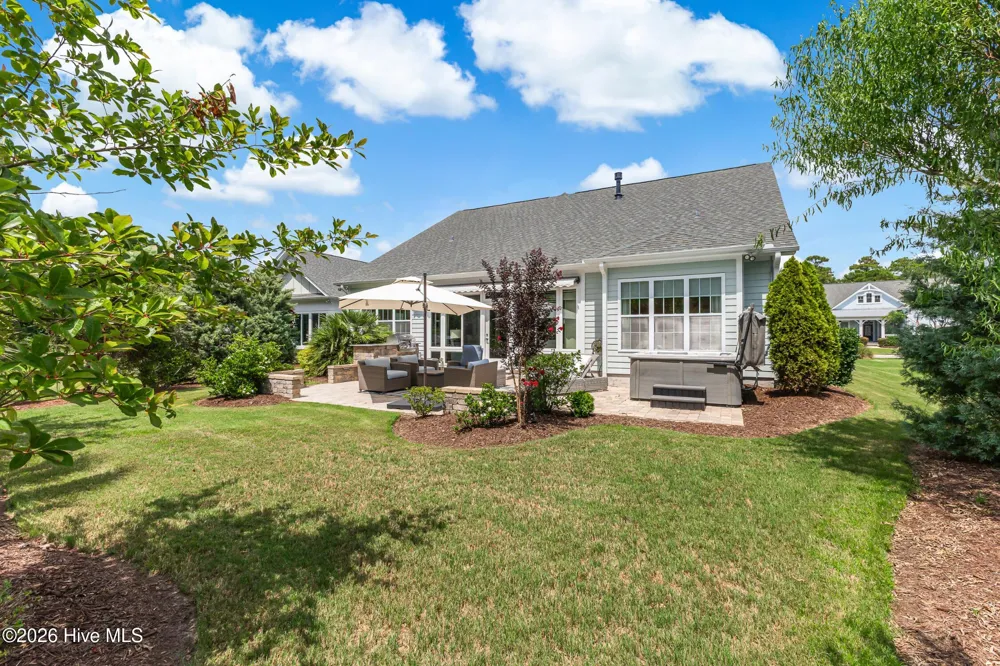
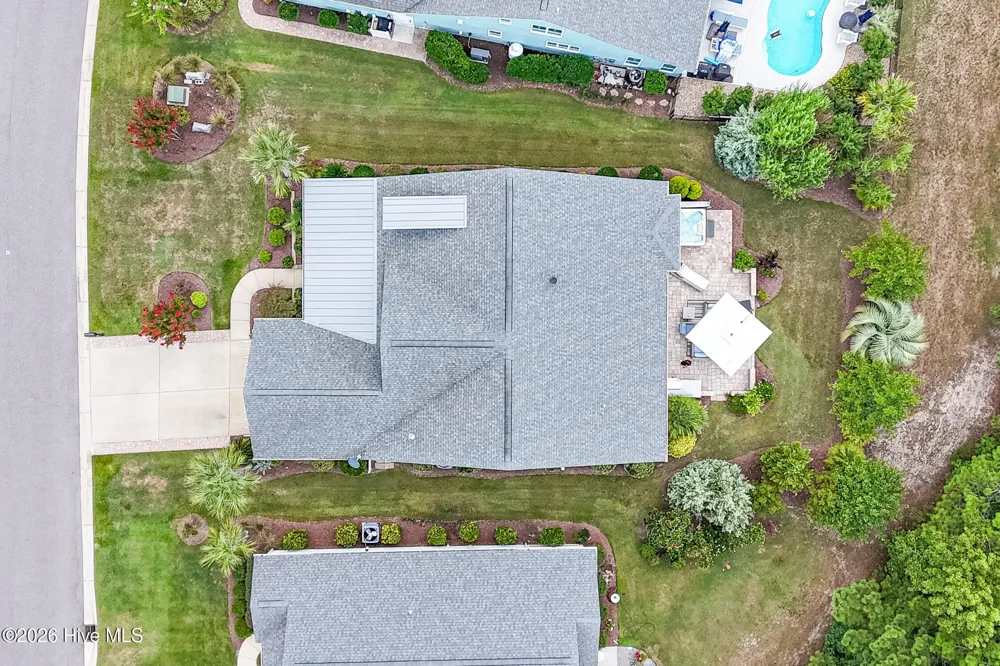
There is an extended paver patio, a built-in grill surrounded by beautiful stonework, a hot tub, lush green grass, mature landscaping and palms.
It feels private.
It feels established.
And more than anything, it feels finished.
This is not a backyard where you immediately start making a $40,000 list of things you need to add after closing.
You can actually move in and enjoy it.
Morning coffee in the sunroom.
Friends around the grill.
A glass of wine in the hot tub.
Done.
Coastal Living Without Giving Up Convenience
And then we have to talk about The Retreat at Ocean Isle Beach, because the neighborhood is a huge part of why this home works so well.
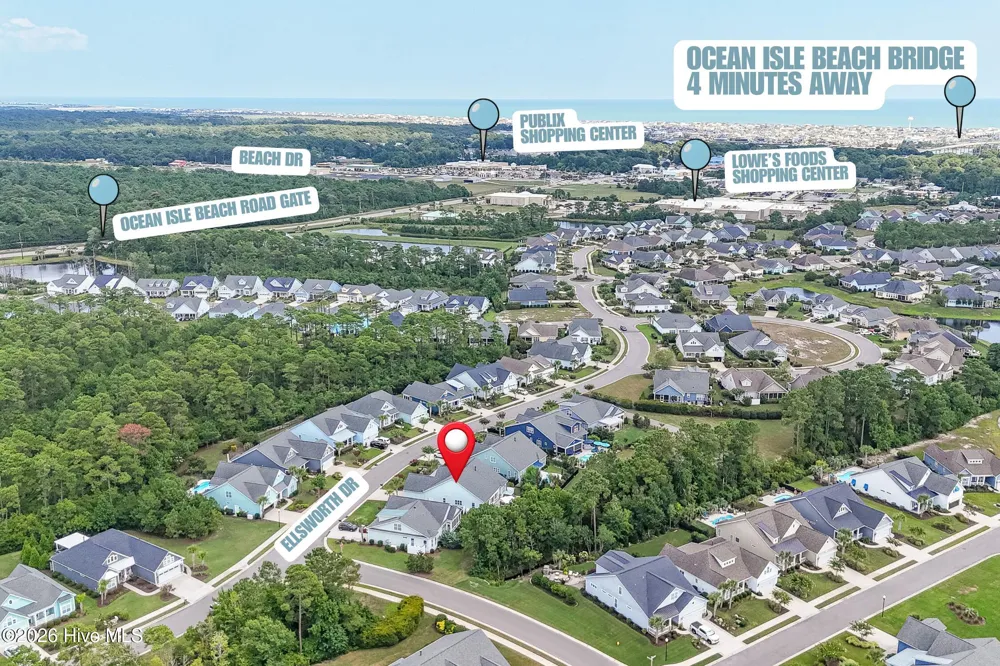
You are on the mainland side of Ocean Isle Beach, which gives you easy access to everything you use in real life.
Grocery stores. Restaurants. Pharmacy. Shopping. Dining. Everyday conveniences.
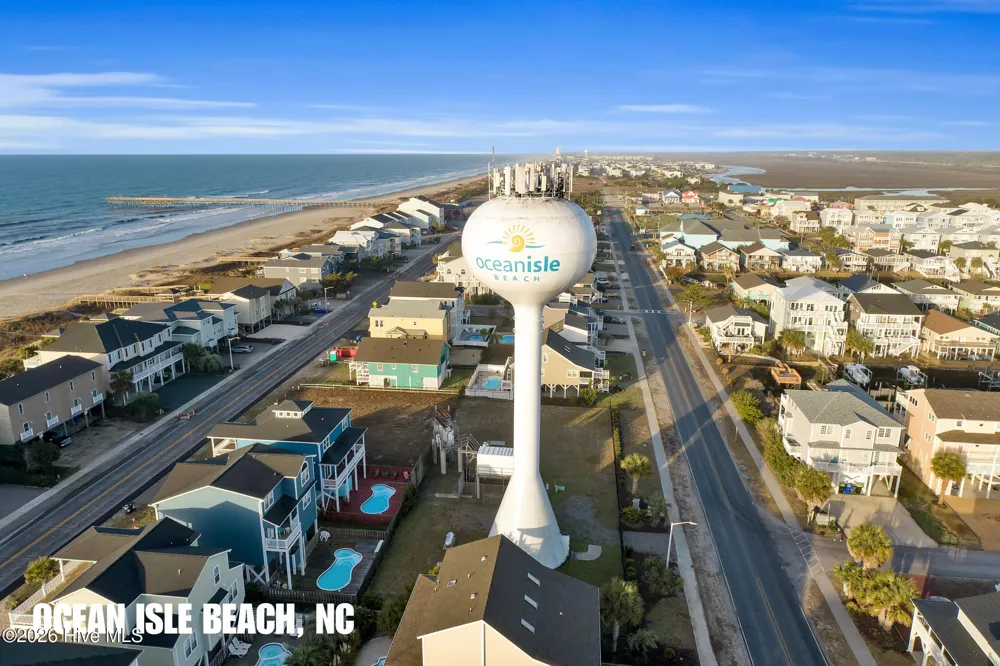
Publix and Lowe's Foods are nearby, and the Ocean Isle Beach bridge is just up the road when it is time to trade errands for sand.
This is the part of Ocean Isle Beach living I think people sometimes overlook.
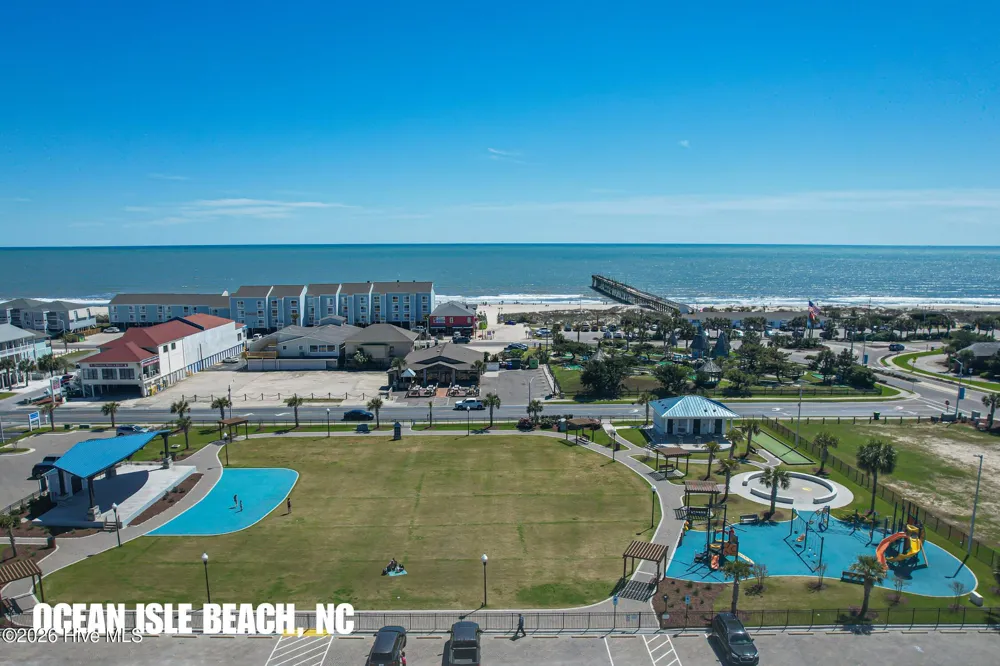
You can have palm trees, golf-cart rides, sidewalks, a community pool and easy access to the beach without giving up the conveniences you are used to having close by.
It is coastal living with city conveniences.
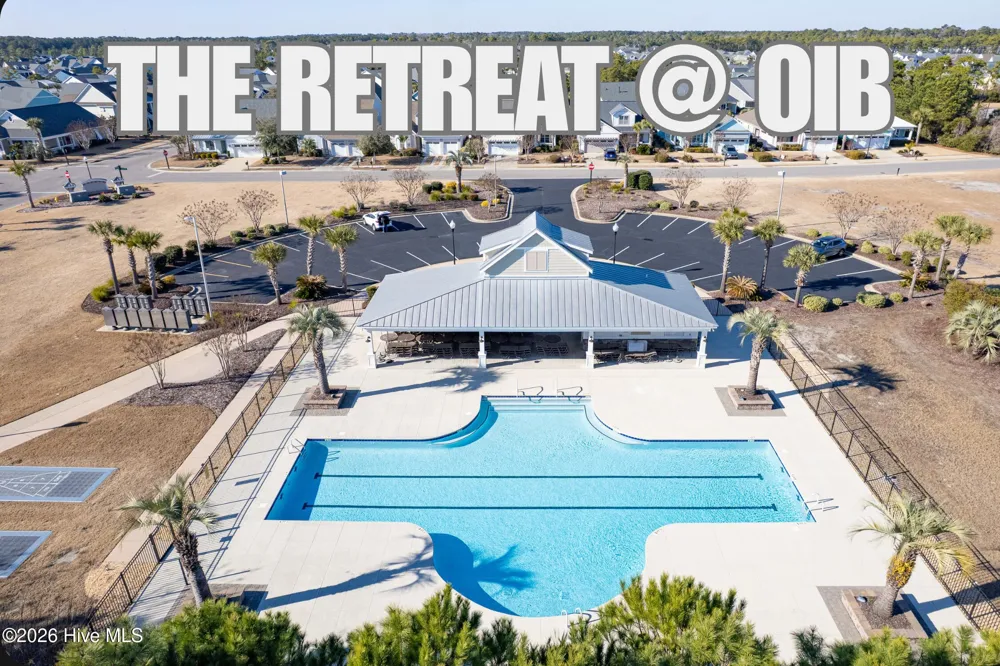
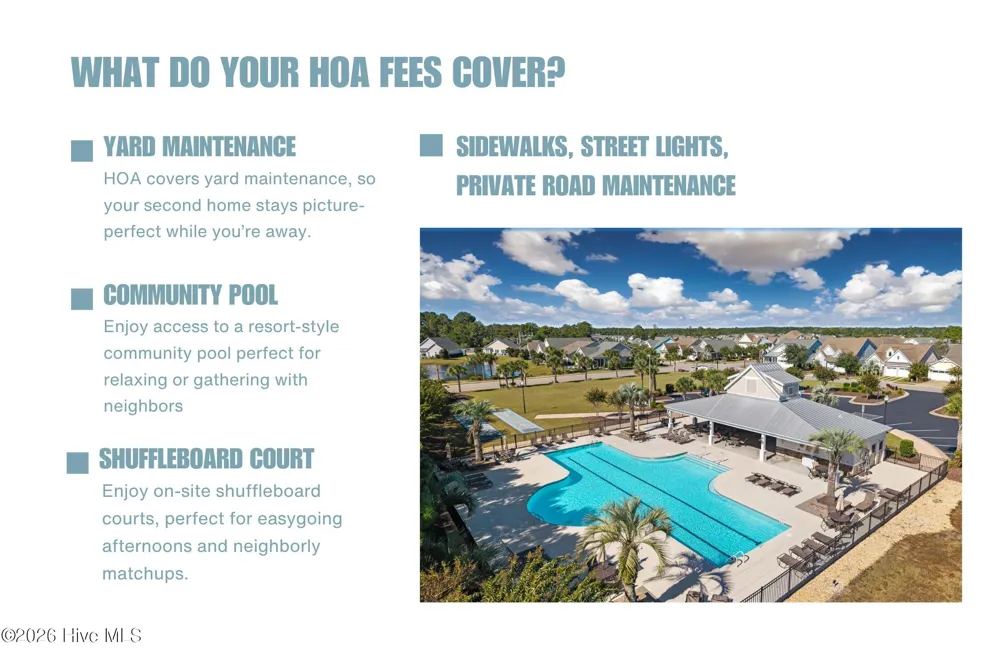
The HOA also takes care of the yard maintenance, which explains why the neighborhood always looks so good. You also have the community pool, shuffleboard, sidewalks, streetlights and private road maintenance.
So you get to spend a little less time maintaining your coastal lifestyle and a little more time actually enjoying it.
This One Has Personality
New construction is wonderful.
But sometimes you walk through a brand-new house and immediately start mentally adding up everything you still need to do.
Window treatments.
Landscaping.
Patio.
Lighting.
Built-ins.
Closet systems.
Backyard.
Hot tub.
Upgraded finishes.
This house has already done the heavy lifting.
And it has something that is much harder to add later:
personality.
It is coastal without being cliché.
Sophisticated without feeling formal.
Moody without feeling dark.
Spacious without wasting space.
And polished without losing that comfortable feeling that makes you want to kick your shoes off and stay awhile.
I walk through a lot of houses.
This is one I would happily move into.
Hot tub and all.
If you have been looking for a home in Ocean Isle Beach and want the coastal lifestyle without sacrificing convenience, or you have been comparing resale homes to new construction and wondering which gives you more for your money, you need to see this one in person.
Come see why this home in The Retreat at Ocean Isle Beach might just change what you thought you were looking for.
Property Details
- Interior
- Master Downstairs, Walk-in Closet(s), High Ceilings, Mud Room, Kitchen Island, Ceiling Fan(s), Hot Tub, Pantry, Walk-in Shower,
- Fireplaces
- 1
- Cooling
- Central Air, Heat Pump
- Heating
- Heat Pump, Electric
- Cooling Features
- Central Air, Heat Pump
- Bedrooms
- 3
- Bathrooms
- 2.0
- Full Baths
- 2
- Stories
- 1
- Pool
- 1
- Pool Description
- Hot Tub
- Pool Features
- Hot Tub
- Exterior Features
- Irrigation System, Gas Grill
- Exterior Materials
- Irrigation System, Gas Grill
- Pool Shared
- 1
- Acres
- 0.198
- Square Feet
- 2126.0
- Lot Size (sqft)
- 8625.0
- Parking Features
- Concrete, Garage
- Parking
- 1
- Parking Spaces
- 2.0
- Parking Type
- Garage
- Parking Garage Spaces
- 2.0
- Parking Carport Spaces
- 0.0
- Property Type
- Purchase
- Year Built
- 2018
- Foundation
- Slab
- Roof
- Architectural Shingle, Metal
- Utility Source
- County Water
- Utility Features
- Sewer Connected, Water Connected
- Appliances
- Gas Cooktop, Built-In Microwave, Double Oven, Disposal, Dishwasher
- Water Heater
- Electric
- Subdivision
- Retreat At OIB
- School District
- Brunswick County Schools
- Elementary School
- Union
- Middle School
- Shallotte Middle
- High School
- West Brunswick
- County
- Brunswick
- Region
- Ocean Isle Beach
- Zoning
- OI-C-3
- Original List Price
- $705,000
- Days on Market (Cumulative)
- 29
- HOA
- 1
- HOA Fees
- 2968.0
Location
Legal
IDX information is provided exclusively for personal, non-commercial use, and may not be used for any purpose other than to identify prospective properties consumers may be interested in purchasing. Information is deemed reliable but not guaranteed.
Provided By
Listed by Jessica M Wainwright (#550005405a)
Listing Office: Live Love Brunswick (#550002803)