(919) 260-7900 (919) 748-8368 neakta@ncrealestategroup.com alexanderneakta@gmail.com NC Real Estate Group
    Traffic Dashboard
    Home
    • Search
    • Featured Listings
    • Communities
      • Bald Head Island
      • Raleigh
      • Chapel Hill
      • Wake Forest
      • Durham
    • Buying
      • Buying Info
      • Featured Listings
      • Search Homes
    • Selling
    • Recently Sold
    • About
      • Meet Javad
      • Meet Alex
      • Testimonials
      • Join Us
    • Articles
    • Contact
    Traffic Dashboard
    Javad Neakta
    (919) 260-7900 neakta@ncrealestategroup.com
    • Raleigh, NC
    • Javad Neakta
      Chapel hill, NC 27514
      (919)260-7900
      neakta@ncrealestategroup.com
      284592
    Explore
    • Property Search
    • Communities
    • Buying
    • Selling
    About
    • About
    • Contact Us
    • Testimonials
    • Home
    Local Guide
    • Search by City
    • Search by Subdivision
    • Search by Zip
    • Search by Area
    Legal
    • Privacy
    • Terms
    • DMCA
    • Accessibility
    • Fair Housing
    Account
    • Dashboard
    • Logout
    • Login
    Javad Neakta | NC Real Estate Group - Footer Logo
    ©2026 NC Real Estate Group. All rights reserved.
    Website built by CloseHack.


    HIVE MLS

    IDX information is provided exclusively for personal, non-commercial use, and may not be used for any purpose other than to identify prospective properties consumers may be interested in purchasing. Information is deemed reliable but not guaranteed.

    Triangle MLS, Inc.

    IDX information is provided exclusively for personal, non-commercial use, and may not be used for any purpose other than to identify prospective properties consumers may be interested in purchasing. Information is deemed reliable but not guaranteed.

    Return
    • All Types
    • House+2 more
    • Price
    • Bed/Bath
    • Size
    • Dates
    • Filters
    • Amenities
    • Save
    • Share
    Listings
    No results
    Sort
    Home / Hertford / 134 Chestnut Street
    134 Chestnut Street Hertford, NC 27944 134 Chestnut Street Hertford, NC 27944 134 Chestnut Street Hertford, NC 27944 134 Chestnut Street Hertford, NC 27944 134 Chestnut Street Hertford, NC 27944 134 Chestnut Street Hertford, NC 27944 134 Chestnut Street Hertford, NC 27944 134 Chestnut Street Hertford, NC 27944 134 Chestnut Street Hertford, NC 27944 134 Chestnut Street Hertford, NC 27944 134 Chestnut Street Hertford, NC 27944 134 Chestnut Street Hertford, NC 27944 134 Chestnut Street Hertford, NC 27944 134 Chestnut Street Hertford, NC 27944 134 Chestnut Street Hertford, NC 27944 134 Chestnut Street Hertford, NC 27944 134 Chestnut Street Hertford, NC 27944 134 Chestnut Street Hertford, NC 27944 134 Chestnut Street Hertford, NC 27944 134 Chestnut Street Hertford, NC 27944 134 Chestnut Street Hertford, NC 27944 134 Chestnut Street Hertford, NC 27944 134 Chestnut Street Hertford, NC 27944 134 Chestnut Street Hertford, NC 27944 134 Chestnut Street Hertford, NC 27944 134 Chestnut Street Hertford, NC 27944 134 Chestnut Street Hertford, NC 27944 134 Chestnut Street Hertford, NC 27944 134 Chestnut Street Hertford, NC 27944 134 Chestnut Street Hertford, NC 27944 134 Chestnut Street Hertford, NC 27944 134 Chestnut Street Hertford, NC 27944 134 Chestnut Street Hertford, NC 27944 134 Chestnut Street Hertford, NC 27944 134 Chestnut Street Hertford, NC 27944 134 Chestnut Street Hertford, NC 27944 134 Chestnut Street Hertford, NC 27944 134 Chestnut Street Hertford, NC 27944 134 Chestnut Street Hertford, NC 27944 134 Chestnut Street Hertford, NC 27944 134 Chestnut Street Hertford, NC 27944 134 Chestnut Street Hertford, NC 27944 134 Chestnut Street Hertford, NC 27944 134 Chestnut Street Hertford, NC 27944 134 Chestnut Street Hertford, NC 27944 134 Chestnut Street Hertford, NC 27944 134 Chestnut Street Hertford, NC 27944 134 Chestnut Street Hertford, NC 27944 134 Chestnut Street Hertford, NC 27944 View All Photos

    $330,000

    | Active

    134 Chestnut Street

    Hertford, NC 27944

    1,512
    Square Feet
    3
    Beds
    2
    Baths
    0.26
    Acres
    26
    Days on Market
    100597184
    MLS#
    House
    Structure
    Residential
    Zone
    Contact

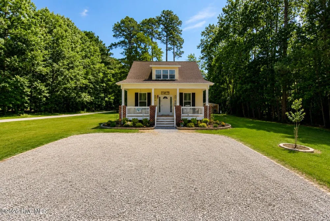
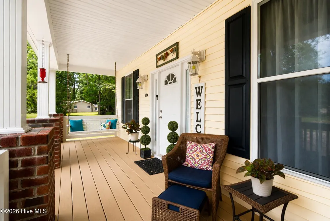
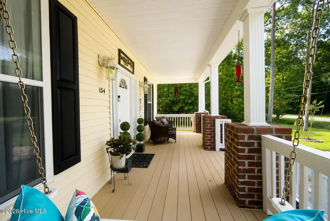
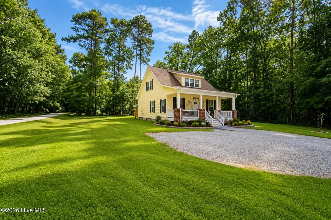
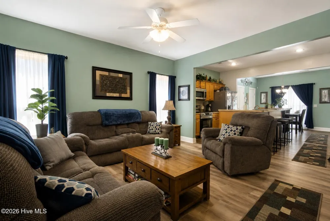
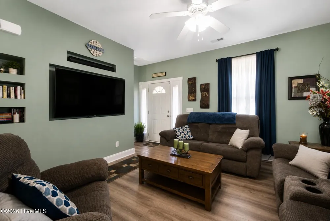
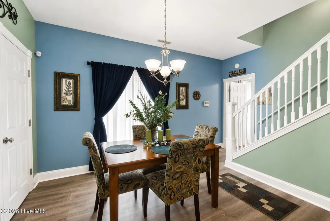
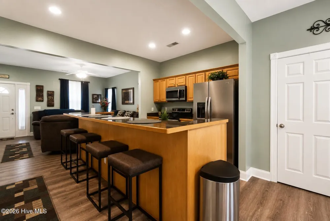
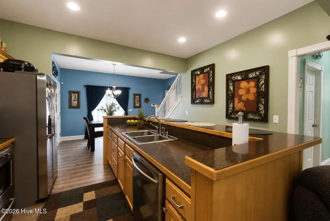
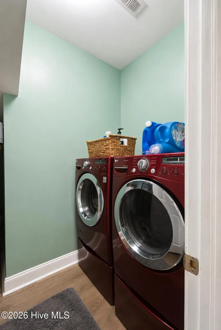
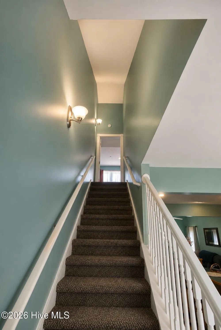
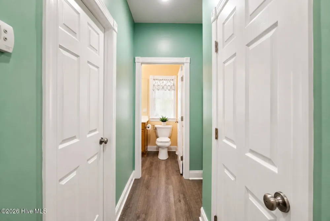
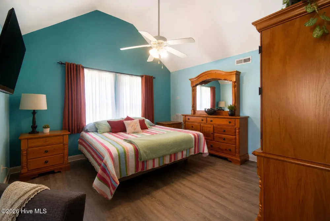
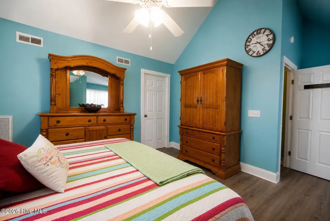
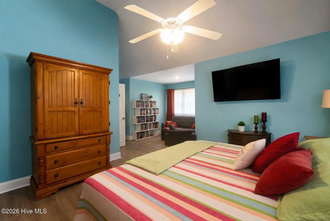
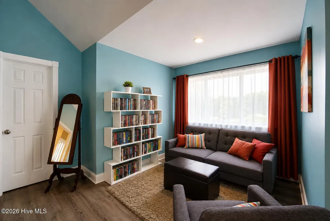
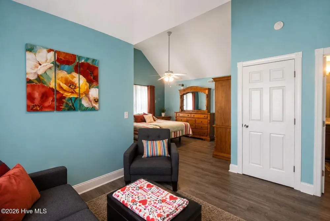
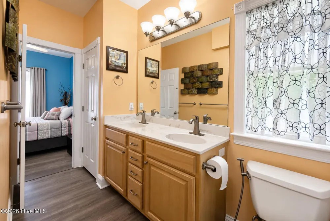
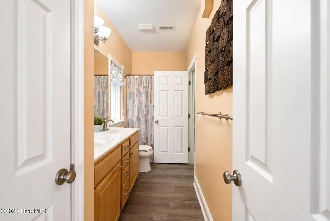
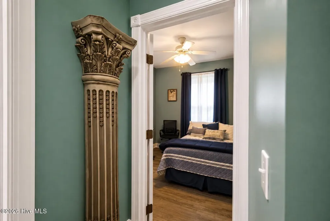
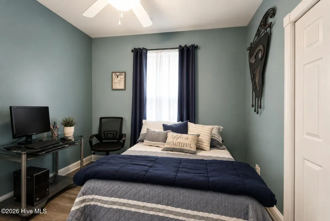
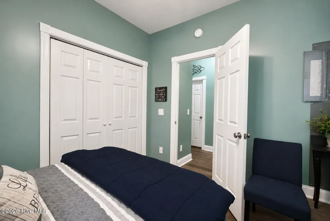
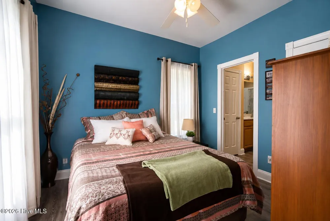
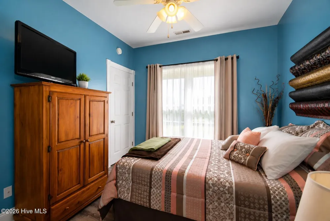
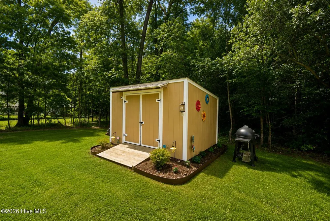
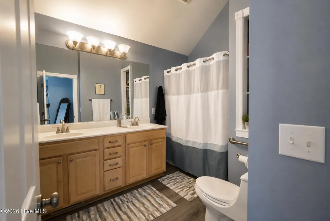
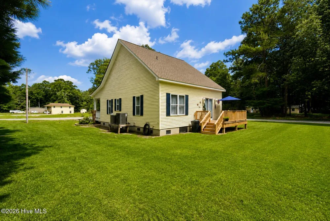
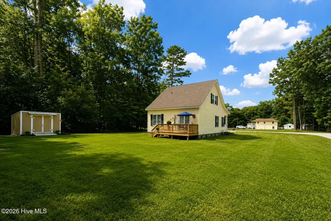
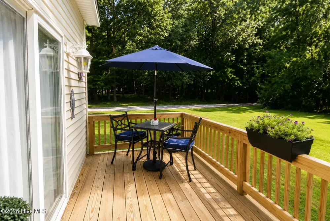
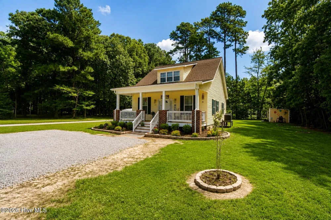
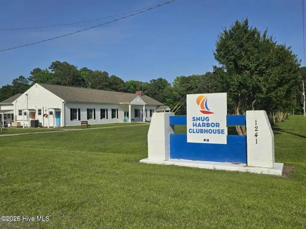
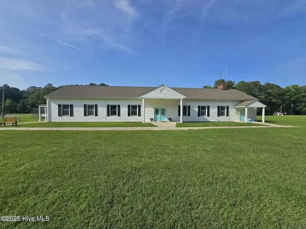
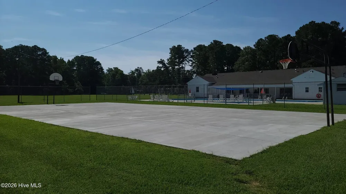
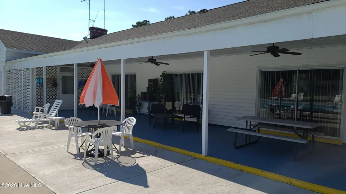
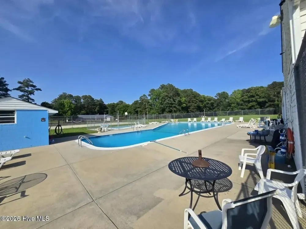
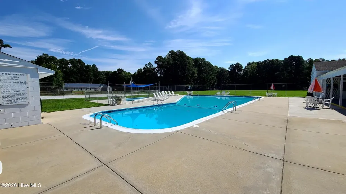
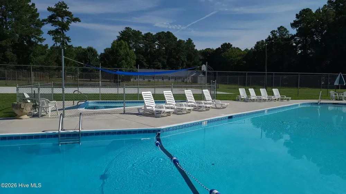
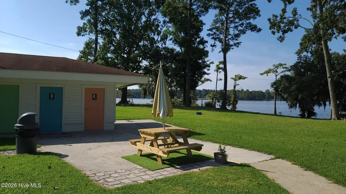
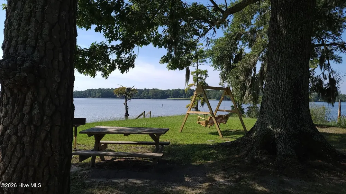
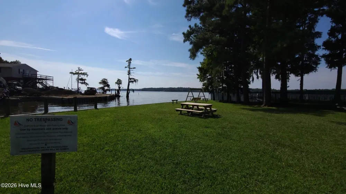
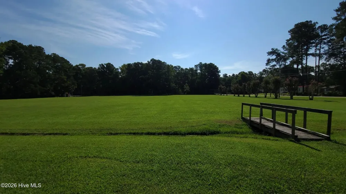
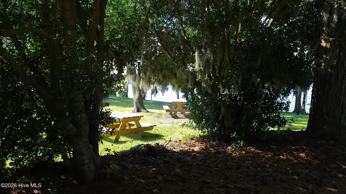
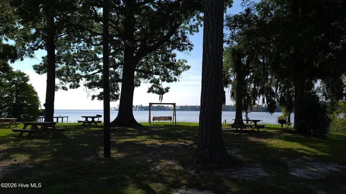
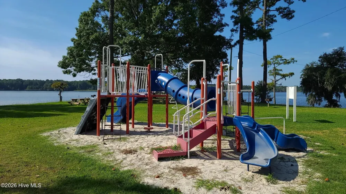
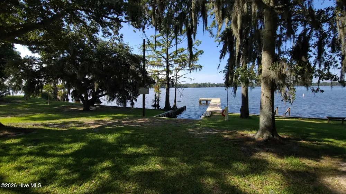
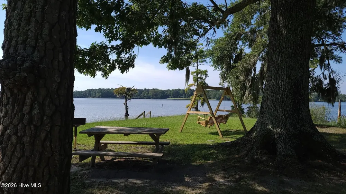
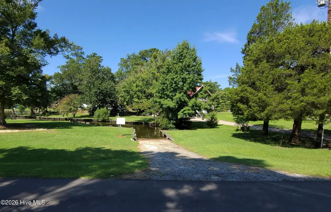
    Absolutely adorable Craftsman-style home offering a flexible and functional floor plan! The open-concept main level seamlessly connects the living room, kitchen, and dining area, creating a bright and inviting space perfect for everyday living and entertaining. Sliding glass doors lead to the back deck, extending your living space outdoors. The first floor features two spacious bedrooms flanking a full bathroom, along with a convenient utility room and hall closet. Upstairs, you'll find an expansive third bedroom with an extra-roomy sitting area, walk-in closet, and second full bathroom--giving you the flexibility to create a primary suite on either level or enjoy two potential primary bedroom options! Both bathrooms feature tub/shower combinations and double-sink vanities. Need extra storage? The second floor also offers convenient walk-in access to the attic, providing plenty of additional storage space. The home's crawl space has been encapsulated and includes a dehumidifier, adding another valuable improvement to this charming property. And the amenities make this home even more special! Enjoy a neighborhood designed for recreation and relaxation with a **community swimming pool, baseball, clubhouse, tennis courts, pickleball courts, basketball courts, parks, BBQ grills, Boat ramp, and picnic areas**--plenty of ways to enjoy the outdoors, entertain, and connect with neighbors without leaving the community. With its Craftsman character, open layout, flexible bedroom configuration, generous storage, inviting back deck, and an impressive lineup of neighborhood amenities, this Hertford home offers the perfect combination of charm, comfort, and community living. Come see everything this home and neighborhood have to offer!

    Property Details
    Interior
    Kitchen Island, Eat-in Kitchen
    Cooling
    Central Air, Ceiling Fan(s)
    Heating
    Electric, Forced Air
    Cooling Features
    Central Air, Ceiling Fan(s)
    Bedrooms
    3
    Bathrooms
    2.0
    Full Baths
    2
    View
    See Remarks
    Lot Features
    Level, Cleared, Landscaped
    Stories
    2
    Lot Description
    Level, Cleared, Landscaped
    Pool Shared
    1
    Acres
    0.26
    Square Feet
    1512.0
    Lot Size (sqft)
    11326.0
    Parking Features
    Circular Driveway, Gravel
    Parking Type
    Driveway
    Parking Carport Spaces
    0.0
    Property Type
    Purchase
    Basement
    1
    Basement Description
    Crawl Space
    Year Built
    2007
    Foundation
    Block, Crawl Space
    Roof
    Composition
    Utility Source
    Public
    Utility Features
    Cable Available, Sewer Connected, Water Connected, Fiber Optic
    Appliances
    Built-In Microwave, Refrigerator, Dishwasher
    Subdivision
    Snug Harbor
    Elementary School
    Perquimans Central/Hertford Grammar
    Middle School
    Perquimans County Middle School
    High School
    Perquimans County High School
    County
    Perquimans
    Region
    Hertford
    Zoning
    Res
    Original List Price
    $330,000
    Days on Market (Cumulative)
    26
    HOA
    1
    HOA Fees
    160.0
    MLS #
    100597184
    Location
    Legal

    IDX information is provided exclusively for personal, non-commercial use, and may not be used for any purpose other than to identify prospective properties consumers may be interested in purchasing. Information is deemed reliable but not guaranteed.

    Provided By
    Listed by Trinity French (#261555846)
    Listing Office: Exit Realty Preferred (#o556520025)

    Javad Neakta | NC Real Estate Group Have a question about this home?

    Interested in Purchasing 134 Chestnut Street?

    Get an estimate on monthly payments on this property.

    $
    years
    Down Payment
    $
    %
    Interest Rate
    %
    Tax Rate
    %
    $
    $annually
    $monthly
    Estimated Monthly Payment
    $0.00
    Loan Amount
    $0.00