Welcome to Longneedle!
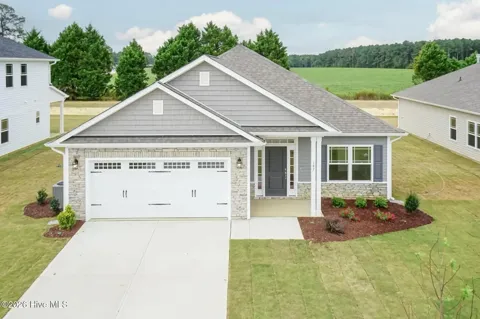
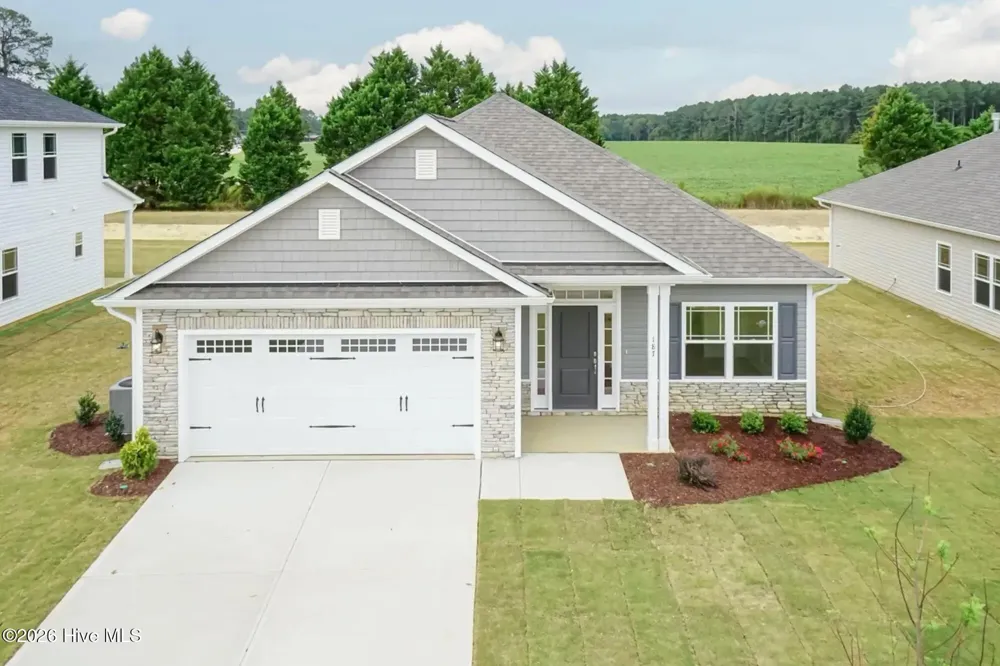
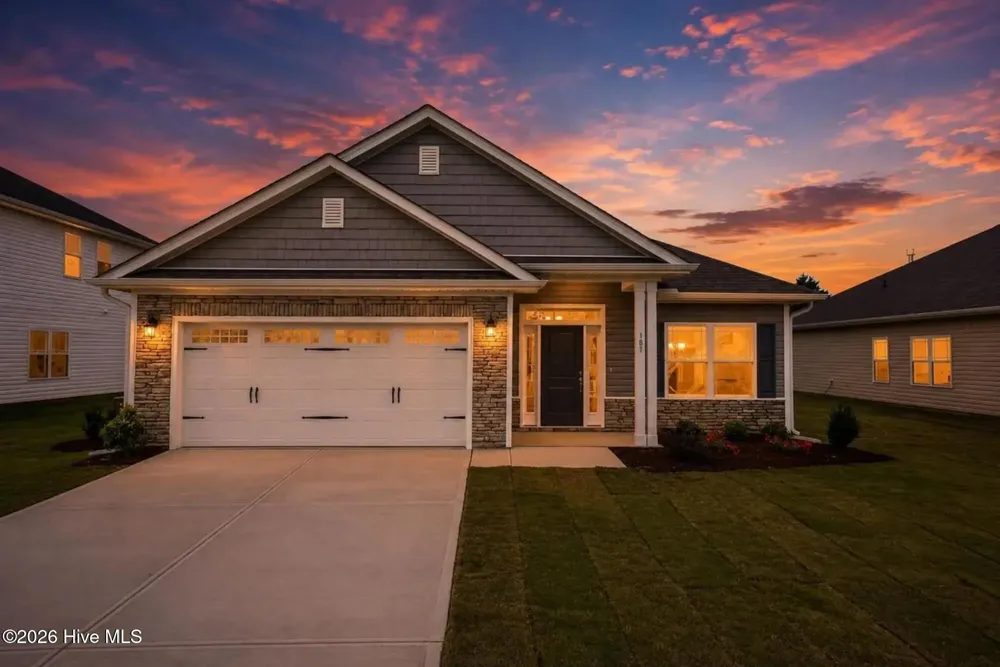
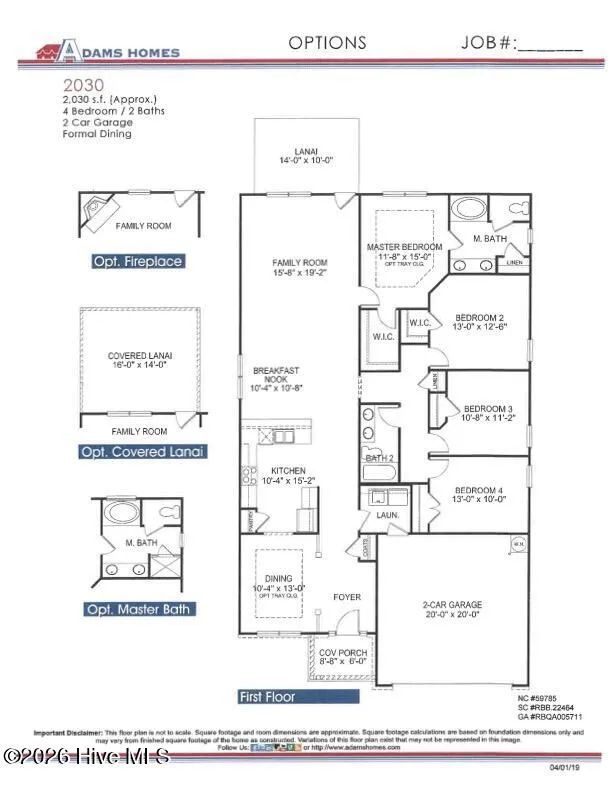
Discover the stunning 2030 floor plan by Adams Homes, a beautifully designed single-story home that blends style, comfort, and functionality.
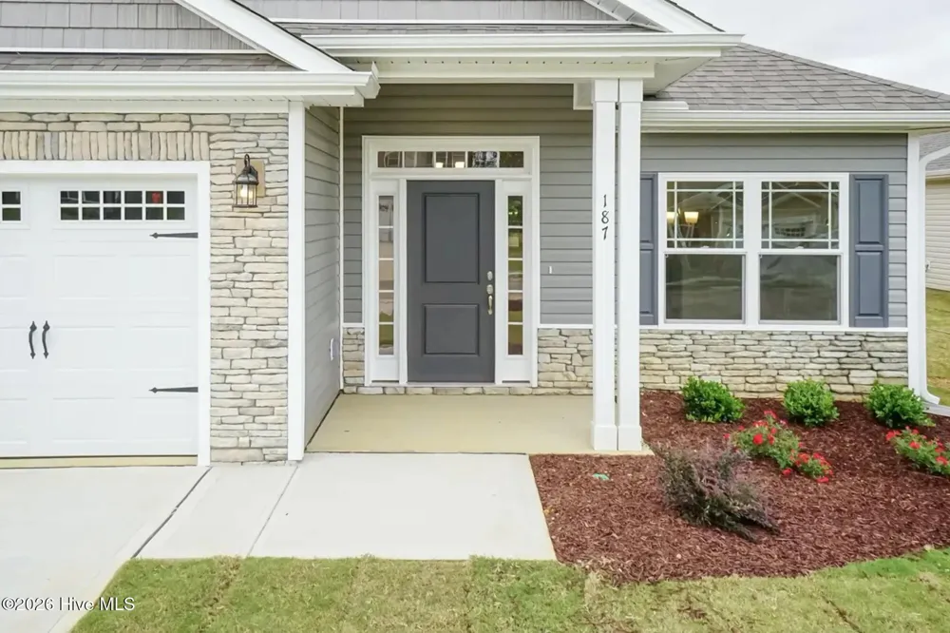
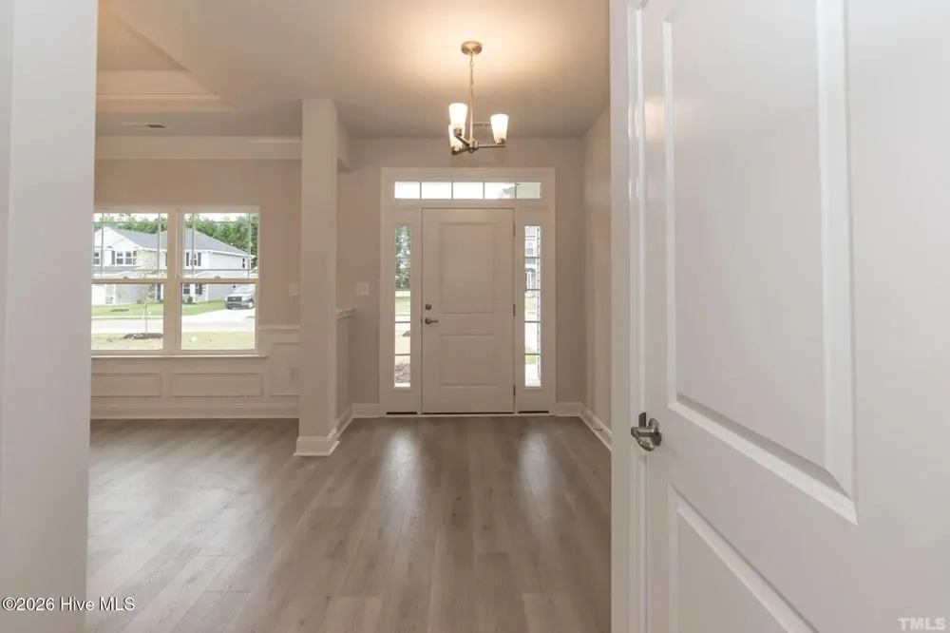
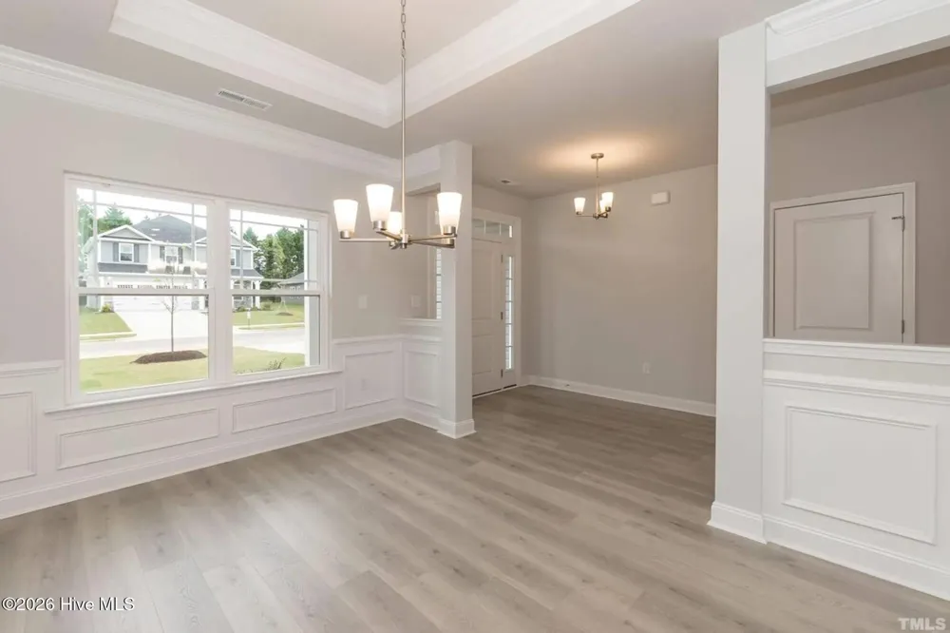
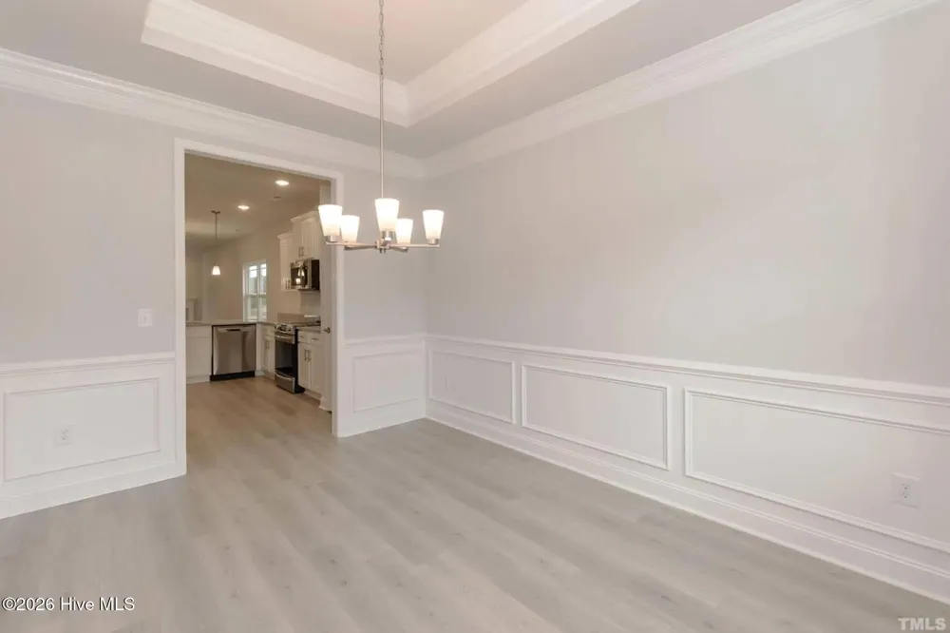
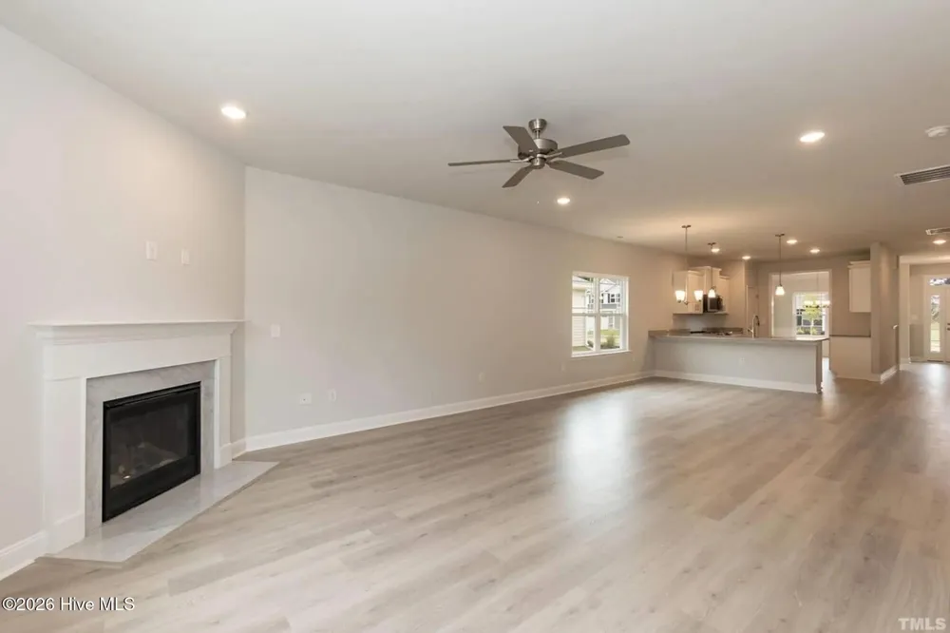
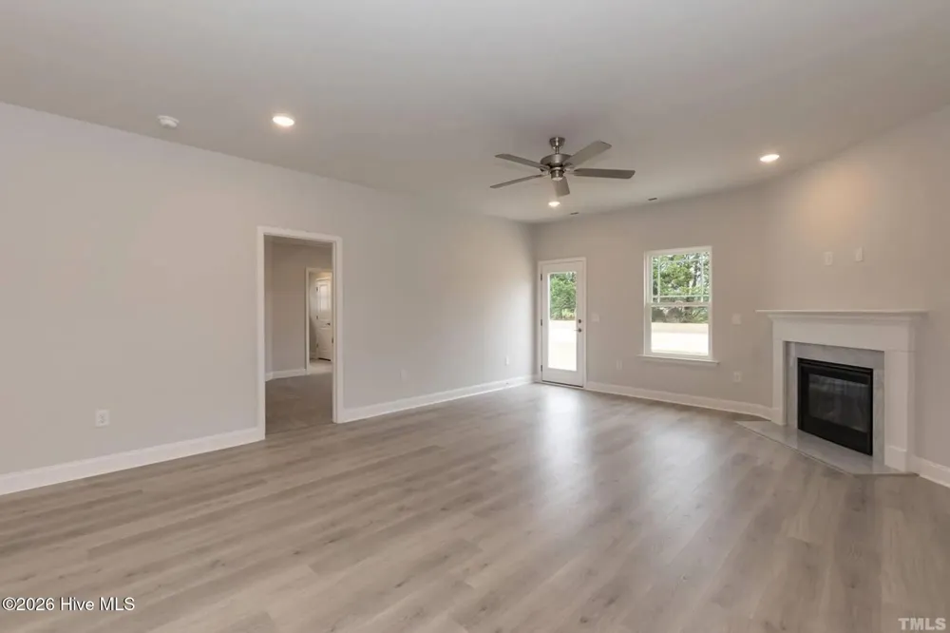
Step through the welcoming foyer into an open-concept layout where the kitchen, dining area, and living room flow seamlessly, perfect for entertaining or daily life!
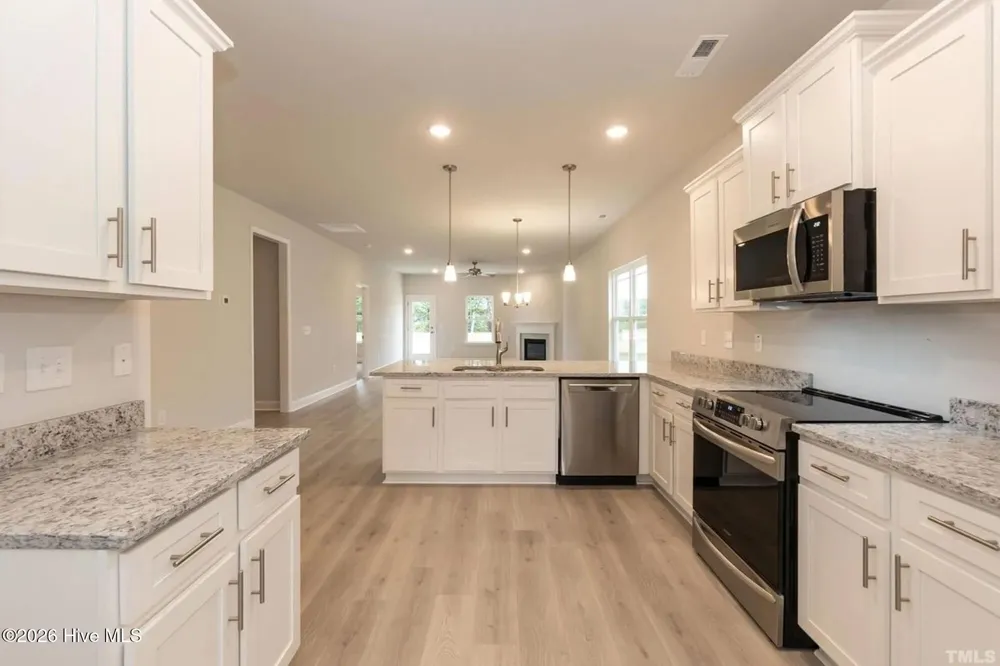
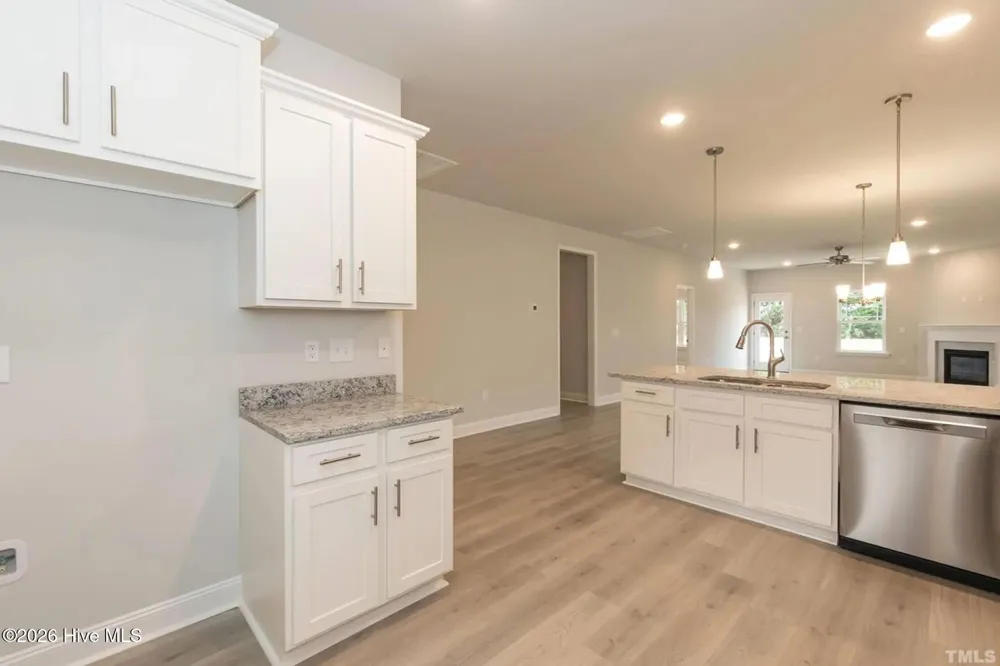
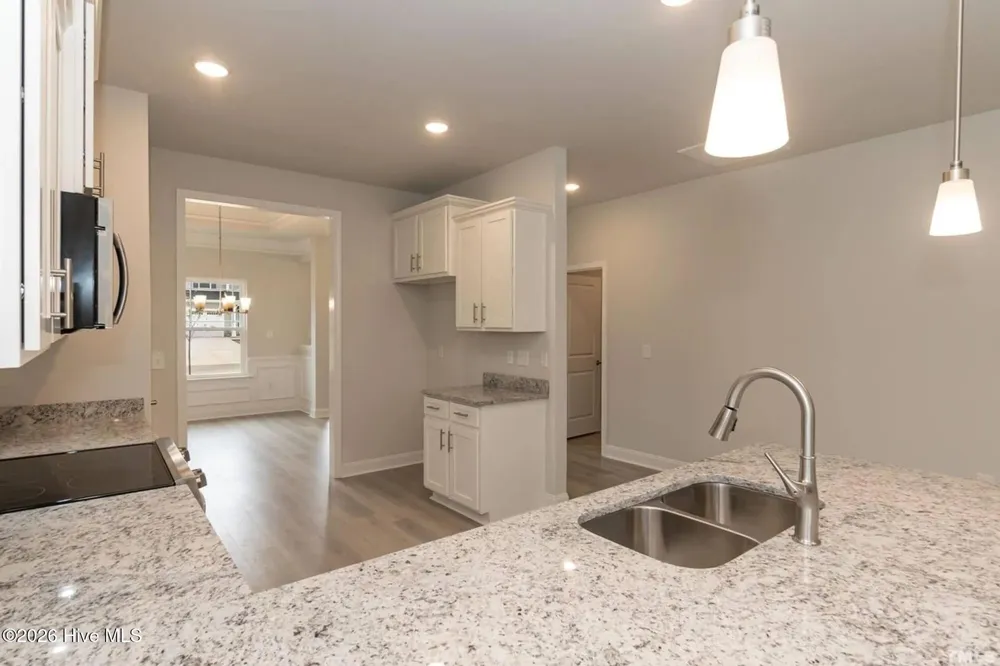
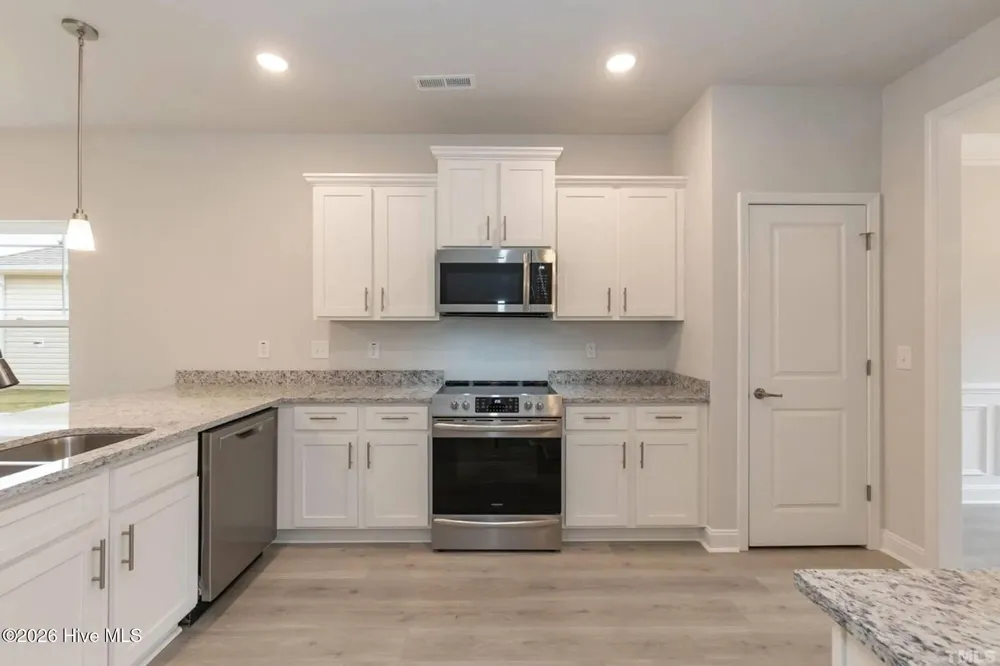
The spacious kitchen features modern appliances, ample cabinetry, and a breakfast nook, a perfect gathering place for family and friends!
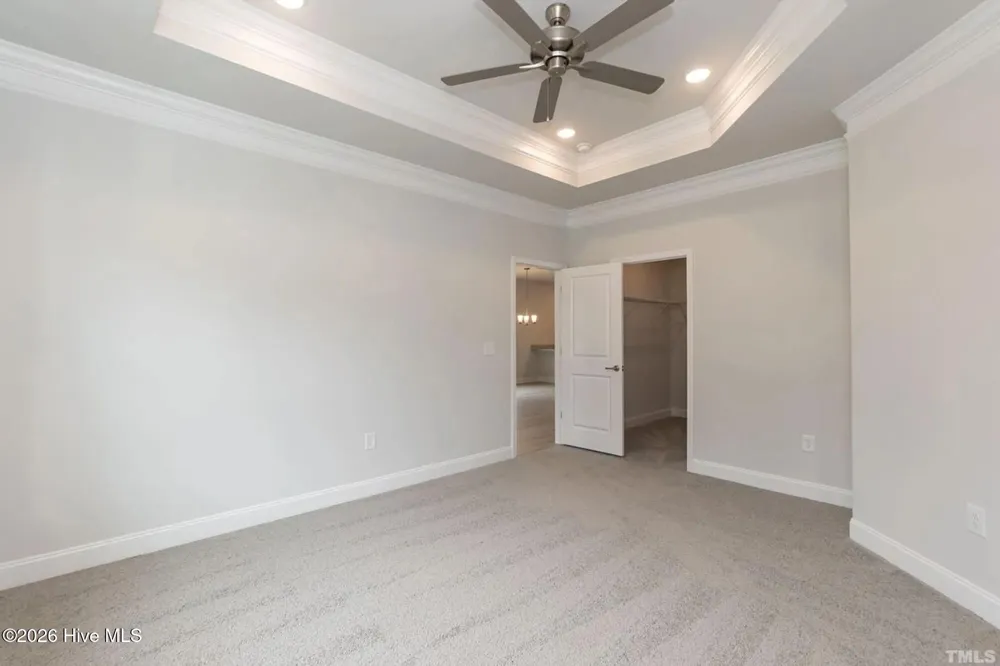
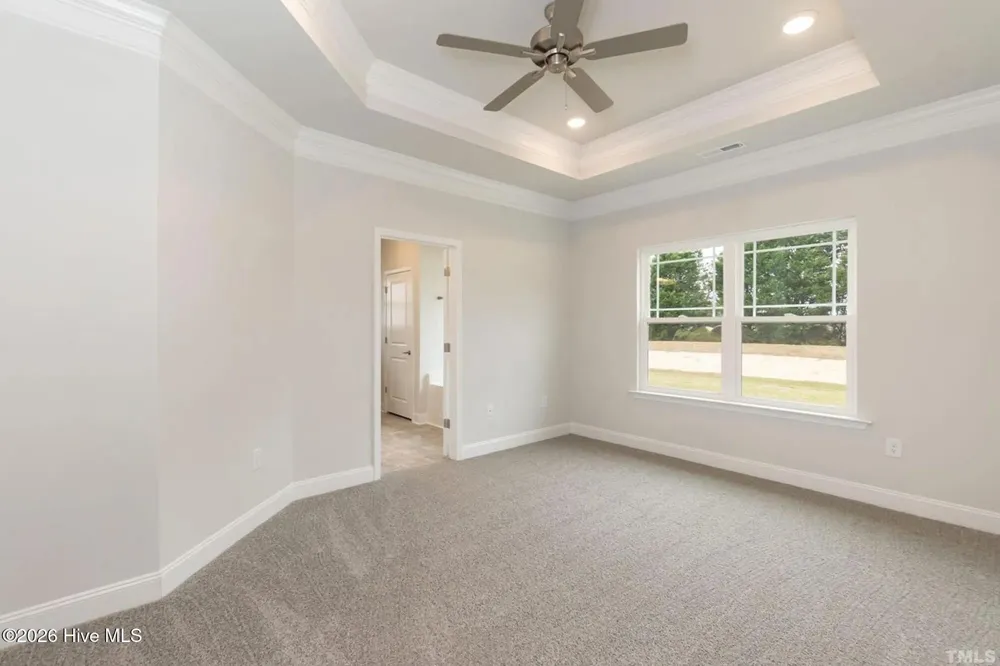
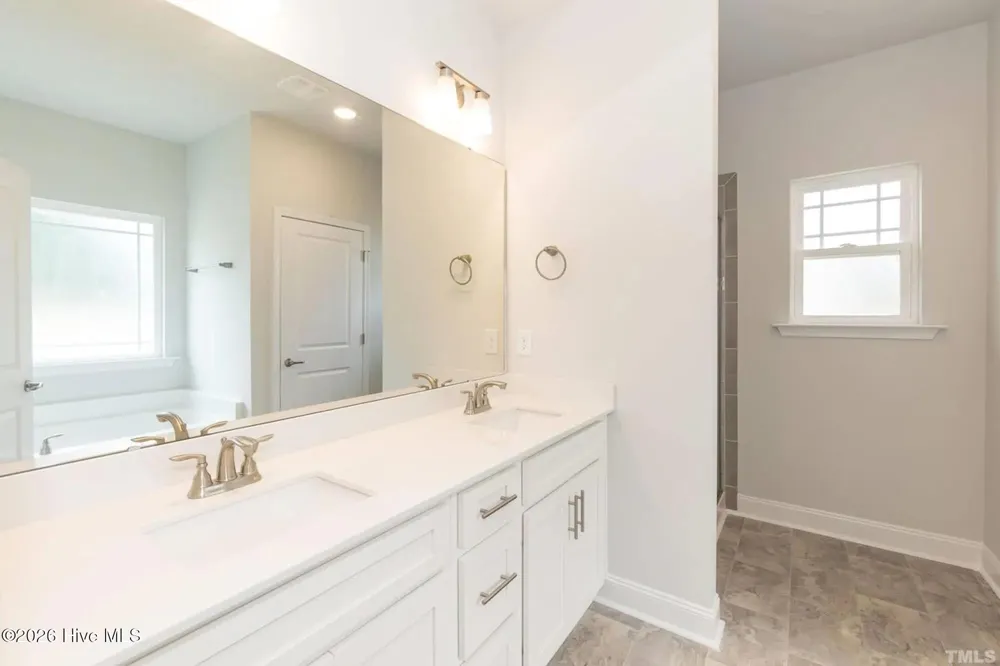
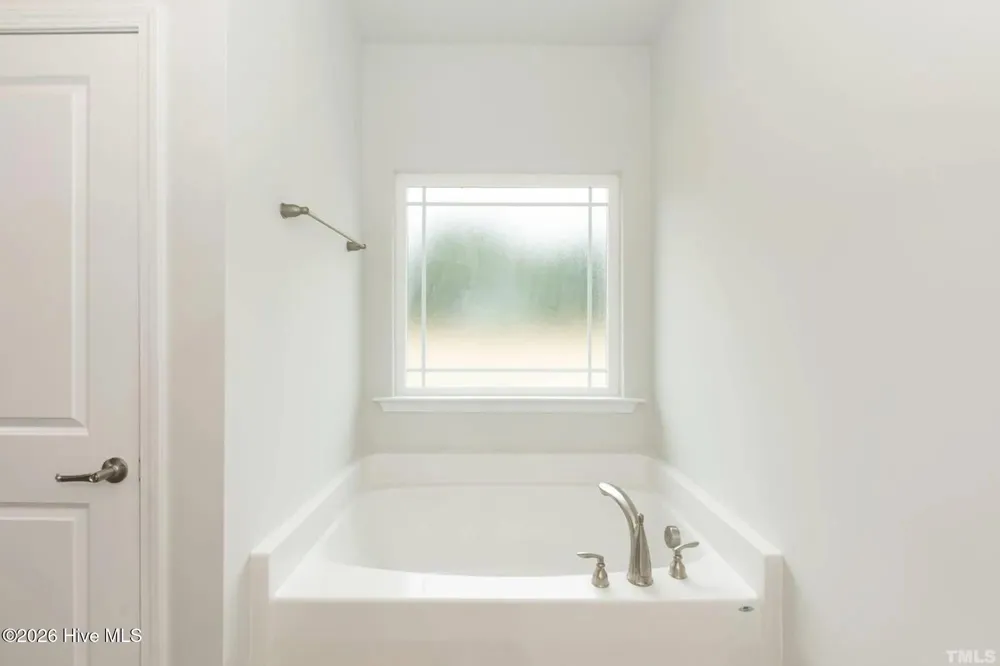
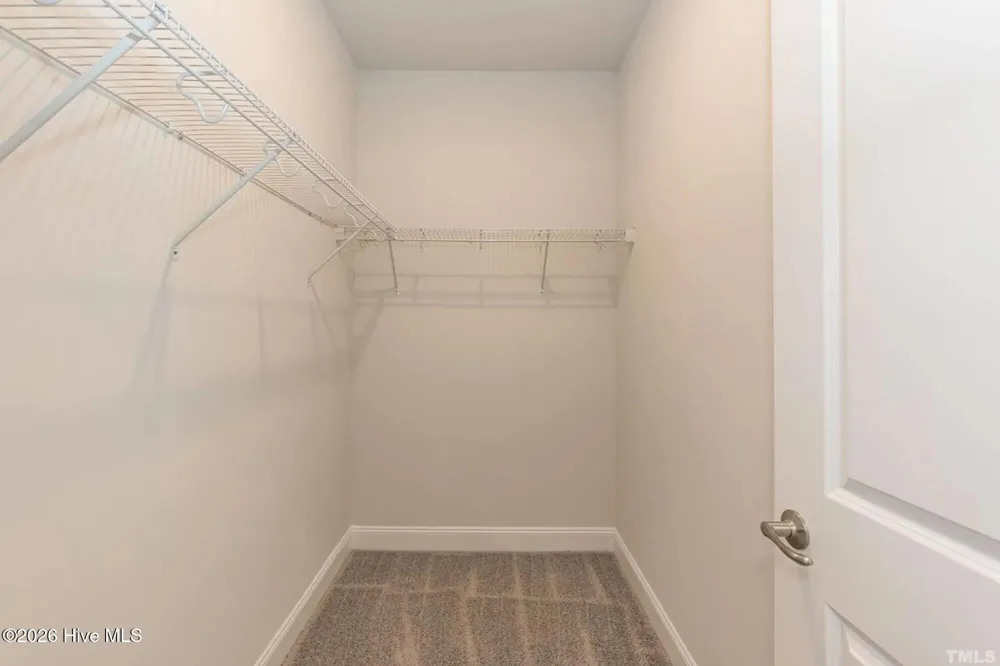
The private primary suite is a retreat! With a generous bedroom, walk-in closet, and ensuite bath including double vanities, a soaking tub, and linen storage.
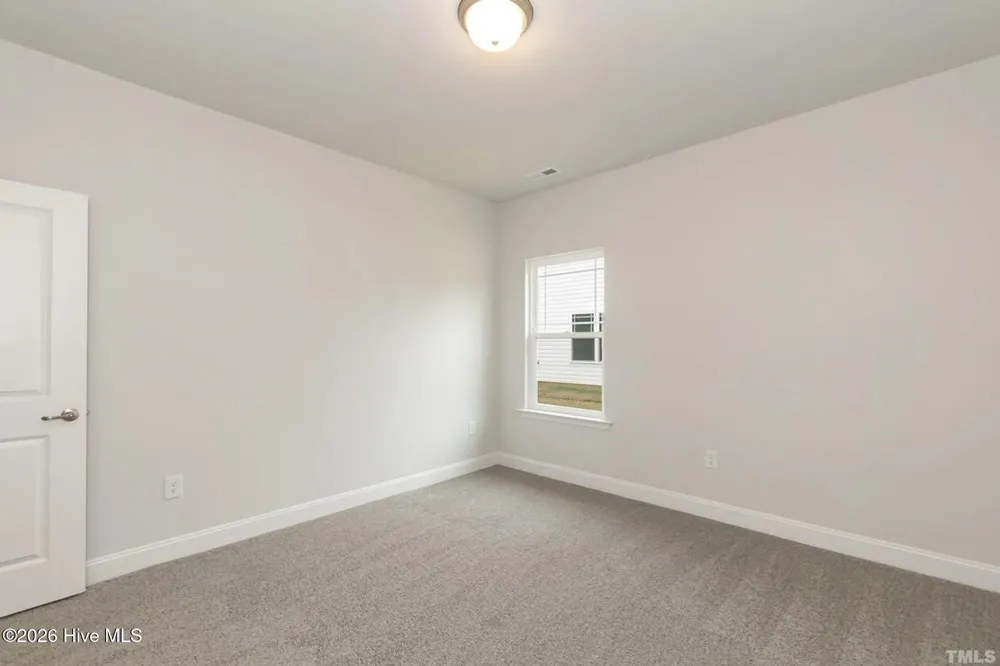
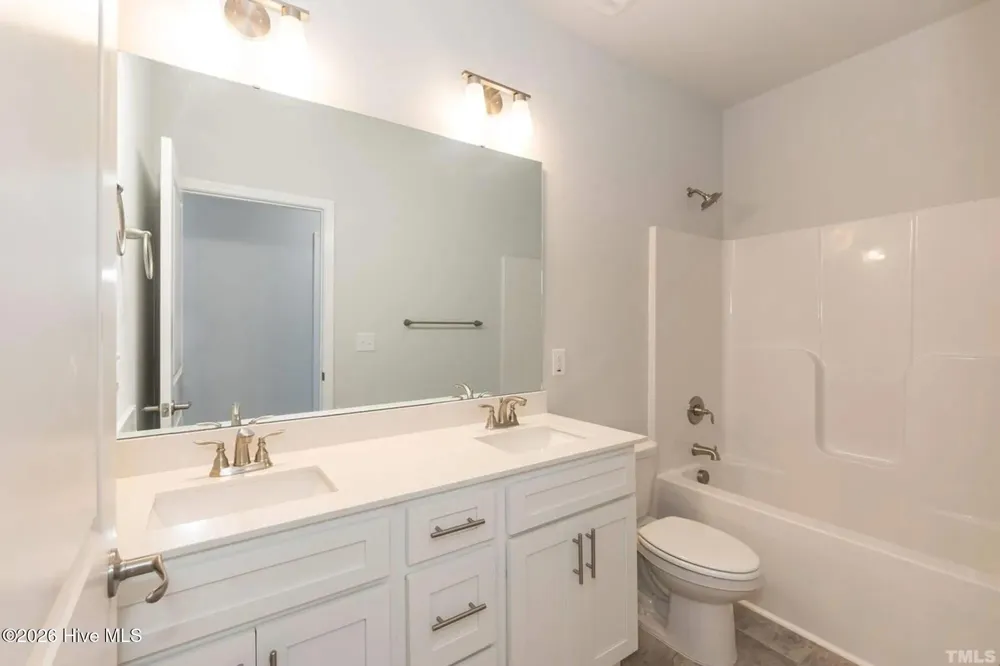
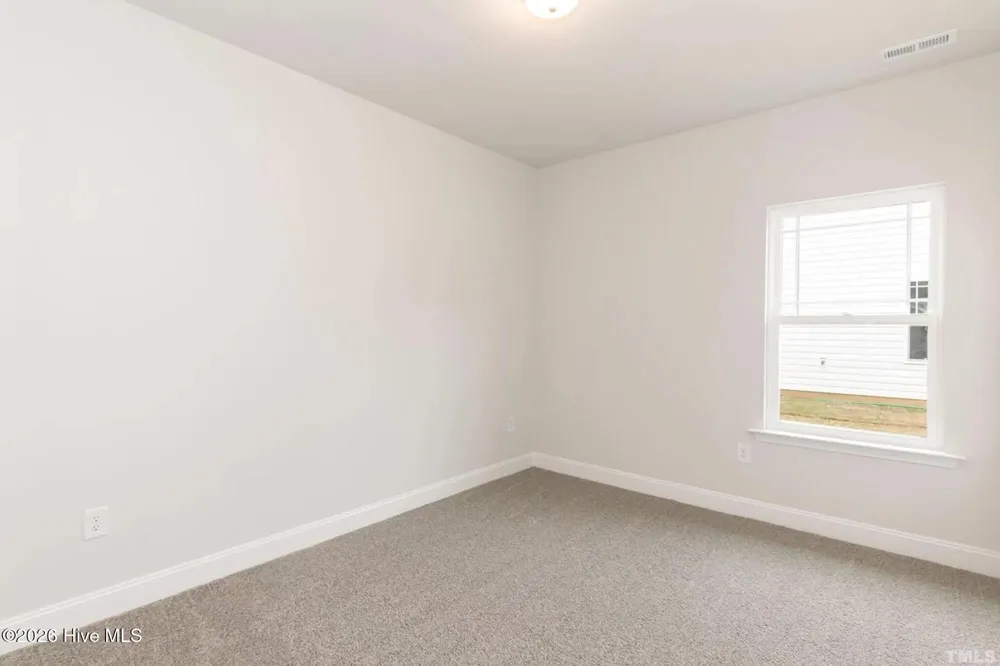
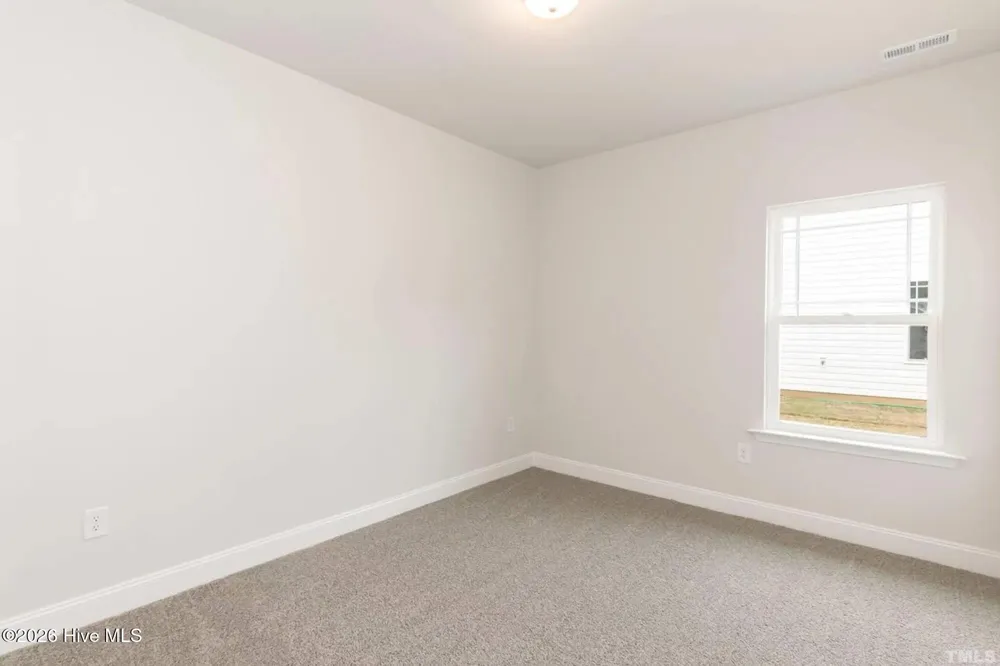
Three additional bedrooms offer walk-in closets and convenient access to the guest bathroom and laundry room.
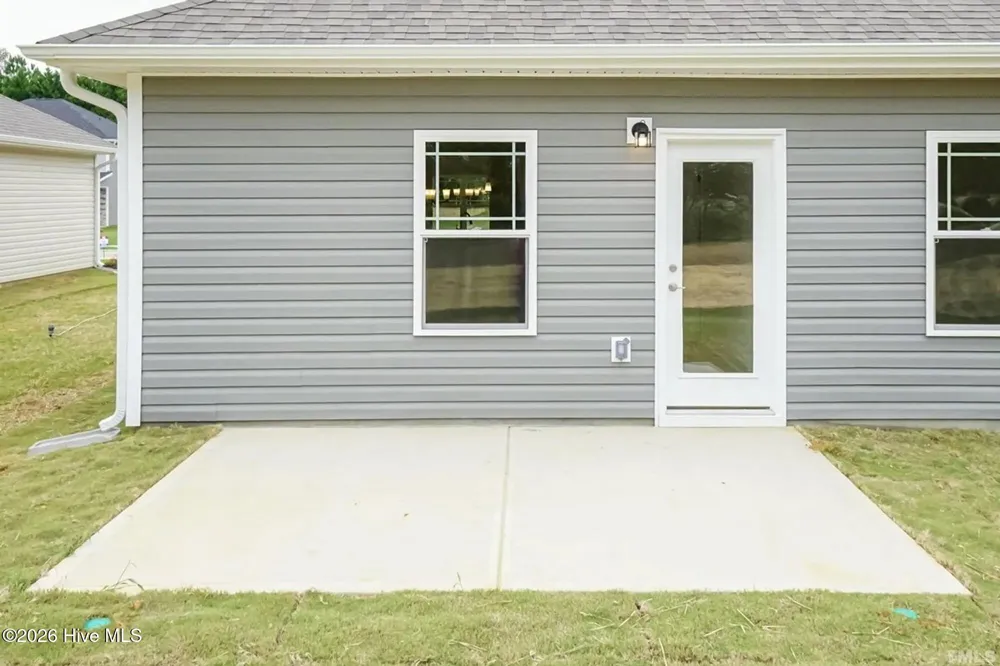
Enjoy the patio for morning coffee or evening gatherings, plus a two-car garage for parking and extra storage.
Come experience the 2030 floor plan at Longneedle, and discover a home designed for the way you live!
Property Details
- Interior
- Walk-in Closet(s), Tray Ceiling(s), Ceiling Fan(s), Walk-in Shower, Gas Log, Walk-In Closet(s)
- Cooling
- Central Air, Ceiling Fan(s)
- Heating
- Fireplace(s), Forced Air
- Cooling Features
- Central Air, Ceiling Fan(s)
- Bedrooms
- 4
- Bathrooms
- 2.0
- Full Baths
- 2
- View
- See Remarks
- Lot Features
- Open Lot, Cleared
- Stories
- 1
- Lot Description
- Open Lot, Cleared
- Exterior Features
- Shutters - Functional
- Exterior Materials
- Shutters - Functional
- Acres
- 0.158
- Square Feet
- 2030.0
- Lot Size (sqft)
- 6882.0
- Parking Features
- Garage Faces Front, Garage Door Opener, Garage
- Parking
- 1
- Parking Spaces
- 6.0
- Parking Type
- Garage
- Parking Garage Spaces
- 6.0
- Parking Carport Spaces
- 0.0
- Property Type
- Purchase
- Year Built
- 2026
- Foundation
- Slab
- Roof
- Architectural Shingle
- Utility Source
- Public
- Utility Features
- Cable Available, Sewer Connected, Water Connected, Cable High Speed, DSL, Fiber Optic
- Appliances
- Built-In Microwave, Dishwasher, Electric Range
- Water Heater
- Electric
- Subdivision
- Longneedle
- Elementary School
- Benvenue
- Middle School
- Rocky Mount Middle
- High School
- Rocky Mount
- County
- Nash
- Region
- Rocky Mount
- Zoning
- R
- Original List Price
- $347,000
- Days on Market (Cumulative)
- 25
- HOA
- 1
- HOA Fees
- 250.0
Location
Legal
IDX information is provided exclusively for personal, non-commercial use, and may not be used for any purpose other than to identify prospective properties consumers may be interested in purchasing. Information is deemed reliable but not guaranteed.
Provided By
Listed by Janice Thorne Brinkley (#572000730)
Listing Office: Adams Homes Realty NC, Inc. (#o570046793)